
Some people want a small cabin because it costs less. Others want one because they’re tired of looking after a big house. This 12×34 park model log cabin from Lancaster Log Cabins works for both. It’s small enough to be easy to own, and it still has room for a whole family on a long weekend.
The cabin sits in the rolling hills of northern Pennsylvania near Mansfield. Its best feature is the large screened porch on the front. Below we’ll go through each part of the cabin, look at who it suits, and list the questions worth asking before you buy one like it.
What is a park model cabin, anyway?
A park model is a type of RV built to look and feel like a small house. In the U.S., park model RVs are usually kept under 400 square feet of living space, not counting porches and lofts. That size limit is why so many of them come in long, narrow shapes like 12×34.
Because of the 12-foot width, many park models can go down the highway with ordinary oversize permits. They’re often placed in campgrounds, RV resorts or on private rural land. Zoning rules differ from county to county, so check what your area allows before you fall for a floor plan.
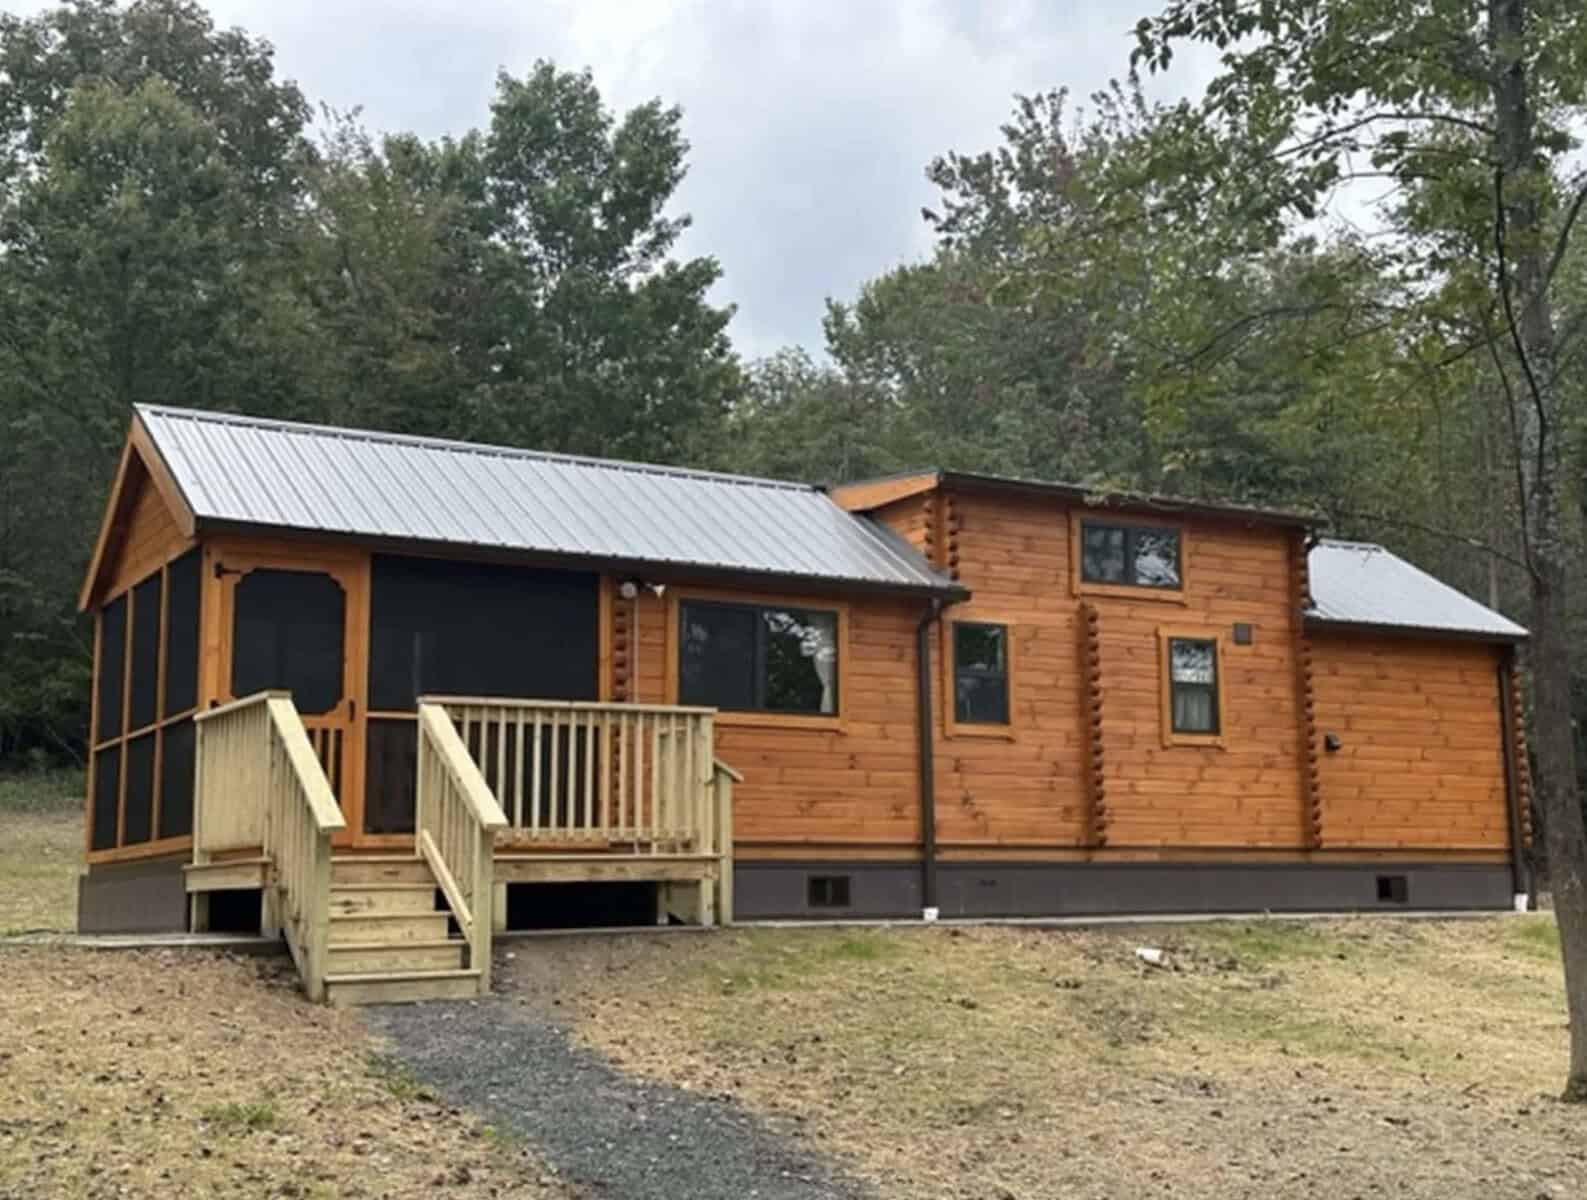
First impressions: real log siding
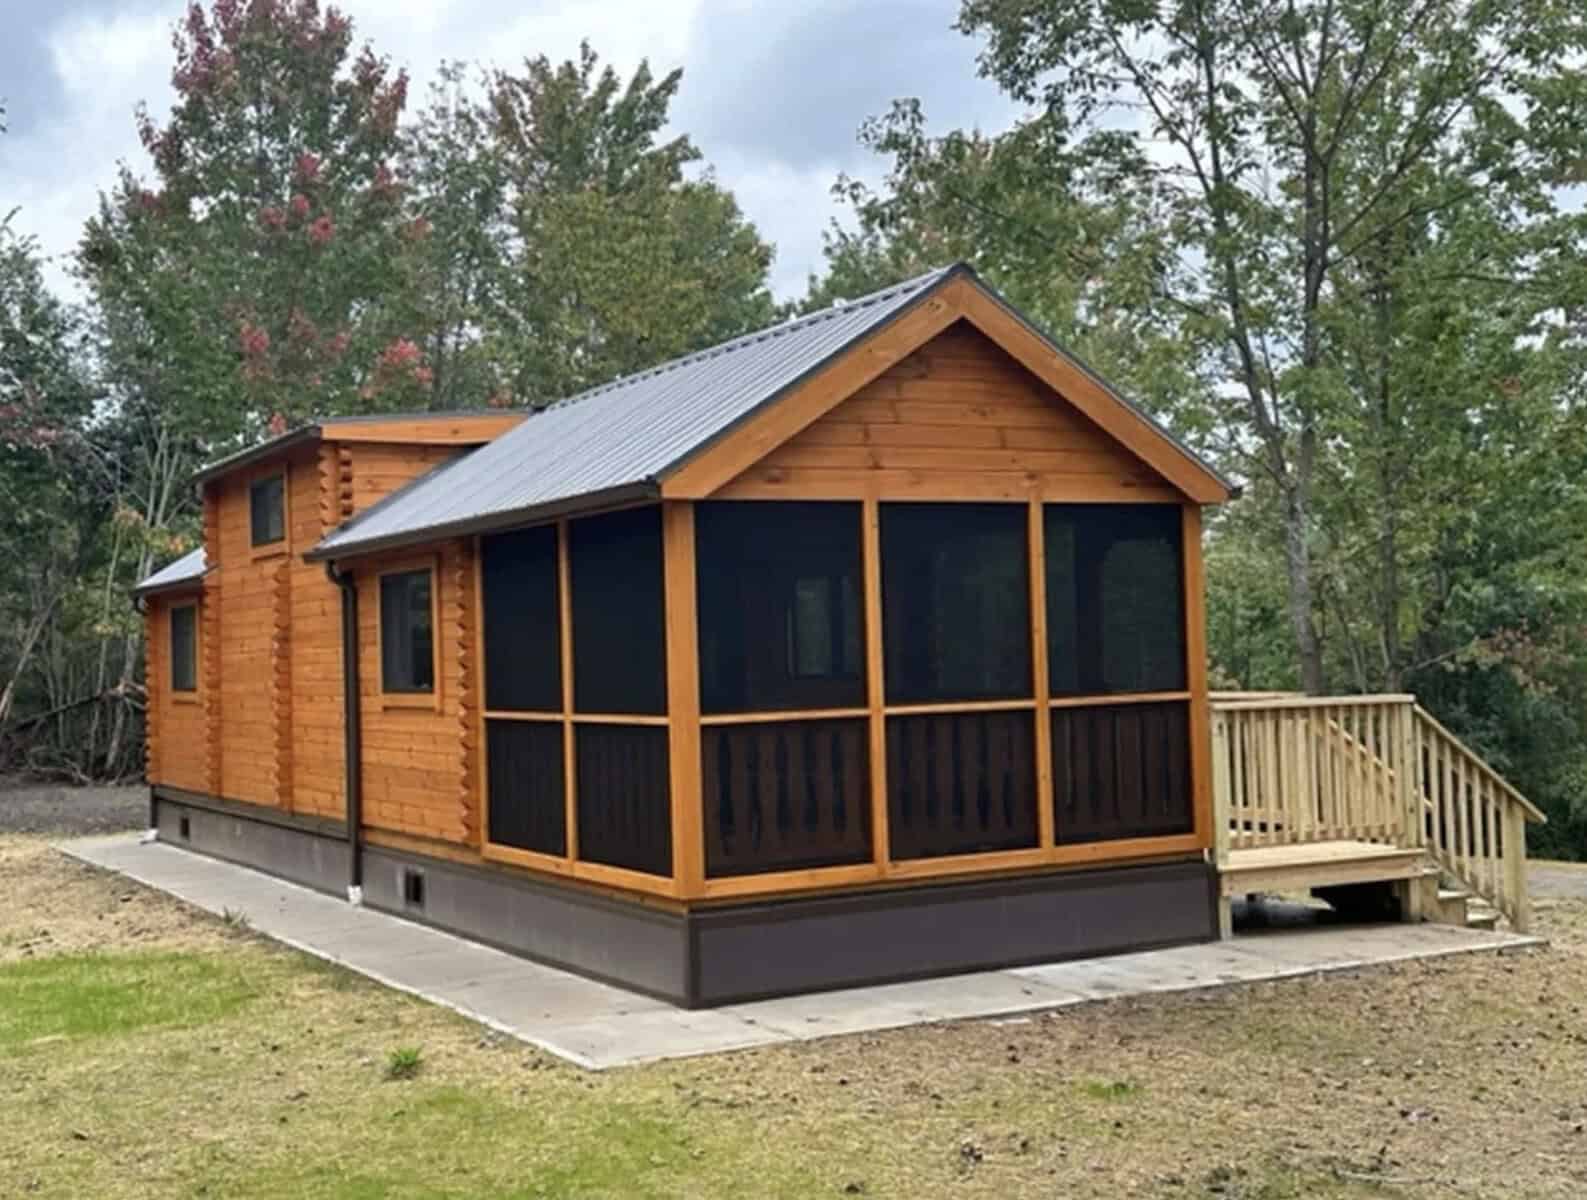
From the outside, this cabin doesn’t look like a factory-built unit. It looks like an old-style log cabin. The real log siding gives it the warm, natural finish people picture when they think of a cabin in the woods.
This matters more than you might expect. Plain siding can make a park model look like a mobile home with a fancy name. Log siding helps the cabin blend into wooded land and keeps its rustic character when you get close to it.
The screened porch steals the show
If you only look at one thing on this cabin, look at the porch. It runs across a good part of the front, and the screening turns it into a usable second living room for most of the year.
Here’s why a screened porch makes so much sense on a small cabin:
- More room at no interior cost. When the cabin is under 400 square feet, a porch can feel like it doubles your space on a warm evening.
- No bugs. Anyone who has spent a summer night in Pennsylvania knows how bad the mosquitoes get. Screens let you sit outside after dark without spraying yourself down.
- Open-air sleeping. On mild nights, a cot or daybed out there is hard to beat.
- A buffer from weather. Muddy boots, wet dogs and fishing gear can stay outside instead of coming into the cabin.
Tip: Put a ceiling fan and an outdoor-rated outlet on the porch. They don’t cost much, and they make it far more comfortable in July.
The living room: tall ceiling, lots of light
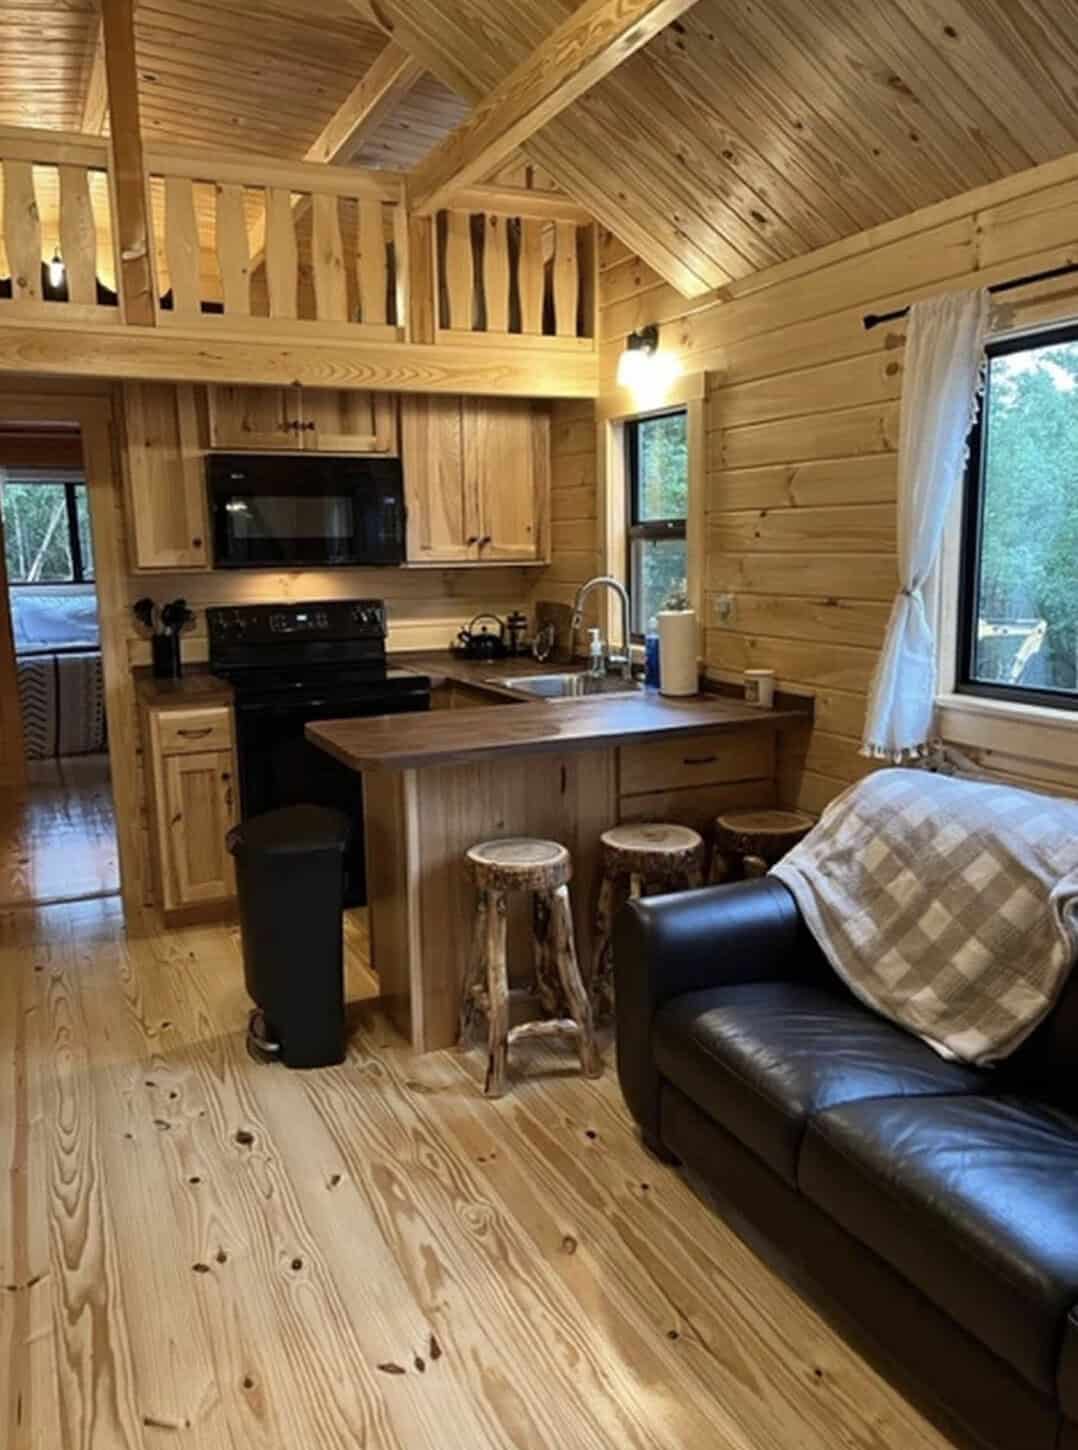
Inside, the living area has a tall ceiling, which is the main thing that makes a narrow cabin feel open. Your eye goes up instead of stopping at the walls, and the room reads as bigger than it is.
The windows let in a lot of natural light, which brings out the warm wood tones on the walls and ceiling. A loveseat, a couple of chairs and a small wood stove or electric fireplace would fill the room well without crowding it
 .
A kitchen that’s built to be used
Small cabins often skimp on the kitchen, but this one doesn’t. It has a good amount of cabinet space and counters long enough to actually cook on, not just reheat leftovers.
The layout keeps things within a step or two of each other. In a 12-foot-wide space, that makes the kitchen efficient rather than cramped. You could make a full breakfast for a family here without anyone getting in the way.
Three places to sleep
This is where the cabin stands out from many others its size. It has three separate sleeping areas.
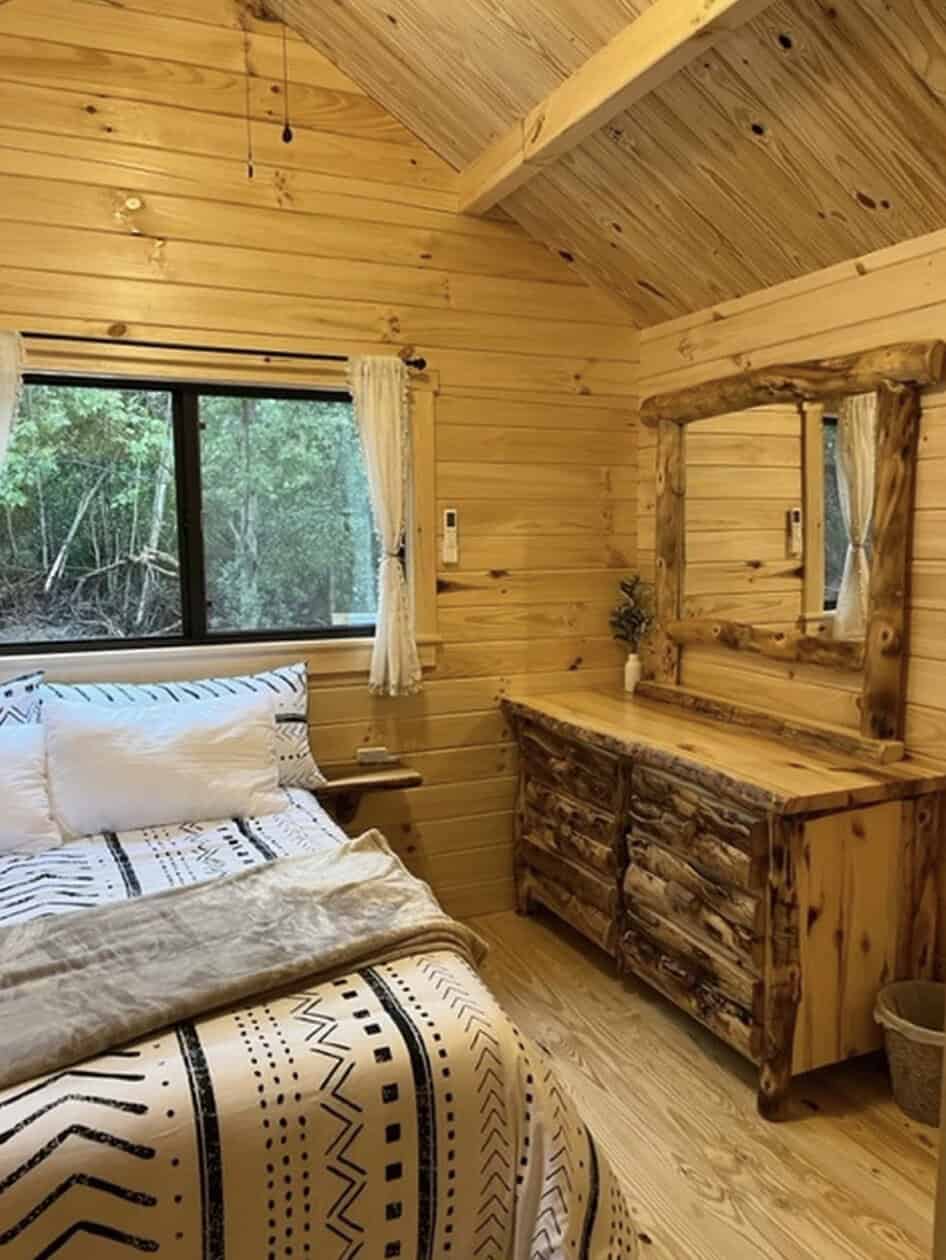
The main bedroom
The main bedroom is on the first floor, set back from the living area so it stays quieter. Wood covers the walls, and the rustic furniture fits the rest of the cabin. It’s simple, cozy and built for sleep, which is all a cabin bedroom needs to be.
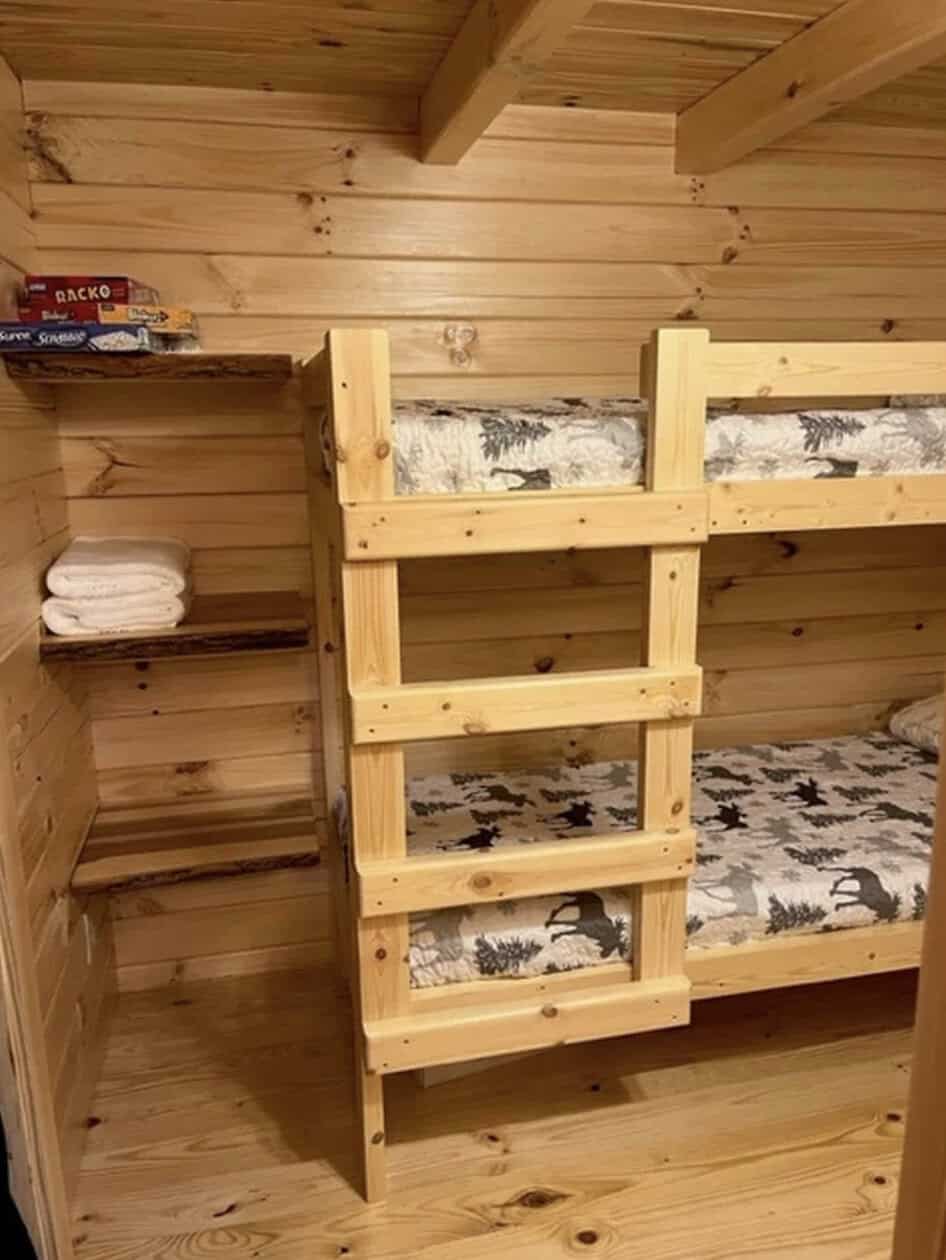
The bunk room
A second bedroom has a bunk bed. Kids tend to love having a room of their own like this, and it’s just as handy for friends who come up for a hunting or fishing weekend.
The loft
Up a ladder or stair is the loft, which you can use for extra beds or for storage. There’s something about sleeping just under the roof that feels like a treehouse, and it’s usually the spot kids fight over. Adults will like it too, as long as they remember to duck.
The bathroom
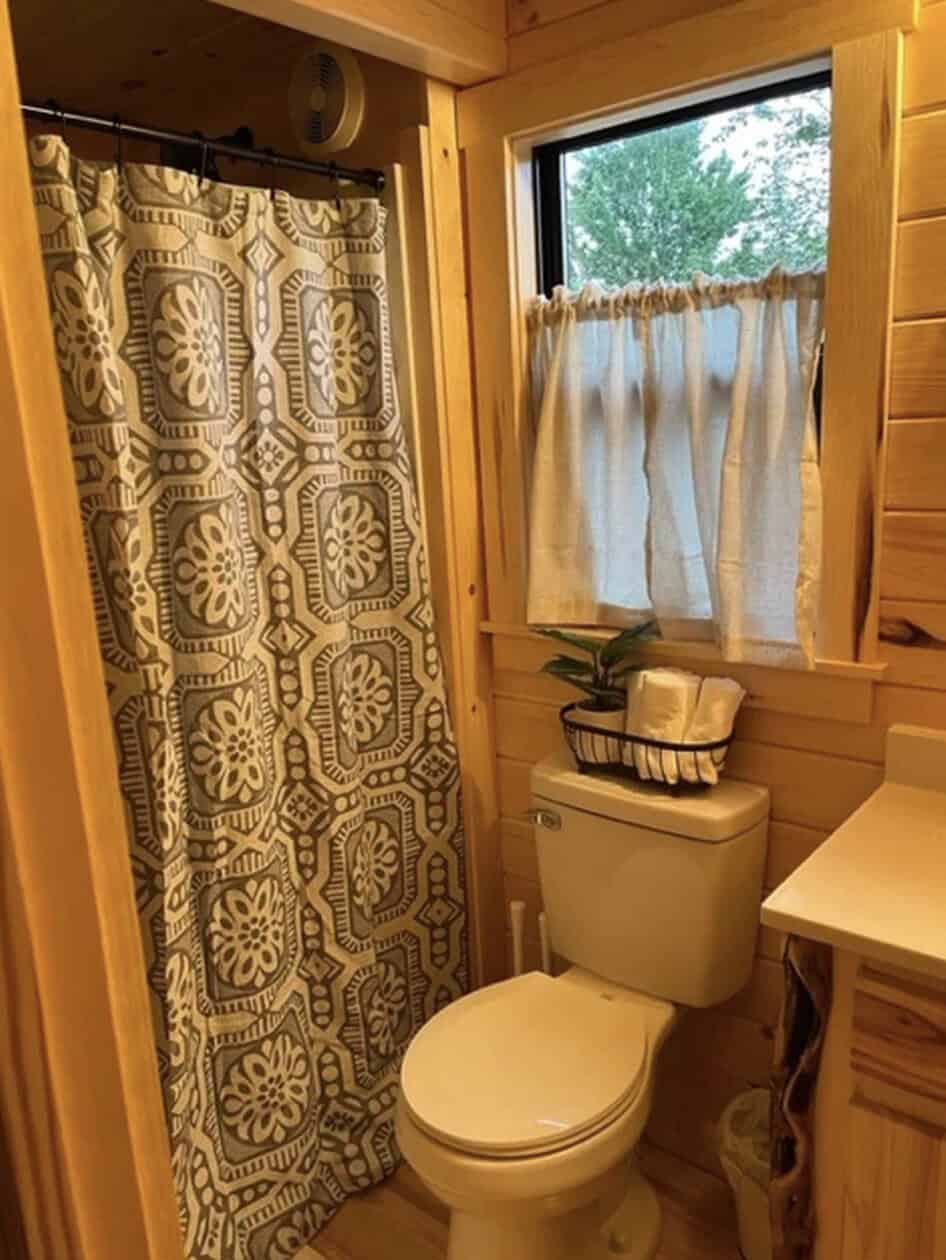
The bathroom is fully equipped and finished cleanly, with a fresher look than the rest of the cabin. It’s a nice change from the all-wood rooms and makes it feel more like a home than a camp.
Quick specs
| Feature | Details |
|---|---|
| Model | 12×34 park model log cabin |
| Builder | Lancaster Log Cabins |
| Location shown | Mansfield, Pennsylvania |
| Exterior | Real log siding |
| Outdoor space | Large screened porch |
| Sleeping | Main bedroom, bunk room, loft |
| Other rooms | Living room, kitchen, full bathroom |
| Interior | All-wood finish with rustic furniture |
| Price | Not published; contact the builder for a quote |
Who is this cabin best for?
A layout like this fits several kinds of owners well:
- Families with young kids. Three sleeping areas mean nobody ends up on the couch.
- Weekend-getaway owners. It’s big enough to be comfortable but small enough to lock up and leave without worry.
- Hunters and anglers. The screened porch is a natural spot for gear, and the bunk room is a natural spot for buddies.
- Short-term rental hosts. Rustic cabins with porches photograph well and tend to do well on vacation rental sites.
- Downsizers. For one or two people, it could even work as a full-time home, if local rules allow it.
Can you use it all year?
The builder describes this cabin as suitable for four seasons. That’s a big plus in a place like northern Pennsylvania, where winters get properly cold. Still, “four-season” can mean different things to different builders. Before you buy, ask:
- What insulation goes in the walls, floor and roof? Ask for the R-values.
- How are the water lines protected from freezing? Heat tape and skirting make a big difference.
- What heating is included? Is it a heat pump, propane, electric baseboard or a wood stove?
- What windows does it use? Double-pane, low-E windows help a lot in winter.
- Can the screened porch be converted later? Some owners add removable vinyl panels to extend the season.
Other questions to ask the builder
- What’s included in the base price, and what costs extra?
- Is delivery and setup included, and how far will they deliver?
- What foundation or pier setup does the cabin need?
- Is the unit RVIA certified? This can affect financing, insurance and where you’re allowed to place it.
- What warranty comes with the structure and the appliances?
Final thoughts
This 12×34 park model log cabin shows how much a well-planned small floor plan can hold. It has real log siding, a screened porch you’ll actually use, a kitchen made for cooking and three separate places to sleep, all in a footprint most families could fit on a modest piece of land.
If you’ve been looking for a cabin that feels like a real getaway, without the cost and upkeep of a full-size house, this layout is a good place to start. Contact Lancaster Log Cabins for current pricing and options, and see the cabin in person if you can. Photos never quite show what a porch feels like on a summer evening.
Source: Lancaster Log Cabins – Sierra Park Model Cabin in Mansfield, PA