
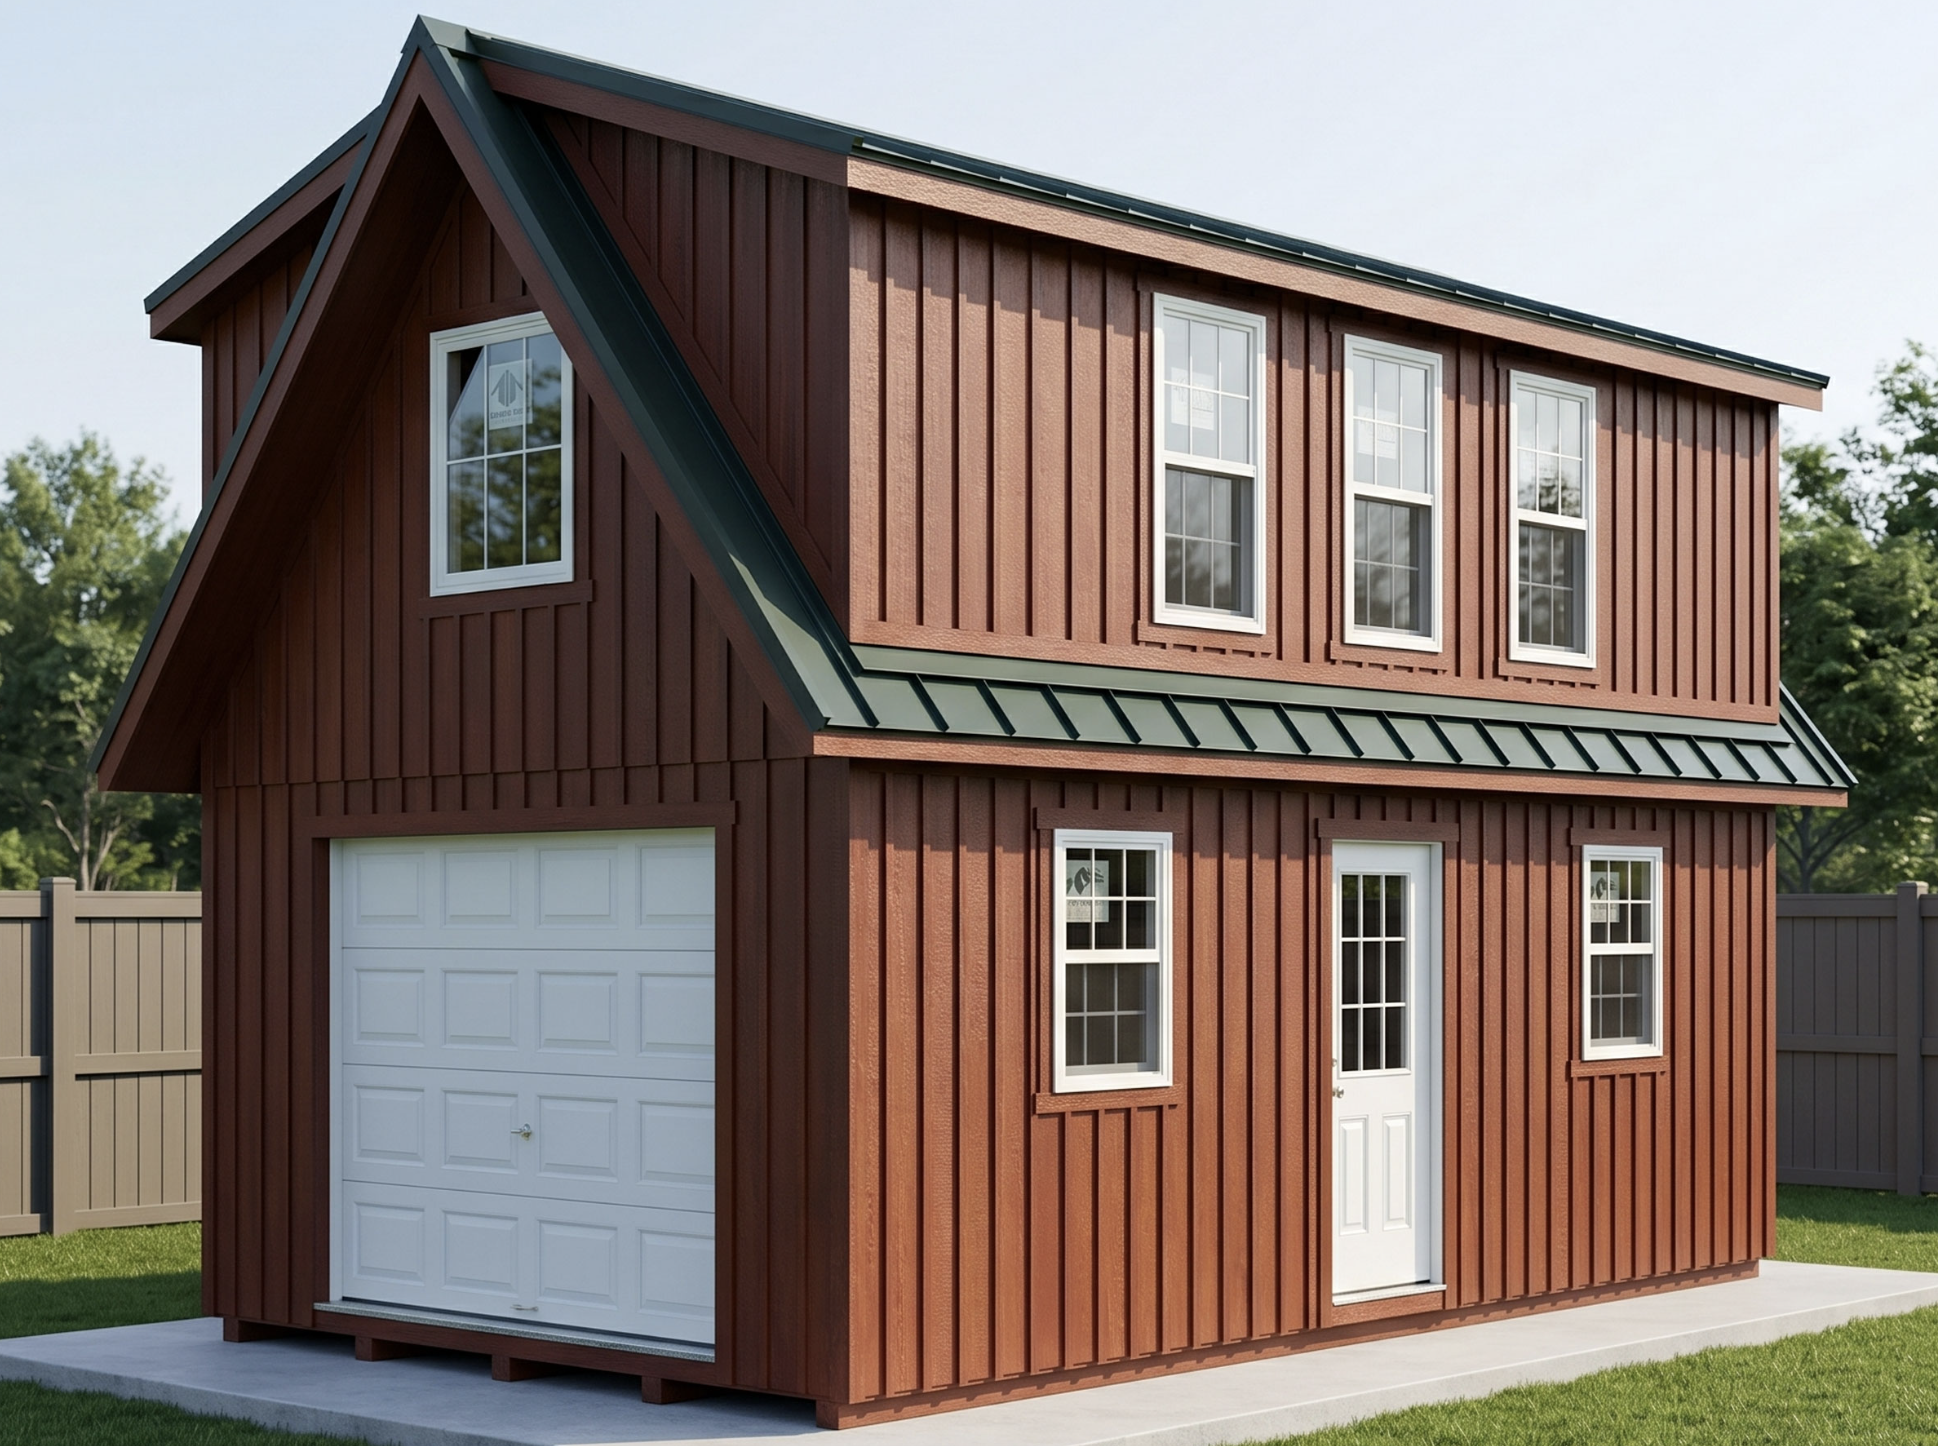
Every so often I come across a building that makes me stop scrolling and start daydreaming. This one did it. It’s a 14×24 two-story modular building from Sheds Unlimited, a Pennsylvania builder, and while it’s technically sold as a garage workshop, one look at it tells you it wants to be so much more.
Picture a cedar-toned board-and-batten exterior, a deep green standing seam metal roof, a carriage-style garage door on the ground floor, and a long shed dormer stretching across the top that turns the upper half into a real, usable room. It looks less like a shed and more like a little barn-style cabin you’d find tucked behind an old farmhouse.
Let’s walk through what this building actually is, what it costs, and what you’d need to do to turn it into your own backyard escape.
A Quick Look at the Numbers
Before we get into the fun part, here’s the short version:
- Footprint: 14 feet by 24 feet (336 square feet on the ground floor)
- Layout: Two levels, with a garage or workshop below and a dormer loft above
- Price: $39,122.94 (marked down from $47,710.90 at the time of writing)
- Interior: Unfinished, so you get a blank canvas
- Builder: Sheds Unlimited, based in Morgantown, Pennsylvania
This particular unit is listed as an in-stock building (stock #09518), which means it’s already built rather than a made-to-order design. That’s usually where the discount comes from, but it also means pricing and availability can change quickly, so check the listing before you get your heart set on it.
What Makes It Feel Like a Cabin
The Exterior
The outside is where this building really earns its charm. It’s wrapped in LP Smart Panel siding with 1×2 battens added every 8 inches, giving it that classic board-and-batten look you see on farmhouses and mountain cabins. Instead of paint, it’s finished in a translucent natural cedar urethane, so the wood tone shows through and it feels warm rather than flat.
Up top, the builder swapped the standard asphalt shingles for a 24-gauge standing seam metal roof in Hartford Green. Metal roofs shed snow and rain beautifully and tend to last a very long time, and that dark green against the cedar siding is honestly a gorgeous combination. The roof has a steep 10/12 pitch, with 18-inch overhangs on the gable ends that add a bit of shadow and character.
The Doors and Windows
On the front, you’ll find a 9×7 long-panel garage door with eight square glass inserts. It’s steel-backed and insulated to about R-10, which is a nice touch if you plan to heat the space later. There’s also a 6-foot double door with heavy-duty hinges, which is perfect for rolling in a mower, a workbench, or furniture.
The ground floor has four 24×36 windows with trim and painted Z shutters, plus four 24-inch transom windows that pull extra light into the space. It’s the kind of detail that makes a building look finished from the road.
The Dormer Loft
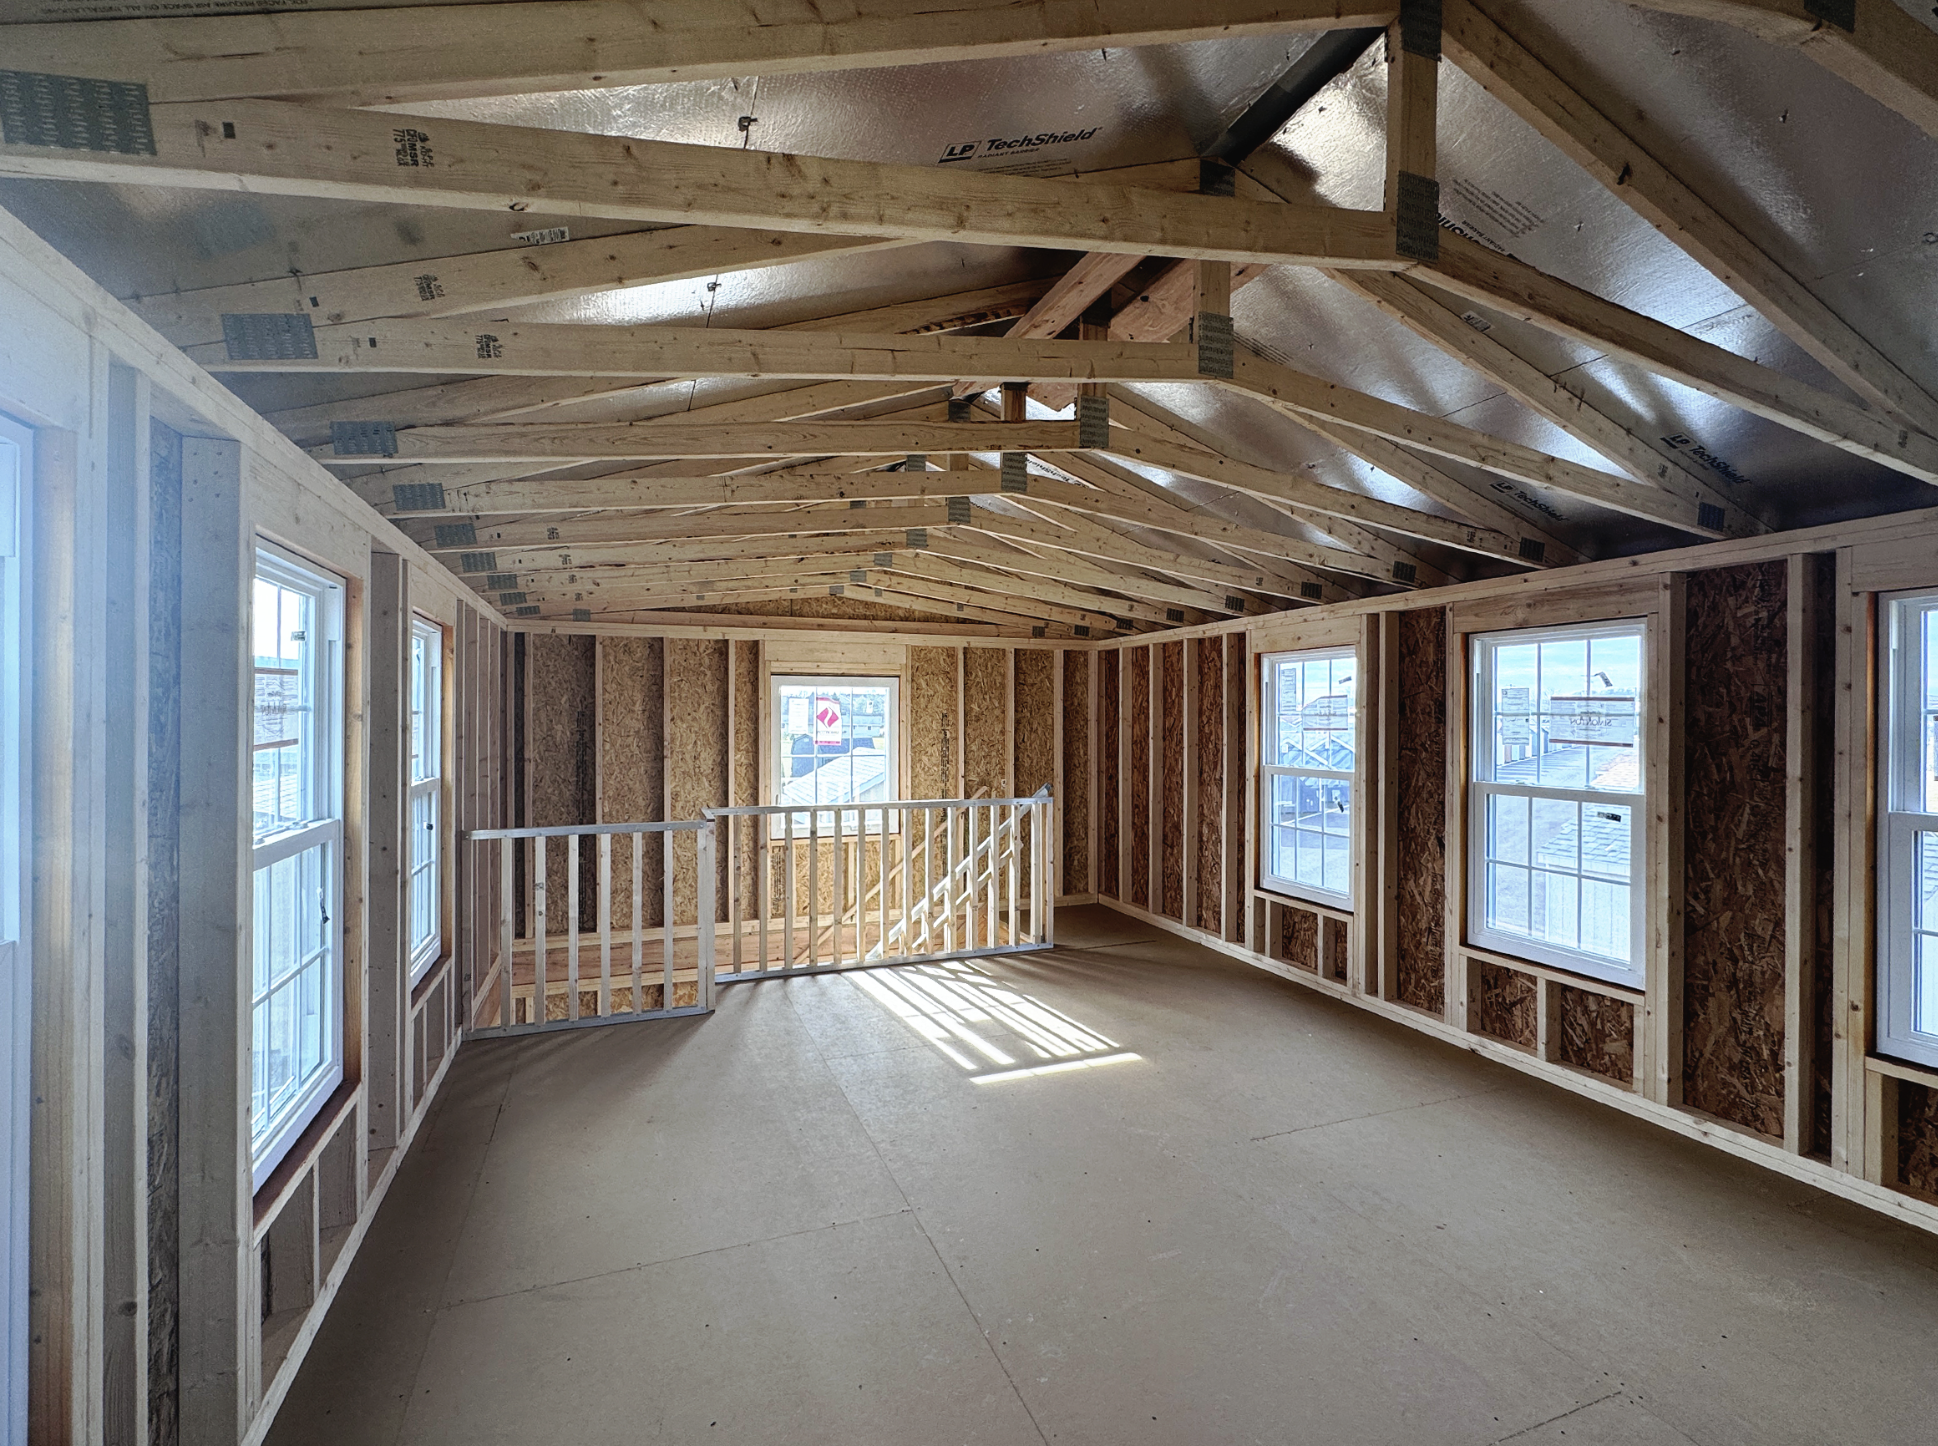
This is the feature that changes everything. A 24-foot-wide shed dormer runs the full length of the building, which raises a big section of the roof and turns what would have been a cramped attic into a proper second level. The upstairs has vinyl windows with Low-E argon glass, including a 36×44 casement window that’s listed as egress approved. That matters a lot if you ever want to use the loft for sleeping, since most codes require an emergency exit window in any sleeping room.
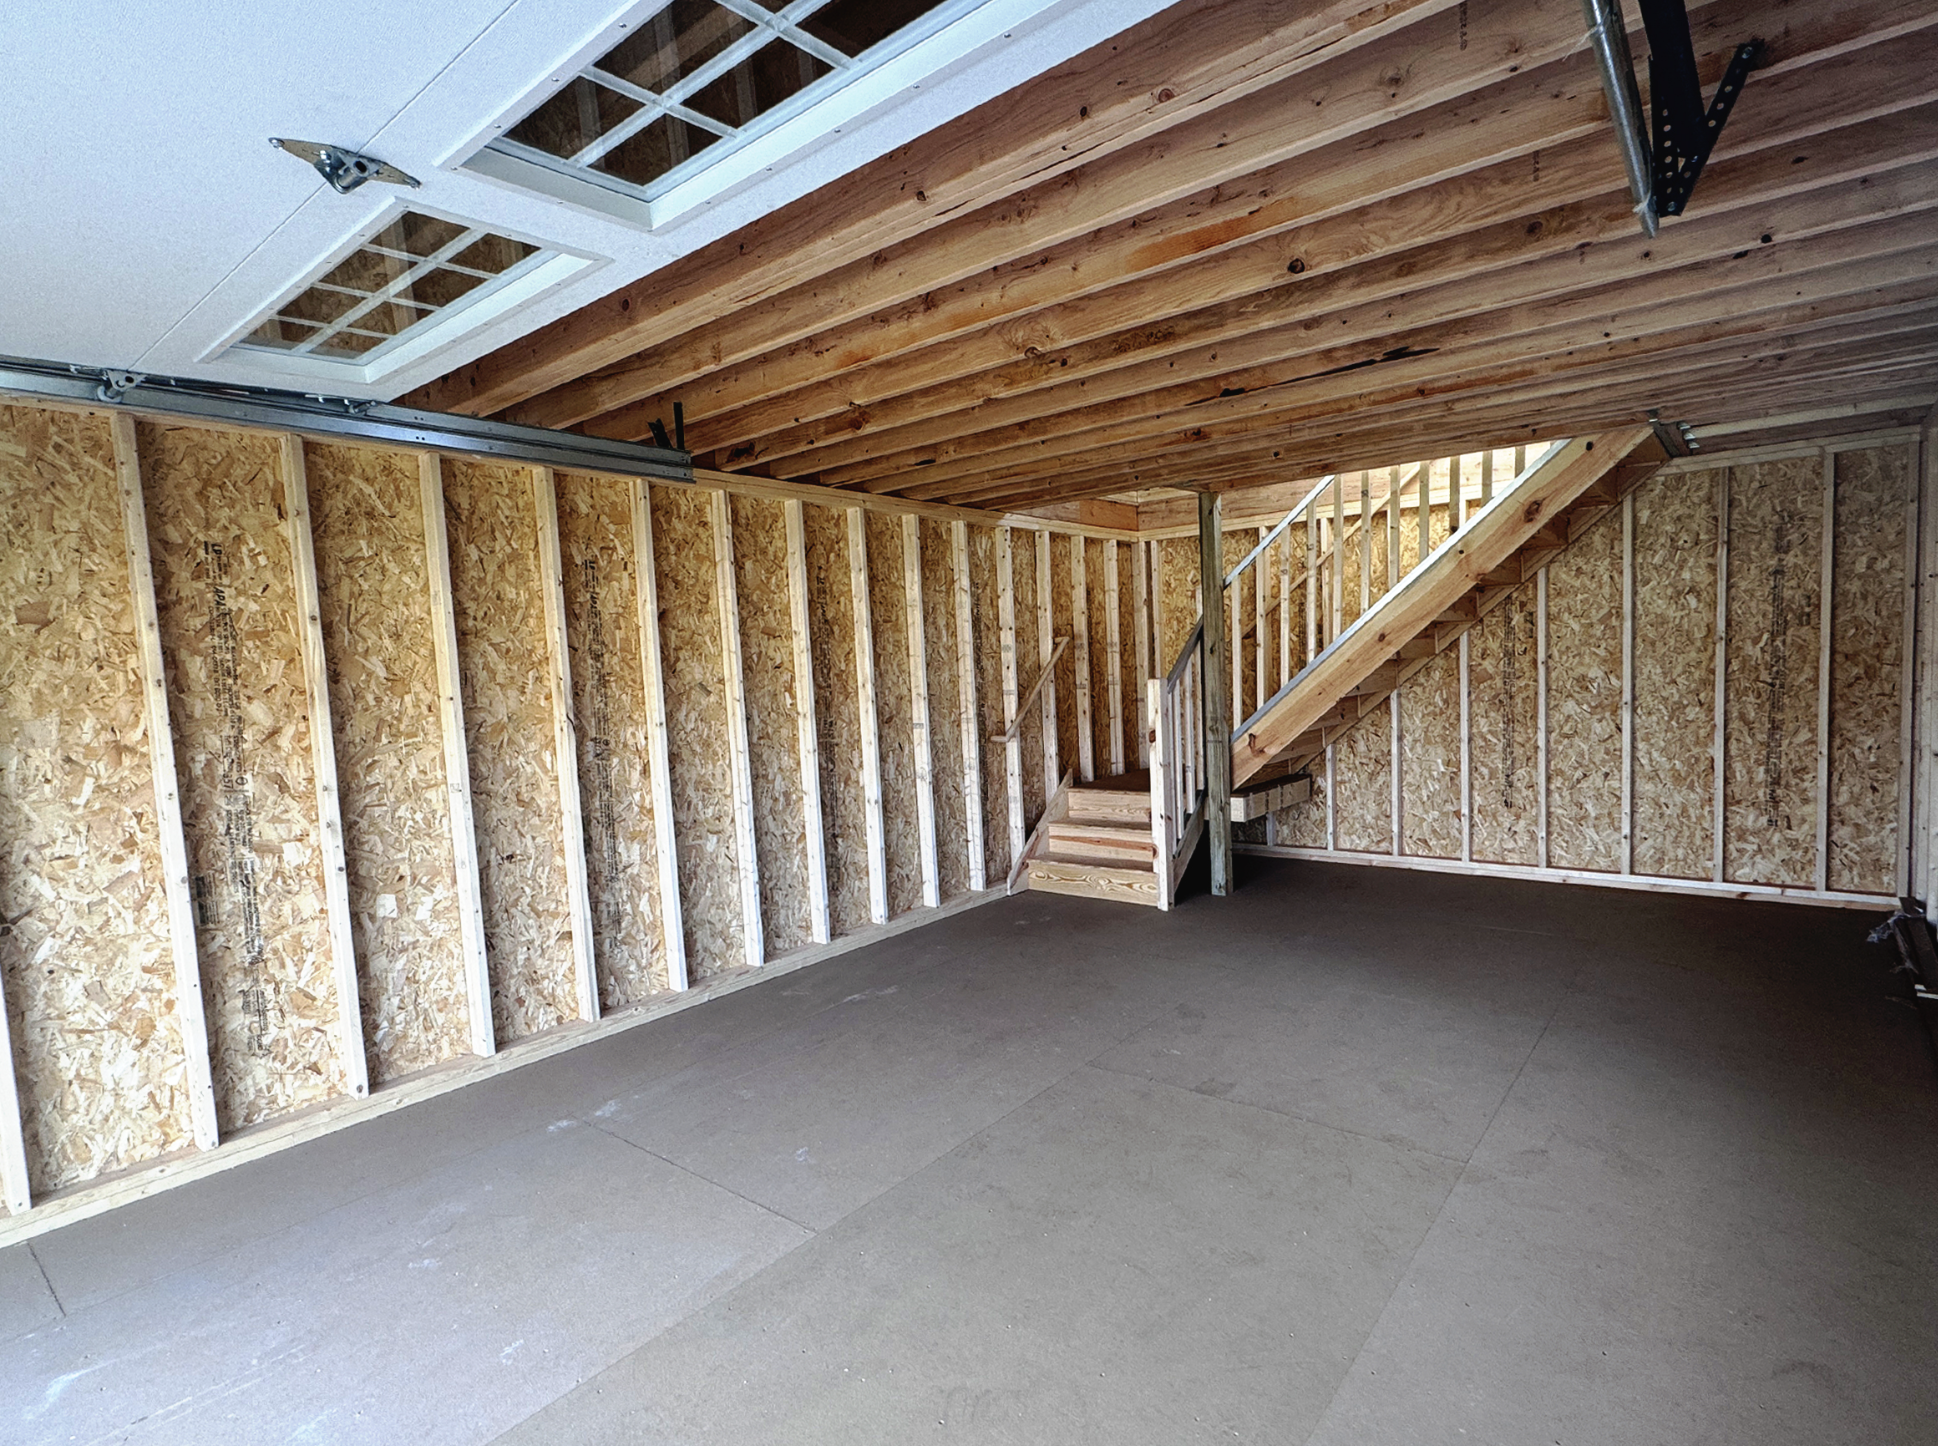
Getting up there is easy, too. The stairs were upgraded to 38 inches wide with deeper treads, so it feels like walking up a real staircase instead of climbing a ladder.
How It’s Built
If you’re the type who likes to peek under the hood, here’s what’s holding it all together:
- Pressure-treated skids underneath, which is what makes the building movable
- Pressure-treated 2×4 floor joists spaced 12 inches apart, which is tighter than you’ll see on a lot of sheds
- 5/8-inch plywood flooring
- 2×4 walls and roof trusses at 16 inches on center
- 80-inch (6’8″) first-floor wall height
- Gable vents for airflow
That 12-inch joist spacing is worth pointing out. It gives the floor a stiffer, more solid feel, which helps if you’re parking a car, a tractor, or heavy tools on the ground level.
One honest note: the 80-inch wall height on the ground floor is fine for storage, a workshop, or a small car, but it’s not tall like a residential garage. If you have a lifted truck or plan to install a car lift, this isn’t the building for that.
Ways to Use a Two-Story Cabin Shed
What I love about this layout is that it splits naturally into two personalities. Downstairs is the working half, and upstairs is the living half. Here are a few ways people tend to set up buildings like this:
Garage Below, Studio Above
Park a small car, motorcycle, or garden tractor downstairs, and turn the loft into an art studio, sewing room, or music space. Having the noise and mess separated from the creative space is a real luxury.
Workshop and Home Office
Woodworkers and DIYers get a full ground-floor shop, while the loft becomes a quiet office with windows and natural light. Commuting to work by walking across your backyard sounds pretty good, doesn’t it?
Guest Retreat
With some insulation, drywall, and a few cozy furnishings, the upstairs could become a guest bedroom and the downstairs a lounge or game room. That egress window upstairs is what makes this idea realistic, but always check what your local code requires before anyone sleeps out there.
Weekend Cabin on Your Land
If you own a rural lot, hunting land, or a spot near a lake, this could be a simple weekend getaway. Store your gear, kayaks, or ATV on the ground floor and keep the loft as your sleeping space.
What “Unfinished Interior” Really Means
This is the part a lot of listings gloss over, so let’s be clear about it. The building arrives as a shell. There’s no insulation, no drywall, no electrical, and no plumbing included in the price. You’re getting the structure, the doors, the windows, and the roof.
For some people that’s a downside, but I actually see it as freedom. You decide exactly how much you want to put into it. If it’s just a workshop, you might only add a few outlets and some lighting. If you want a year-round living space, you’ll be looking at:
- Insulation for the walls, floor, and roof
- Electrical wiring, ideally done by a licensed electrician
- Interior walls like drywall, shiplap, or tongue-and-groove pine
- Flooring for the loft and possibly the ground floor
- A heating and cooling solution, such as a mini-split
- Plumbing, if you want a bathroom or a small kitchenette
Costs for finishing vary hugely depending on where you live and how much of the work you do yourself, so get a few local quotes before you buy. That way the total budget won’t surprise you halfway through.
Before You Buy: Things to Check
A building like this is a big purchase, so a little homework up front goes a long way.
Permits and zoning. A two-story structure of this size will likely need a permit in many areas, and turning it into living space usually adds another layer of rules. Call your local building department first.
Foundation. Even though the building sits on skids, it still needs a level, well-drained base. Gravel pads and concrete slabs are the most common choices.
Delivery access. A 14×24 two-story building is large. Make sure the delivery truck can actually reach your site, and watch out for low branches, power lines, tight gates, and soft ground.
Service area. Sheds Unlimited is based in Pennsylvania, so delivery costs and availability depend on how far you are from them. Their listing asks for your shipping address to calculate this, so factor it into your budget.
Pros and Cons at a Glance
What I like:
- Board-and-batten cedar look with a metal roof is genuinely beautiful
- Full-width dormer makes the upstairs truly usable
- Egress-rated window in the loft opens up more possibilities
- Insulated garage door and Low-E windows upstairs are thoughtful upgrades
- Sturdy floor framing with 12-inch joist spacing
- Discounted price on an in-stock unit
What to keep in mind:
- Interior is completely unfinished
- 6’8″ first-floor walls are on the lower side for a garage
- Delivery costs depend on your distance from Pennsylvania
- Permits may be required, especially for living space
Frequently Asked Questions
How much living space does a 14×24 two-story cabin shed have?
The ground floor footprint is 336 square feet. The loft adds more usable space thanks to the full-length dormer, though some of the upstairs area will have reduced headroom near the walls.
Can you live in a 14×24 cabin shed?
Possibly, but it depends entirely on your local zoning and building codes. Many areas have rules about accessory dwellings, and you’d need to add insulation, electrical, heating, and likely plumbing to make it comfortable year-round.
Is $39,000 a good price for a two-story shed?
For a two-story building with a metal roof, dormer, insulated garage door, and upgraded windows, it’s a reasonable price, especially with the discount from the original $47,710 listing. Just remember to budget separately for delivery, the foundation, and finishing the interior.
Can the building be moved later?
Since it’s built on pressure-treated skids, buildings like this are designed to be transportable. Moving a large two-story structure still takes professional equipment, though, so it’s not something you’d do often.
Final Thoughts
There’s something special about a building that can grow with you. This 14×24 two-story cabin shed starts life as a handsome garage and workshop, but with a little time and imagination, the loft could become your office, your studio, your guest room, or your quiet place to read while the rain drums on that metal roof.
It’s not a move-in-ready tiny house, and it’s not trying to be. What it offers is a well-built, really good-looking shell at a fair price, and the freedom to finish it exactly the way you want. If you’ve been dreaming about a backyard cabin but don’t want to start from scratch, this one is worth a closer look.
Source: Sheds Unlimited – 14×24 Legacy Modular Cabin Shed