
There’s a moment most people have when they first step inside a 14×40 cabin shed. They expect a shed. What they get feels a lot more like a small house.
That’s the magic of this size. It sits in a sweet spot between “backyard storage building” and “real home,” and that’s exactly why it has become one of the most searched cabin shed sizes out there. Whether you dream of a weekend getaway, a rental unit, a home office, or a full-time tiny home, the 14×40 gives you enough room to actually live, not just squeeze in.
Let’s walk through what makes it special, how people lay it out, what it really costs, and what you should know before you sign anything.
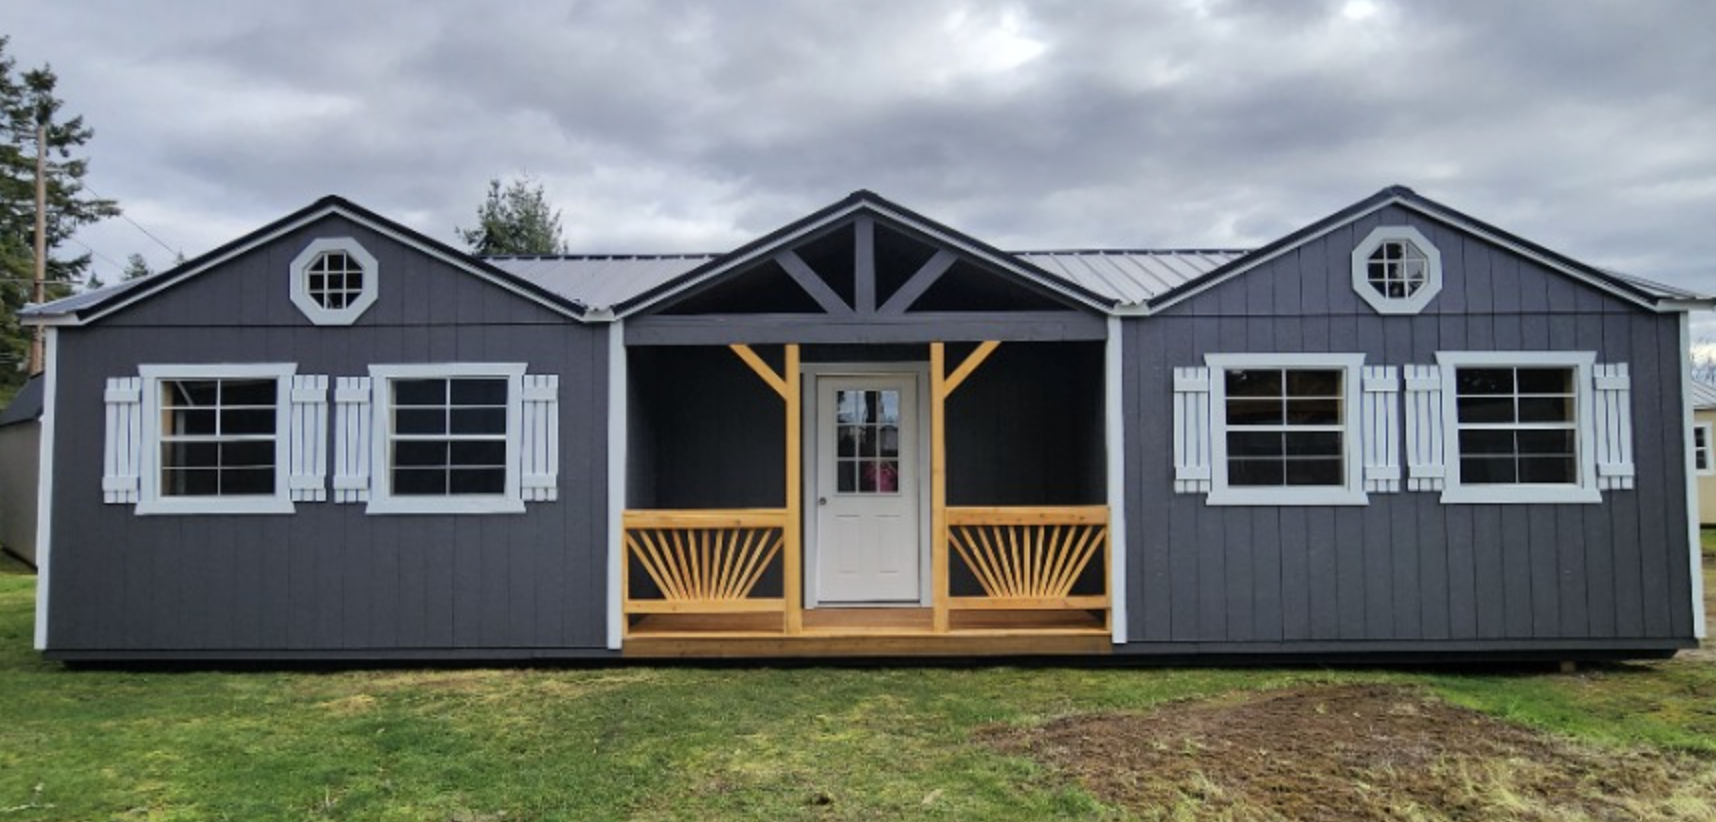
What You Get With a 14×40 Cabin Shed
The math is simple: 14 feet wide by 40 feet long works out to roughly 560 square feet of floor space. To put that in perspective, that’s larger than many city studio apartments.
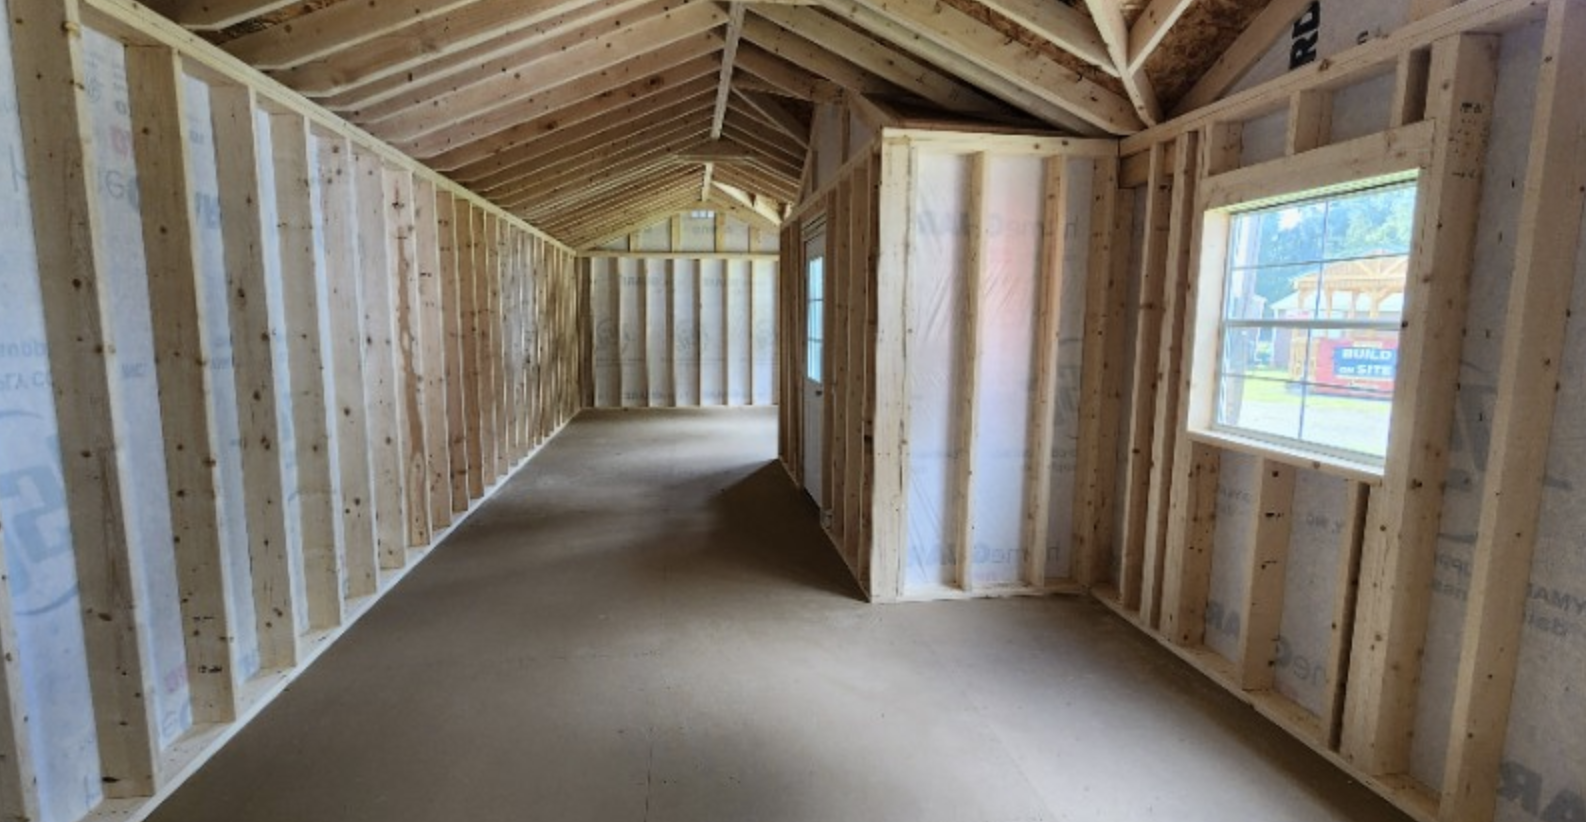
Most 14×40 models come as a single long rectangle, which turns out to be a gift for design. You can split it into zones from one end to the other, almost like rooms on a train car. Bedroom at one end, living area in the middle, kitchen and bath at the other. Simple, logical, and easy to plumb.
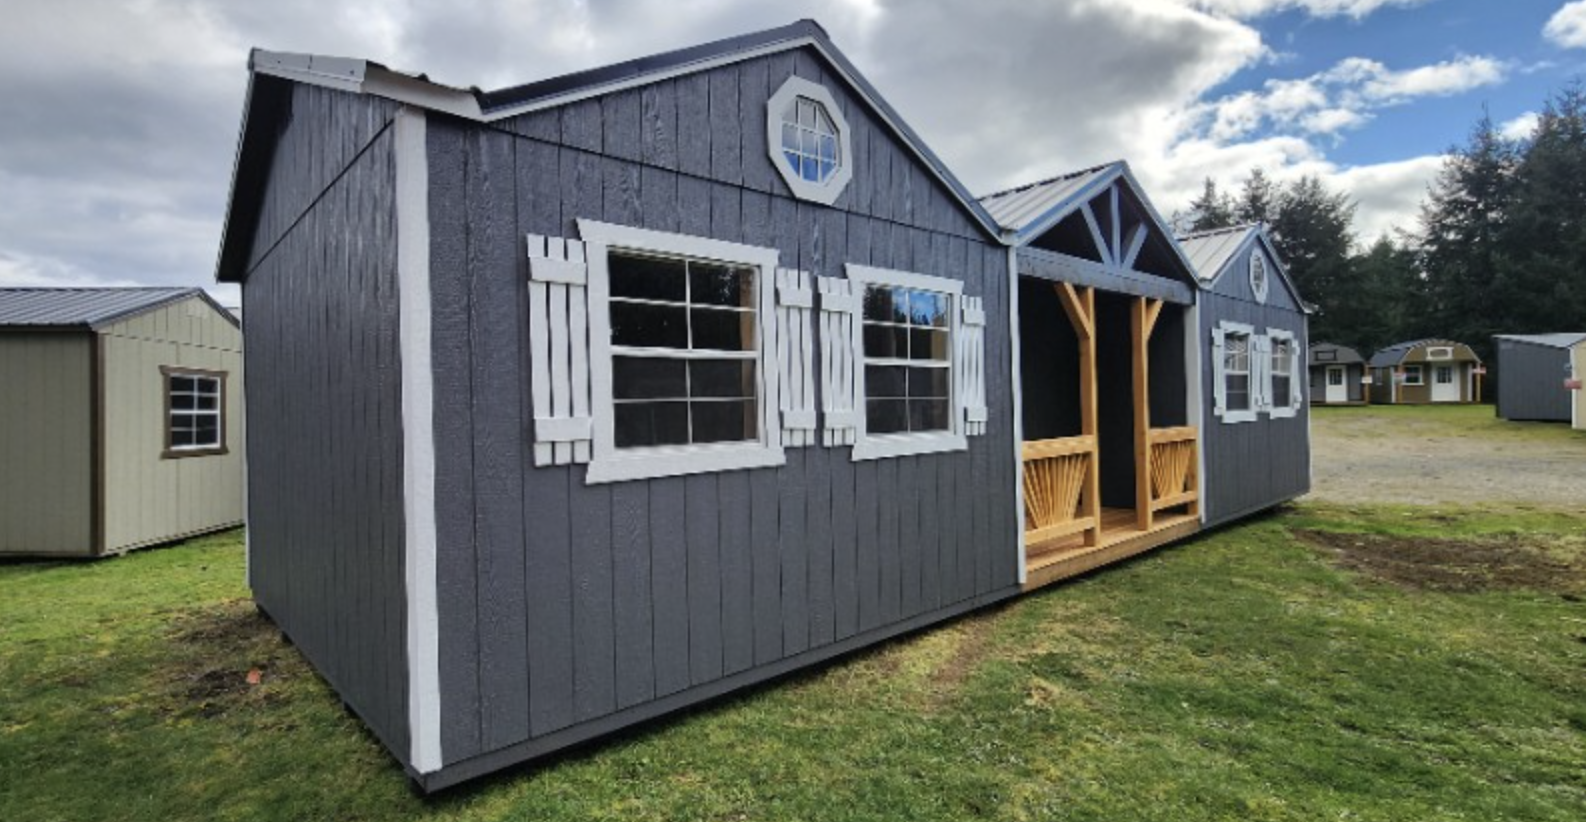
Many builders also offer a covered front porch that eats a few feet off the enclosed space but adds a ton of charm. Honestly, a porch is the part people end up loving most. Morning coffee, rainy afternoons, evening conversations. It’s where cabin life happens.
Popular Styles You’ll See
Not all 14×40 cabin sheds look the same. Here are the styles you’ll run into most often.
The Classic Porch Cabin
This is the one most people picture. A gable roof, a full or partial front porch with railings, and a pair of windows flanking the door. It looks right at home in the woods, on a farm, or at the edge of a lake.
The Lofted Barn Cabin
This version uses a gambrel (barn-style) roof, which creates extra headroom upstairs. That headroom becomes a sleeping loft or storage loft, which can add a surprising amount of usable space without making the footprint any bigger. If you’ve got kids or regular guests, the loft is a game changer.
The Modern Side-Porch or Corner-Porch Cabin
Some builders now offer cleaner, more modern lines with a corner porch or side entry. These lean toward the contemporary tiny home look, often with metal roofing and larger windows.
How People Actually Use This Space
Here’s where it gets fun. A 14×40 is flexible enough to become almost anything.
A full-time tiny home. With a bedroom, bathroom, kitchenette, and living room, this size can comfortably house one or two people. Plenty of folks are using it to cut housing costs or downsize after the kids leave.
A guest house or “mother-in-law” suite. Aging parents nearby, but with their own front door and privacy. Everyone wins.
A rental income property. Short-term rentals near hiking trails, lakes, or small towns can bring in steady money. A well-decorated cabin photographs beautifully, too.
A hunting or fishing cabin. Bunks, a wood stove, and a place to hang wet gear. Nothing fancy needed.
A home office or studio. Writers, artists, photographers, and remote workers love having a real separation between “home” and “work.” 560 square feet is plenty for a desk, a creative space, and even a spot to nap.
A small business space. Some people turn these into salon studios, boutiques, or workshops.
Smart Layout Ideas for a 14×40
Because the shape is long and narrow, the layout matters a lot. Here are a few setups that tend to work well.
Layout 1: The One-Bedroom Classic
- Front 14 feet: Living room with the porch door opening right into it
- Middle 12 feet: Kitchen along one wall with a small dining nook
- Back 14 feet: Bedroom and bathroom side by side
This is the most common layout for a reason. Guests walk into the social space, and the private space stays tucked away in the back.
Layout 2: The Two-Bedroom Split
Put a small bedroom at each end and the kitchen and living area in the center. This works great for families, roommates, or rental guests who want privacy from each other.
Layout 3: Open Concept With a Loft
Keep the main floor mostly open, with the bathroom enclosed at one end. Use the loft for sleeping. The result feels bright, airy, and much bigger than 560 square feet.
A quick tip: Put your kitchen and bathroom back to back. Sharing one wet wall saves money on plumbing and makes future repairs easier.
How Much Does a 14×40 Cabin Shed Cost?
This is the question everyone wants answered, so let’s be straight about it.
The shell (the building itself, delivered but unfinished inside) is usually the most affordable part. Dealer listings for basic porch-style 14×40 cabins often land in the low-to-mid teens of thousands of dollars before tax. For example, one dealer listing showed a 14×40 cabin with a full front porch at $12,920, and another listed a similar model at $13,340, describing it as about 560 square feet of living area. Prices vary widely by region, materials, and options, so treat these as a starting point, not a quote. shedsuiteshedsuite
Then come the parts people forget to budget for:
- Site prep and foundation: gravel pad, concrete piers, or a full slab
- Delivery: often free within a certain radius, extra beyond that
- Insulation and drywall or wood paneling
- Electrical wiring and panel
- Plumbing, water heater, and septic or sewer connection
- Heating and cooling: a ductless mini split is a popular, efficient choice
- Flooring, kitchen cabinets, appliances, and fixtures
- Permits and inspections
A good rule of thumb: finishing the interior can easily cost as much as the shell itself, sometimes more. If you’re handy and do much of the work yourself, you’ll save a lot. If you hire it all out, plan accordingly.
Rent-to-own options are offered by many dealers, which can make the initial purchase more manageable. Just read the fine print and know your total cost over time.
Before You Buy: What to Check
I’ve seen people fall in love with a cabin and skip the boring stuff. Don’t be that person. Here’s what to look into first.
Zoning and Permits
This is the big one. Your county or town decides whether you can live full-time in a cabin shed, how far it must sit from property lines, and whether it needs to meet residential building codes. Call your local planning office before you buy anything.
Foundation and Access
A 14×40 building is long and heavy. The delivery truck needs a clear path, enough turning room, and level ground at the end. Walk the route with the dealer if you can.
Siding and Roofing Materials
Ask what the siding is made of. Engineered wood products like LP SmartSide are common and hold up well. Metal roofing usually lasts longer than shingles and handles snow and rain better.
Windows and Insulation
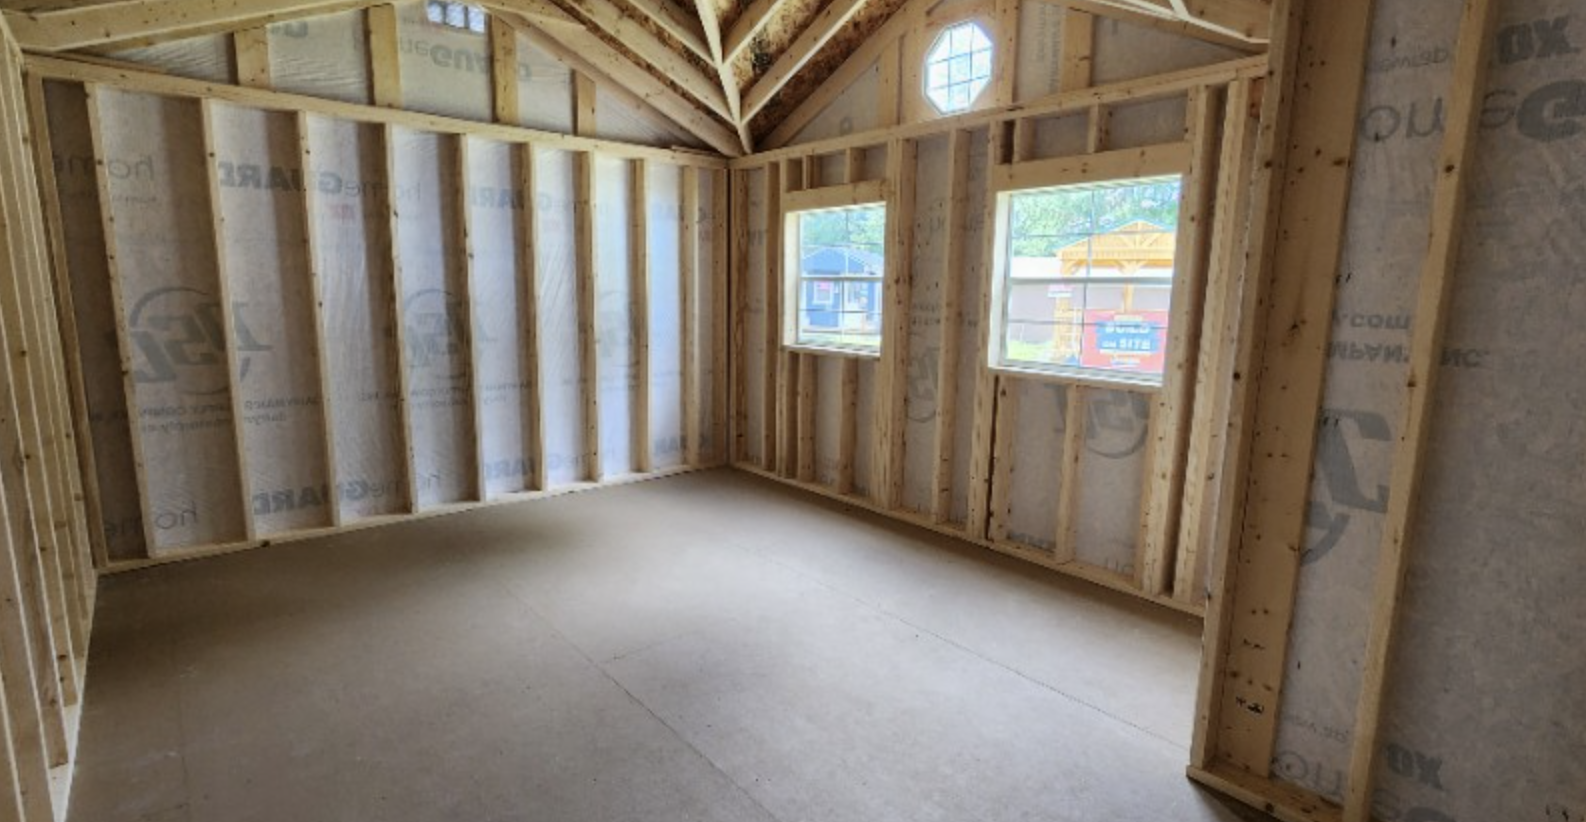
If you plan to live in it or use it year-round, insulated windows and proper wall insulation make a massive difference in comfort and energy bills.
Warranty
Find out what’s covered, for how long, and whether it transfers if you sell the property.
Making It Feel Like Home
Once your cabin is set, the fun part begins. A few ideas that make a small space feel warm and welcoming:
- Go light on the walls. White, cream, or natural wood tones bounce light around and make the room feel larger.
- Use furniture that does double duty. Storage benches, sofa beds, and fold-down tables are your friends.
- Think vertical. Shelves up high, hooks on the walls, and a loft ladder all free up floor space.
- Bring the outdoors in. Big windows, plants, and a view framed by your porch posts do more for the mood than any decoration.
- Don’t skip the porch furniture. Two rocking chairs and a small table instantly make the place feel lived-in.
Pros and Cons at a Glance
Pros
- Much more affordable than a traditional home
- Delivered fast, often fully assembled
- Flexible for living, work, rental, or recreation
- Lower utility and maintenance costs
- Enough room to feel comfortable, not cramped
Cons
- Zoning can be tricky in some areas
- Interior finishing adds significant cost
- Long, narrow shape requires careful planning
- May be harder to finance than a standard house
Frequently Asked Questions
How many square feet is a 14×40 cabin?
About 560 square feet of floor space. A loft can add more usable area on top of that.
Can you live full-time in a 14×40 cabin shed?
In many places, yes, but it depends on your local zoning and building codes. Some areas require it to meet residential standards before anyone can live in it full-time.
How long does delivery take?
It depends on the dealer. In-stock models can sometimes be delivered within a few weeks, while custom builds take longer.
Is a 14×40 big enough for a family?
For a couple or a small family, yes, especially with a loft or a two-bedroom layout. For larger families, it works better as a vacation cabin than a full-time home.
What’s the best heating option?
Ductless mini splits are popular because they heat and cool efficiently and don’t need ductwork. Wood stoves are a cozy option for rustic cabins.
Final Thoughts
A 14×40 cabin shed isn’t just a bigger shed. It’s a real, livable space that opens up a lot of possibilities, whether that’s a quiet escape in the woods, extra income, a place for family, or a simpler way to live day to day.
Take your time with planning, check your local rules, and budget honestly for the finishing work. Do that, and you’ll end up with a little cabin that feels much bigger than its size. And who knows, that porch might become your favorite spot in the world.
Source:Old Hickory Buildings- 14×40 Cabin with center porch