
The 14×46 cabin from Salem Structures packs 644 square feet into a listed price of $79,980. That works out to about $124 per square foot, which is worth a closer look, as long as the layout and options fit how you live.
This is a small cabin with one bedroom, one full bathroom, a kitchen and a living room. It isn’t a rural property or a retreat with extra rooms. Land, site work and delivery don’t appear in the details I have, so you’ll want to ask about those early.
The 14×46 Highland Cottage by the Numbers
| Listed price | $79,980 at the time of writing |
| Floor area | 644 square feet |
| Dimensions | 14 x 46 |
| Bedrooms | One |
| Bathrooms | One full bathroom |
| Main living space | Kitchen and living room, open concept |
| Construction | Solid wood |
| Builder | Salem Structures, based in Ohio |
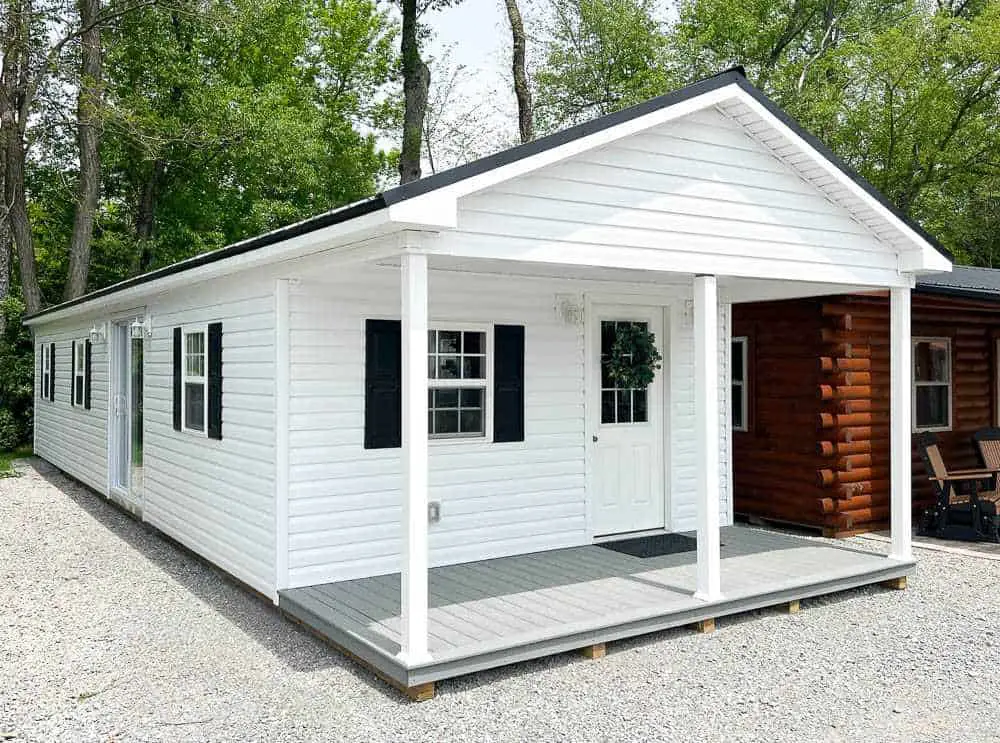
What a 14×46 Cabin Costs Up Front
The listed price is $79,980 at the time of writing. Prices change, so treat that figure as a starting point and confirm it with Salem Structures before you plan around it.
Salem Structures says you can change a lot of this cabin. You can add windows, upgrade insulation, pick a kitchenette, install a wood stove, or add a front porch. The details I have don’t give prices for any of those, so each one needs its own quote. Those extras can push the total well past the base number.
The price also leaves out costs that most buyers plan for separately. These are general budget items, not facts about this cabin:
- Land, if you don’t already own a site.
- Site preparation and a foundation or base.
- Delivery and setup.
- Permits and inspections, which vary by town and county.
- Water, power, and sewer or septic connections.
- Options you add, plus finishing touches like flooring and paint.
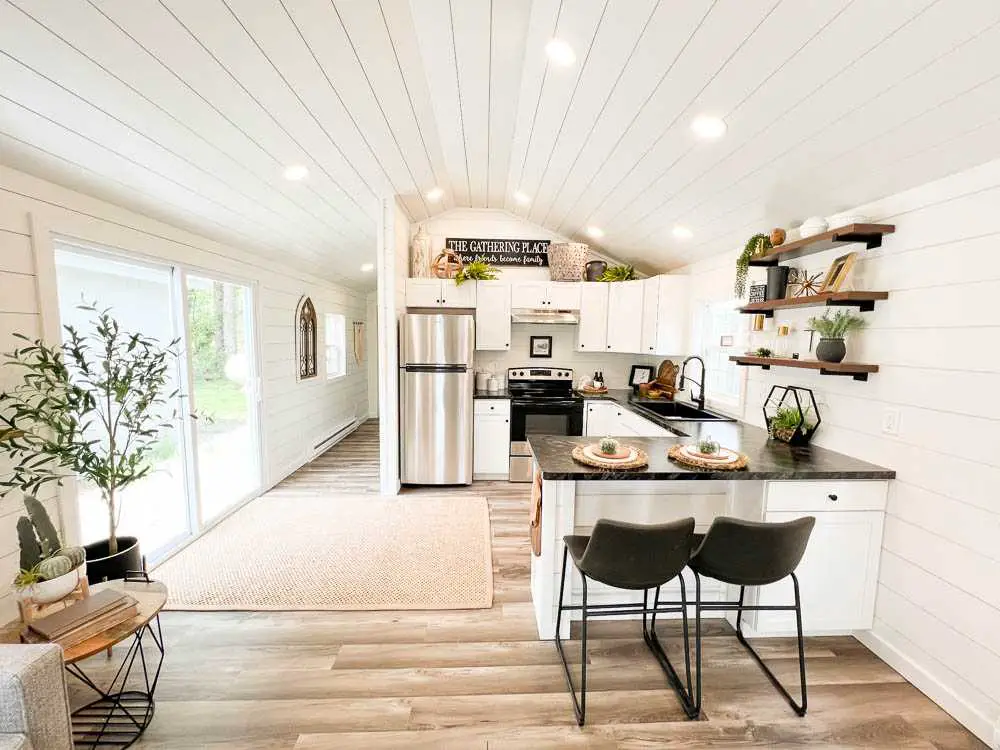
What’s Built Into the Highland Cottage
Here’s what the cabin includes, based on what Salem Structures describes. Ask which items are in the listed price and which are extras.
- Structure: The build uses solid wood. Salem Structures calls the materials premium and says upkeep stays low, but ask about the wood species and how it’s sealed.
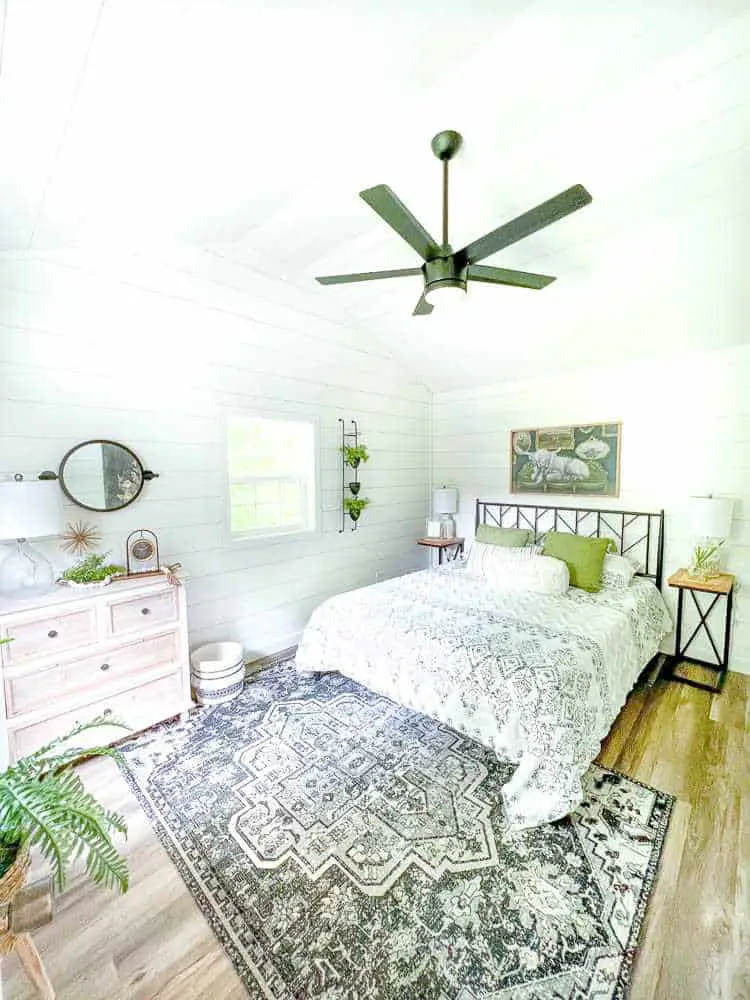
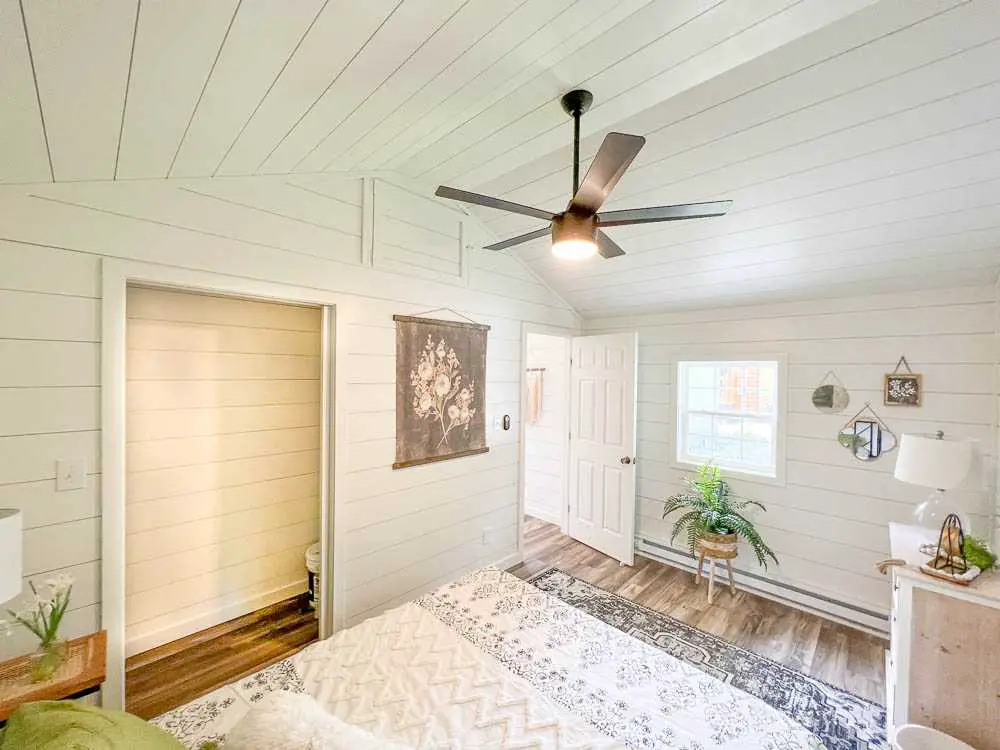
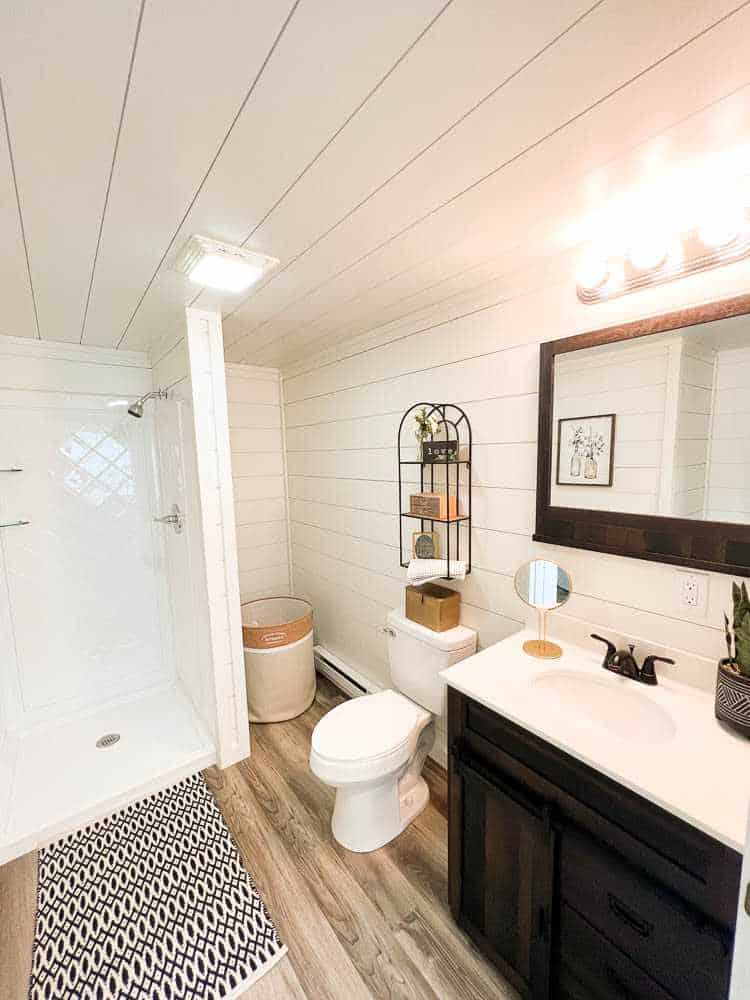
- Bedroom and bath: One bedroom and one full bathroom. That suits a single person or a couple, but it’s tight for a larger household.
- Living space: An open-concept kitchen and living room. It makes the footprint feel bigger, though nothing closes off the kitchen.
- Windows: Large windows let in daylight. You can ask for more, but more glass can mean more heat loss in winter or heat gain in summer, depending on placement, so ask for window specs.
- Insulation: Upgraded insulation is an option. If you plan to use the cabin through winter, it’s worth pricing early.
- Heating and cooking: A wood stove and a kitchenette are both options, and each one changes your daily routine.
- Porch: A front porch is available. In a small footprint, outdoor space can do a lot of the work of extra rooms.
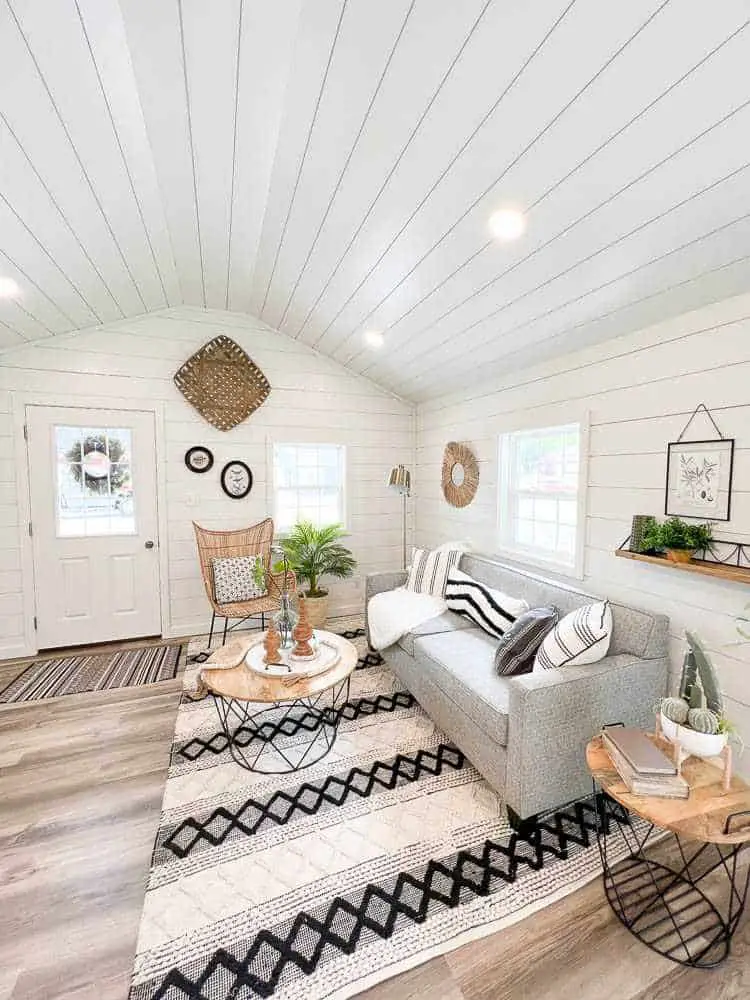
How the 644 Square Feet Are Laid Out
A 14 by 46 footprint is long and narrow. From the dimensions alone, I’d expect the rooms to line up along the length rather than sit side by side. That’s my inference, not a floor plan, so ask Salem Structures for one before you decide.
The open-concept main area helps with flow. You can cook and talk at the same time without walls in the way. The trade-off is that noise and cooking smells reach the whole cabin. With one bedroom, guests also won’t have much privacy.
When you see a plan, check these things:
- Whether the bedroom has a door that closes fully and room for a dresser.
- Whether the bathroom has a tub, a shower, or both.
- How much counter and storage space the kitchen has.
- Where the door and windows sit, since that controls light and airflow.
- Where a wood stove and its chimney would go, if you want one.
The Standout Is Choosing Your Own Options
What sets this 14×46 cabin apart, based on what Salem Structures says, is how much you can shape it. Decor, windows, insulation, a kitchenette, a wood stove, and a porch are all on the table. In 644 square feet, a few smart choices change how the place works every day.
Take the wood stove. It can heat the cabin and add warmth, but it means buying or splitting wood, clearing ash, and keeping clearances right. A kitchenette keeps daily chores light, but it’s a poor fit if you cook a lot. I’d pick options based on a normal weekday, not on what looks nice.
Storage is the other thing to plan. With 644 square feet, every cabinet and closet has to earn its place. Measure your furniture and list what you own before you settle on a layout.
Salem Structures calls the build eco-friendly and energy-efficient, but it doesn’t explain how. Ask for insulation and window details before you count on lower bills.
Who the 14×46 Cabin Suits
From the layout and options, this 14×46 cabin looks like a good match for:
- A single person or couple who wants a small primary home and doesn’t need a second bedroom.
- Someone who wants a guest cabin, a home office, or an art studio on land they already have.
- Buyers who want to downsize without giving up a full kitchen and bathroom.
It’s a weak fit for a family that needs two or more bedrooms, or anyone who wants two bathrooms. Salem Structures’ copy mentions a family of five, but one bedroom makes that a tight squeeze. Skip it if you don’t have a site or a utility plan.
Three Questions Buyers Ask About This Cabin
Can one bedroom work for two people?
It can, if you’re a couple who don’t need a bedroom office or a lot of storage in the room. It’s a real trade-off, though. Think about where you’d dress, work, and sleep before you commit.
Is $79,980 the final price?
Probably not. It’s the listed price at the time of writing. Options, delivery, site work, and permits all add cost, and none of those are priced in the details I have. Ask for a written quote that lists every line.
Can I rent this 14×46 cabin on Airbnb?
Salem Structures says it can work as a summer house or an Airbnb. Short-term rental rules vary a lot by town and county, so check local zoning before you count on rental income.
Small places reward careful planning. Get the floor plan and a full quote in hand, then decide whether this cabin fits your life.
You may also like
- Joann Tiny House: What 399 Square Feet Really Feels Like
- Tiny House on Wheels in Murrieta: 237 Sq Ft for $20,000
Source: Salem Structures