
Some buildings try to impress you from the road. This one wins you over the moment you picture yourself standing on its little upstairs balcony with a mug of coffee, watching the fog lift off the trees.
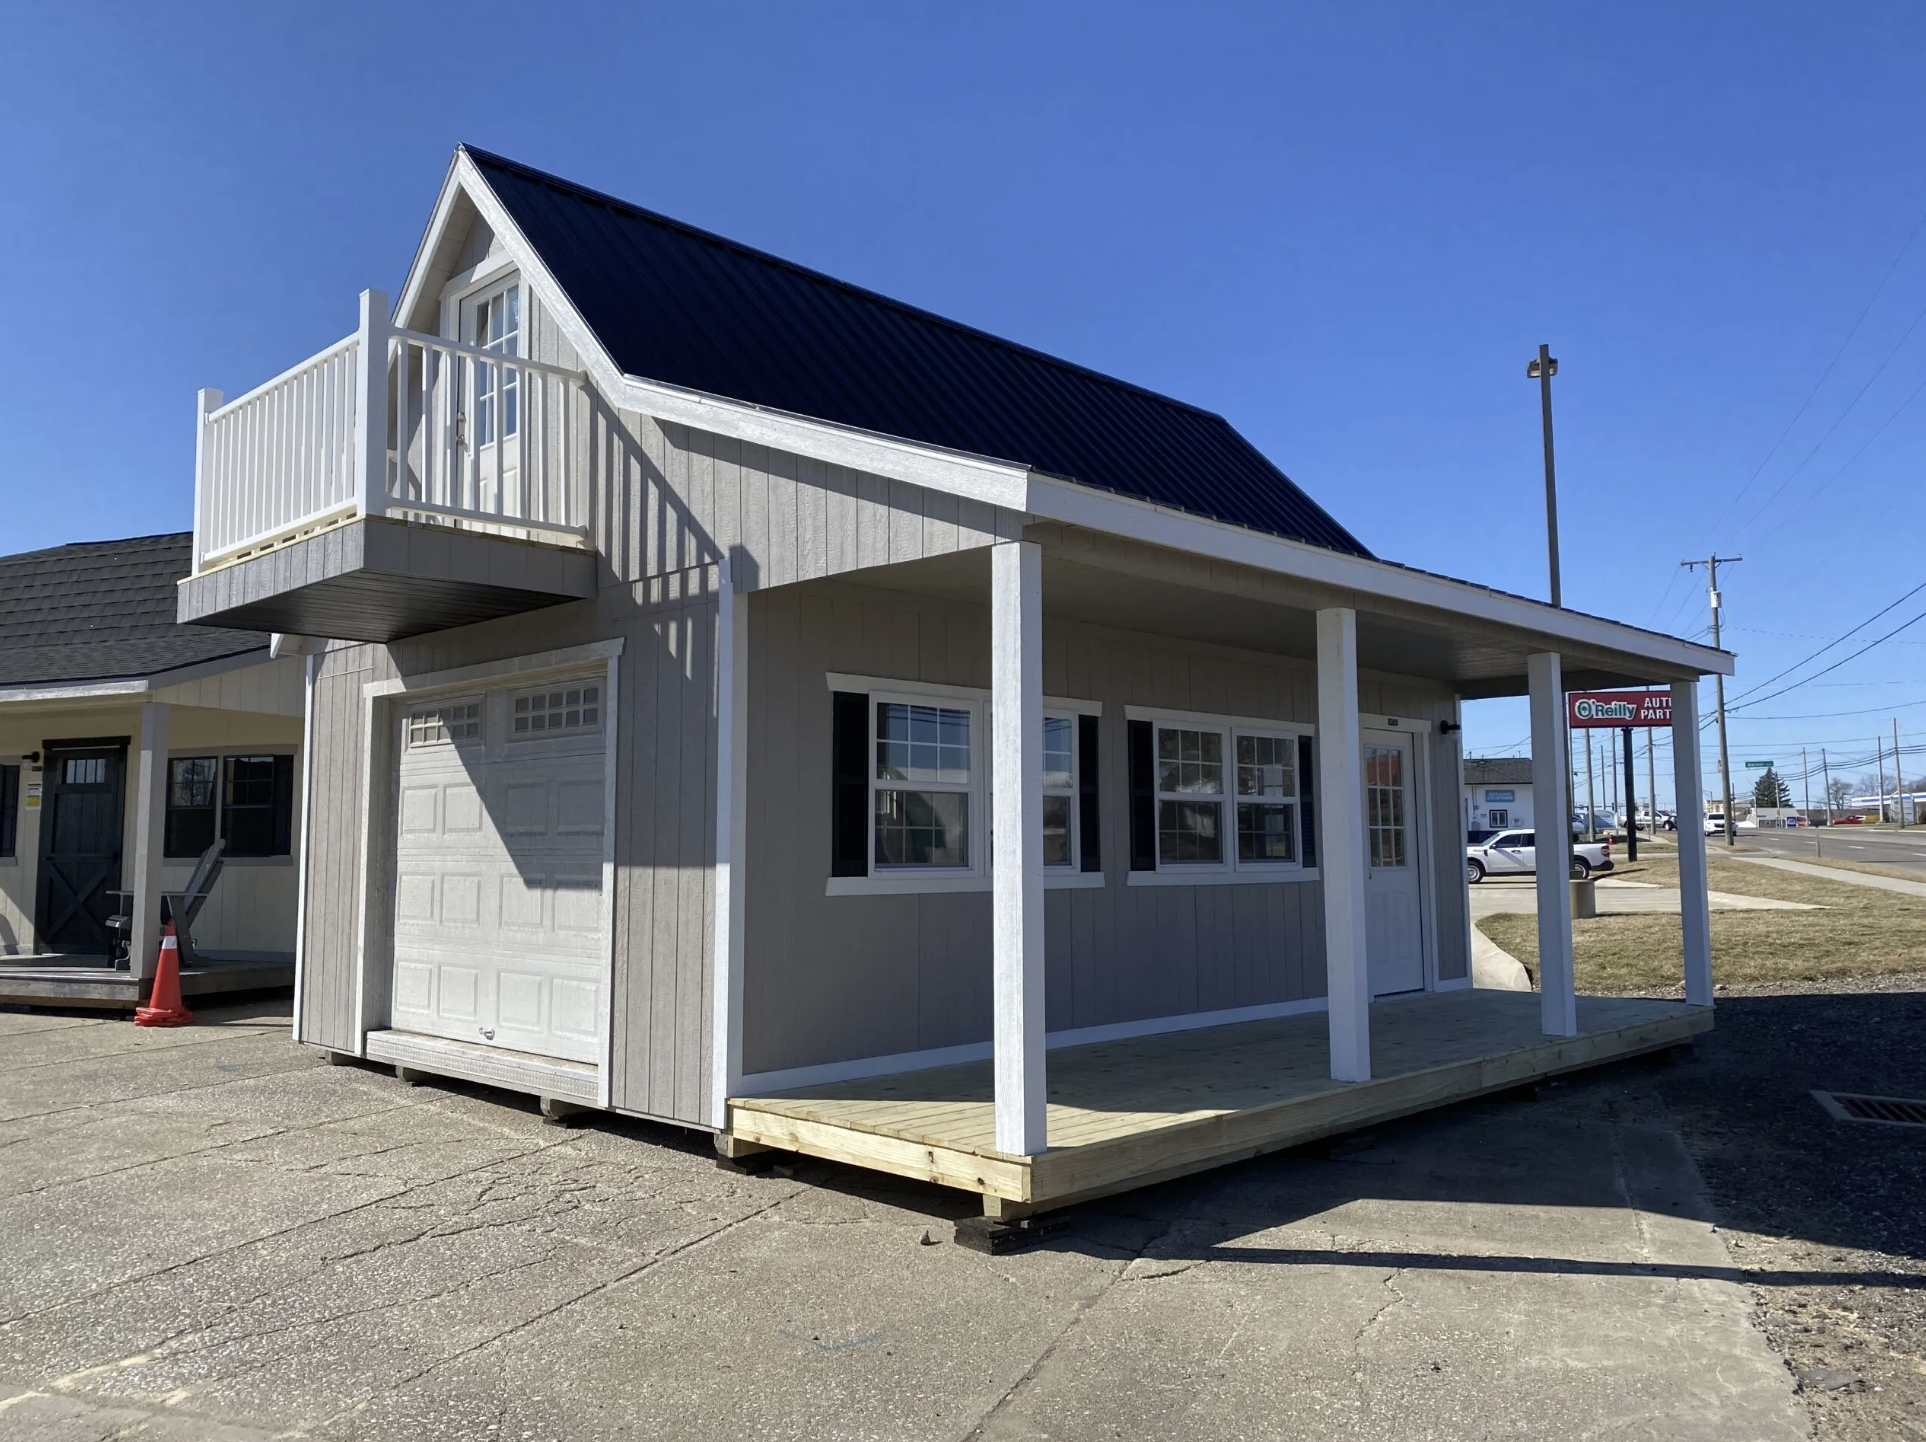
The 16×24 two-story gable cabin built by Hartville Outdoor Products, a family-run shed and cabin maker in Ohio, packs a covered front porch, a second-floor balcony, a full staircase and a whole lot of windows into a footprint smaller than many living rooms. And because the inside comes unfinished, it’s less of a finished product and more of an invitation.
Let’s walk through what makes it work, what you actually get, and how real people could turn it into a guest house, studio, hunting retreat or weekend escape.
A Classic Gable Look That Never Feels Dated
There’s a reason the simple gable roof has stuck around for centuries. It sheds rain and snow without fuss, it looks right in almost any setting, and it gives you that storybook “cabin in the woods” silhouette everyone secretly loves.
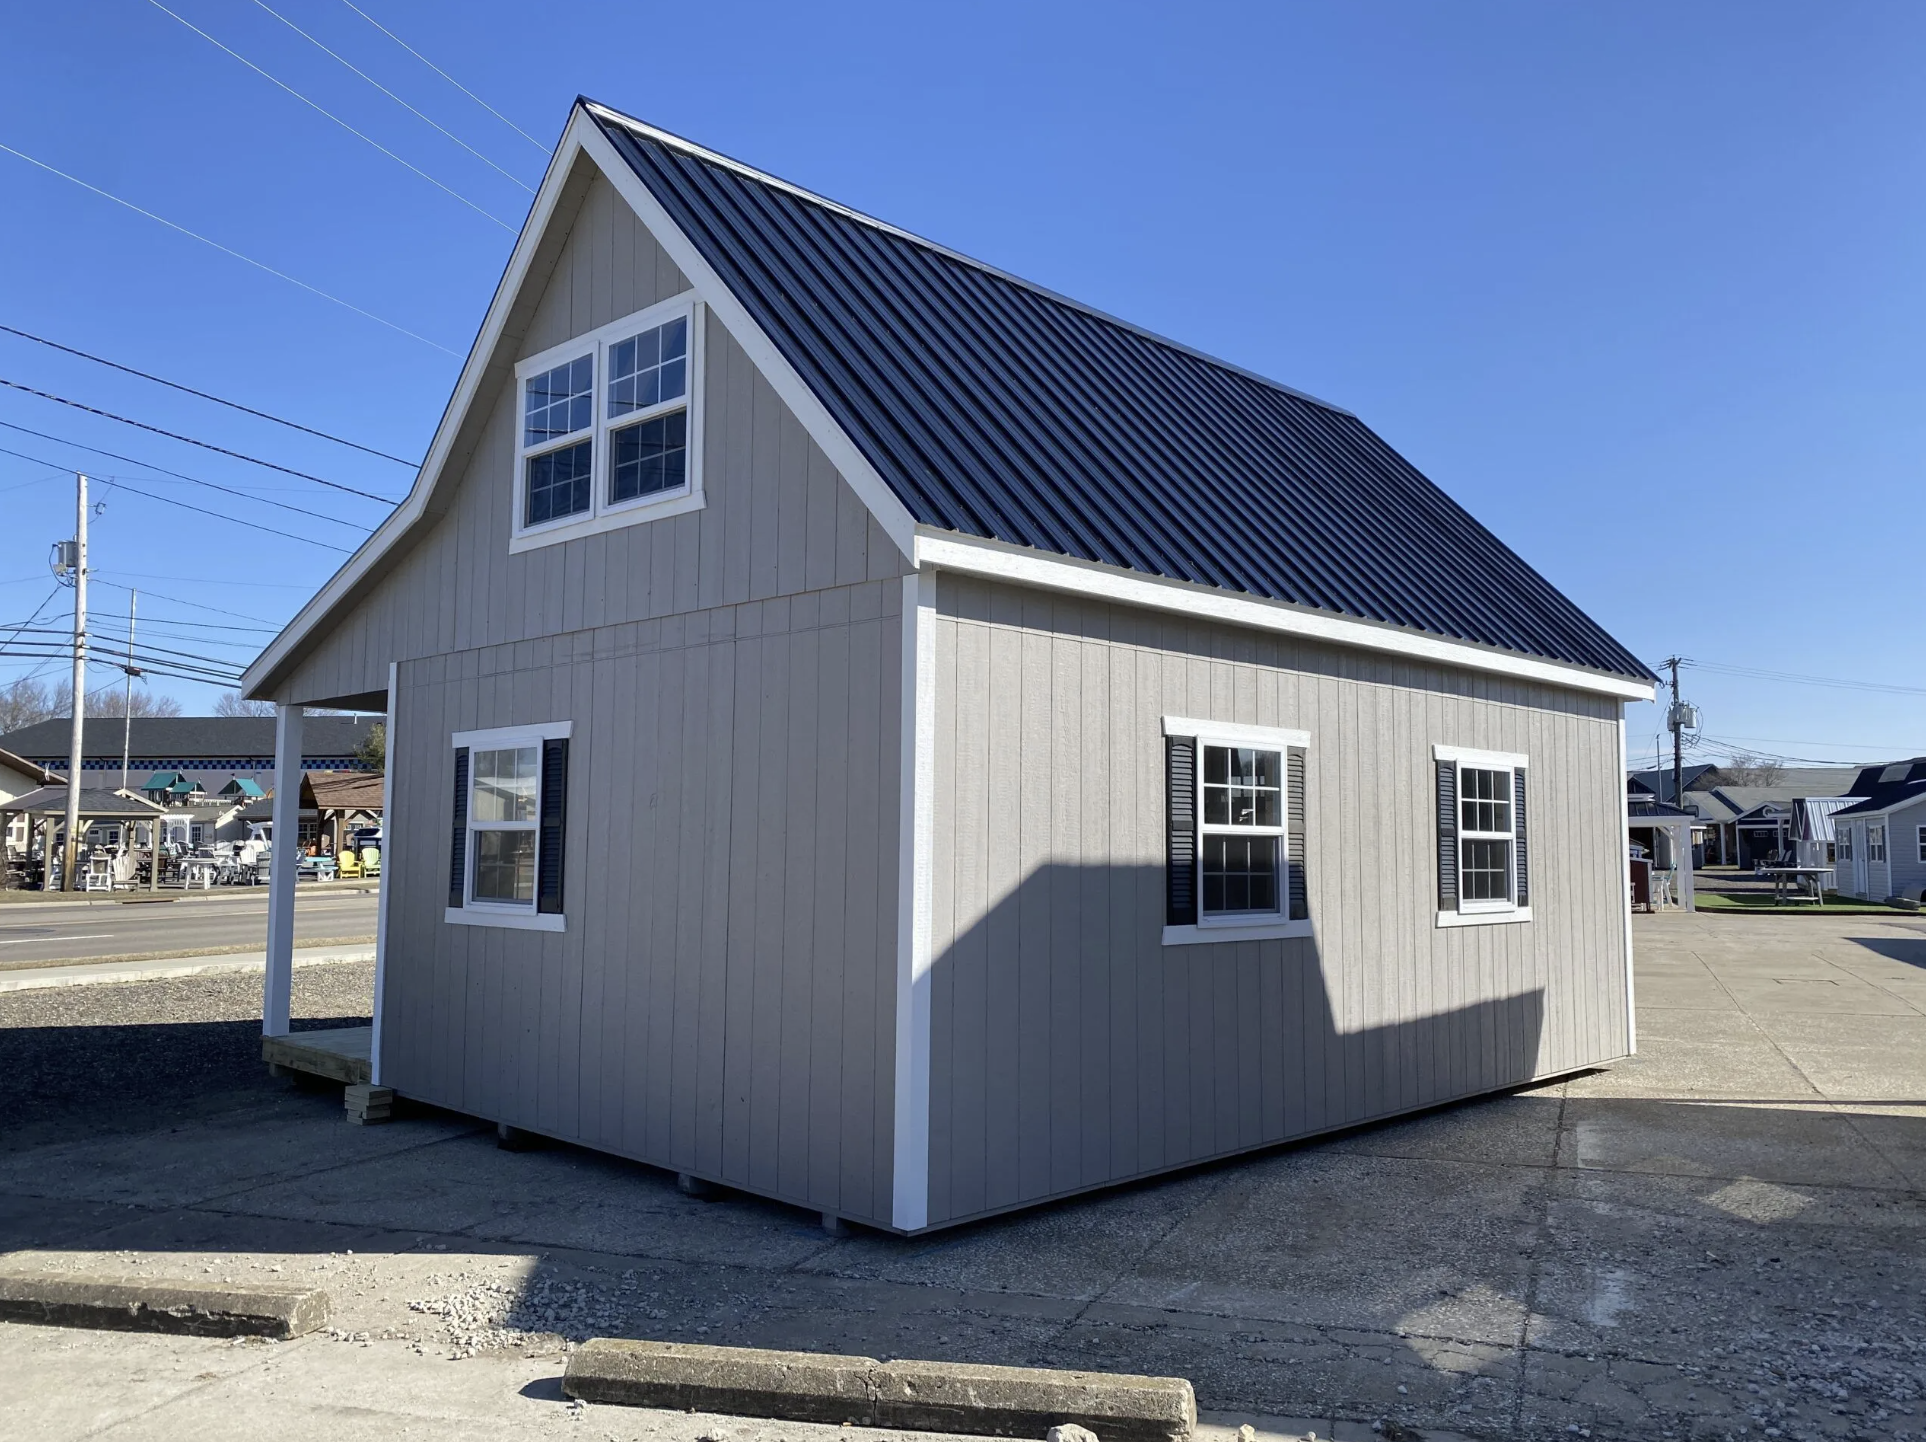
On this model, the steep gable does double duty. It frames the front of the building beautifully, and it creates the headroom that makes a true second floor possible. Add the shuttered windows and the covered porch, and you get a cabin that looks just as at home on a farm in Ohio as it would at the edge of a lake in Michigan.
What 16×24 Really Means in Living Space
Numbers on a spec sheet can feel abstract, so here’s the simple math. A 16 by 24 foot footprint gives you about 384 square feet on the ground floor. Stack a second story on top and you nearly double that, although the sloped gable ceiling upstairs means part of that upper floor is better for storage, beds or low furniture than for standing.
In practical terms, you could fit a compact kitchenette, a seating area and a small bathroom downstairs, with a sleeping loft or workspace overhead. That’s roughly the size of a studio apartment, on a piece of land no bigger than a two-car parking spot plus change.
Going up instead of out is the whole trick here. You keep your yard, you keep your setbacks happy, and you still end up with two distinct levels to live in.
The Upstairs Balcony Steals the Show
If there’s one feature people remember about this cabin, it’s the balcony. A second-floor deck sits right off the upper level, reached through its own exterior-style door upstairs.
That little detail changes how the whole building feels. The upper floor stops being “the loft” and starts feeling like a private suite. You can step out at sunrise without tiptoeing past anyone sleeping downstairs. In the evening, it becomes the best seat on the property for watching the sky change color.
A few ways people tend to use a balcony like this:
- A morning coffee spot with two chairs and a small side table
- A quiet reading corner when the main floor is busy
- An elevated lookout for wildlife on rural or wooded land
- A breezy place to cool off on summer nights
It also adds real curb appeal. From the outside, that upper door and deck give the cabin a lived-in, welcoming character that a plain two-story shed simply doesn’t have.
A Front Porch Made for Slowing Down
Downstairs, a covered porch stretches across the front. It’s the kind of space that quietly earns its keep every single day. It keeps muddy boots and wet jackets outside, shades the entry on hot afternoons, and gives you somewhere to sit when it’s drizzling but you still want fresh air.
A porch also makes a small building feel bigger. That transitional zone between inside and outside extends your living area for most of the year, especially if you add a rocker, a bench or a porch swing.
Light, Air and Those Shuttered Windows
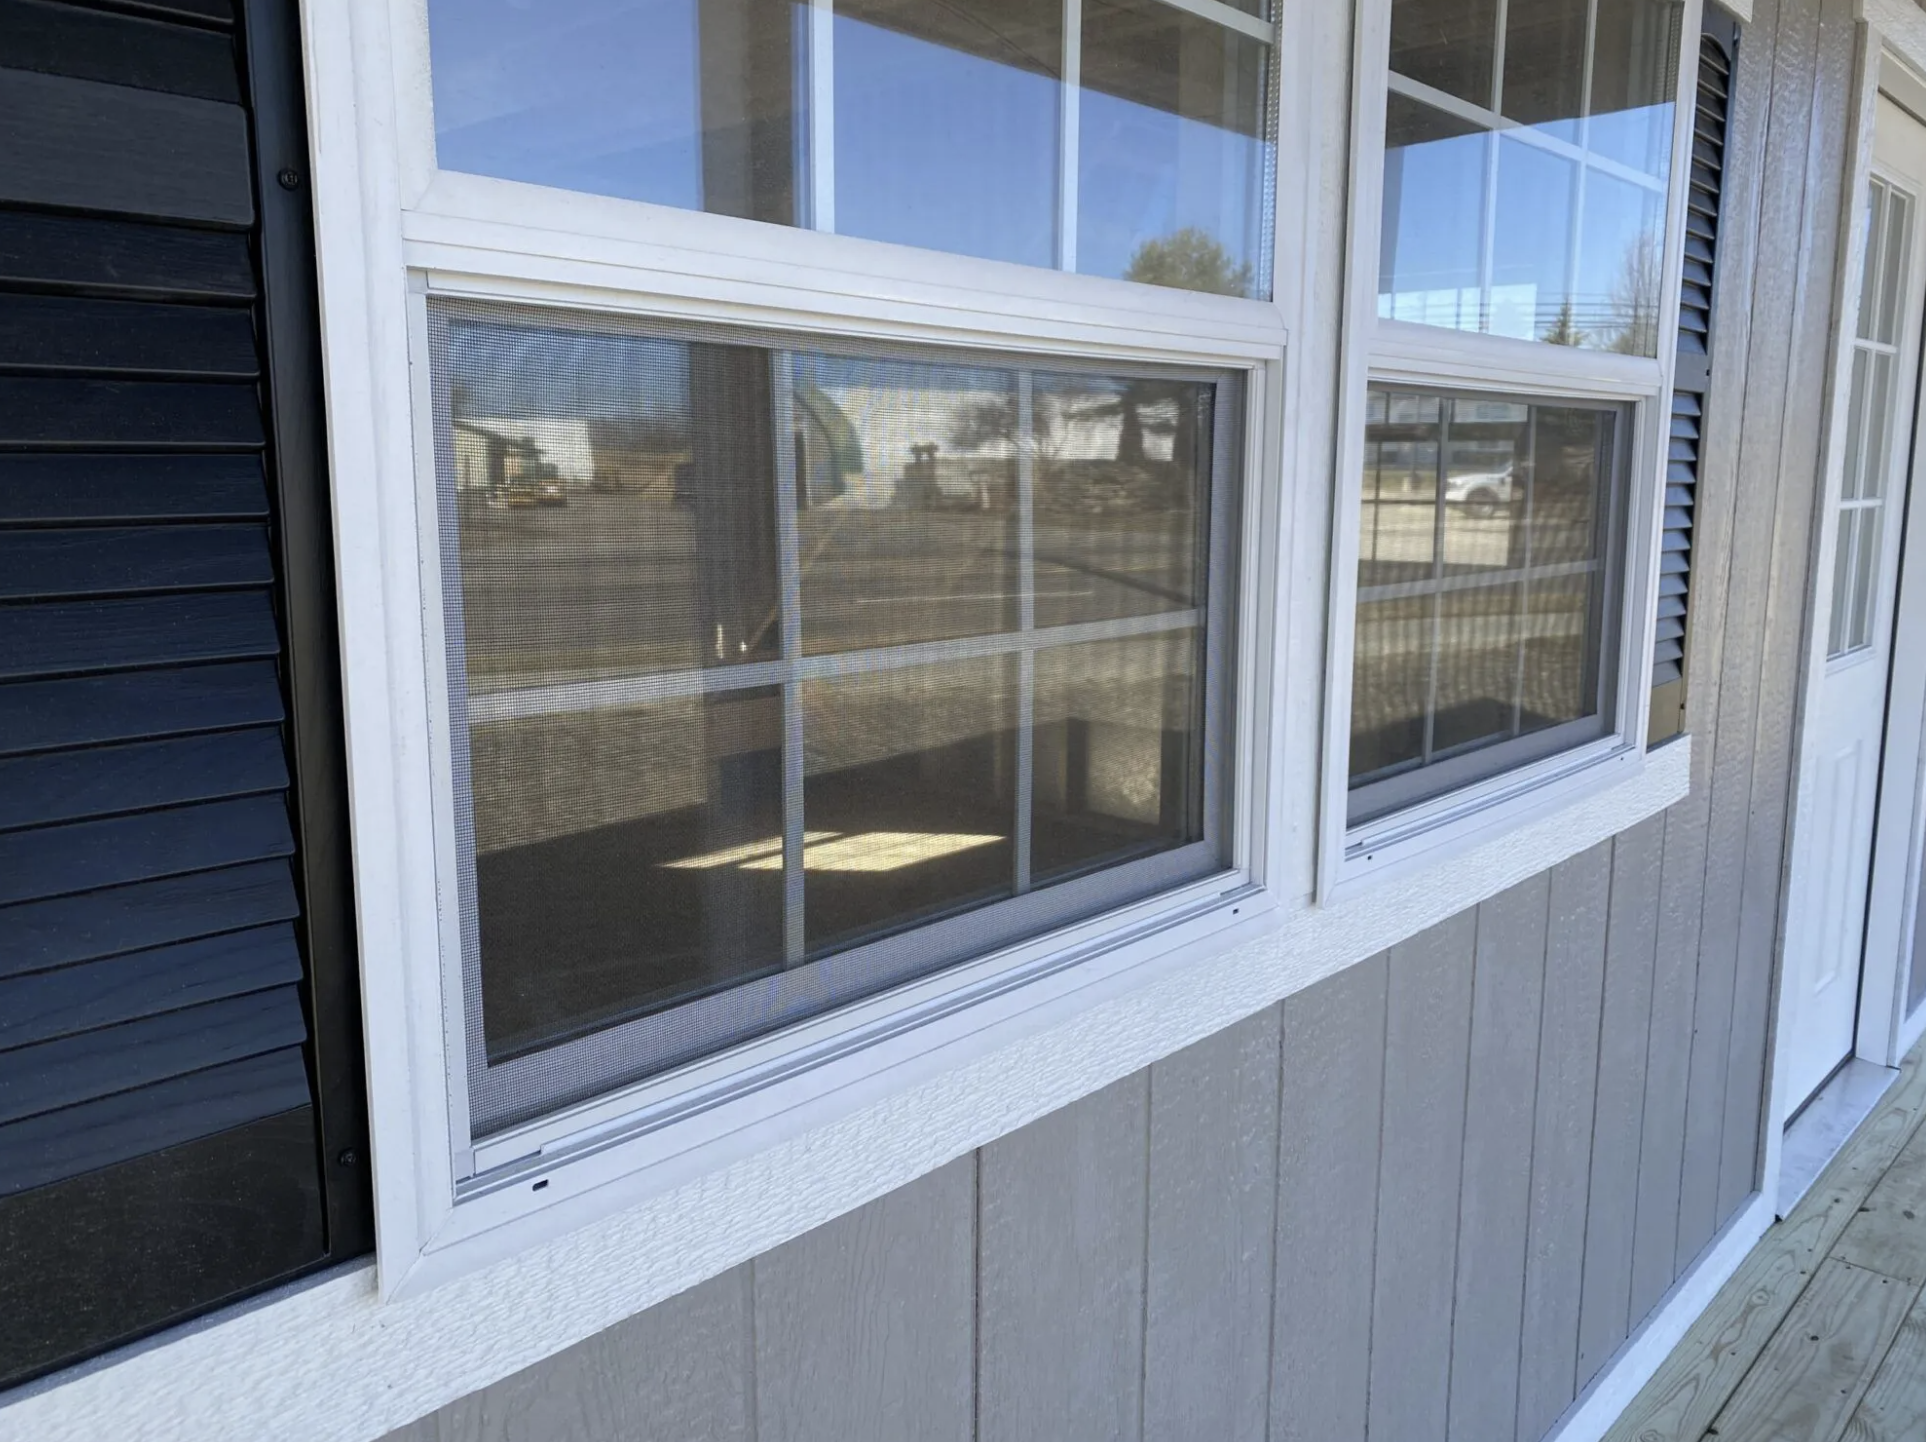
The build featured here comes with ten 30×36 windows, each dressed with shutters. For a cabin this size, that’s generous, and you feel it immediately. Daylight pours in from several directions, so the interior never feels like a box.
More windows also mean better cross-breezes. Open a couple on opposite walls and you’ll move air through both floors without switching anything on. The building is vented too, which helps release heat and moisture that would otherwise collect under the roof, a small thing that makes a big difference to comfort and to the life of the wood.
If you plan to use the cabin year-round in a cold climate, it’s worth asking about insulated windows, which Hartville lists as an option. They cost a bit more upfront but pay you back in warmth and lower heating bills.
Inside: A Blank Canvas With a Proper Staircase
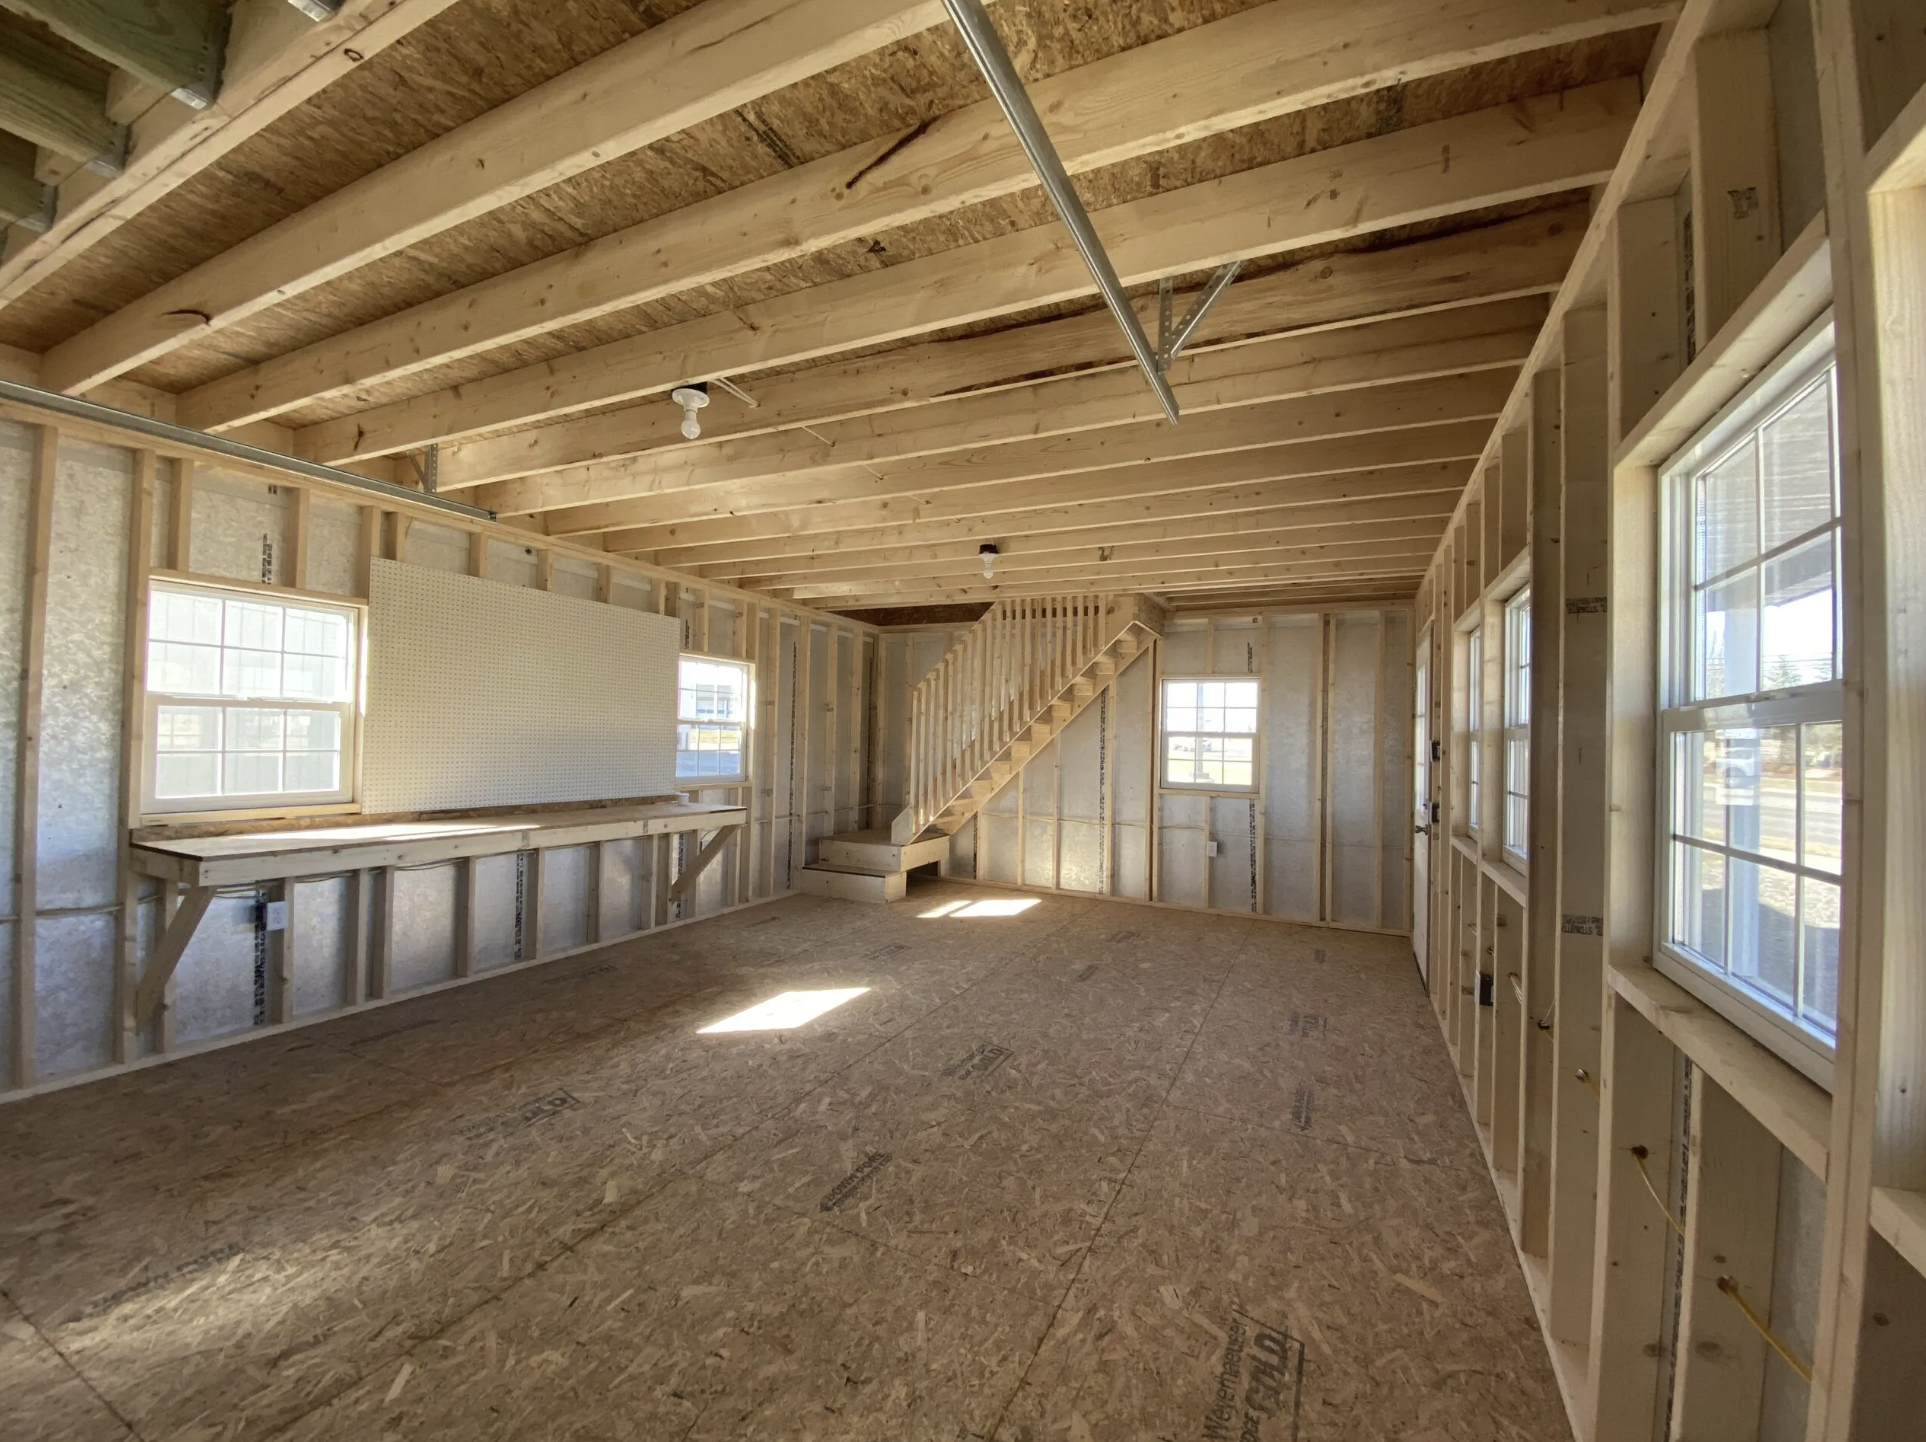
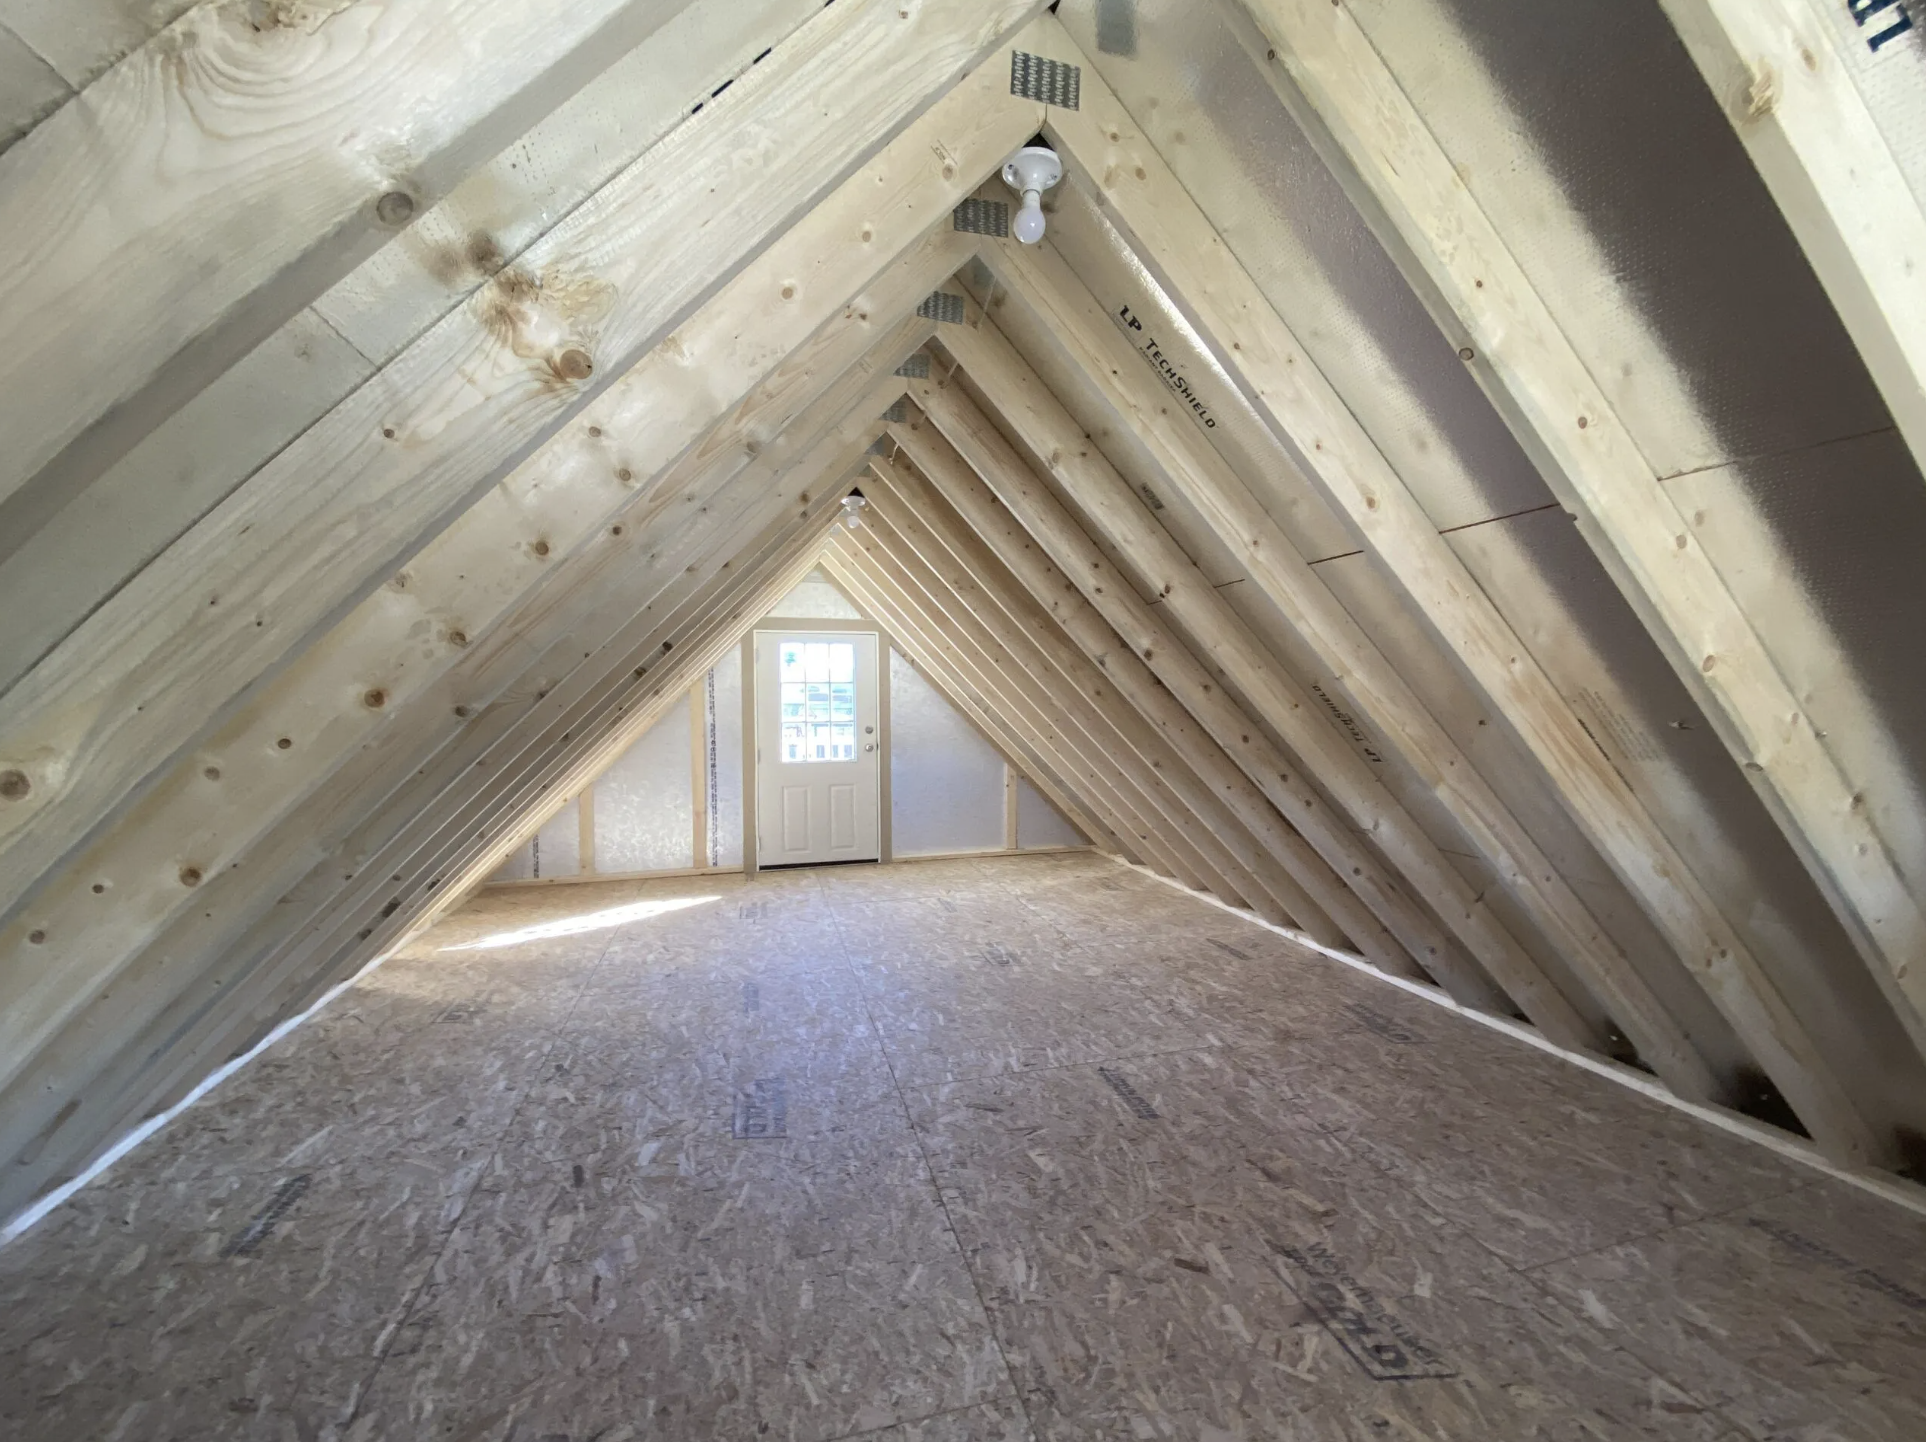
Step through the door and you won’t find drywall, cabinets or finished floors. The interior is left unfinished on purpose, and honestly, that’s one of the best things about it.
An unfinished shell means you’re not paying for someone else’s idea of a cabin. You decide where the kitchen goes, whether you want knotty pine or painted shiplap, and how much of the budget goes into insulation versus furniture. Nothing has to be torn out before you can make it yours.
Why the Staircase Matters
A lot of small two-level buildings rely on a steep ladder to reach the loft. It works, but it gets old fast, especially carrying laundry, groceries or a sleepy kid. This cabin uses a real interior staircase instead.
That makes the second floor genuinely usable every day rather than a place you avoid. It also opens up more options upstairs, because you can safely haul up a mattress, a desk or bookshelves. Place the stairs along one wall and the ground floor stays open and easy to arrange.
Making the Upper Floor Work
Upstairs is where you’ll want to think about the slope of the ceiling. Keep tall furniture near the center where headroom is highest, and tuck beds, low dressers or built-in storage under the eaves. A skylight or a pair of reading lamps can make the space feel warm and bright at night.
The Upgrades That Come With This Build
The specific unit shown here was ordered with a long list of add-ons, and together they tell you a lot about how flexible the design is.
| Upgrade | What it does for you |
|---|---|
| Electric package | Lights and outlets from day one, so the cabin is usable right away |
| TechShield roof decking | A radiant barrier that reflects heat and helps keep the upstairs cooler in summer |
| Second-floor balcony deck | Private outdoor space off the upper level |
| 9-lite doors | Glass-paneled doors that let in extra daylight and look more like a home than a shed |
| Ten 30×36 windows | Bright interior and good airflow on both floors |
| Workbench and pegboard | A ready-made workshop corner for tools and projects |
| Garage door | Wide access for a mower, ATV, small boat or workshop equipment |
That garage door is the interesting one. It hints that this building doesn’t have to be just a cabin. You could run a workshop or gear room downstairs and keep a cozy hideaway upstairs, all under one roof.
Hartville also offers extras like insulated windows, lofts, solar vents, heat and air units, and wood or vinyl porch railings, so you can tune the building to your climate and plans.
Six Ways to Use a 16×24 Two-Story Cabin
This is where the design really shines. Because the layout is open and the two floors are clearly separated, the same building can serve very different lives.
1. Backyard Guest House
Give visitors their own space instead of the pull-out couch. Put a sitting area and kitchenette downstairs and a queen bed upstairs. Guests get privacy, and so do you.
2. Home Office or Creative Studio
Working from home is easier when “home” and “work” have a door between them. Set up a desk by the windows downstairs, or claim the upstairs as a quiet studio for writing, painting or music, with the balcony as your break room.
3. Hunting or Fishing Cabin
On rural land, the lower level can hold gear, coolers and a workbench, while the upper floor becomes bunk space. The balcony makes a handy lookout at dawn.
4. Weekend Getaway or Vacation Rental
On a lake lot or wooded parcel, this cabin has the charm guests look for. Once finished, a porch, a balcony and lots of natural light photograph beautifully for a rental listing.
5. Workshop Below, Retreat Above
Thanks to the optional garage door, you can split the building by function. Tools, bikes or a small tractor live downstairs, and a cozy hangout lives upstairs.
6. A Starter Tiny Home
With proper insulation, utilities and local approval, some owners finish buildings like this for full-time living. It’s a small, manageable space that keeps costs and upkeep down.
Finish It at Your Own Pace
One quiet advantage of an unfinished cabin is that you don’t have to do everything at once. You can spread the work, and the cost, across months or even years.
A sensible order looks something like this:
- Get it weather-tight and wired. With the electric package in place, you can use the building as-is for storage or a simple workspace.
- Insulate walls, floor and roof. This is the step that turns a seasonal space into a comfortable one.
- Add interior walls and finishes. Paneling, flooring, trim and paint are where the cabin starts to feel like yours.
- Bring in heating, cooling and plumbing if you want a bathroom or kitchenette.
- Furnish and decorate the porch and balcony last, the fun part.
Taking it in stages lets you live with the space for a while before committing. You’ll learn where the morning light lands and how you actually move through the rooms, and that knowledge leads to better decisions.
Before You Buy: A Quick Checklist
A little homework up front saves headaches later.
- Check your local rules. Permit requirements vary by town and county, especially if you plan to sleep in the building or add plumbing.
- Plan the site. You’ll need a level, well-drained spot and enough clear access for delivery.
- Expect some on-site work. Hartville notes that the second story of its two-story buildings is always completed at the job site, so the cabin doesn’t arrive in one piece.
- Think about your climate. Insulation, insulated windows and a radiant-barrier roof matter a lot more in a Midwest winter than in a mild climate.
- Budget beyond the building. Foundation work, utilities and interior finishing all add up, so plan for them from the start.
Frequently Asked Questions
How many square feet is a 16×24 two-story cabin?
The ground floor is about 384 square feet. The second floor adds close to the same footprint, though the sloped gable ceiling reduces how much of it has full standing height.
Is the interior finished?
No. It comes as an open, unfinished shell, which lets you design the layout and choose finishes that fit your budget and style.
How do you get to the balcony?
The balcony sits off the second floor and is reached through a door on the upper level, so you get to it from inside after climbing the staircase.
Can you live in it full-time?
It’s possible with proper insulation, utilities and approval from your local building department. Rules differ a lot by location, so check before you start finishing it as a home.
Does it need a building permit?
Some areas require one and others don’t. Contact your local municipality early, especially if you plan to add plumbing or use it as sleeping space.
Final Thoughts
The 16×24 two-story gable cabin proves that a small footprint doesn’t have to mean a small life. You get a porch for slow mornings, a balcony for sunsets, a real staircase, plenty of daylight and an open interior ready for whatever you have in mind.
Whether it ends up as a guest house, a studio, a hunting base or your own little escape, this is the kind of building that grows with you. Start simple, finish it your way, and enjoy every step.
Source: 16×24 2-Story Gable