
Why this little cabin caught my eye
Most tiny cabins under 200 square feet have the same problem. You walk in, and the ceiling is right there, pressing down on you. It feels like a nice shed rather than a place you actually want to spend an afternoon.
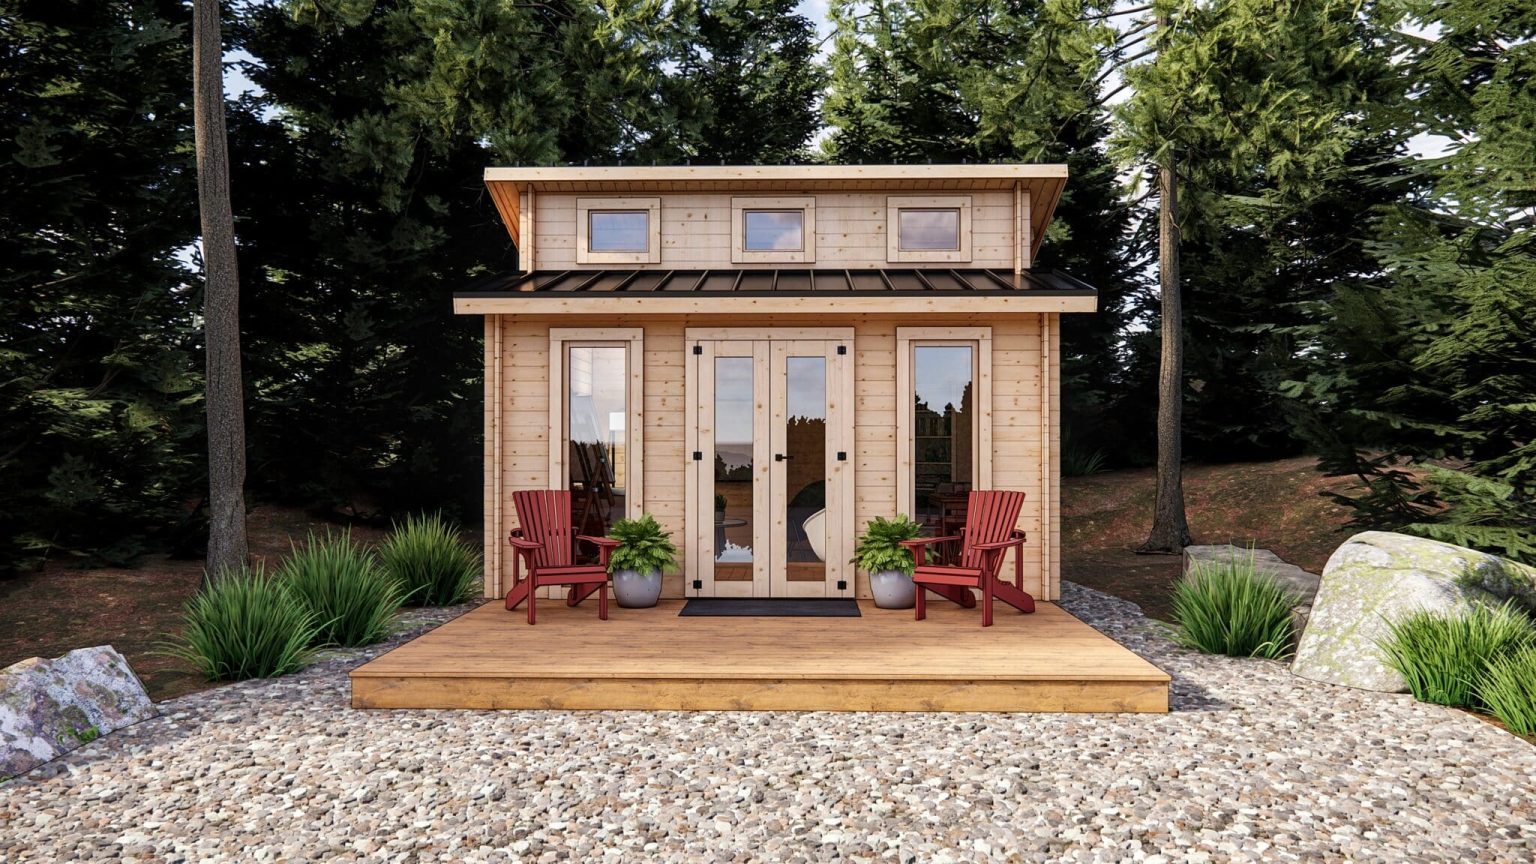
The Rockwood 199 from Canadian builder Bunkie Life takes the opposite approach. Instead of stretching outward, it reaches up. The roofline peaks at just over 12 feet, and the front wall is mostly glass. Add three skylights and a full-glass French door, and you get a room that feels much bigger than its footprint suggests.
It also arrives as a kit. Every board is pre-cut and notched, so a couple of handy friends can stand it up over a long weekend. If you have been dreaming about a guest room, writing studio or quiet escape in the backyard without a full construction project, this one is worth a closer look.
The cabin at a glance
Here are the numbers that matter before you start sketching a spot for it in your yard.
| Detail | Rockwood 199 |
|---|---|
| Interior area | 199 sq ft |
| Footprint | 14′9″ wide × 13′6″ deep |
| Peak height | 12′1½″ |
| Door | Full-glass French door, 45¼″ × 81⅝″ |
| Windows | 7 total: 2 tall front windows, 3 skylights, 2 fixed panes in the door |
| Wood | J-grade kiln-dried Northern Spruce |
| Build difficulty | “Novice Plus” (2 out of 5 on the maker’s hammer scale) |
| Seasons as-is | About 3 to 3½ |
| Warranty | 5 years on manufacturer defects |
| List price | $16,995 (shown in CAD or USD depending on where you browse) |
A small footprint that doesn’t feel small
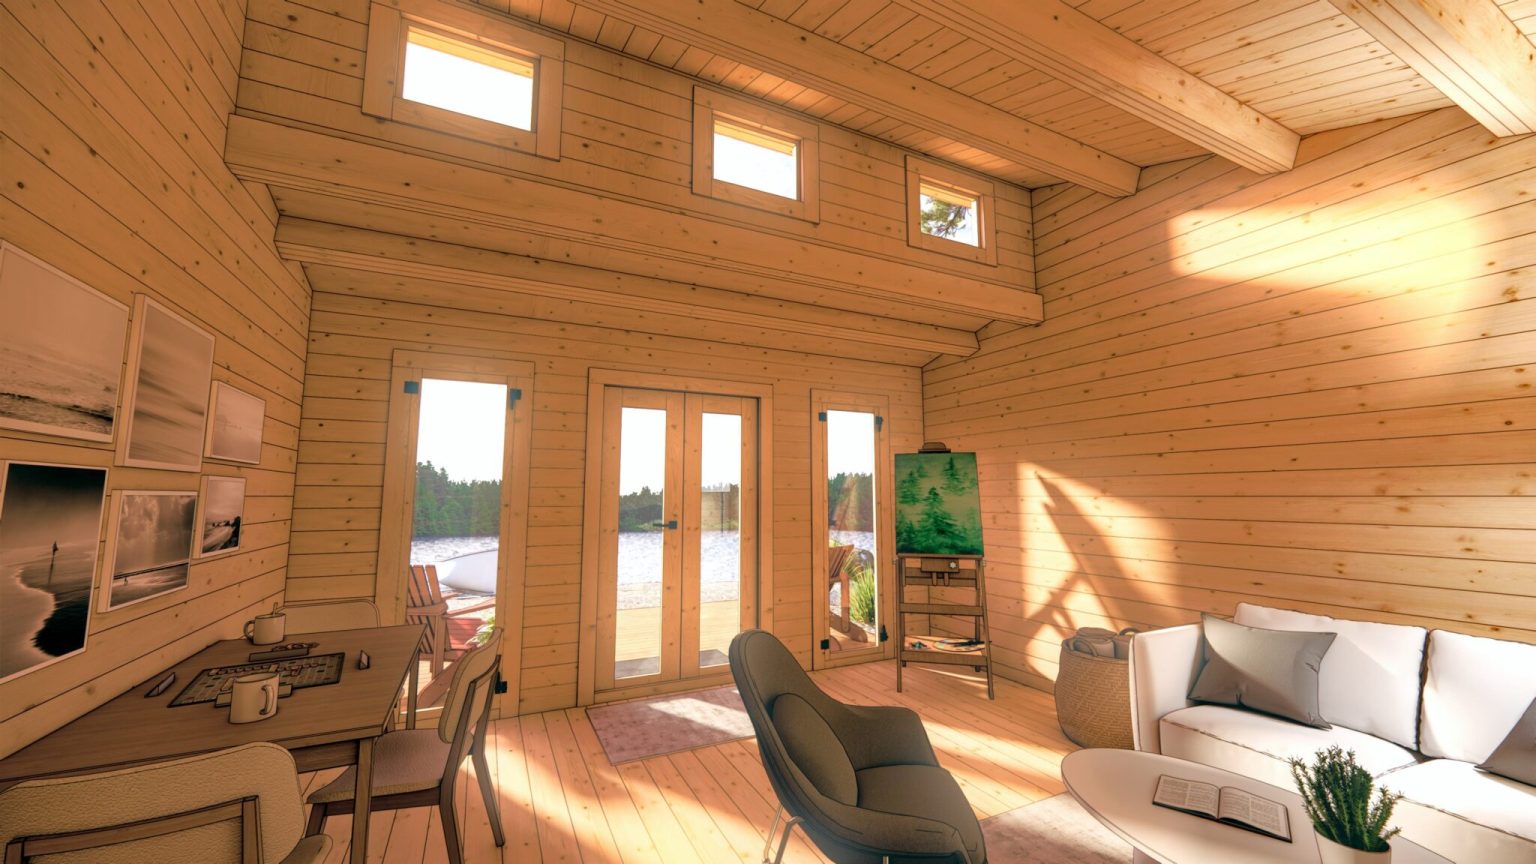
The secret here is vertical space. Two long front windows run nearly floor to ceiling, each about 79 inches tall. Above them, a row of three skylight windows catches light even when the sun is high. On a clear morning, the whole interior glows.
That height also changes how you use the room. A tall bookshelf fits without crowding. A ceiling fan or a statement pendant light actually has room to hang. And if you ever want to tuck in a small storage shelf or reading perch up high, there’s space to play with.
The French door is the other star. Swing it open on a warm day and the cabin and the yard become one space. Facing it toward a view, whether that’s a tree line, a garden or a lake, is the single best placement decision you can make.
What’s in the box and how the build goes
The kit is made in Rockwood, Ontario, from kiln-dried Northern Spruce. Drying the wood before milling helps it stay straight and cuts down on shrinking and twisting after the cabin goes up. The walls use interlocking, pre-notched boards, a bit like a grown-up building set.
Inside the delivery you’ll find:
- Pre-cut, notched wall boards
- Pressure-treated floor sleepers to resist ground moisture
- Tongue-and-groove floor boards and roof deck boards
- The French door, windows and keyed door handle
- All the screws and nails you need
- Step-by-step manuals plus video guides
The structure is rated for snow loads in the northernmost parts of Ontario, which is a good sign if you live somewhere with real winters.
As for the build itself, the maker says around 80% of buyers put it together themselves. A crew of two to four people can usually finish a non-loft model like this one in two to three days. It helps to have one organized person reading the manual and calling out pieces while the others lift and fasten. If DIY isn’t your thing, a local deck or landscaping contractor can handle it.
What it really costs to finish
The $16,995 sticker gets you the shell, not a move-in-ready cabin. Three things are required that the kit does not include: a foundation, a finished roof covering (metal or shingles go over the wood roof deck) and exterior stain to protect the spruce.
Here’s a realistic picture of the extras. The delivery figures come from Bunkie Life; the rest are typical ballpark ranges, so get local quotes before you budget.
| Item | Rough cost | Notes |
|---|---|---|
| Delivery within Ontario | $300 – $2,000 | Group delivery; depends on distance from the factory |
| Delivery to other provinces / USA | Quote-based | Depot drops in Canada run about $600 – $2,500 |
| Factory pickup | $50 | Loading fee; needs a true flat-deck trailer |
| Foundation (deck blocks, piers or skids) | $500 – $2,500 | Rocky or sloped ground costs more |
| Metal or shingle roofing | $600 – $1,500 | Metal sheds snow better |
| Exterior stain and sealant | $200 – $500 | Reapply every few years |
| Insulation (floor and roof) | $500 – $1,200 | Only if you want cold-season use |
| Basic electrical or heat source | $400 – $2,000 | Much more if you trench a new power line |
All in, most people should plan for roughly $19,000 to $25,000 for a finished, comfortable cabin. That is still a fraction of what a site-built addition costs, and you get a separate, private building.
One more money detail: the maker asks for a 65% deposit at order, with the balance and delivery due a week before drop-off. Financing is available too.
Do you need a permit?
Probably, but it depends entirely on where you live. At 199 square feet, this cabin is bigger than the size many towns let you build without paperwork. In Ontario, for example, structures up to 10 square meters (about 108 sq ft) are often exempt, so this one will usually need a permit in organized municipalities.
Before you order, call your local building department and ask three questions:
- Do I need a permit for an accessory building of this size?
- What are the setback rules from property lines, wells and septic?
- Is there a maximum height for accessory structures? (Remember, this one tops out just over 12 feet.)
The good news is that Bunkie Life sells engineer-stamped drawings for a small fee, which takes a lot of the stress out of a permit application.
Using it through the seasons
Straight out of the box, the cabin is comfortable for about three to three and a half seasons. Spring, summer and fall are its sweet spot. Open the door and a window or two, and a nice cross-breeze moves through the tall space.
Winter takes a bit more planning. All that glass looks beautiful in the snow, but it also lets heat escape. If you want to use the cabin year-round:
- Insulate during the build. Adding insulation under the floor and in the roof is far easier before everything is closed up.
- Pick a heat source that fits your setup. A small electric heater or mini-split works on grid power. Off-grid owners often go with a compact wood stove or a solar-plus-battery system.
- Seal the logs. A chinking sealant around the joints keeps drafts out, a small job with a big payoff.
- Hang thermal curtains. Close them at night to hold in warmth, then throw them open on sunny days for free solar heat.
Six ways to make it your own
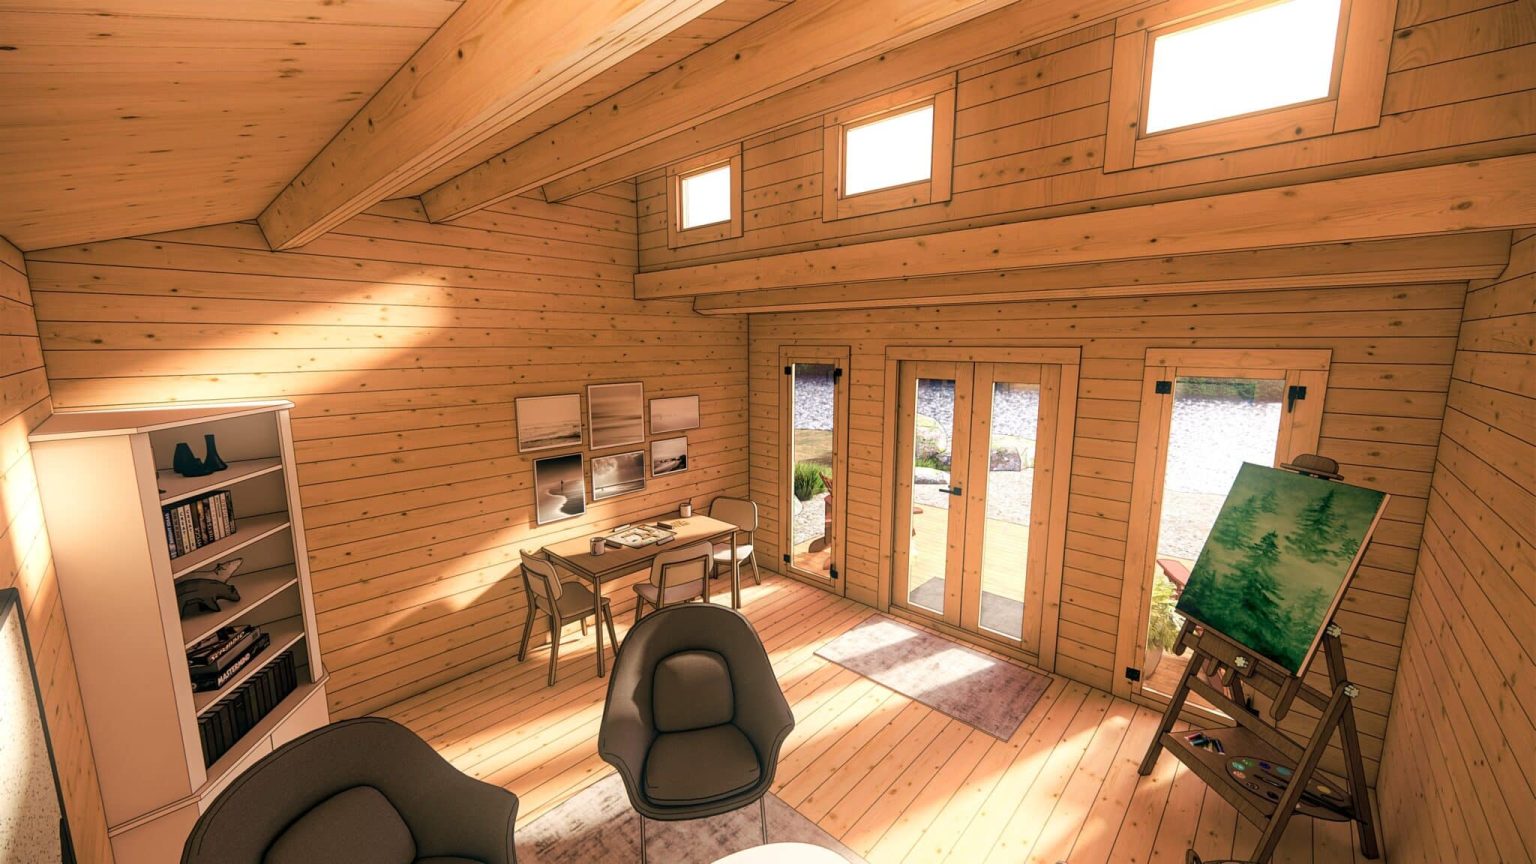
The unfinished interior is really an invitation. You get a clean spruce box with great light, and the rest is up to you. A few ideas that suit this layout especially well:
1. A guest room people actually fight over
A queen bed fits easily against the back wall, leaving room for a small dresser and a chair by the window. Guests get privacy, you keep your house, and nobody sleeps on the couch.
2. A backyard office with no commute
Put the desk facing the tall front windows. With natural light on your screen all day and a door you can actually close, video calls feel a lot less chaotic.
3. An art or craft studio
Artists love north-facing light, and the skylights help here. The high walls give you space for big canvases, pegboard storage or a hanging drying line.
4. A reading and meditation retreat
A thick rug, floor cushions, a low bookshelf and a string of warm lights. Sometimes the best room in the house is the one that isn’t in the house.
5. A cottage bunkhouse for the kids
At the lake, it can sleep the kids or teenagers away from the main cabin. Two sets of bunks fit comfortably, and they’ll feel like they have their own clubhouse.
6. A short-term rental
With the right permits and a nearby bathroom, a well-styled tiny cabin can earn its keep on rental platforms. Glamping-style stays with big windows tend to photograph beautifully.
Finishing touches that make a difference
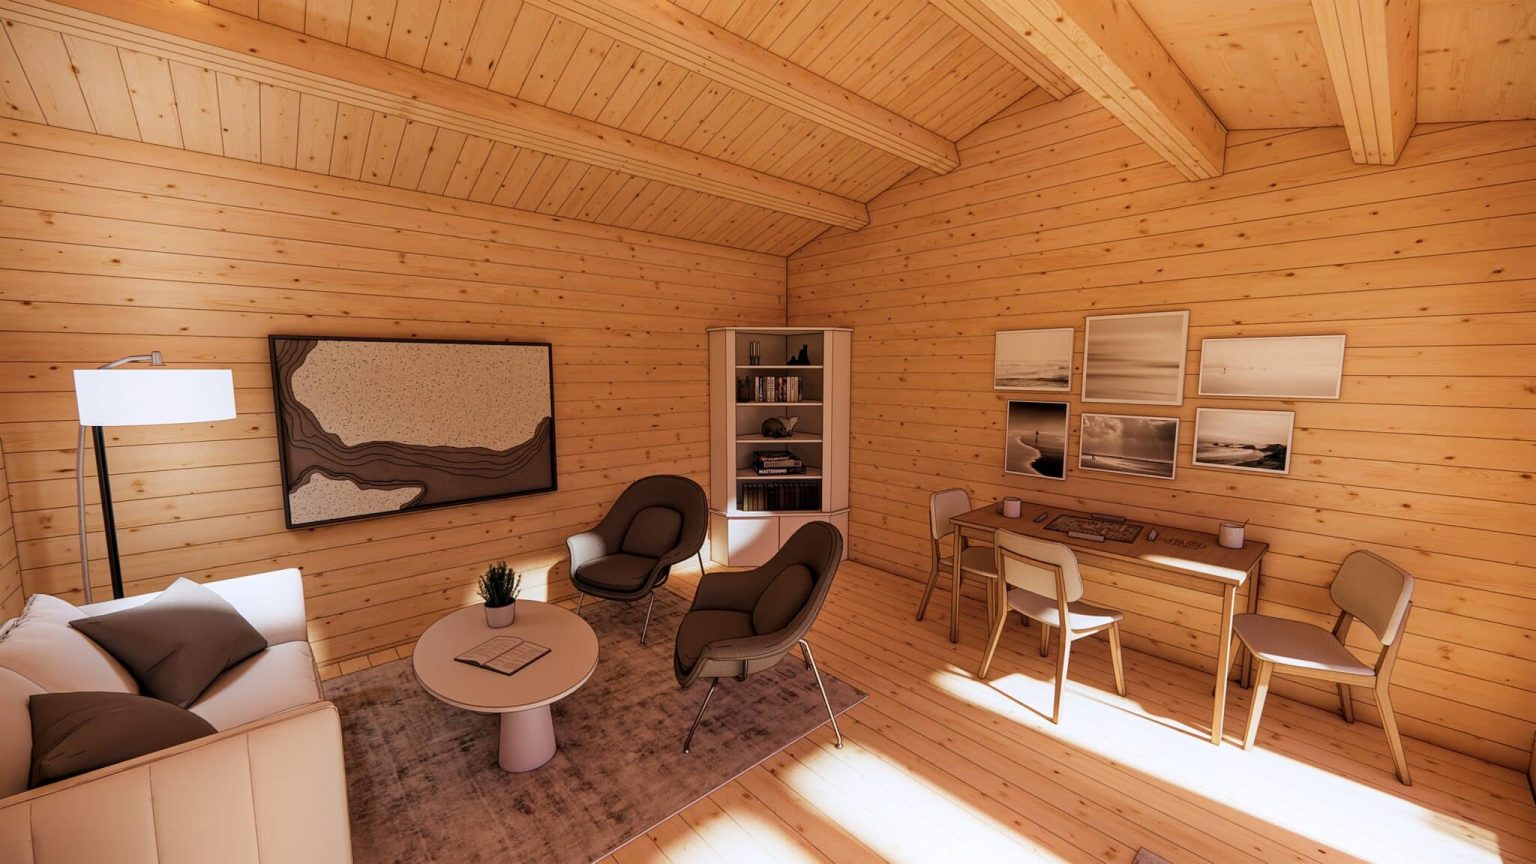
- Whitewash or a light stain on the interior walls keeps the space bright
- A fold-down table saves floor space when you need it
- Hooks and shelves on the tall walls get clutter off the floor
- A small deck outside the French door doubles your usable space in summer
Frequently asked questions
How long does it take to build this tiny cabin kit?
Most crews of two to four people finish it in two to three days. Budget an extra day for weather or slow starts.
Can a beginner build it?
Yes. The maker rates it “Novice Plus,” which is 2 out of 5 on its difficulty scale. If you can follow instructions and use a drill, you can do this with a friend or two.
Does it come with a foundation or roof shingles?
No. You’ll need to add a foundation, metal or shingle roofing and exterior stain. Plan for these in your budget from the start.
Can I live in it full time?
It’s designed as an accessory cabin, not a primary home, and it has no plumbing. With insulation and heat it can be used year-round, but full-time living depends on your local zoning rules.
Do they ship to the United States?
Yes. Bunkie Life delivers across Canada and the USA. Delivery is quoted based on your location.
Is there a version with a loft?
Yes, there’s a Rockwood 199 with a loft, plus a smaller 160 sq ft version if you have a tighter spot or stricter permit rules.
Is the Rockwood 199 right for you?
If you want the most square footage for your money, a plain shed-style cabin will beat it. But if you care about how a small space feels, this design earns its price. The tall ceiling, the wall of glass and the skylights turn 199 square feet into a room you’ll actually want to sit in.
It’s a great fit if you’re handy (or have handy friends), you have a flat spot with a nice view, and you’re ready to budget for the foundation, roof and finishing work. Do your permit homework first, then plan a build weekend, invite a few people, order pizza, and enjoy watching your little cabin go up.
Source: Bunkie Life