
I have a soft spot for cabins that go up instead of out. A single-story shed on a small lot eats your yard. Add a second level, though, and suddenly that same footprint gives you a loft for sleeping, a balcony for morning coffee, and enough height inside that the place feels like a real little home instead of a storage box with a door.
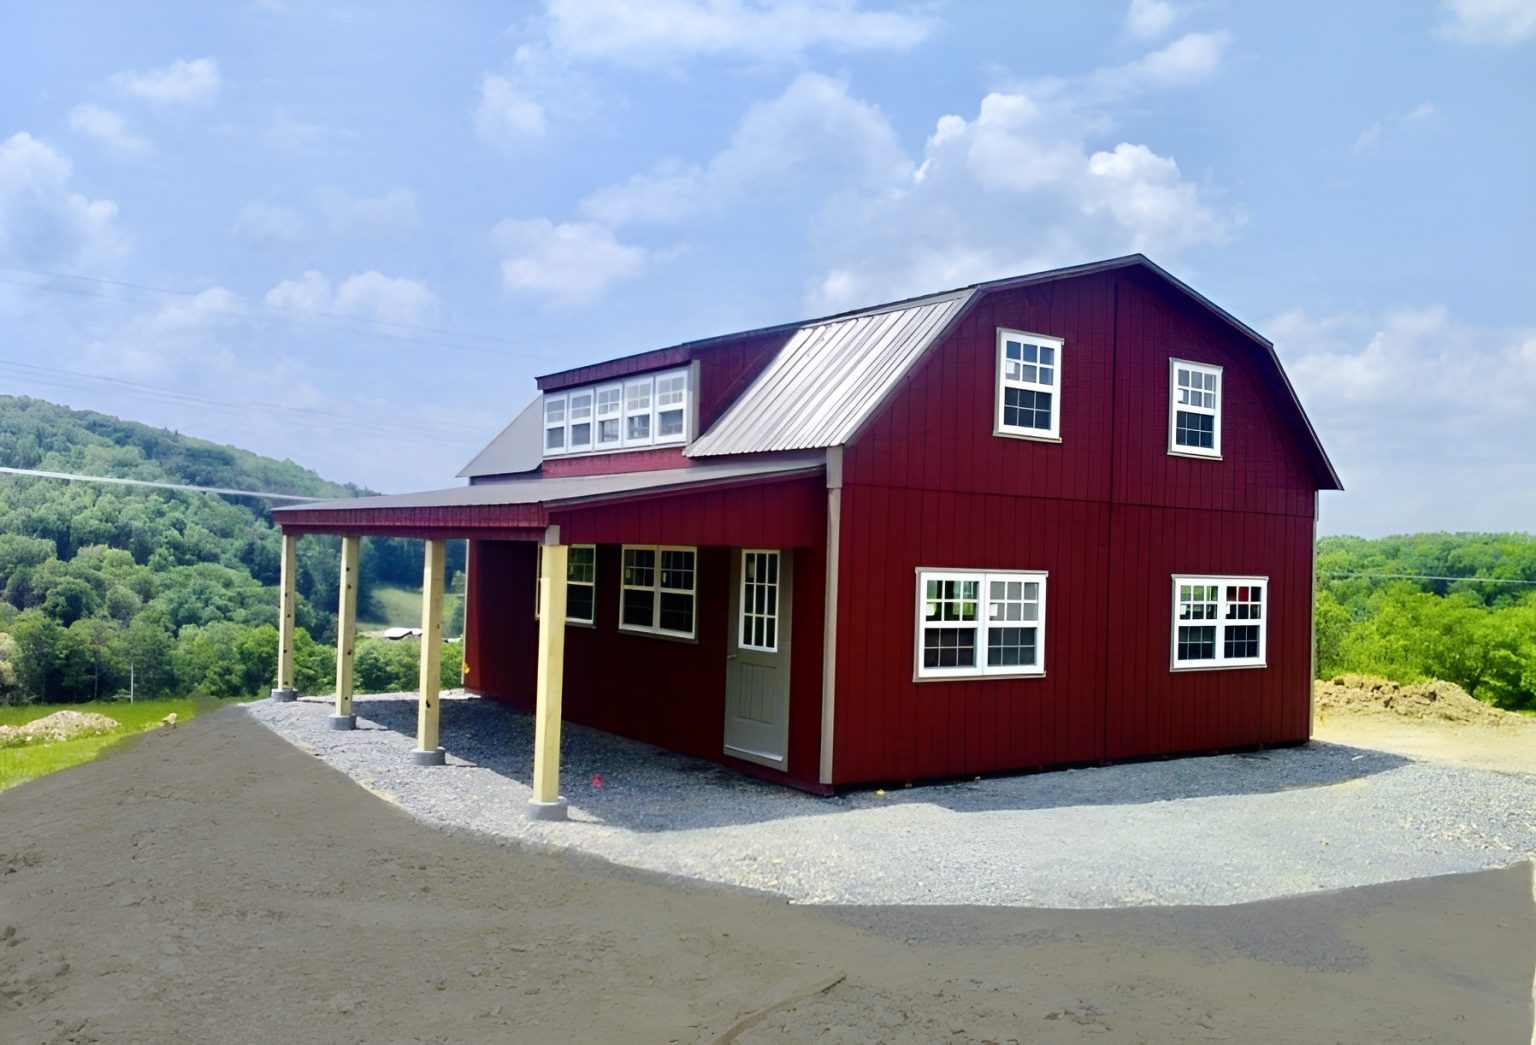
That’s why the two-story modular cabins built by Amish craftsmen for Tristate Gazebo caught my eye. The starting price is $25,995, which is less than a lot of people spend on a used truck. And these aren’t flimsy kits you put together with an Allen key. They’re built by hand, by people who’ve been doing this kind of carpentry for generations, and they arrive as a finished structure.
Below I’ve pulled together everything you’d want to know before you call for a quote: every size and its price, what you’re really paying per square foot, the upgrades I’d actually spend money on, and two sample builds so you can see what a finished cabin realistically costs.
 x
x
Why Amish-Built Cabins Have Such a Loyal Following
If you’ve ever walked through an Amish-built barn or shed, you’ve probably noticed the difference before you could put words to it. The joints are tight. The framing is square. Nothing creaks when you walk across the floor.
There are a few reasons that reputation sticks:
- Hand craftsmanship. Amish builders tend to rely on skilled hands and time-tested methods rather than rushing units down an assembly line.
- Solid materials. Real lumber framing and long-life metal roofing, not thin panels that warp after two winters.
- Simple, honest design. No gimmicks. The cabins look good because the proportions are right, not because they’re covered in trim.
- Fair pricing. You’re paying for wood and labor, not a fancy showroom.
Put that together with a two-story layout and you get something that works as a backyard office, a guest cottage, a hunting cabin, an art studio, or a weekend getaway on a piece of land you’ve been meaning to use.
Every Size and Starting Price at a Glance
Seven sizes are available, from a compact 12×24 to a roomy 24×48. Here’s how they stack up. I also worked out the price per square foot of the ground-floor footprint, because that number tells you a lot about which sizes give you the most for your money.
| Cabin Size | Footprint (sq ft) | Starting Price | Price per Footprint sq ft |
|---|---|---|---|
| 12×24 | 288 | $25,995 | ~$90 |
| 12×30 | 360 | $30,465 | ~$85 |
| 20×20 | 400 | $36,790 | ~$92 |
| 14×36 | 504 | $41,430 | ~$82 |
| 20×28 | 560 | $46,775 | ~$84 |
| 24×32 | 768 | $58,205 | ~$76 |
| 24×48 | 1,152 | $78,185 | ~$68 |
Prices are based on the builder’s published catalog. Lumber and steel costs shift, so always confirm current pricing with Tristate Gazebo before you budget.
What the Numbers Tell You
A couple of things jump out right away.
First, the bigger cabins are a much better deal per square foot. The 24×48 comes in at roughly $68 per footprint square foot, while the smallest model sits around $90. That’s normal with any building: the roof, doors, stairs, and basic structure cost money no matter the size, so spreading those costs over more space brings the average down.
Second, the 20×20 is the priciest per square foot, even though it’s a mid-sized model. Square buildings need wider spans, which means more structural material. If you love the cozy square shape, go for it. But if you’re watching every dollar, the long, narrow 14×36 gives you 104 more square feet for under $5,000 more.
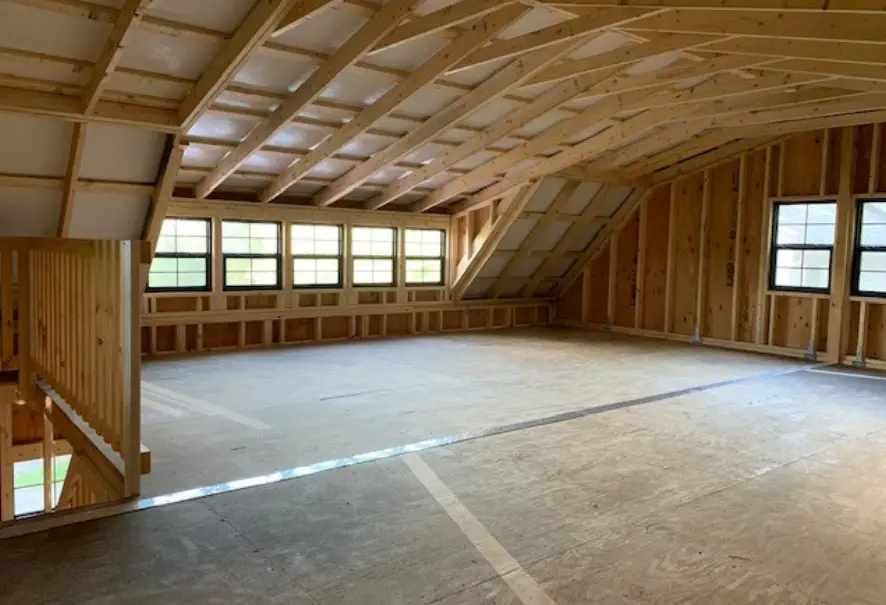
And keep in mind these figures only count the ground floor. With the upper level on top, your actual usable space is higher, so your true cost per livable square foot is even better than the table shows.
Which Size Fits Your Plans?
Here’s how I’d think about it, based on how people actually use these cabins.
12×24 or 12×30: The backyard escape. Perfect for a home office downstairs with a reading loft upstairs, or a she-shed or man-cave that’s a step above the usual. Small enough to fit on most suburban lots (check your setbacks first).
20×20: The cozy guest cottage. The square shape makes furniture placement easy. Put a sitting area and kitchenette downstairs and a bed up top, and your visiting in-laws will be very happy.
14×36 or 20×28: The weekend cabin. This is the sweet spot for a getaway on rural land. There’s room for a bathroom, a small kitchen, a living area, and a proper bedroom loft.
24×32 or 24×48: The full-time possibility. These are big enough that, with the right interior finishing and local approvals, some people use them as a primary small home or a large rental cabin.
The Exterior: Siding, Roofing, and Color
The outside of the cabin is where you’ll make your first big style decisions.
Siding
T1-11 siding comes standard. It’s a grooved plywood siding that’s durable, easy to paint, and has that classic outbuilding look. It’s a practical choice and keeps the base price low.
If you want something that reads more “cabin” and less “shed,” you can upgrade to shiplap siding. It runs between $6,285 and $12,560 depending on the cabin size. That’s not a small number, but shiplap gives you crisp horizontal lines and a more finished, home-like appearance. If curb appeal matters (for a rental or a cabin you’ll see from the house every day), it’s worth a serious look.
Roofing
Every cabin comes with metal roofing rated for around 40 years. Honestly, this is one of the best parts of the whole package. Metal roofs shed snow, handle heavy rain, resist fire better than shingles, and you won’t be re-roofing anytime soon.
Roof colors include:
- Brite White
- Charcoal
- Patina Green
- Slate Blue
- Evergreen
My two cents: Charcoal looks sharp against almost any siding color, and Evergreen blends beautifully into a wooded lot.
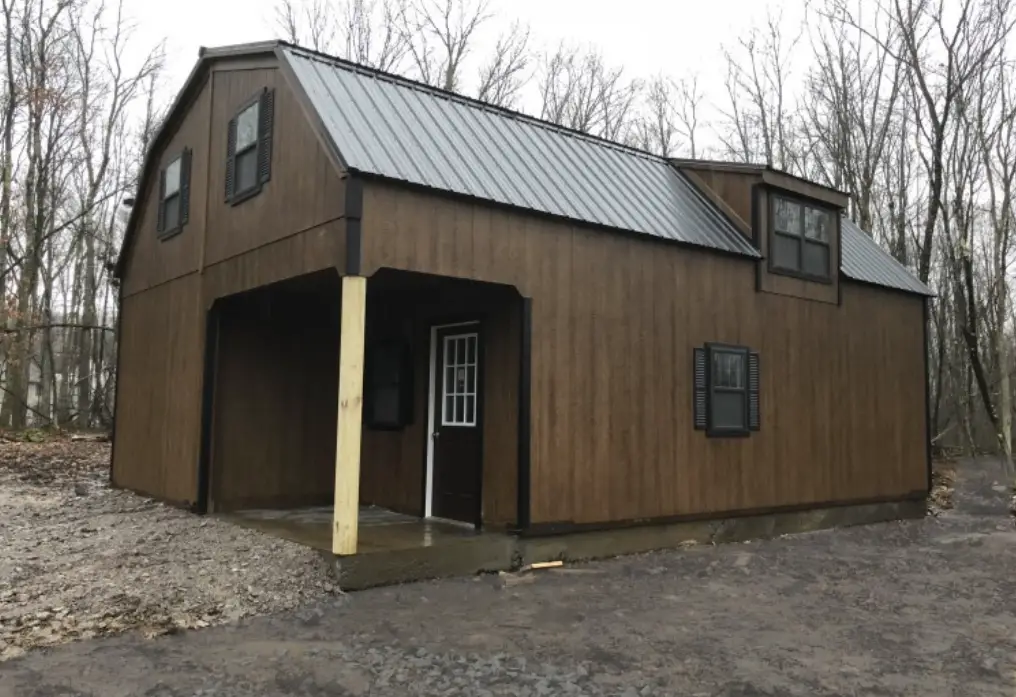
Paint
Standard paint colors are Cream, Chestnut, and Hunter Green. If none of those fit your vision, custom paint is available for $825 to $1,450. A Cream body with a Charcoal roof feels modern farmhouse, while Chestnut with Evergreen gives you a traditional log-cabin vibe without the log-cabin upkeep.
Upgrades Worth Considering (and What They Cost)
This is where you can turn a basic shell into something that feels custom. Here’s the full list, grouped so it’s easier to plan.
Structural Upgrades
| Upgrade | Price |
|---|---|
| LVL beam to open up the interior | $525 |
| 12-inch gable overhang | $395 |
| Closed rafters on the balcony | $450 |
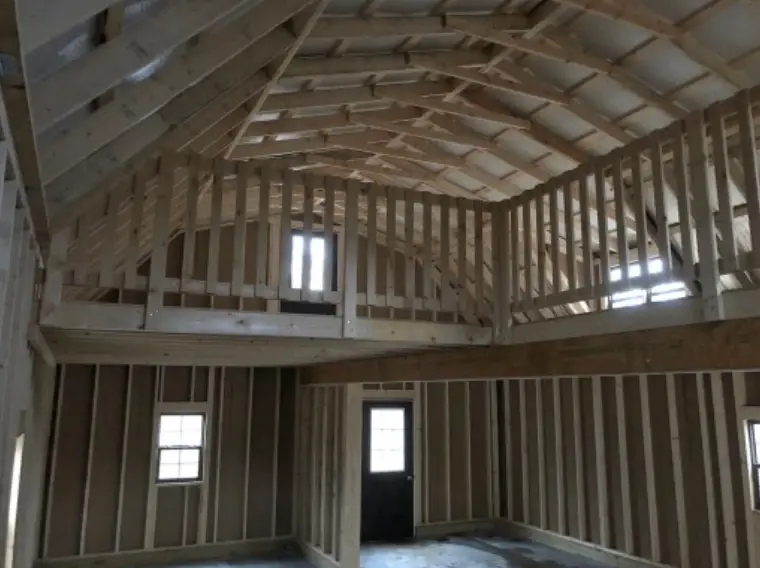
The LVL beam is one I’d strongly consider. It lets you open up the floor plan by spanning a wider area without a support post in the way, which makes a small space feel noticeably bigger. The gable overhang is cheap insurance too, since it helps keep rain off the siding and gives the cabin a more finished silhouette.
Windows and Doors
| Upgrade | Price |
|---|---|
| Extra insulated window | $395 each |
| 9-lite door (glass panes in the top) | $425 |
| Small roof over the door | $345 |
Natural light is everything in a small cabin. A couple of extra windows can make the difference between a space that feels like a bright retreat and one that feels like a closet. The little roof over the door is a nice touch if you’ll be coming and going in the rain.
The Dormer
A 10-foot dormer with four insulated windows costs $3,685. A dormer pushes out from the roofline and adds both headroom and light to the upper level. If you plan to sleep or work upstairs, this upgrade is the one that makes the loft feel like an actual room rather than an attic.
Porches and Balconies
| Upgrade | Price |
|---|---|
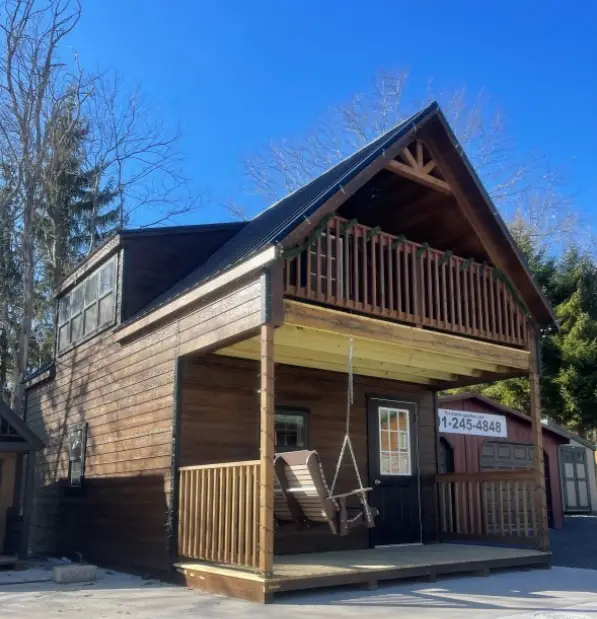
| 6-foot balcony with 9-lite door and railing | $1,700 |
| 6-foot front porch | $1,195 |
| Lean-to side porch roof | $19 per sq ft + $600 |
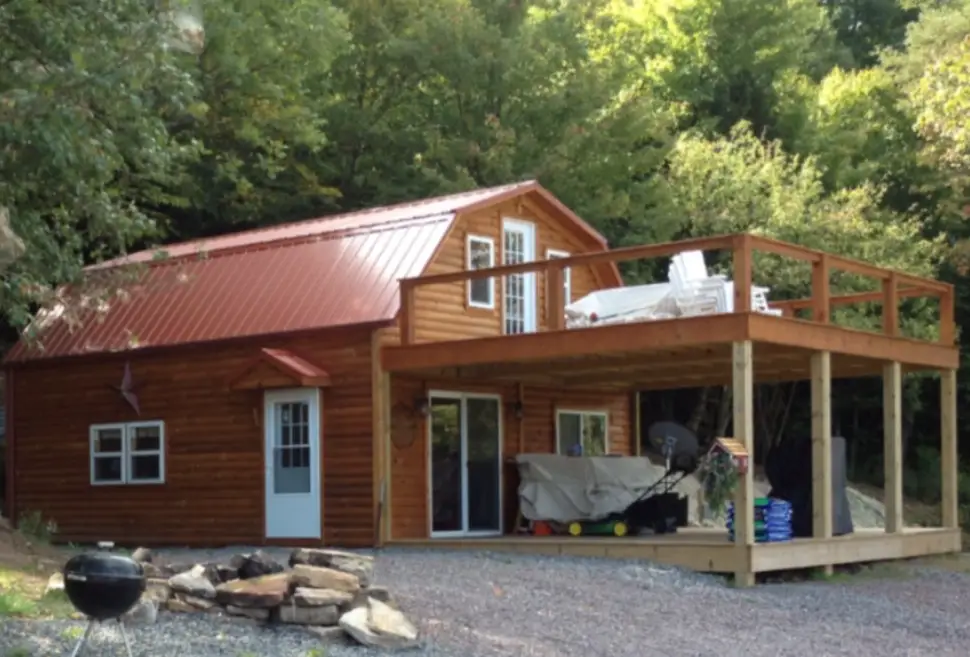
The balcony is what really sells the two-story experience. Stepping out of your upstairs loft with a cup of coffee and looking over the trees? That’s the dream right there, and $1,700 is a fair price for it.
For the lean-to side porch, here’s a quick example: an 8×24 lean-to covers 192 square feet. At $19 per square foot, that’s $3,648, plus the $600 fee, for a total of about $4,248. That gives you a covered spot for firewood, a hammock, or an outdoor dining table.
Two Sample Builds: What You’ll Realistically Spend
Base prices are great for comparing, but almost nobody buys the base model. Here’s what two realistic builds might look like.
Build 1: The Budget Backyard Studio (12×24)
| Item | Price |
|---|---|
| 12×24 two-story cabin | $25,995 |
| 6-foot balcony with door and railing | $1,700 |
| 6-foot front porch | $1,195 |
| 2 extra insulated windows | $790 |
| Custom paint (low end) | $825 |
| Estimated total | $30,505 |
Build 2: The Weekend Getaway (20×28)
| Item | Price |
|---|---|
| 20×28 two-story cabin | $46,775 |
| 10-foot dormer with 4 windows | $3,685 |
| 6-foot balcony with door and railing | $1,700 |
| 6-foot front porch | $1,195 |
| 4 extra insulated windows | $1,580 |
| 9-lite door | $425 |
| 12-inch gable overhang | $395 |
| Estimated total | $55,755 |
These totals cover the cabin structure and listed upgrades only. Keep reading for the costs that aren’t on the price sheet.
Costs People Forget to Budget For
I’ve seen plenty of people get excited about a cabin price and then get blindsided later. Plan for these from the start:
- Site prep and foundation. A level gravel pad, concrete piers, or a slab. Costs vary hugely depending on your land.
- Delivery. Large modular cabins need clear access for the truck and equipment. Ask about delivery distance and fees upfront.
- Permits. Many towns require a permit for structures over a certain size, and a two-story building is more likely to need one. Call your local zoning office before you order.
- Interior finishing. Insulation, drywall or paneling, flooring, and stairs (if not included) can add a lot. Ask exactly what’s finished and what’s a shell.
- Utilities. Running electricity, water, and septic to a cabin often costs more than people expect, especially on rural land.
A good rule of thumb is to set aside an extra 20 to 40 percent beyond the cabin price, depending on how finished you want it to be.
Tips Before You Order
- Walk your site with a tape measure. Mark the footprint with stakes and string so you can see how much room it takes up and where the balcony will face.
- Think about sun direction. Put the dormer and balcony where they’ll catch morning light or sunset views.
- Ask for the floor plan. Find out where the stairs go, how much headroom the loft has, and where windows can be added.
- Visit a display lot if you can. Pictures never quite capture how solid an Amish-built structure feels in person.
- Get everything in writing. Final price, upgrades, delivery date, and what’s included.
Frequently Asked Questions
How much does an Amish-built 2-story cabin cost?
Starting prices range from $25,995 for a 12×24 model up to $78,185 for a 24×48. Most buyers add upgrades like a balcony, porch, or extra windows, which can add a few thousand dollars or more.
Can you live in a 2-story modular cabin full time?
It depends on your local building codes and how you finish the interior. Larger models like the 24×32 and 24×48 have the space for it, but full-time living usually requires meeting residential code for insulation, plumbing, electrical, and egress. Check with your local building department first.
How long does a metal roof last on these cabins?
The metal roofing used on these cabins is rated for around 40 years, which is much longer than standard asphalt shingles.
Is shiplap siding worth the upgrade?
If appearance is a priority, yes. Shiplap gives a cleaner, more home-like look than standard T1-11. If you’re on a tight budget or using the cabin mainly for storage or a workshop, T1-11 does the job well and can always be painted to look great.
Do I need a permit for a 2-story cabin?
In most areas, probably. Two-story structures and buildings over a certain square footage typically need a permit. Rules vary a lot by town and county, so call your local zoning office before ordering.
Final Thoughts
A two-story Amish-built cabin hits a sweet spot that’s hard to find. You get real craftsmanship, a 40-year metal roof, and a layout that feels much bigger than its footprint, all starting under $26,000. Whether you want a quiet studio out back or a weekend place deep in the woods, there’s a size here that fits.
My advice? Pick your size based on how you’ll actually use it, spend your upgrade money on light and outdoor space (windows, the dormer, the balcony), and budget honestly for the foundation, delivery, and permits. Do that, and you’ll end up with a cabin you love walking out to for decades.
For the latest pricing, floor plans, and the full catalog, reach out to Tristate Gazebo directly through their website.
Source: Tristate Gazebo