
Some buildings just look like they belong on the land. A two-story barn is one of them. It has that familiar, honest shape you’ve seen a hundred times driving past farms, yet the moment you picture it with a porch light on and a few chairs out front, it stops being “just a barn” and starts looking a lot like a home.
The 20×28 Two-Story Barn from Hartville Outdoor Products is a good example of that idea. It’s a sturdy, no-nonsense shell with a 560-square-foot footprint, a second level, a covered porch, and a metal roof. What you do with it from there is entirely up to you, and honestly, that’s the best part.
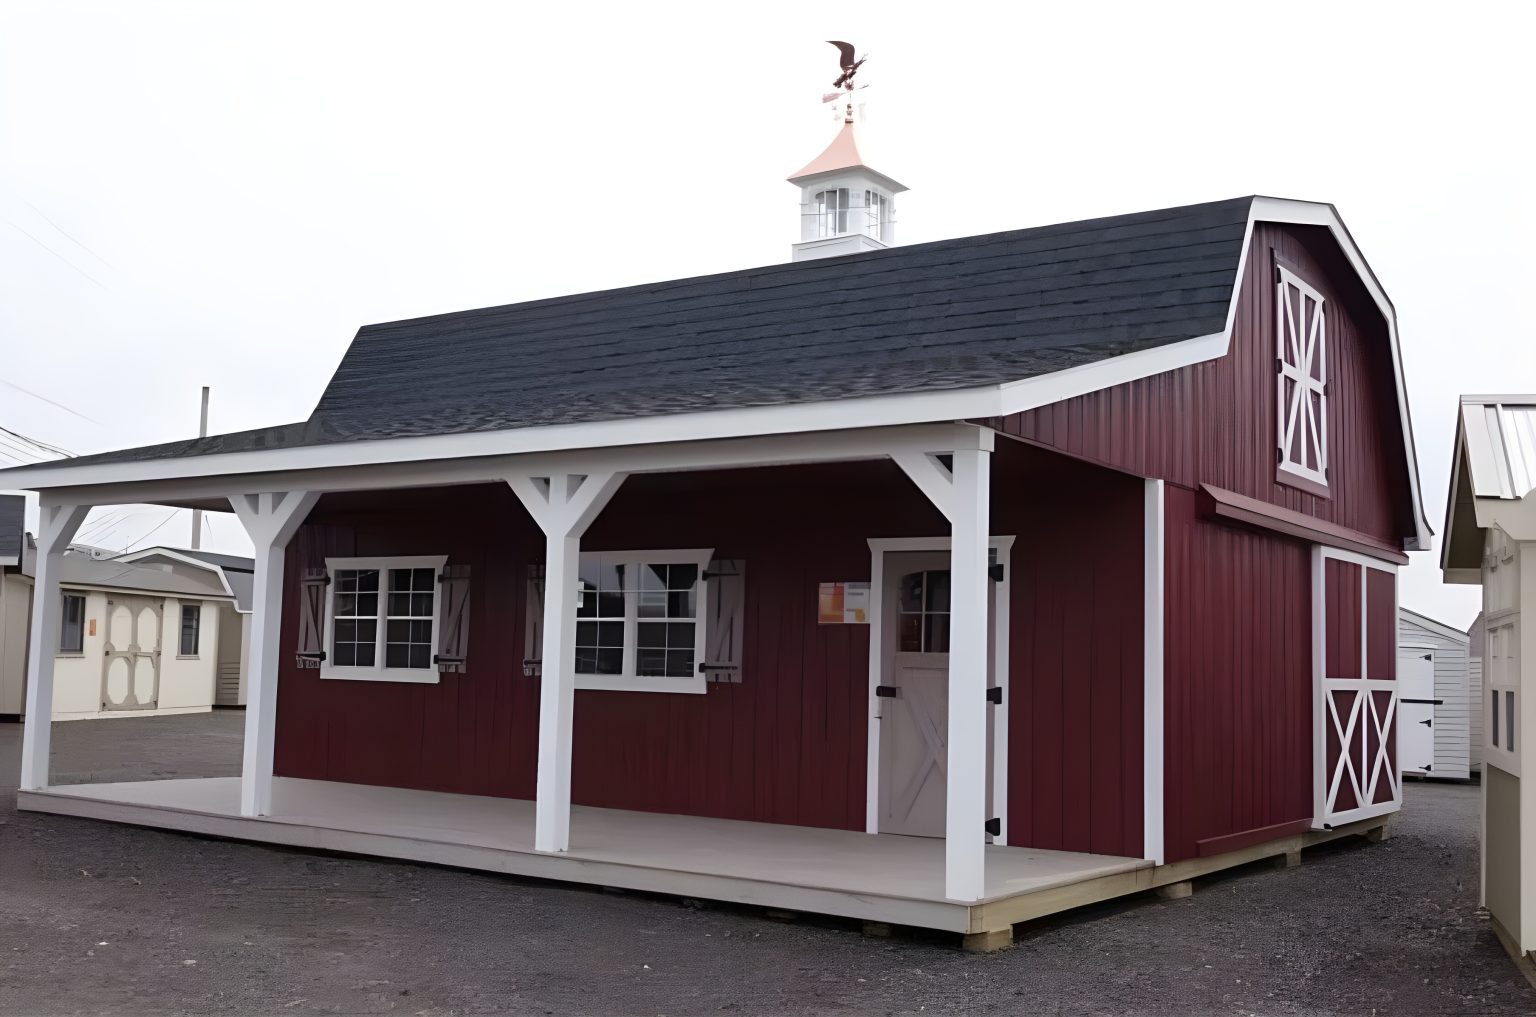
What You Get: The Basics at a Glance
Before we get into ideas and possibilities, here’s what comes standard with this barn.
| Feature | Details |
|---|---|
| Model | 20×28 2-Story Barn |
| Footprint | 20′ x 28′ (560 sq. ft.) |
| Levels | 2 |
| Roofing | Metal or architectural shingles |
| Door | 72″ double door |
| Window | 24″ x 36″ (plus additional windows on this build) |
| Vents | Two rectangle vents |
| Wall height | 6’6″ |
| Framing | 16″ on center (walls, roof, and floor joists) |
| Floor joists | Pressure-treated |
| Flooring | 5/8″ |
| Sheathing | 7/16″ |
| Extras on this model | Porch, second story, multiple windows, metal roof |
None of these numbers are flashy on their own, but together they tell you something important: this is a building made to last. Pressure-treated joists keep moisture and rot at bay, the 16-inch spacing gives the frame real backbone, and a metal roof can shrug off decades of weather with very little fuss.
Why a 20×28 Footprint Works So Well
A 20×28 size hits a sweet spot that a lot of people overlook. It’s large enough to feel like a real space, not a glorified shed, but small enough that you can still tuck it onto a modest lot, a wooded corner, or a hillside clearing without it overwhelming the view.
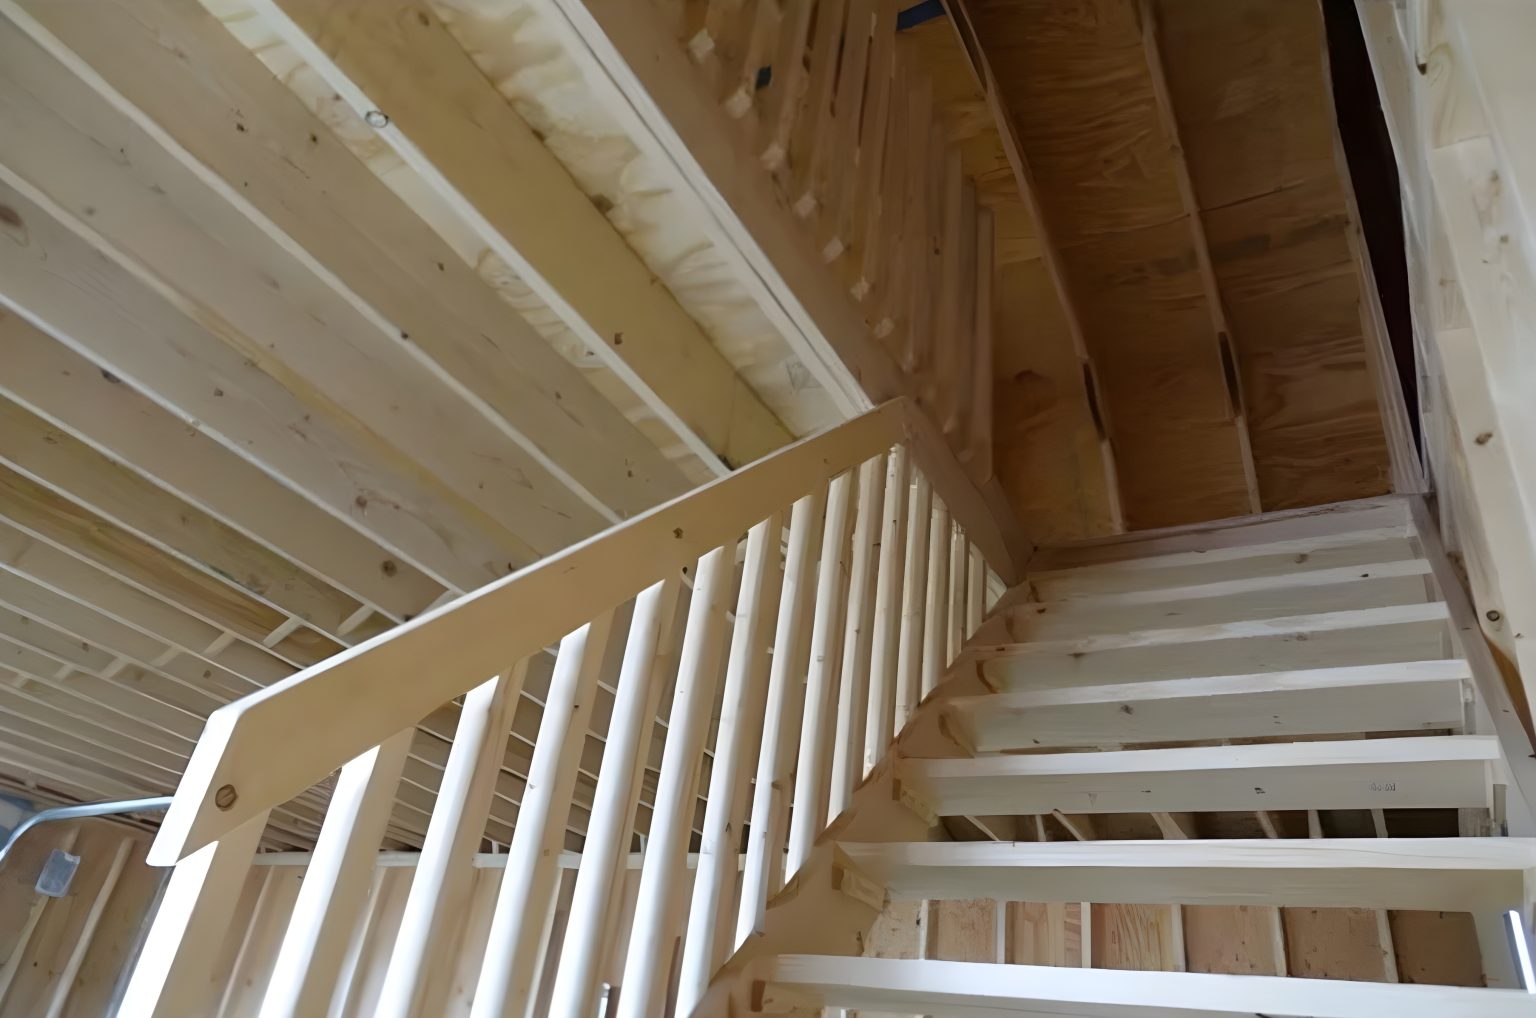
And because it goes up rather than out, you get far more usable room than the footprint suggests. The ground floor handles the day-to-day living or working, while the upper level gives you a separate zone for sleeping, storage, or quiet time. That vertical split is what makes a building like this feel open instead of cramped.
The Ground Floor
With 560 square feet to work with downstairs, there’s room for a small living area, a compact kitchenette, and even a bathroom if you plan your plumbing early. If you’re using it as a workshop instead, you’ll have space for a workbench, tool storage, and enough floor to move around without tripping over your projects.
The 72-inch double door is a quiet hero here. It makes moving furniture, lumber, or bulky equipment in and out a lot easier than a standard entry door ever would.
The Upper Level
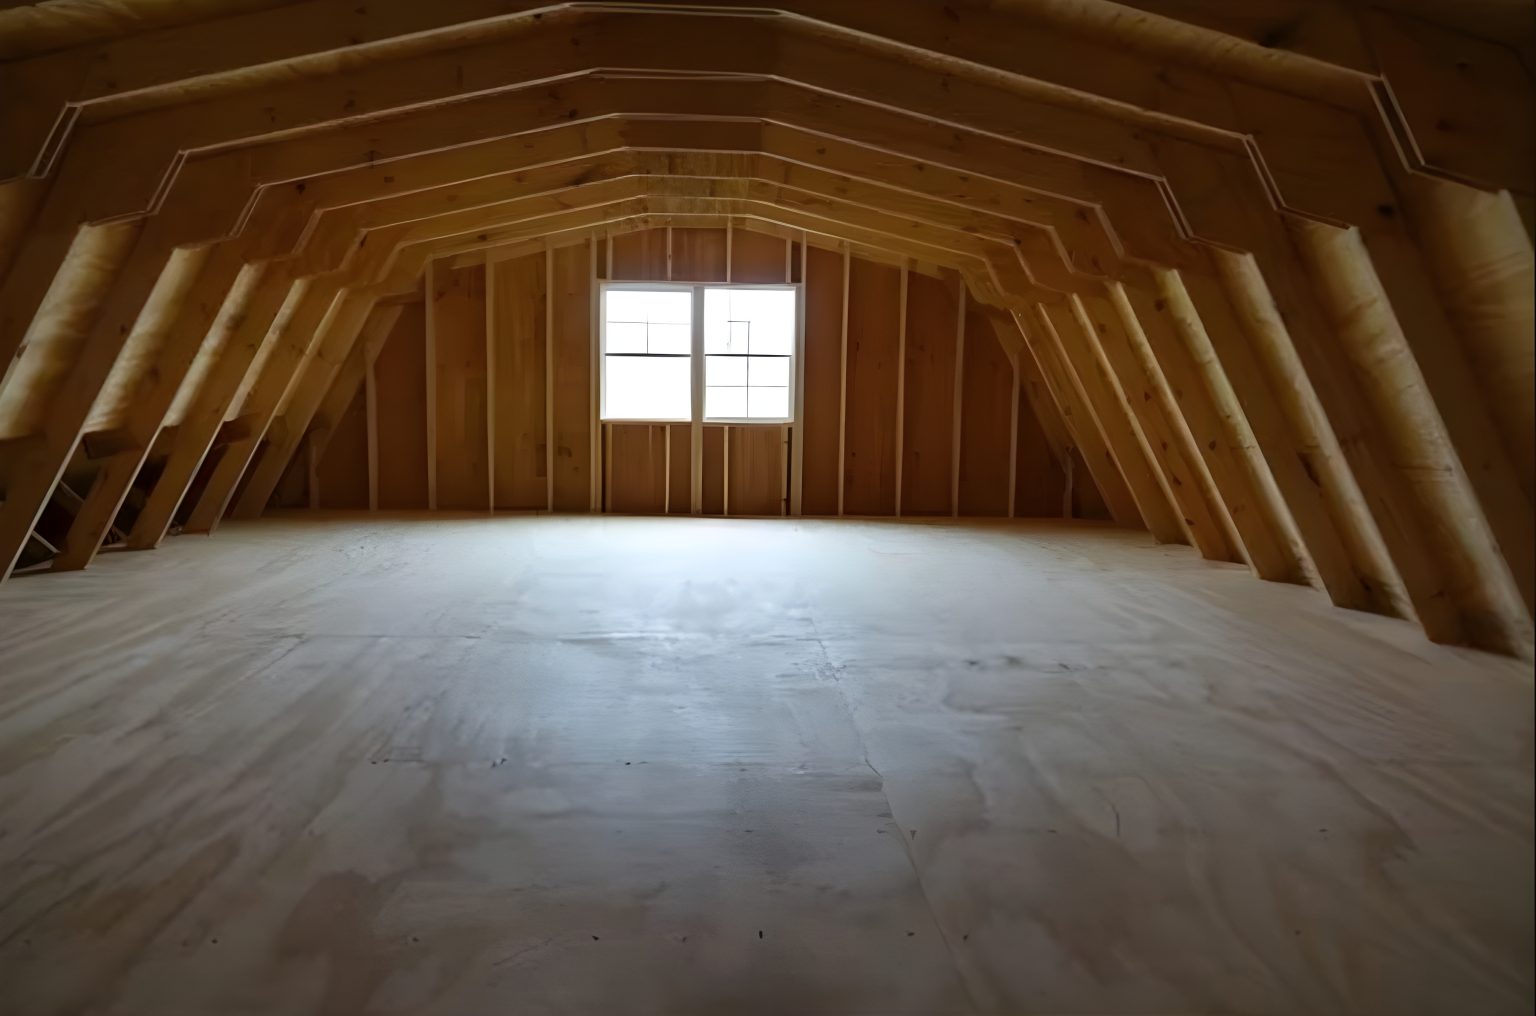
The second story is where the barn starts to feel special. It’s a natural fit for a sleeping loft, a guest space, or a reading nook tucked under the roofline. Some owners use it purely for storage, which frees up the entire ground floor for living. Others turn it into a kids’ hideaway, and let’s be honest, few kids would turn down a loft bedroom in a barn.
The Porch
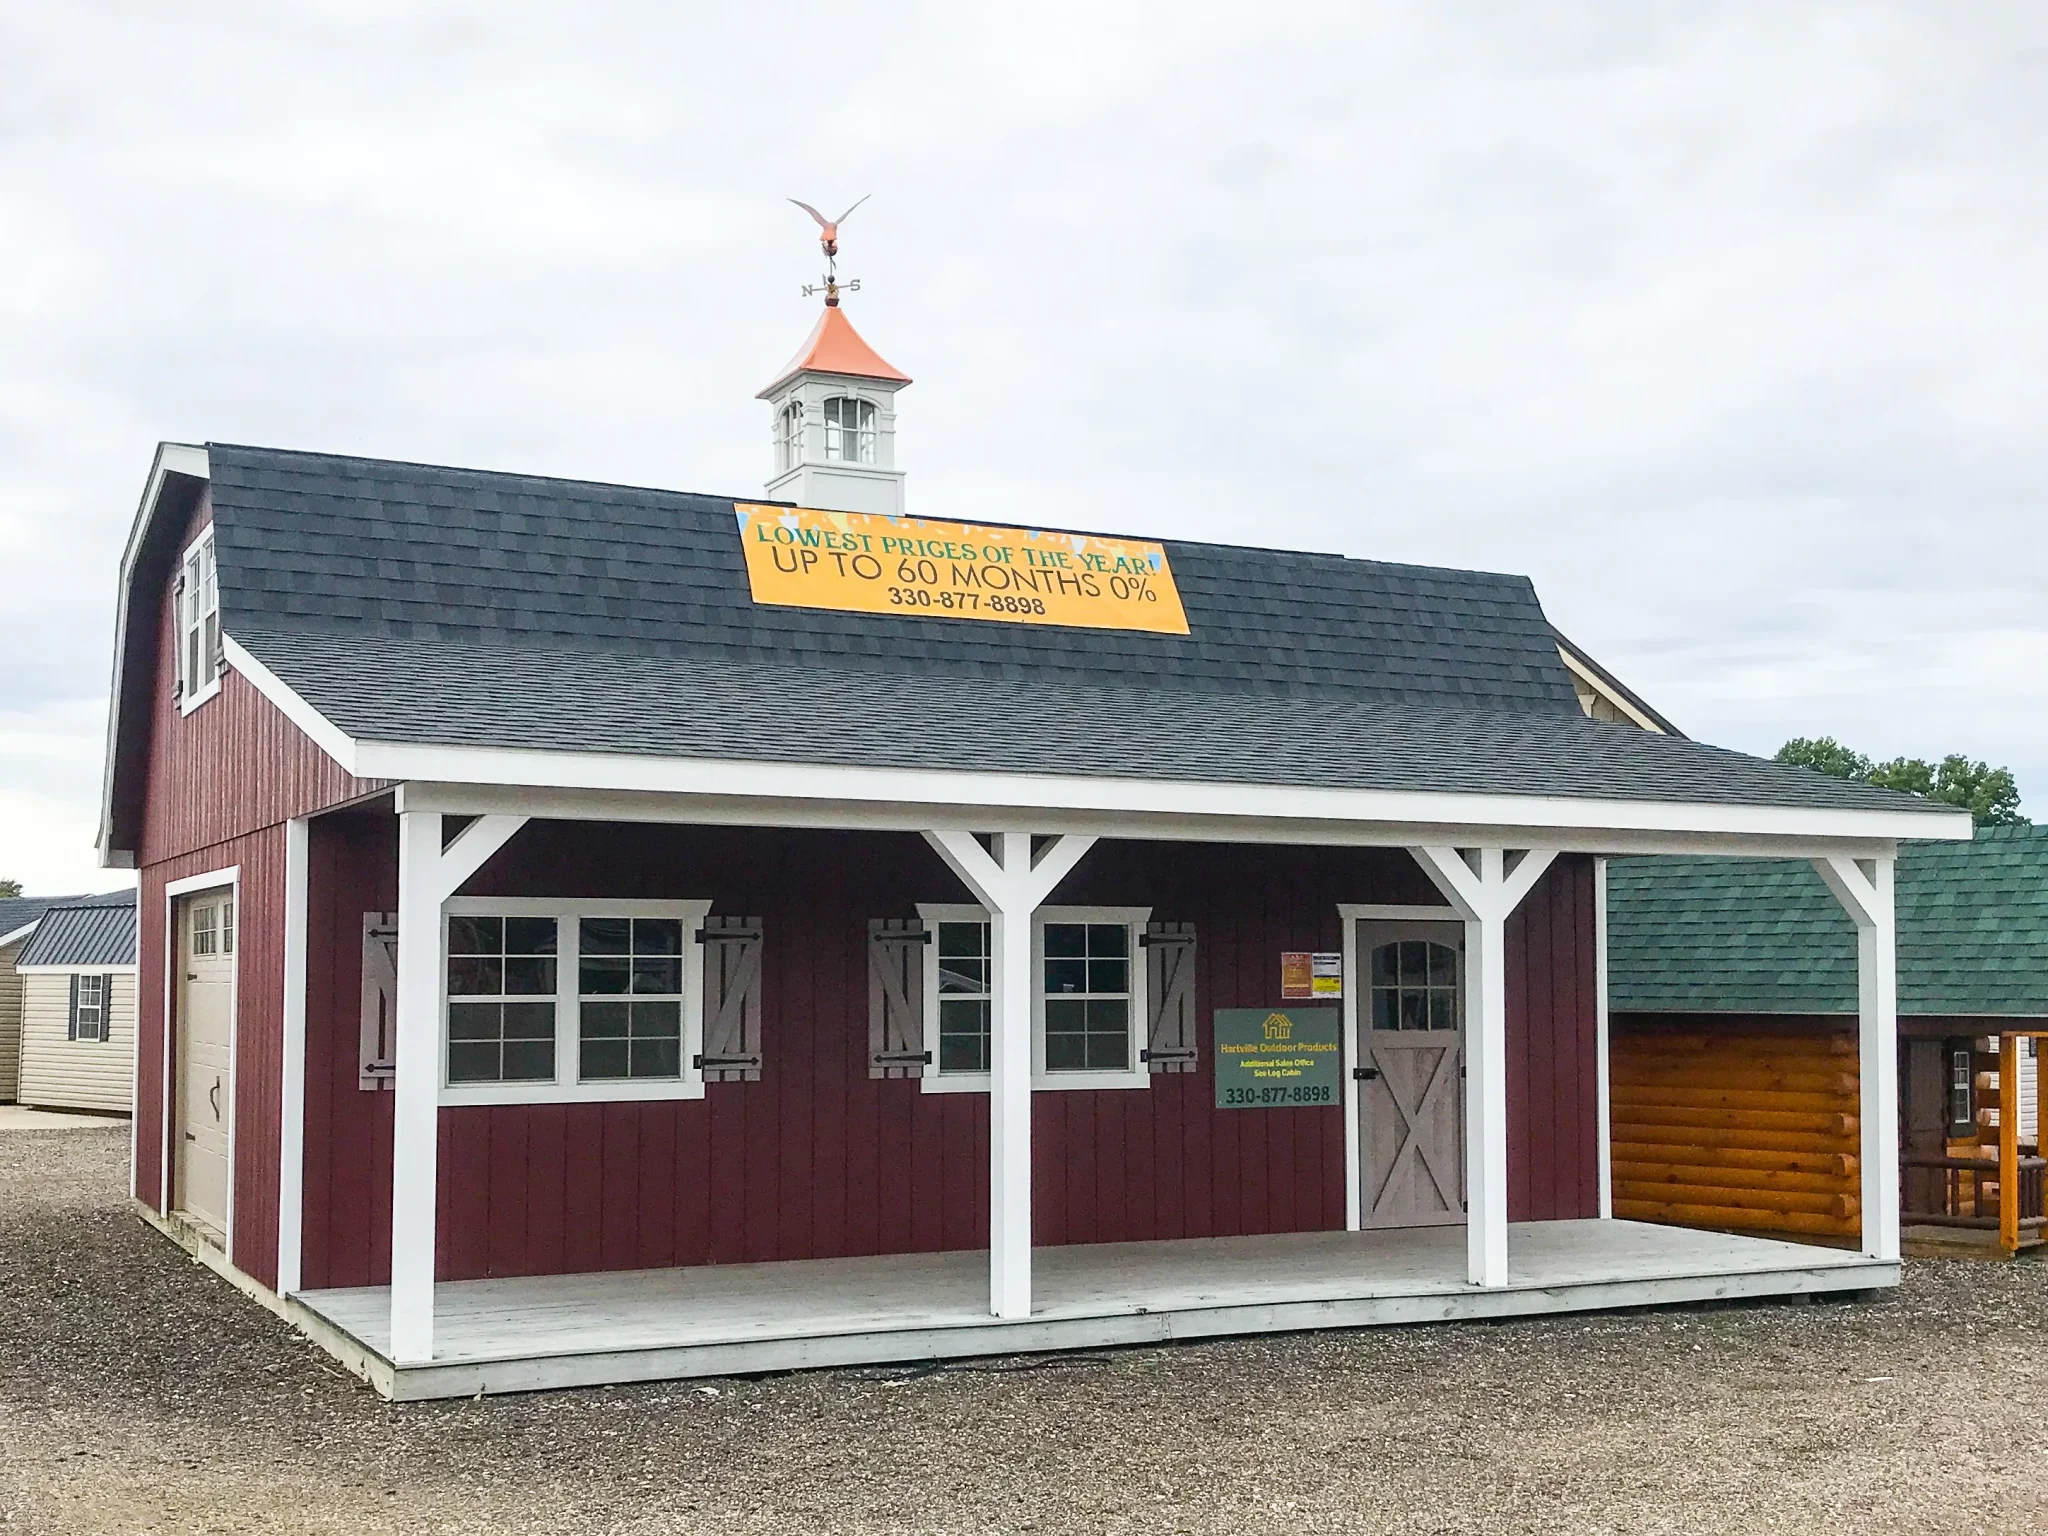
Don’t underestimate what a porch adds. It’s extra living space for most of the year, a spot for morning coffee, a place to kick off muddy boots, and a little bit of shade on hot afternoons. On a building this size, the porch makes the whole thing feel more like a cabin and less like an outbuilding.
Who Is This Barn Cabin For?
The beauty of an unfinished shell is that it can become almost anything. A few ways people commonly put a structure like this to use:
- A weekend getaway. Set it on a piece of mountain or lake property and you’ve got a simple, cozy retreat that doesn’t demand a big budget to maintain.
- A backyard guest house. Visiting family gets their own space, and you get your living room back.
- A home office or studio. Painters, writers, woodworkers, and remote workers all benefit from having a dedicated building that’s separate from the noise of the house.
- A hunting or fishing base. Gear on the ground floor, bunks upstairs, porch for cleaning up at the end of the day.
- A starter home or temporary living space. Some people live in a building like this while they build a larger house on the same property.
Whatever direction you go, the layout gives you room to change your mind later. A workshop today can become a guest cabin in five years with some finishing work.
Built for All Four Seasons (With a Little Help)
Out of the box, this barn is a solid shelter. The metal roof lets snow slide off and rain run clear, the vents help moving air through in summer, and the 16-inch framing stands up well to wind.
That said, it’s important to be realistic. The interior comes unfinished, which means no insulation, no wall coverings, and no utilities. If you plan to use it comfortably in winter or during humid summers, you’ll need to budget for:
- Insulation in the walls, floor, and roof (spray foam or batts, depending on your climate and budget)
- A heat source, such as a mini-split, a small wood stove, or a propane heater
- Interior wall finish, whether that’s drywall, tongue-and-groove pine, or plywood with a clear coat for a rustic look
- Electrical and plumbing, which should be handled or inspected by licensed professionals
Once those pieces are in place, a barn like this can be just as comfortable in January as it is in June.
Finishing the Interior: Make It Yours
This is where the fun really starts. Since you’re beginning with a clean shell, every choice reflects how you actually want to live in the space.
Keep It Rustic
Exposed beams, warm wood walls, a woodstove in the corner, and a braided rug on the floor. This style leans into the barn’s character and tends to be the most budget-friendly, because you can leave a lot of the structure visible.
Go Modern Farmhouse
Think white walls, black window trim, open shelving, and a few vintage pieces mixed with clean, simple furniture. It’s bright, airy, and makes a compact space feel bigger than it is.
Make It a Working Space
If the barn is mainly for projects, prioritize durability. Sealed concrete or plywood floors, plenty of outlets, good overhead lighting, and wall-mounted storage will serve you better than pretty finishes.
A quick tip: costs for finishing vary a lot depending on where you live, what materials you choose, and how much of the work you do yourself. Get a few local quotes before you commit, especially for insulation and electrical work, so there are no surprises halfway through.
Planning Before Delivery
Before your barn shows up, take care of a few practical details:
- Check local zoning and permits. Rules about accessory buildings, living spaces, and setbacks differ from county to county. A quick call to your local building office can save a lot of trouble.
- Prepare a level site. The building needs a flat, solid base. Gravel pads, concrete piers, or a full slab are common options.
- Think about access. Delivery trucks need a clear path to your site, so check for low branches, soft ground, and tight turns.
- Plan utilities early. Even if you aren’t adding power or water right away, knowing where those lines would run makes future upgrades easier.
Room to Grow
One of the most appealing things about this barn is that it doesn’t lock you in. Down the road, you could enclose the porch to create a sunroom, add more windows for extra light, or build a deck off the side. Pair it with a garden, a fire pit, or a stone pathway and the whole property starts to feel like a finished retreat.
If you want a different size, other colors, or current pricing, Hartville Outdoor Products can walk you through the custom options available for this model.
Final Thoughts
The 20×28 Two-Story Barn isn’t trying to be fancy. It’s a strong, well-built structure with a timeless look and a lot of potential packed into a manageable footprint. For anyone who likes the idea of shaping their own space, whether that’s a cozy cabin, a creative studio, or a weekend escape, it’s a pretty great place to start.
Sometimes the best homes aren’t the ones that come finished. They’re the ones you get to finish yourself.
Source: Hartville Outdoor Products