
There’s a certain kind of cabin that makes you stop scrolling. Not the glossy, million-dollar “mountain lodge” with heated floors and a wine cellar, but the honest, sturdy kind that looks like it could stand in a field for a hundred years and still be the nicest thing on the property.
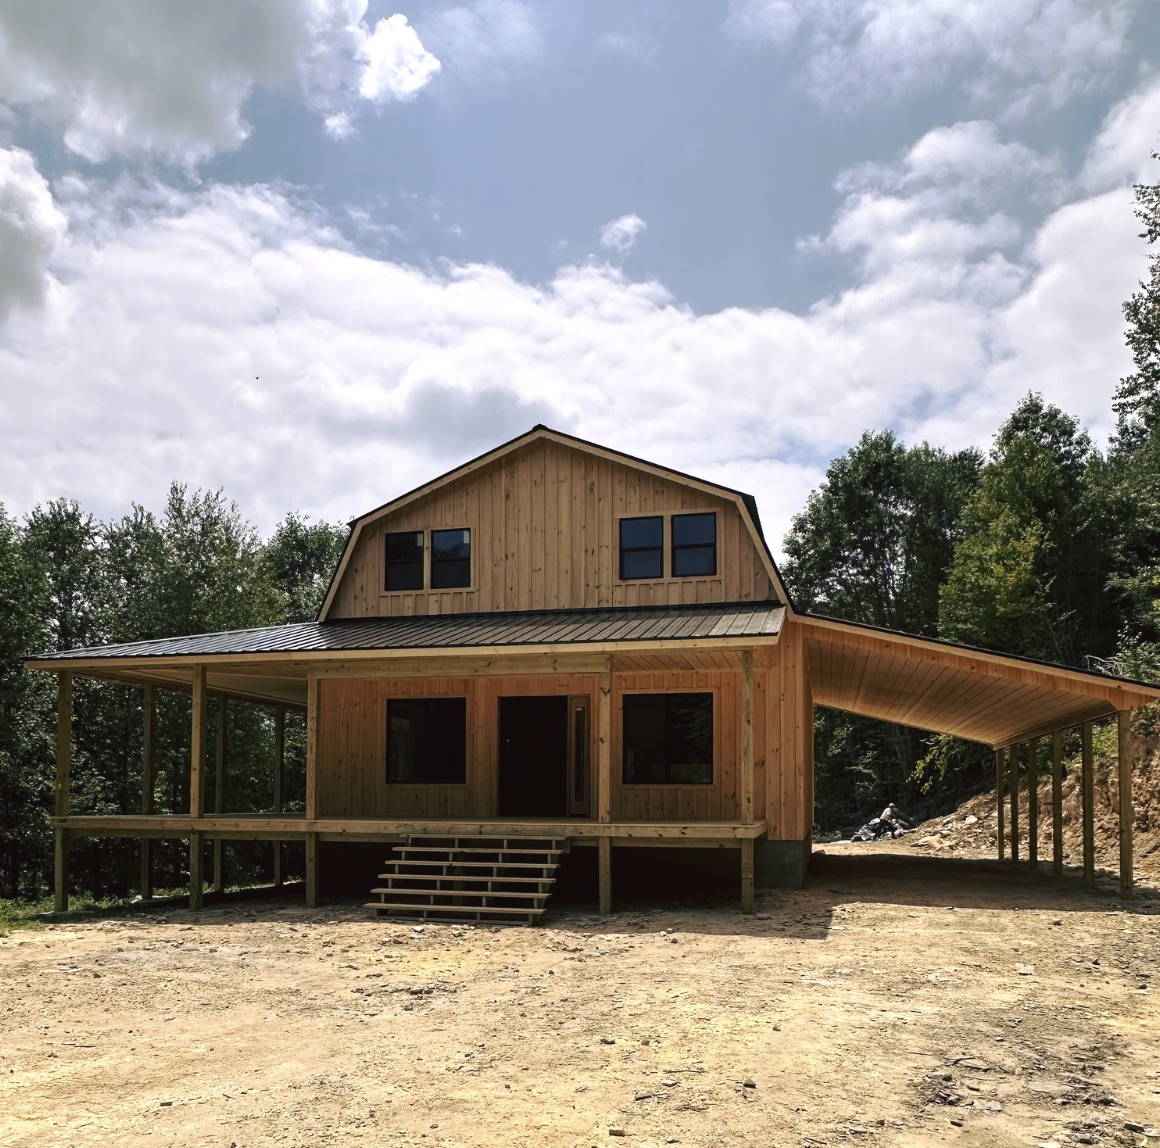
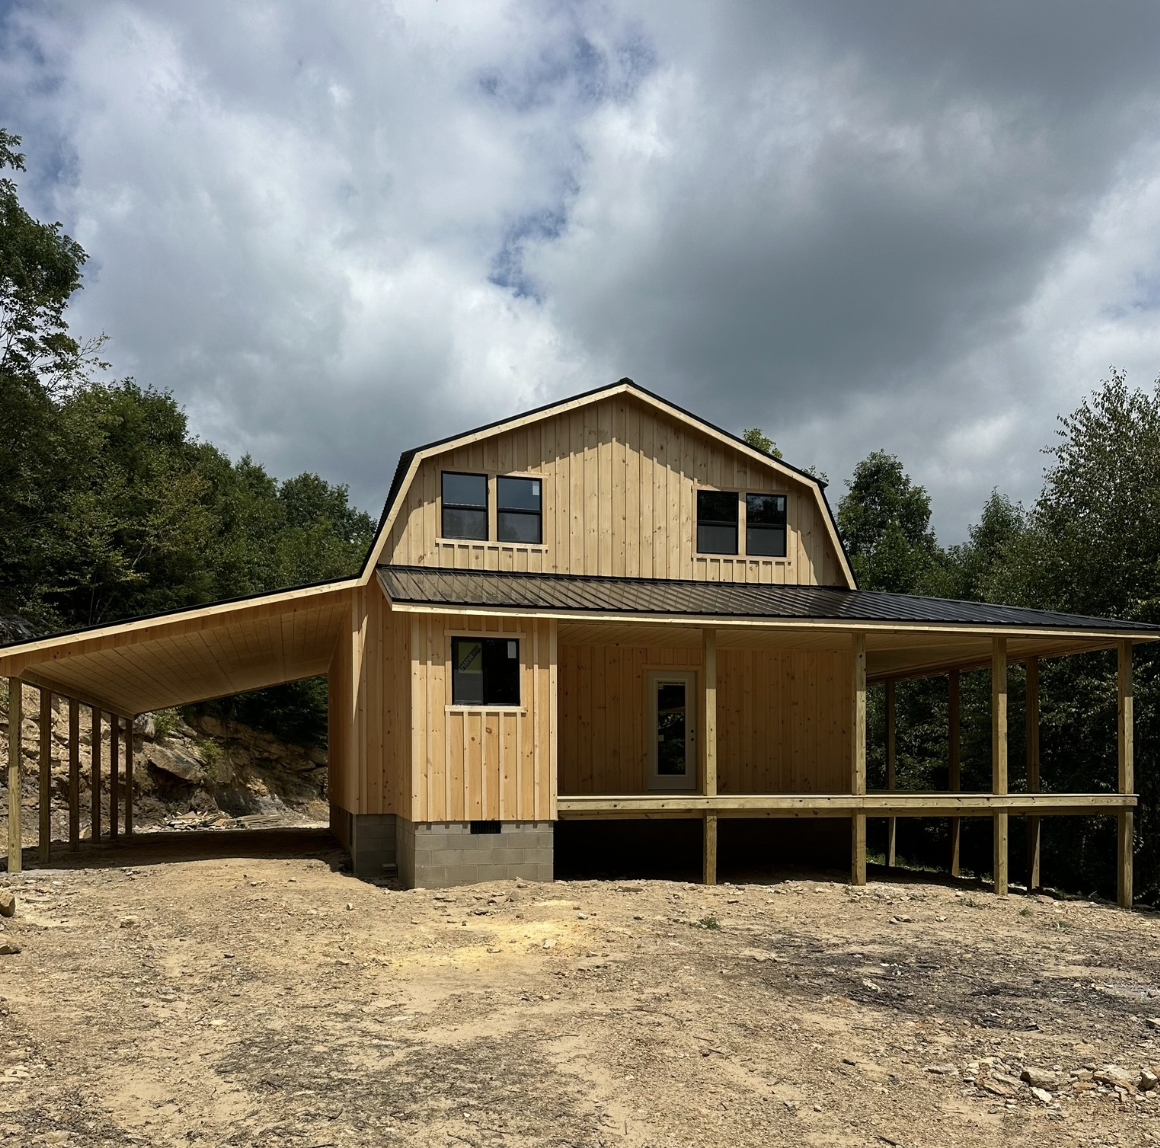
The 28×40 two-story gambrel cabin from Sweet Cabins is exactly that kind of building. It pairs old-school Amish carpentry with a roofline that squeezes every bit of usable space out of the second floor, then wraps the whole thing in deep porches on three sides. And the best part? It comes as a shell, so you get to decide what happens inside.
Let’s walk through what this cabin actually offers, what the listed price covers (and what it doesn’t), and whether it makes sense for your land and your plans.
The Quick Facts
Before we get into the fun stuff, here are the basics as listed by the builder:
| Feature | Details |
|---|---|
| Footprint | 28 ft x 40 ft (1,120 sq ft on the main floor) |
| Style | Two-story gambrel |
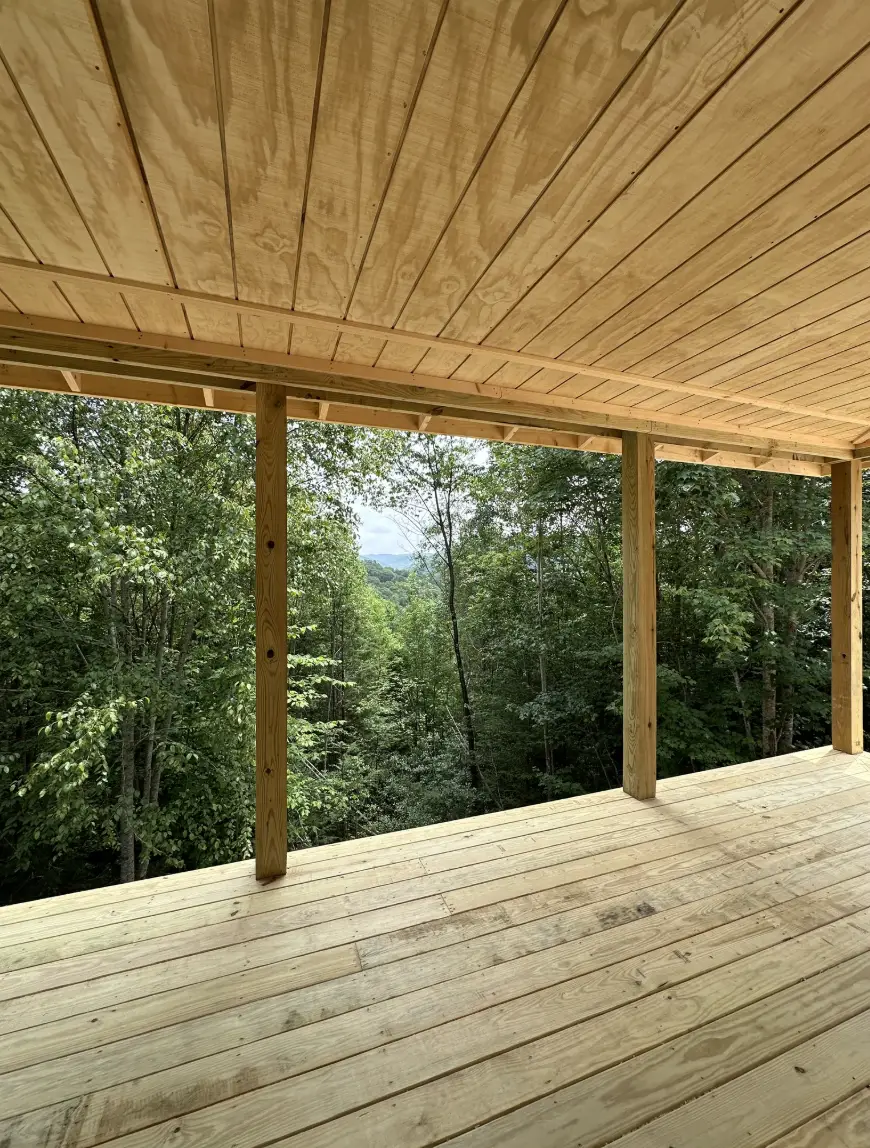
| Porches | 10-ft deep wraparound on three sides (both short ends and one long side) |
| Siding | Board-and-batten, kiln-dried Eastern White Pine |
| Roof | Metal with ridge vent |
| Interior | Unfinished shell |
| Listed price | $80,400 plus transport charges (materials and labor included) |
Prices on custom-built cabins change often with lumber and steel costs, so treat that number as a starting point and confirm a current quote with the builder before you plan your budget around it.
Why the Gambrel Roof Is Such a Smart Choice
If you grew up anywhere near farm country, you already know the gambrel shape. It’s the classic barn roof, with two different slopes on each side: a steep lower pitch and a shallower upper one.
That design isn’t just about looks. A regular gable roof slants inward fast, which leaves you with a second floor full of awkward knee walls and spots where you can’t stand up straight. A gambrel pushes the walls out and up before it starts to slope, so the upstairs feels much more like a real floor instead of a cramped attic.
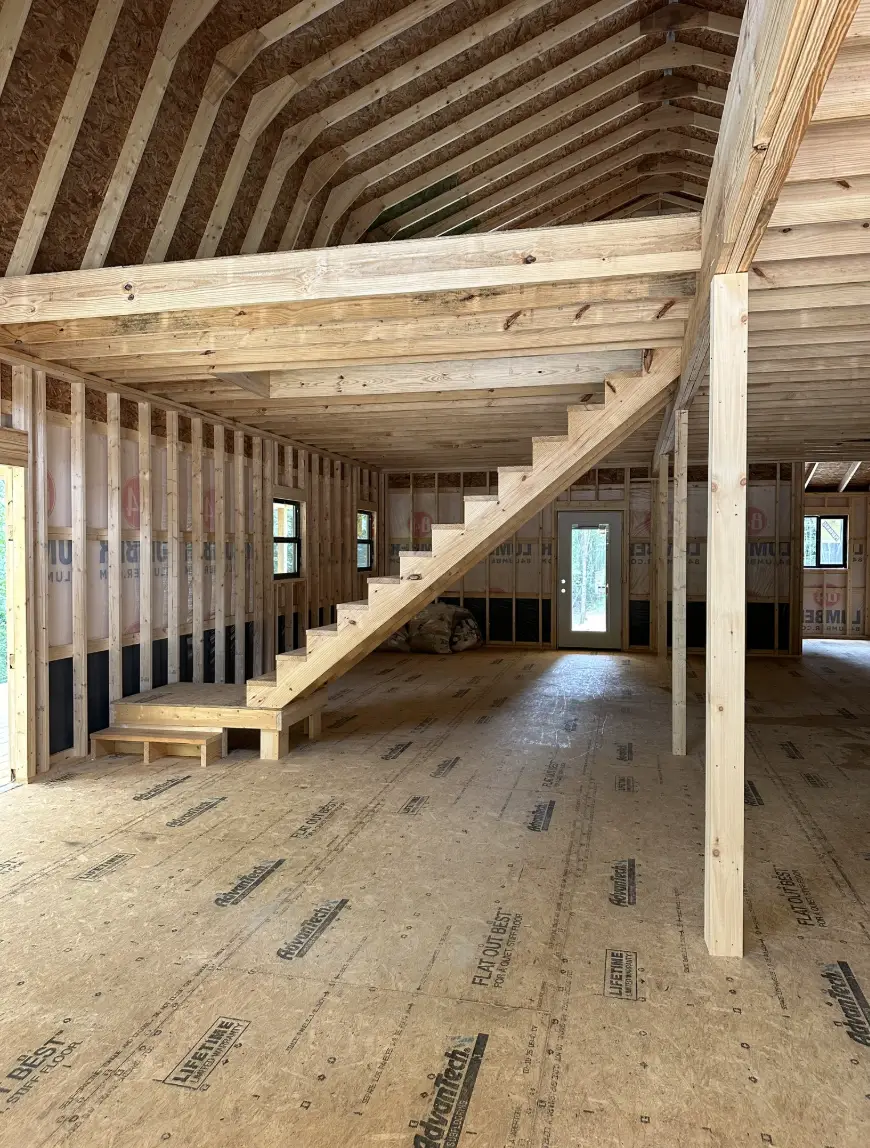
On a 28×40 footprint, that matters a lot. You could realistically fit two or three bedrooms upstairs, or keep it as one huge open loft for a bunk room, an office, or a quiet reading space tucked under the eaves. The builder mentions the stairs can lead to either a loft or a full second floor, depending on how you choose to lay it out.
In plain terms: you’re paying for a one-story footprint but getting close to two stories of living space. That’s where a lot of the value in this design comes from.
Those Porches Are the Real Showstopper
Let’s be honest, the porches are what sell this cabin.
Ten feet deep is a generous porch. Most standard porches come in at six to eight feet, which is fine for a couple of chairs but gets tight quickly once you add a table or a porch swing. At ten feet, you can set up a full outdoor dining area, a hammock, a row of rocking chairs, and still have room to walk past without turning sideways.
Here’s a quick bit of math to show how much outdoor space we’re talking about. Two porches along the 28-foot ends plus one along the 40-foot side, all ten feet deep, add up to roughly 1,100 square feet of covered outdoor living once you count the corners. That’s about the same size as the entire main floor.
Having porches on three sides also gives you options through the day:
- Morning coffee on the east-facing side with the sunrise.
- Afternoon shade on whichever side is out of the sun.
- Evening sunsets from the west side with a cold drink in hand.
- Rainy days where you can sit outside, stay dry, and just listen.
Deep porches also protect your siding and windows from sun and weather, which quietly helps the whole building last longer.
Built the Amish Way
There’s a reason “Amish-built” carries weight with people who shop for cabins, sheds, and small homes. Amish builders have a well-earned reputation for careful joinery, solid framing, and an almost stubborn refusal to cut corners.
With this cabin, that shows up in the materials. The board-and-batten siding is made from kiln-dried Eastern White Pine. Kiln drying pulls moisture out of the wood before it’s installed, which means less shrinking, warping, and cracking down the road. Eastern White Pine is also a traditional favorite for cabins because it’s lightweight, stable, and takes stain and paint beautifully.
The metal roof is another practical win. A good metal roof can last decades longer than asphalt shingles, sheds snow easily, and stands up well to wind and wildfire embers. The ridge vent along the peak lets warm, moist air escape from the top of the roof, which helps prevent condensation and mold problems, especially important in a two-story building where heat naturally rises.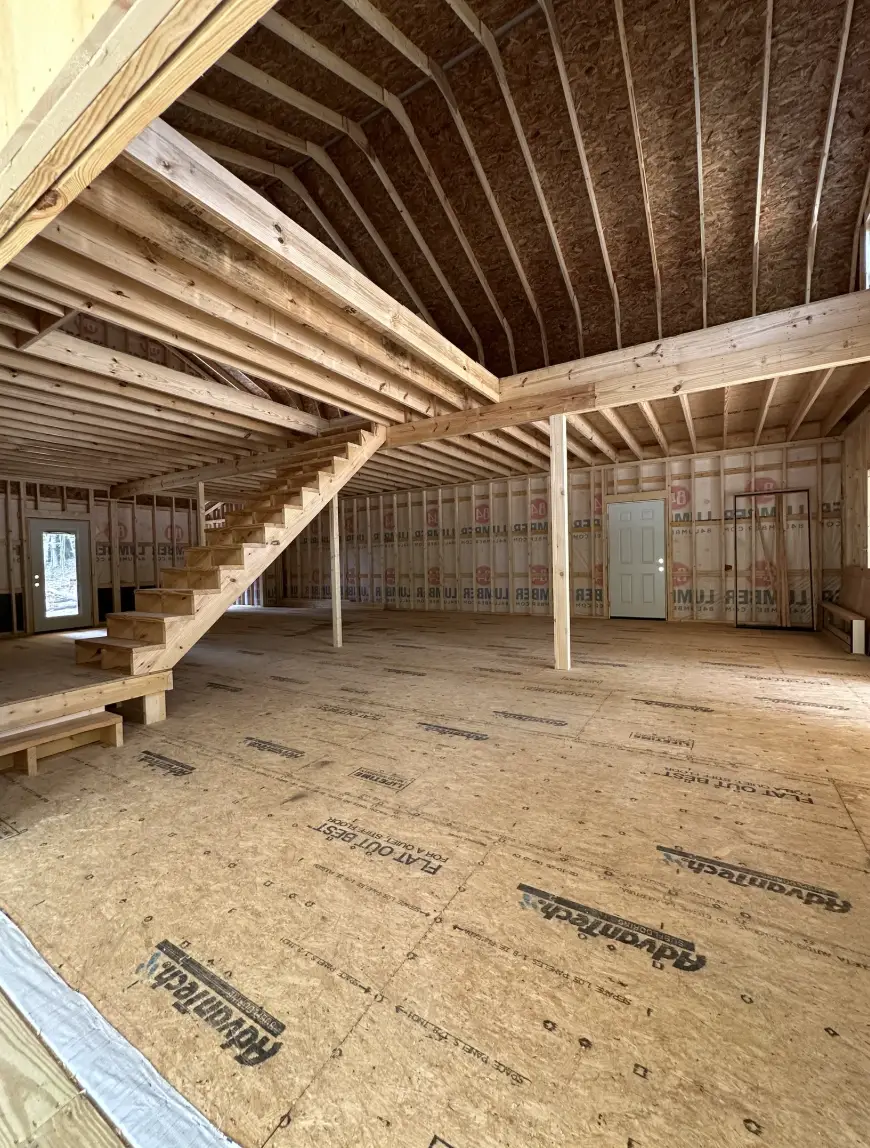
An Unfinished Interior: Blessing or Headache?
This is where you need to be realistic. The interior comes unfinished. That means no drywall, no plumbing fixtures, no kitchen, no electrical finish work. You’re buying a solid, weather-tight shell.
For the right person, that’s a huge plus. You get to design the layout, pick every finish, and do as much or as little of the work yourself as you like. For others, it can turn into a long and expensive project.
What You’ll Likely Still Need to Budget For
Every site and every owner is different, so these aren’t hard numbers, but here’s the list of things most people end up paying for on top of a shell cabin:
- Land preparation and foundation. Clearing, grading, and a pier, slab, or crawlspace foundation ready for delivery.
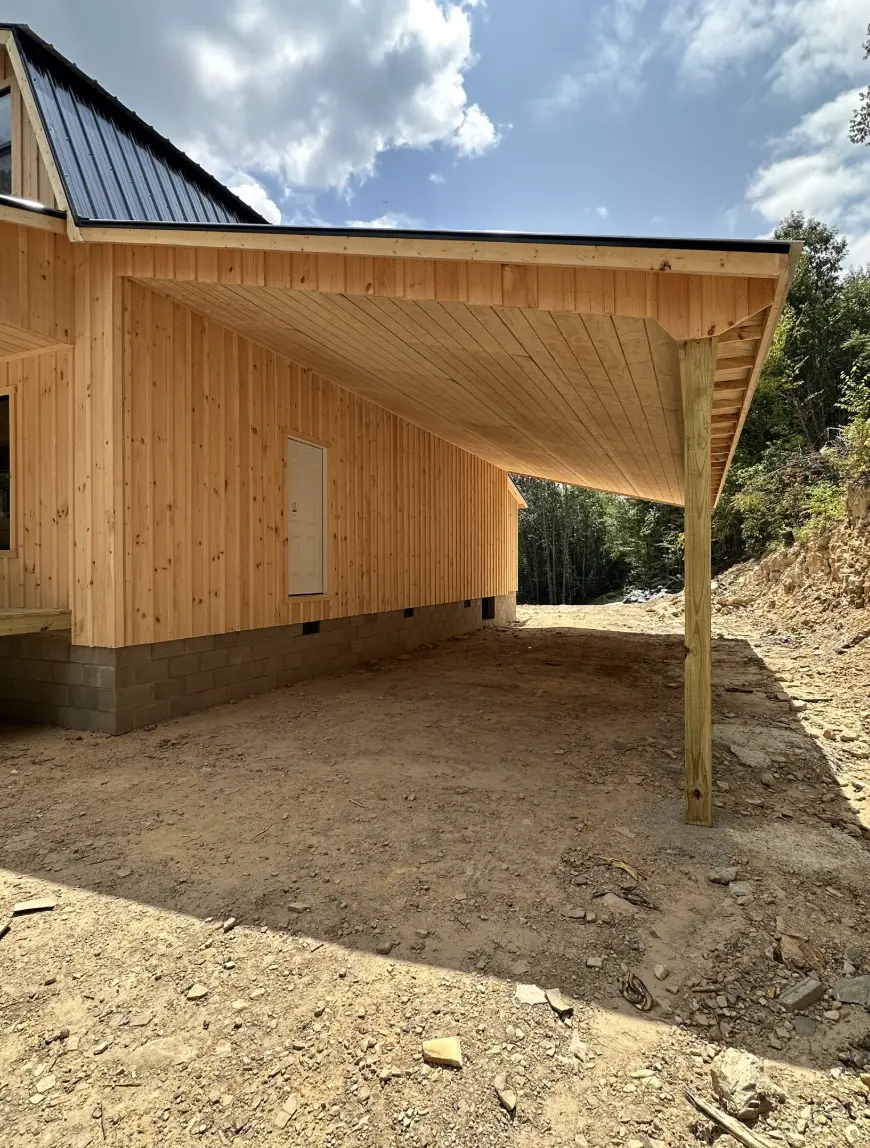
- Transport and setup. The listed price doesn’t include delivery, and costs depend heavily on distance and site access.
- Permits and inspections. Zoning rules, septic approval, and building permits vary a lot by county. Check these before you buy anything.
- Utilities. A well or water hookup, septic system, and electrical service can add up fast on rural land.
- Insulation. A must if you plan to use the cabin in winter or live there full-time.
- Electrical and plumbing rough-in and finish.
- Interior walls, flooring, and ceilings.
- Kitchen and bathroom. Usually the biggest single finishing expense.
- Heating and cooling. A wood stove, mini-split heat pump, or propane heater are common choices for cabins.
A good rule of thumb many owners share: finishing a shell can cost as much as, or more than, the shell itself, depending on how fancy you go and how much labor you hire out. Doing some of the work yourself can bring that number down considerably.
Who Is This Cabin Really For?
The beauty of an open shell is that it adapts to a lot of different lives. Here are a few ways people could use a cabin like this:
The Weekend Getaway
Keep it simple. A basic kitchen, one bathroom, an open living area downstairs, and a big bunk loft upstairs. Fill the porches with chairs, and you’ve got a place the whole family will fight over for summer weekends.
The Hunting or Fishing Camp
Rugged, practical, and roomy enough for a crew. The main floor can handle gear storage, a mudroom, and a big table for cards after a long day. Upstairs sleeps everyone.
The Guest House or In-Law Suite
If you already have a main home on a larger piece of land, this cabin could give visiting family their own space without anyone stepping on anyone’s toes.
The Full-Time Home
With proper insulation, a solid heating plan, and full utilities, 28×40 with a usable second floor is plenty of room for a couple or a small family. It’s a real option for people trying to escape high housing costs or build debt-free on rural land.
A Rental Cabin
Wraparound porches photograph beautifully, and that matters on vacation rental listings. Lakeside, mountain, or wooded lots are especially good fits if local rules allow short-term rentals.
A Sample Layout to Get You Thinking
Here’s one way you could split up the space. Just treat it as a starting sketch:
Main floor (about 1,120 sq ft)
- Open kitchen and dining along one end, with doors out to the porch for easy outdoor meals
- Living room in the center with a wood stove as the focal point
- One bedroom or office on the opposite end
- Full bathroom and a small laundry or mudroom near the back entry
Second floor
- Two bedrooms on either end
- A second bathroom or a half bath in the middle
- Or skip the walls entirely and keep one wide-open loft with beds, desks, and reading nooks
Think about where your views are on your property. If there’s a lake, a ridge, or a sunset view, put your living room and biggest windows on that side.
Tips Before You Buy
A few friendly pieces of advice from anyone who’s been through a cabin build:
- Visit the site with the builder in mind. Large prebuilt or shell structures need clear road access for delivery trucks. Tight turns, steep driveways, and low power lines can make things tricky.
- Call your county first. Some areas have minimum square footage rules, restrictions on accessory dwellings, or specific requirements for septic systems. It’s much better to know this before you order.
- Plan your insulation early. A gambrel roof has more angles than a basic gable, so work out your insulation approach (spray foam, rigid board, or batts) before you finish the interior.
- Protect the pine. Eastern White Pine siding looks gorgeous, but it needs a quality stain or sealant and a fresh coat every few years to stay that way.
- Get the quote in writing. Ask exactly what’s included: windows, doors, stairs, porch railings, and transport. Clarity now saves arguments later.
So, Is It Worth It?
For roughly $80,000 plus delivery, you’re getting a well-built two-story shell with a roof that makes the upstairs actually usable, quality pine siding, a long-lasting metal roof, and more than a thousand square feet of covered porch. That’s a lot of building for the money, especially considering what new construction costs in most places right now.
It won’t suit everyone. If you want to move in next month with the fridge already humming, a finished modular home might make more sense. But if you enjoy the idea of shaping a space over time, building it out room by room, and ending up with something that truly fits the way you live, this cabin is a fantastic place to start.
Picture it: a quiet morning, steam rising off your coffee, the sun coming up over the trees, and you sitting on a ten-foot porch that wraps around a cabin you finished with your own hands. That’s hard to put a price on.
Frequently Asked Questions
How many square feet is a 28×40 cabin?
The main floor is 1,120 square feet. Because of the gambrel roof, the second floor adds a good amount of usable space on top of that, bringing the total living area well above a single-story cabin of the same footprint.
Does the $80,400 price include the porches?
According to the builder’s listing, the price is for the 28×40 two-story gambrel with the three-sided 10-foot wraparound porches, including labor and materials. Transport is extra. Always confirm current pricing directly with the builder.
Can you live in a gambrel cabin year-round?
Yes, as long as you properly insulate it, add a reliable heat source, and connect it to water, septic, and power. Many people live full-time in cabins of this size.
What is the difference between a loft and a full second floor?
A loft is usually open to the room below, often with a railing, and works well for sleeping or lounging. A full second floor is enclosed with its own walls and rooms, giving you more privacy and separate bedrooms.
Is Eastern White Pine good for cabin siding?
It’s a classic choice. It’s stable, easy to work with, and takes stain well. Kiln-dried pine is even better because it’s less likely to shrink or warp. Like any wood siding, it needs regular sealing to hold up against moisture and sun.
Source: Sweet Cabins – Gambrel Cabins