
The Yellowstone Barndominium Kit is a single-level, 3-bedroom, 2-bath plan with about 2,350 square feet of living space and an attached two-car garage. The page lists a $104,900 sale price, down from a $114,900 regular price. That number covers a building package, not a finished house, and the details below are what decide whether it fits your budget.
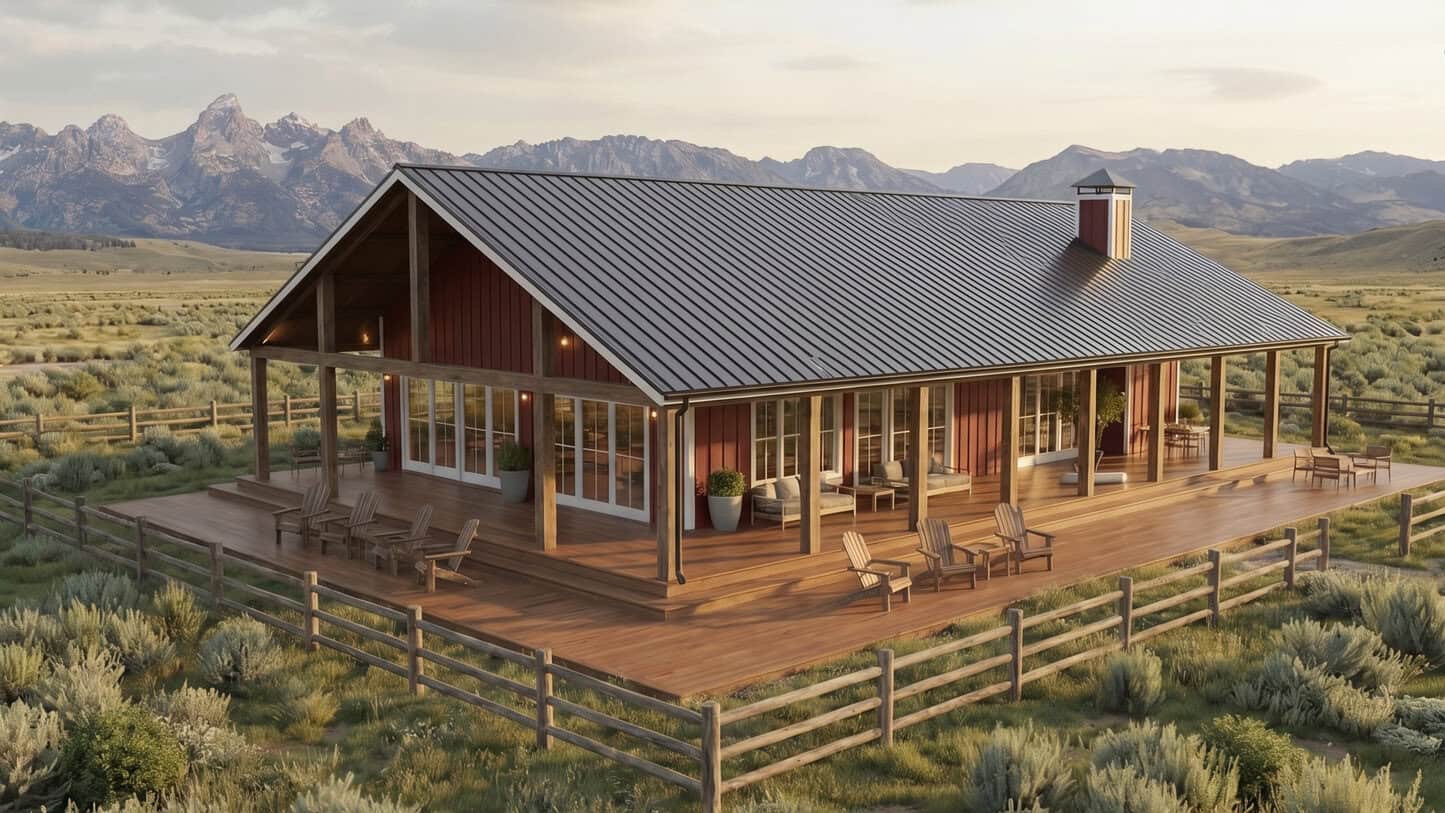
What the $104,900 Price Covers
The seller describes the Yellowstone as a structural shell that you finish yourself. The page says the kit is a package of engineered drawings, framing, roofing, siding, doors and windows. Interior work, utilities and the foundation are separate.
The page also says shipping is calculated at checkout, and it shows the kit as sold out. It doesn’t give a delivery cost or a restock date, so you’ll need to ask the seller about both before you plan around this kit.
Key Specs at a Glance
- Living area: about 2,350 square feet on one level
- Bedrooms: 3
- Bathrooms: 2
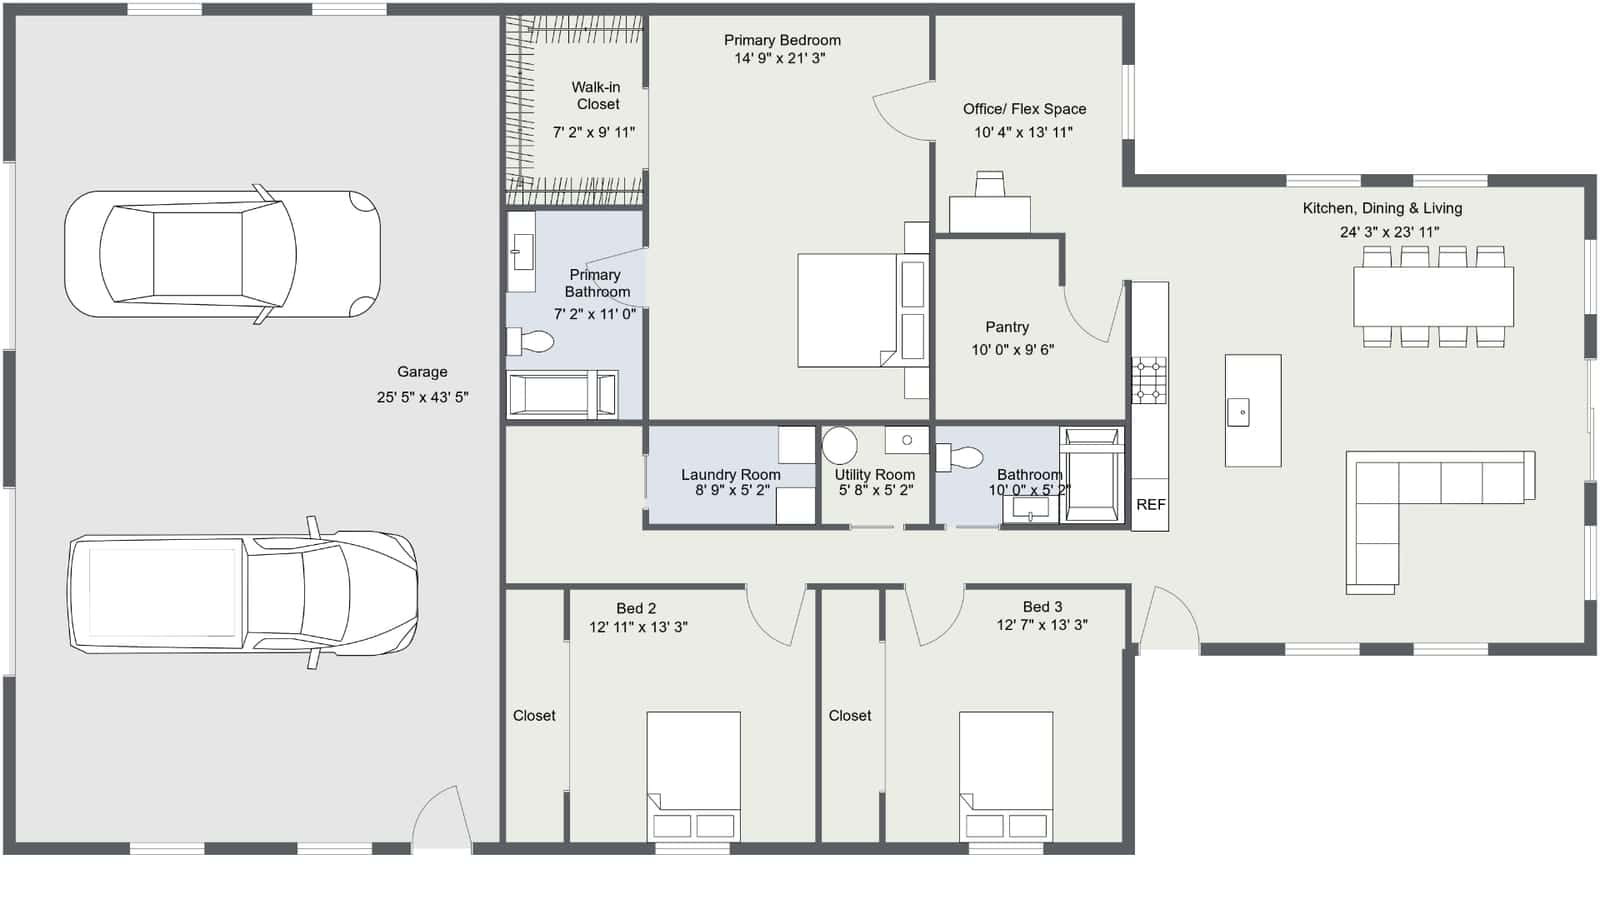
- Attached two-car garage: 25 ft 5 in by 43 ft 5 in
- Home office or flex room: 10 ft 4 in by 13 ft 11 in
- Kitchen, dining and living area: 24 ft 3 in by 23 ft 11 in
- Listed sale price: $104,900
How the Layout Works Day to Day
Most of the house centers on one open room measuring 24 ft 3 in by 23 ft 11 in. The seller highlights a large island with seating there. The walk-in pantry, at 10 ft by 9 ft 6 in, is meant to hold bulk food, small appliances and even a coffee station, which could keep counters clear.
The primary suite sits on the opposite side from the other two bedrooms. The primary bedroom is 14 ft 9 in by 21 ft 3 in, with a walk-in closet and a bathroom that has a walk-in shower. The office is next to the primary suite, and the seller also suggests it could work as a nursery, gym or media room.
The trade-off is the bathroom setup. The one guest bath sits between the two secondary bedrooms, so kids and guests share it. That works for many small households but could feel tight for a larger family or frequent overnight visitors. An open plan this size also means cooking noise and TV sound travel through the same space, so think about how much separation you want.
What the Kit Includes and What You Still Pay For
According to the page, the kit includes engineered construction drawings, wall and roof framing, house wrap, metal roofing and siding, trim, exterior entry doors, windows that depend on the chosen plan, fasteners and a construction guide. The seller says this gets you to a weather-tight shell.
The page also lists what the kit does not include: foundation and concrete, site prep, electrical, plumbing, HVAC, insulation, drywall, interior doors, flooring, paint, cabinets, countertops, bathroom fixtures, appliances and interior finishes. These are often the costs that change a budget the most. The page doesn’t give prices for any of them, so ask for a written quote on each.
Questions to Ask Before You Order
This part is general advice, not facts about this home. Ask for the delivery cost and how the package arrives. Ask whether the engineered drawings are sealed to meet your local building code, and what your county or town requires for permits.
Check zoning before you fall in love with the plan. Some areas limit barndominium-style buildings or the size of outbuildings, and a local building office can tell you what applies to your lot. Also ask about the snow load and wind rating the drawings were designed for, since the page doesn’t mention either.
Who This Kit Suits, and What to Check First
This kit fits best if you want one level, a separate office and a large garage, and you’re prepared to finish the interior yourself or hire a crew. It’s a weaker match for someone who wants a move-in-ready house or has a tight budget with no room for surprises. The seller calls it a luxury home, but that’s their description. The finished result depends on the choices you make inside.
If you check one thing first, make it the total cost of going from this kit to a livable house on your own lot. Get the delivery quote, a foundation estimate and a finishing budget before you treat $104,900 as the real price.
Source: Amish Built Cabins