
There’s something about a gambrel roof that just feels right. Maybe it’s because most of us grew up seeing that classic barn shape on farms and country roads, or maybe it’s simply that the design makes so much sense. Those two-pitched slopes on each side give you far more usable space upstairs than a standard gable roof ever could.
So when a two-story gambrel cabin built by Amish craftsmen shows up with porches on two sides and a price tag under $76,000, it’s worth a closer look. This one is offered by SweetCabins, and it’s a solid example of how far your money can go if you’re willing to take on part of the work yourself.
Let’s walk through what this cabin actually is, what comes with it, and what you’ll need to plan for before you can call it home.
The Basics: Size, Shape and Price
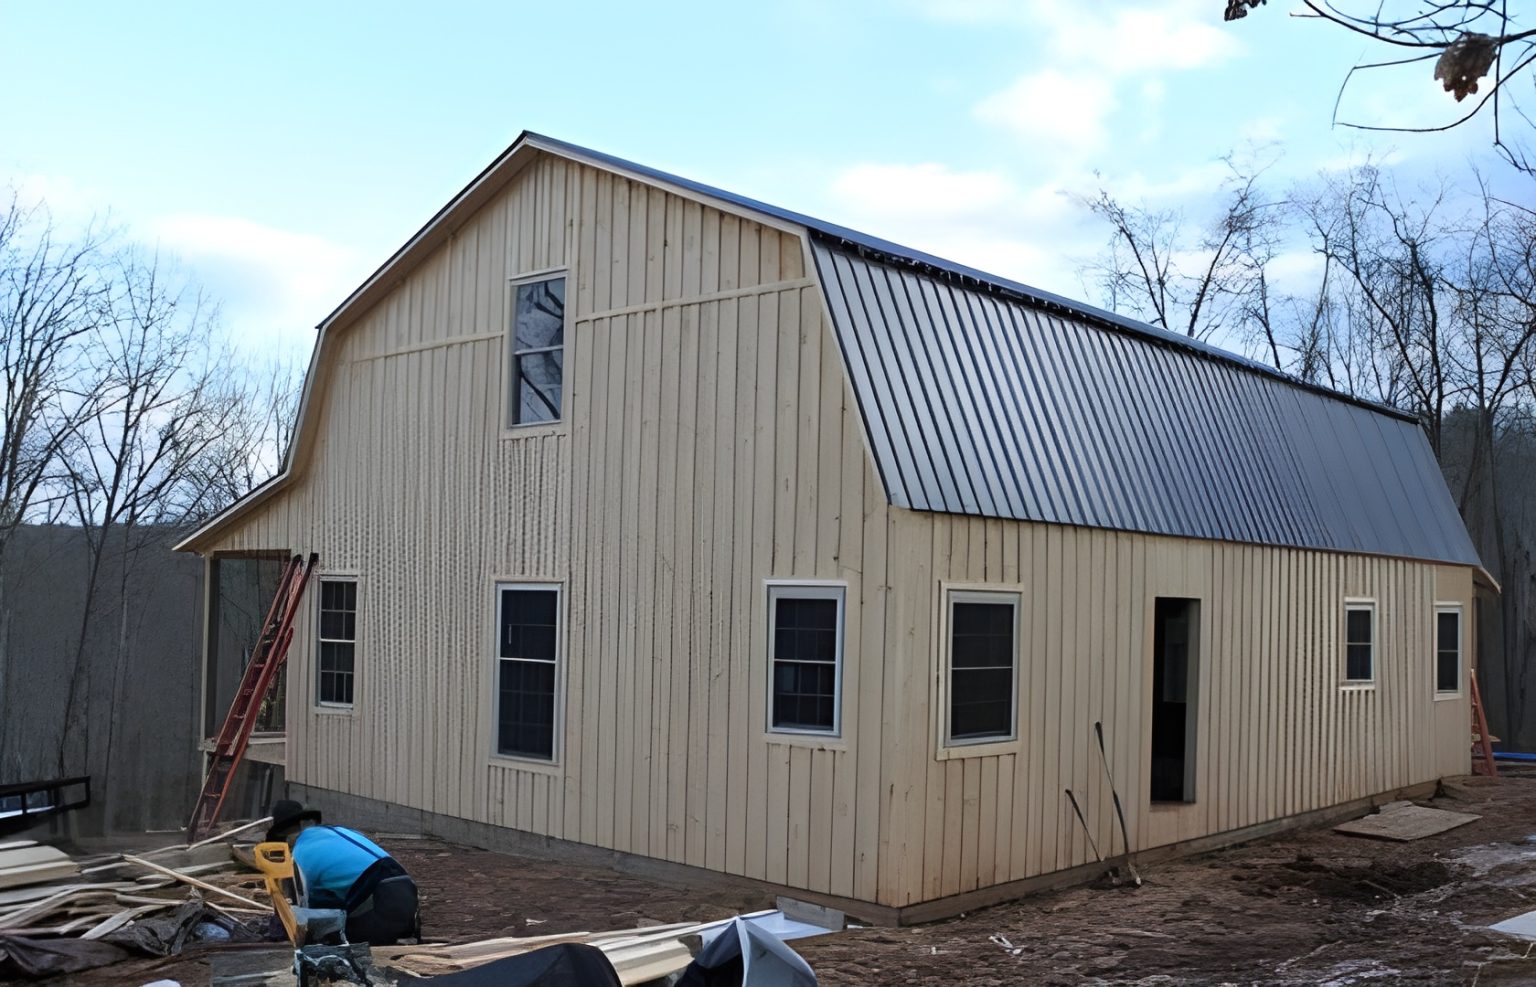
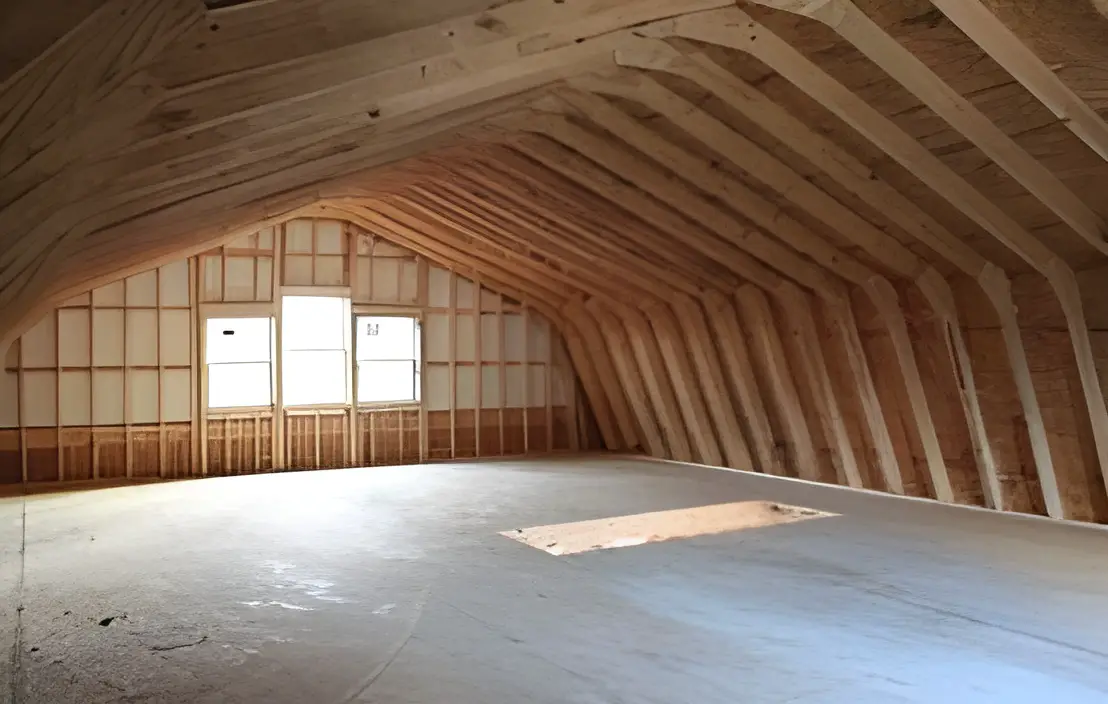
The cabin sits on a 30 by 34 foot footprint, which works out to 1,020 square feet on the main level. Above that, the gambrel roofline creates a second story with generous headroom, the kind of upstairs space that works well for bedrooms, a loft, or a quiet office.
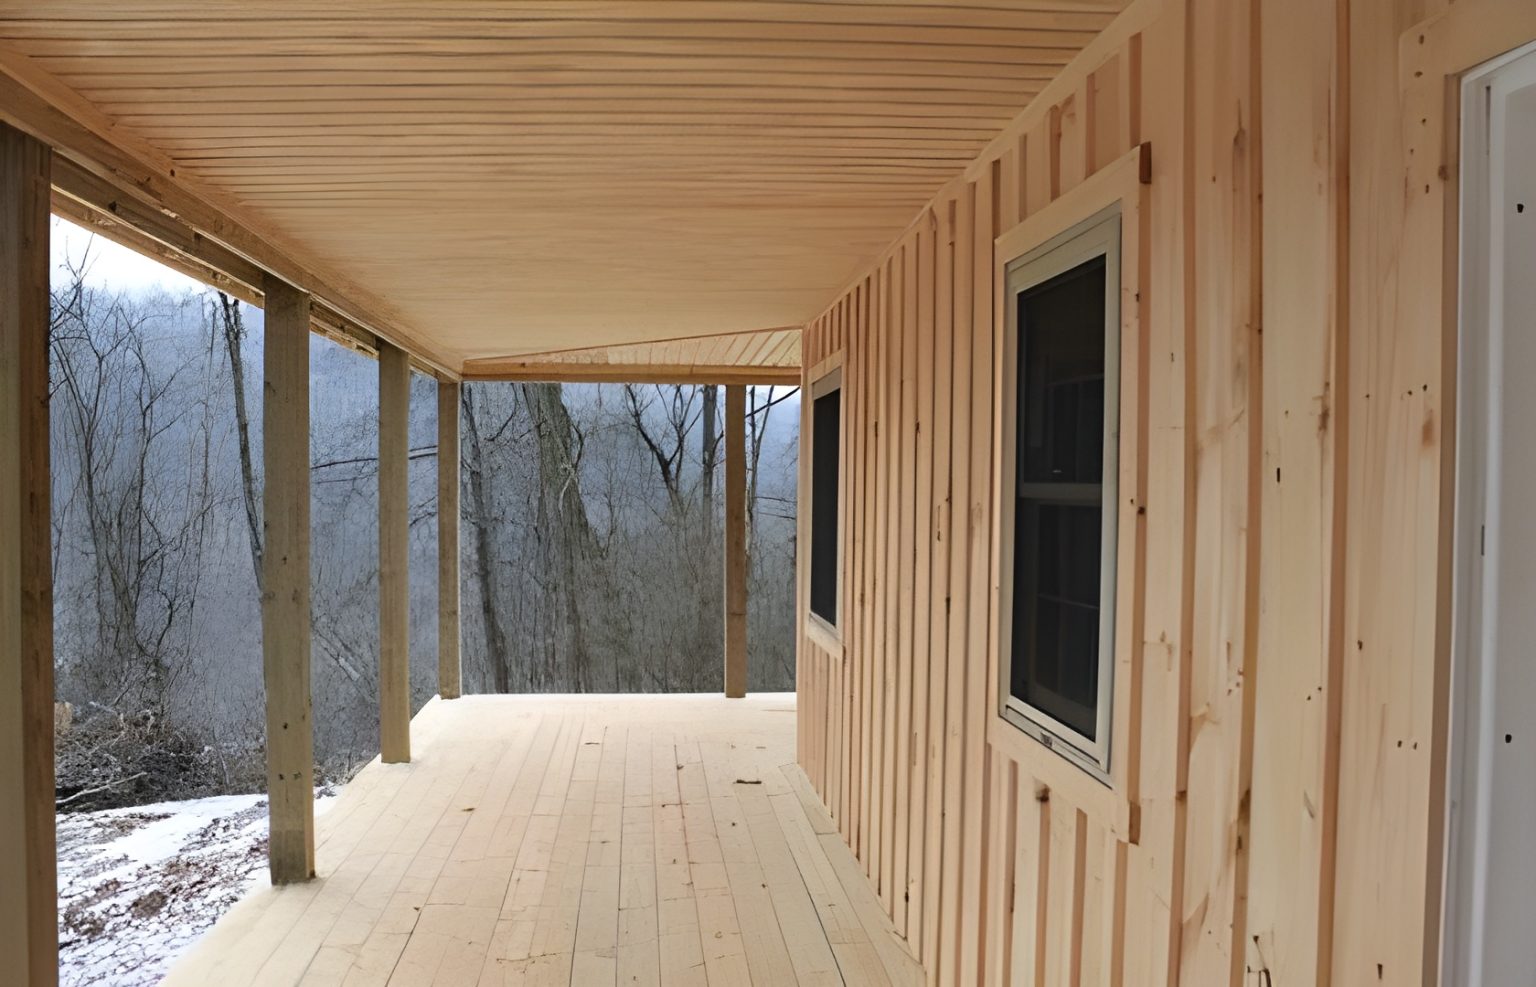
Two 8-foot-deep porches run along two sides of the building, each 34 feet long. Together they add roughly 544 square feet of covered outdoor living. That’s a lot of porch, and honestly, it’s one of the best things about this design. You get room for rocking chairs, a dining table, a hammock, and still have space to walk around.
The listed price is $75,995 for the shell. As always with cabin kits, pricing can change and delivery costs vary by location, so confirm the current number directly with the builder before you budget.
A quick note on the size: you may see this model described online as a “30×44.” The actual building dimensions listed by the builder are 30 by 34 feet, with the porches adding to the overall covered area.
What You Actually Get
This is a shell, and it helps to be clear about what that means. Here’s what’s included:
- Eastern White Pine board-and-batten siding. It’s a classic rustic look, and pine weathers beautifully over time.
- The full structural frame, built on-site rather than delivered as a finished box.
- Studs set 16 inches on center, with an upgrade available if you want extra strength.
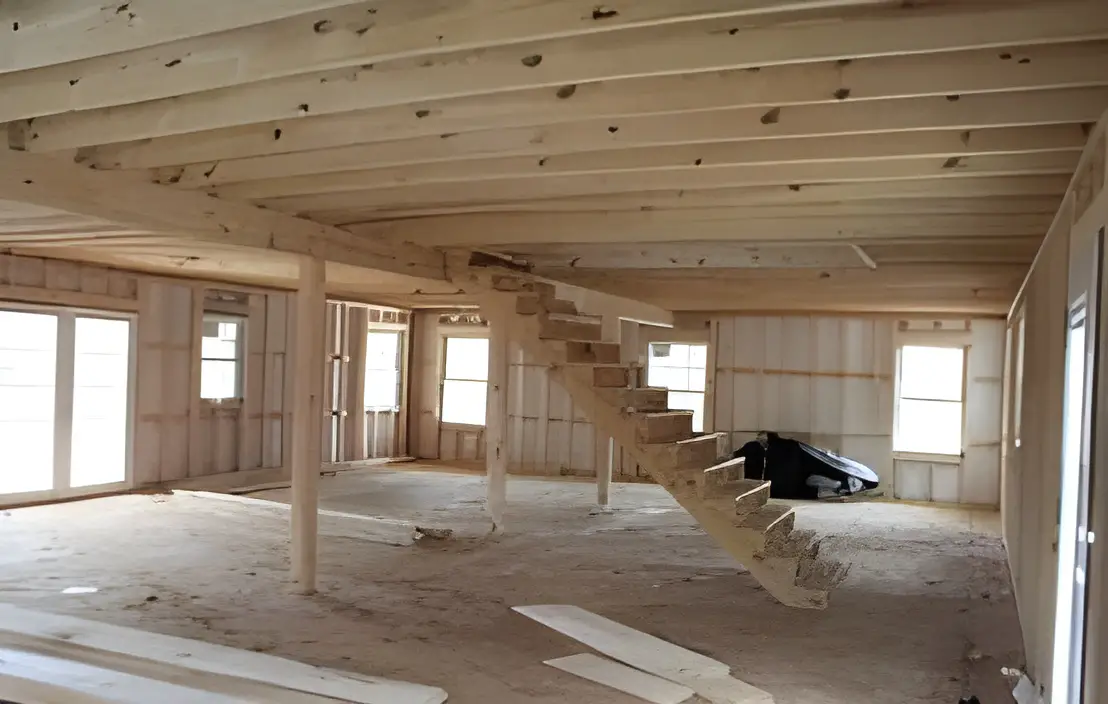
- A sub-floor ready for whatever finished flooring you choose.
- The gambrel roof and the porch structures with decking.
What you’re getting, in plain terms, is a weather-tight, well-built exterior that’s ready for you to make your own.
What You’ll Still Need to Handle
This is the part people sometimes skip over, and it’s where budgets go sideways. The kit does not include:
- Foundation (slab, piers or basement, your choice)
- Insulation
- Interior walls and room layout
- Finished flooring
- Electrical wiring
- Plumbing and fixtures
- Kitchen and bathroom build-out
- Septic, well or utility hookups
- Permits and site preparation
Interior finishing can easily cost as much as the shell itself, sometimes more, depending on how much you do yourself and the finishes you choose. If you’re handy and have time, you can save a good chunk. If you’re hiring everything out, get quotes from local contractors early so there are no surprises.
Why the Amish Build Matters
Amish builders have earned a strong reputation for a reason. Their work tends to be straightforward, sturdy and built without shortcuts. There’s no flashy marketing, just careful framing and honest materials.
This particular cabin is built on-site by crews working in parts of Ohio, West Virginia and Kentucky. That on-site approach means the structure is assembled right where it’ll stand, rather than being trucked in as one oversized piece. It also means availability depends on where your land is, so check with the builder that your property falls within their service area.
The gambrel roof isn’t just about looks, either. Its steep lower slopes shed snow well, and the shape holds up nicely against wind, which is handy if your land sits in the hills.
How People Are Using Cabins Like This
The beauty of an unfinished shell is that it can become almost anything. A few ideas that suit this size:
A Full-Time Home
With a finished main floor and two bedrooms upstairs, this cabin can comfortably house a couple or a small family. Put the kitchen, living area and a full bath downstairs, keep the sleeping spaces up top, and you’ve got a practical, cozy layout.
A Weekend Getaway
If you own land a few hours from the city, this is the kind of place you’d look forward to driving out to every Friday. Those porches alone make it feel like a retreat.
A Rental Property
Cabin rentals remain popular with travelers who want something more personal than a hotel. Two stories, plenty of porch space and that classic barn silhouette photograph well, which matters when you’re listing online.
A Workshop or Studio
Leave the main floor open for a woodshop, art studio or home business, and finish the upstairs as a simple living space. The open sub-floor makes this easy to plan from scratch.
Planning Your Site
Before ordering, think through a few practical things:
Lot size and access. You’ll need room for the 30 by 34 footprint, plus the porches, plus space for the build crew to work. Delivery trucks need a clear path in, so tight wooded lanes or steep driveways may need some prep.
Zoning and permits. Local rules decide whether the building can be used as a home, a seasonal cabin or an accessory structure. Call your county office before anything else. It’s a boring step, but it can save you a lot of trouble.
Porch orientation. Since the porches run along two sides, think about where the sun rises and sets and where the best view is. A porch facing west is wonderful for evening sunsets; one facing east is perfect for morning coffee.
Utilities. If you’re off-grid or far from the road, factor in the cost of running power, drilling a well or installing solar and a septic system.
Room to Grow
One of the nicest things about starting with a shell is that the cabin can evolve with you. A few upgrade paths the builder mentions:
- Adding a basement for storage, a utility room or extra living space
- Adding dormers to bring more light and headroom upstairs
- Enclosing one or both porches to create a sunroom or extra bedroom
- Customizing the porch layout or decking
You don’t have to do it all at once. Plenty of owners finish the essentials first, move in, and then add features over the following years as time and budget allow.
Quick Specs at a Glance
| Feature | Details |
|---|---|
| Footprint | 30′ x 34′ |
| Levels | 2 stories (gambrel upper level) |
| Main floor area | 1,020 sq ft |
| Porches | Two, each 8′ x 34′ (about 544 sq ft total) |
| Siding | Eastern White Pine, board-and-batten |
| Roof | Gambrel |
| Framing | 16″ on center, upgrade available |
| Interior | Unfinished shell with sub-floor |
| Build area | Parts of Ohio, West Virginia, Kentucky |
| Listed price | $75,995 (shell) |
Is This Cabin Right for You?
This cabin makes the most sense if you:
- Want a sturdy, well-built shell at a fair price
- Are comfortable managing or doing interior work
- Own land within the builder’s service area
- Love the idea of shaping the inside exactly the way you want it
It’s probably not the best fit if you need a move-in-ready home right away or don’t have the budget or time to finish the interior.
Frequently Asked Questions
Is the $75,995 price for a finished cabin?
No. It covers the exterior shell, frame, siding, roof, porches and sub-floor. Interior finishing, utilities and the foundation are extra.
Can I live in it year-round?
Yes, once it’s insulated, finished and connected to utilities, and as long as your local zoning allows it as a residence.
Who builds it?
The cabin is built on-site by Amish craftsmen through SweetCabins.
Where is it available?
In parts of Ohio, West Virginia and Kentucky. Check with the builder for your exact location.
Can I customize the design?
Yes. Options include a basement, dormers, enclosed porches and stronger stud spacing. Contact the builder for details and pricing.
Final Thoughts
A two-story Amish gambrel cabin with two long porches, for under $76,000, is a genuinely appealing starting point. It’s not a finished house, and it’s important to go in with realistic expectations about the work and costs ahead. But for someone who wants quality craftsmanship and the freedom to design their own interior, this shell offers a lot of character and a lot of room to grow.
Source: SweetCabins