
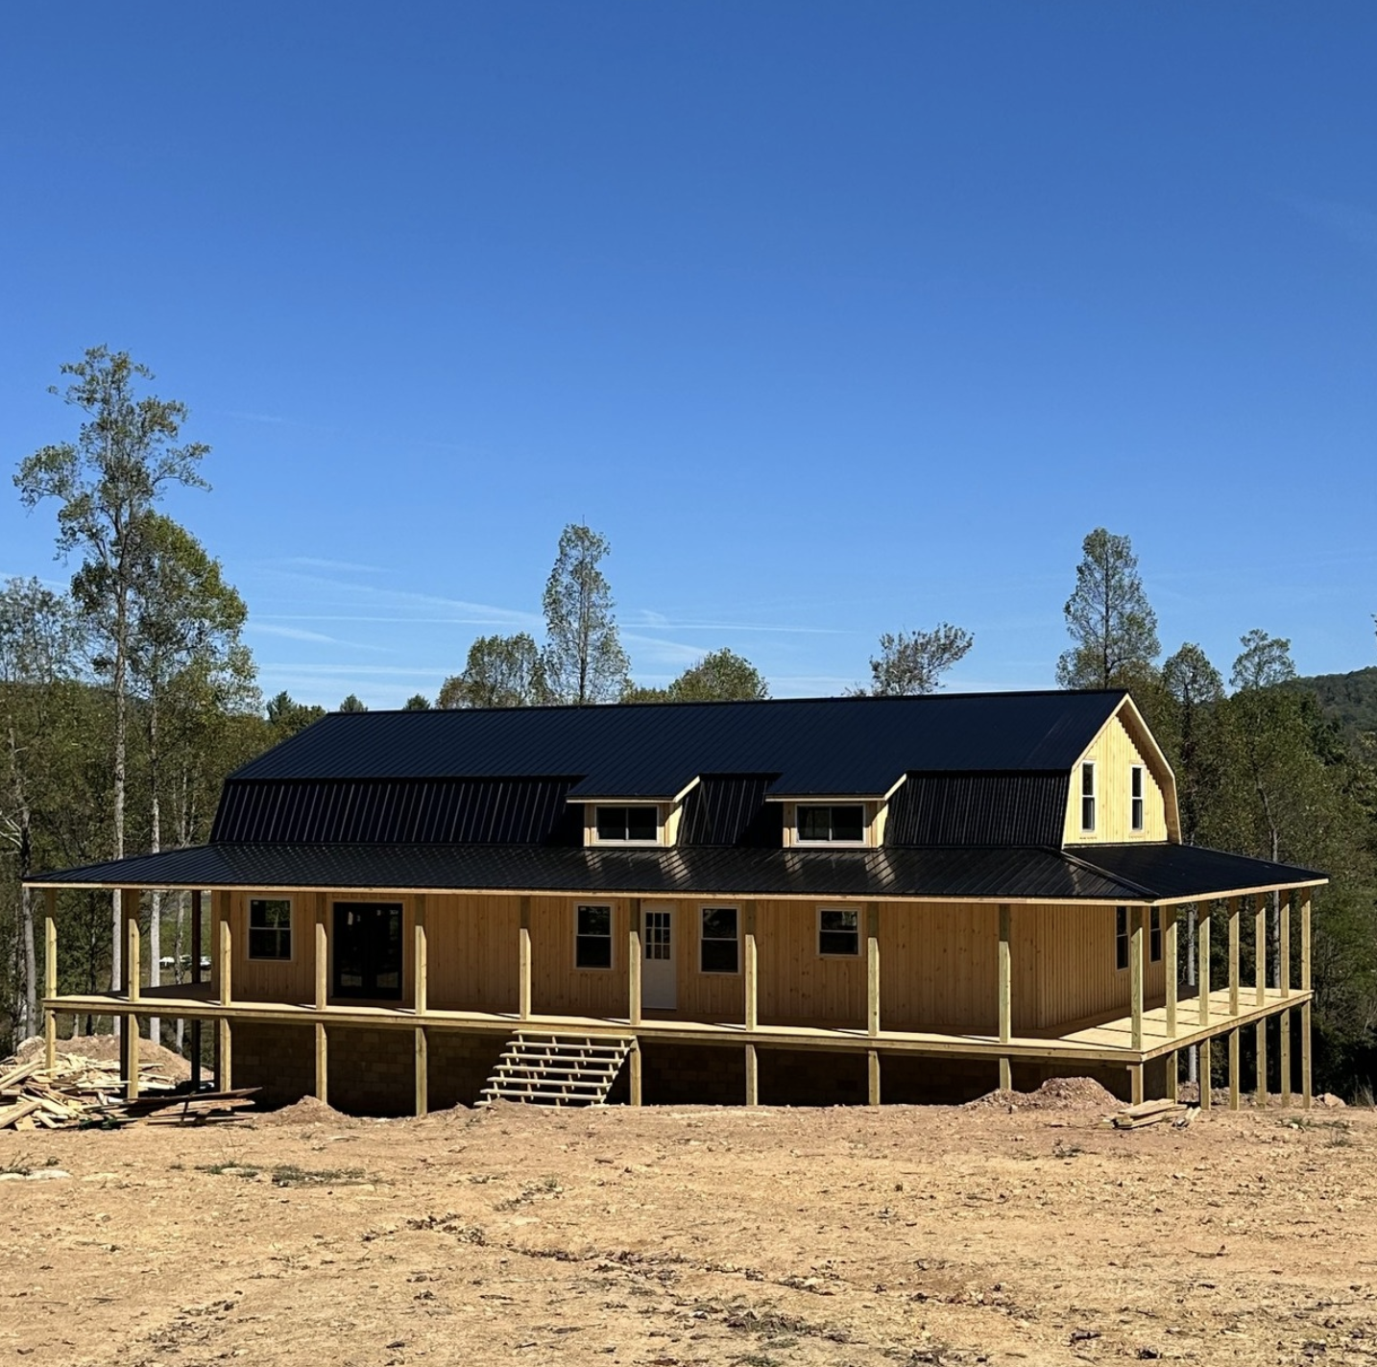
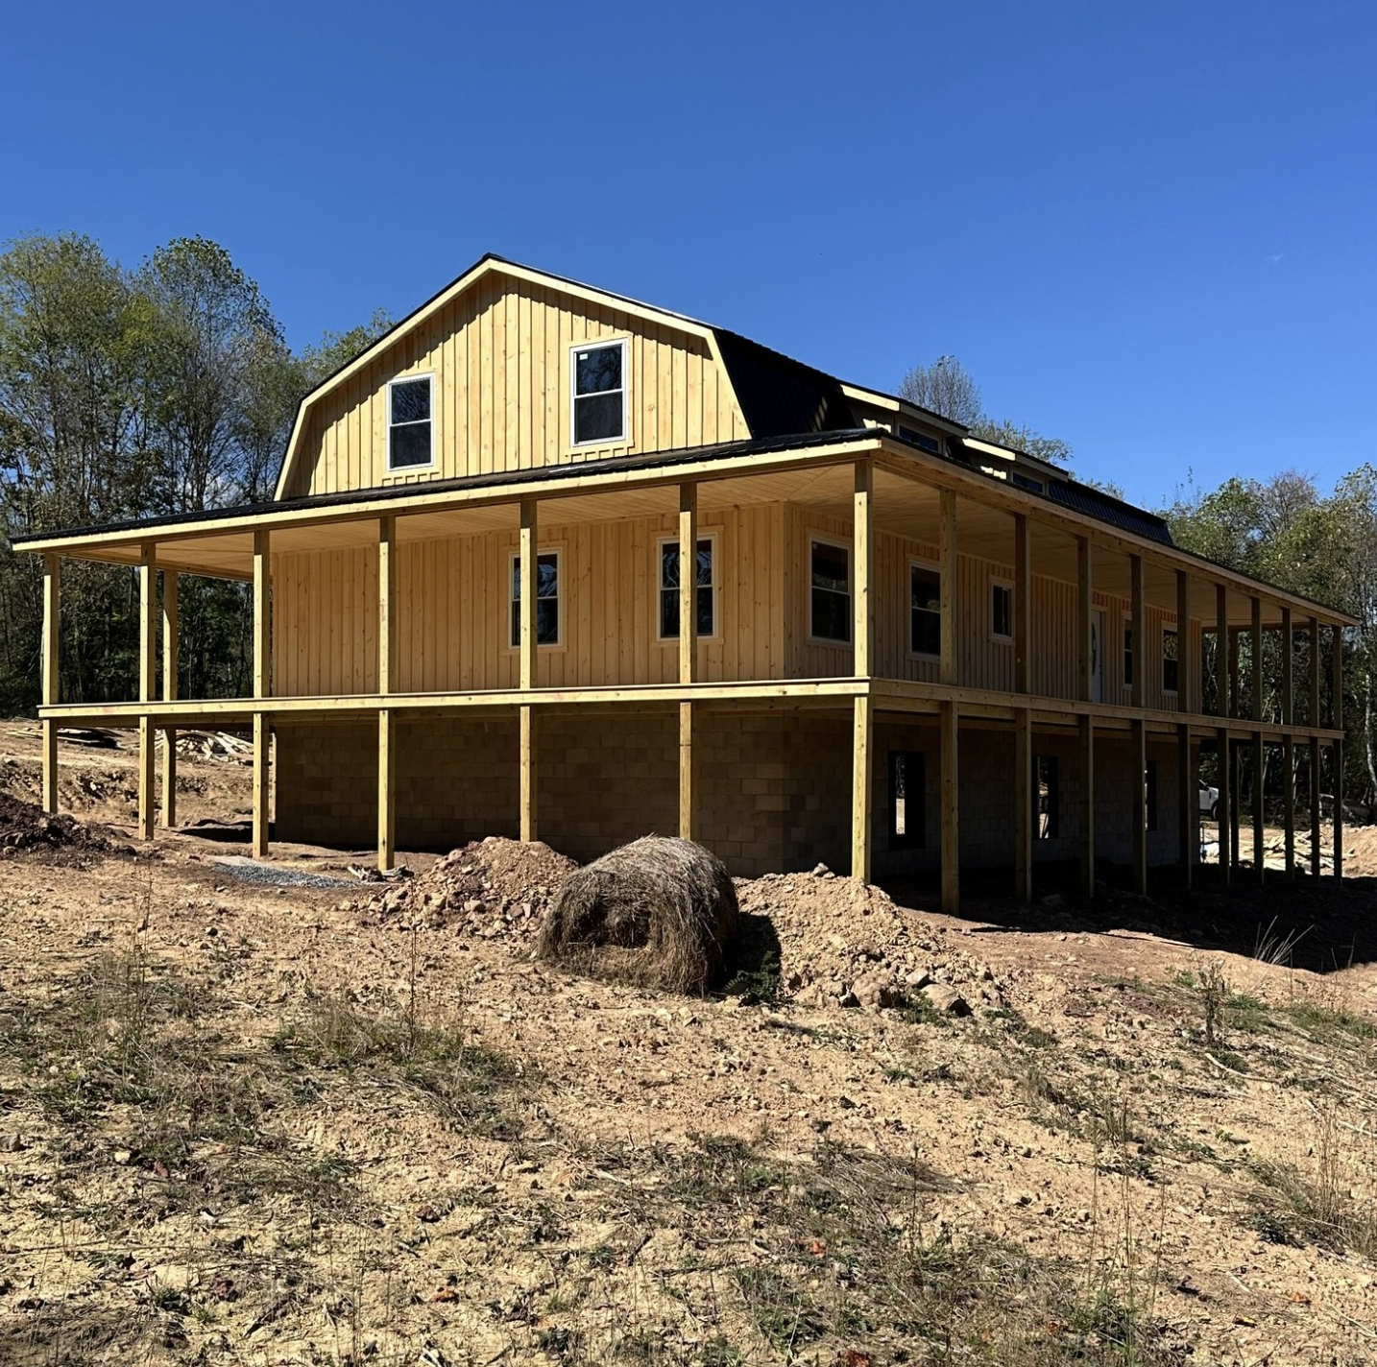
Some cabins try to impress you with glass walls and steel beams. This one does it the old-fashioned way: a barn-style roof, honest pine siding, and a porch so generous it wraps around the entire house. The 30×60 Gambrel SweetCabin from Sweet Cabins is the kind of building that looks like it has always belonged on the land, even on the day it arrives.
If you have ever pictured yourself drinking coffee on the east side of the porch at sunrise and moving to the west side for the sunset, keep reading. This cabin was practically built for that habit.
A Quick Look at the 30×60 Gambrel Cabin
Before we get into the fun parts, here is what you are actually looking at:
| Feature | Details |
|---|---|
| Footprint | 30 ft x 60 ft (about 1,800 sq ft on the main level) |
| Roof style | Gambrel (barn-style) with a metal roof and pre-installed ridge vent |
| Siding | Kiln-dried Eastern White Pine, board-and-batten |
| Porch | 8-ft-deep wraparound porch on all four sides |
| Upper level | Full second floor or loft, depending on the stair setup you choose |
| Interior | Delivered unfinished, ready for your own layout |
| Built by | Amish craftsmen, sold through Sweet Cabins |
| Starting price | Around $114,000 (delivery, labor and finishing materials are extra) |
Why the Gambrel Roof Is the Real Star
That curved, two-slope roofline you see on classic red barns is not just for looks. A gambrel roof pushes the steep lower slope out toward the walls, which means the space upstairs has far more usable headroom than you would get under a standard peaked roof.
In practical terms, the second floor of this cabin does not feel like a cramped attic you crawl into. It feels like an actual floor. You can stand up, walk around, and fit real furniture up there, not just storage bins.
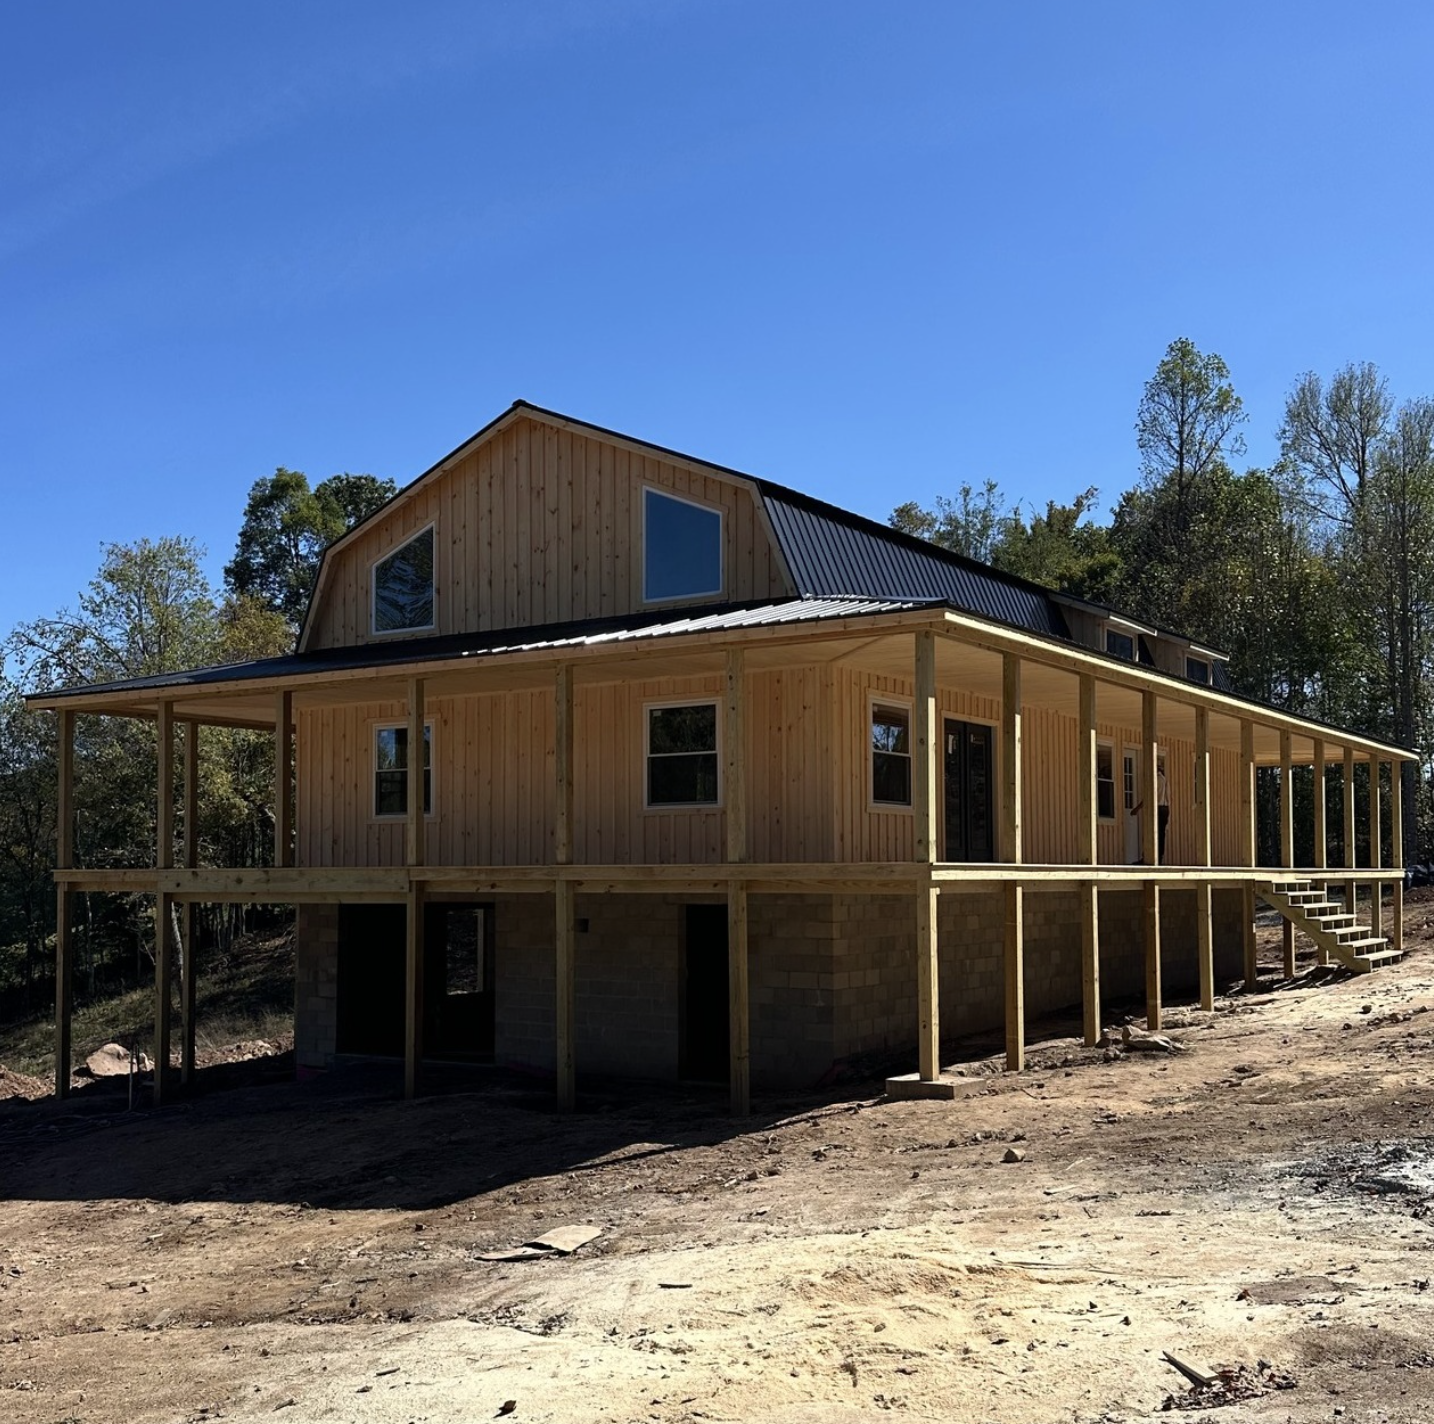
Sweet Cabins also gives you some flexibility with the stairs. You can set them up to reach the entire upper floor, or design it so the stairs lead only to a loft area. That one decision changes the whole personality of the cabin. A full second floor makes it feel like a proper family house. A loft keeps the main room open to the rafters and gives you that tall, airy cabin feeling.
The Porch: 8 Feet Deep and Wrapped All the Way Around
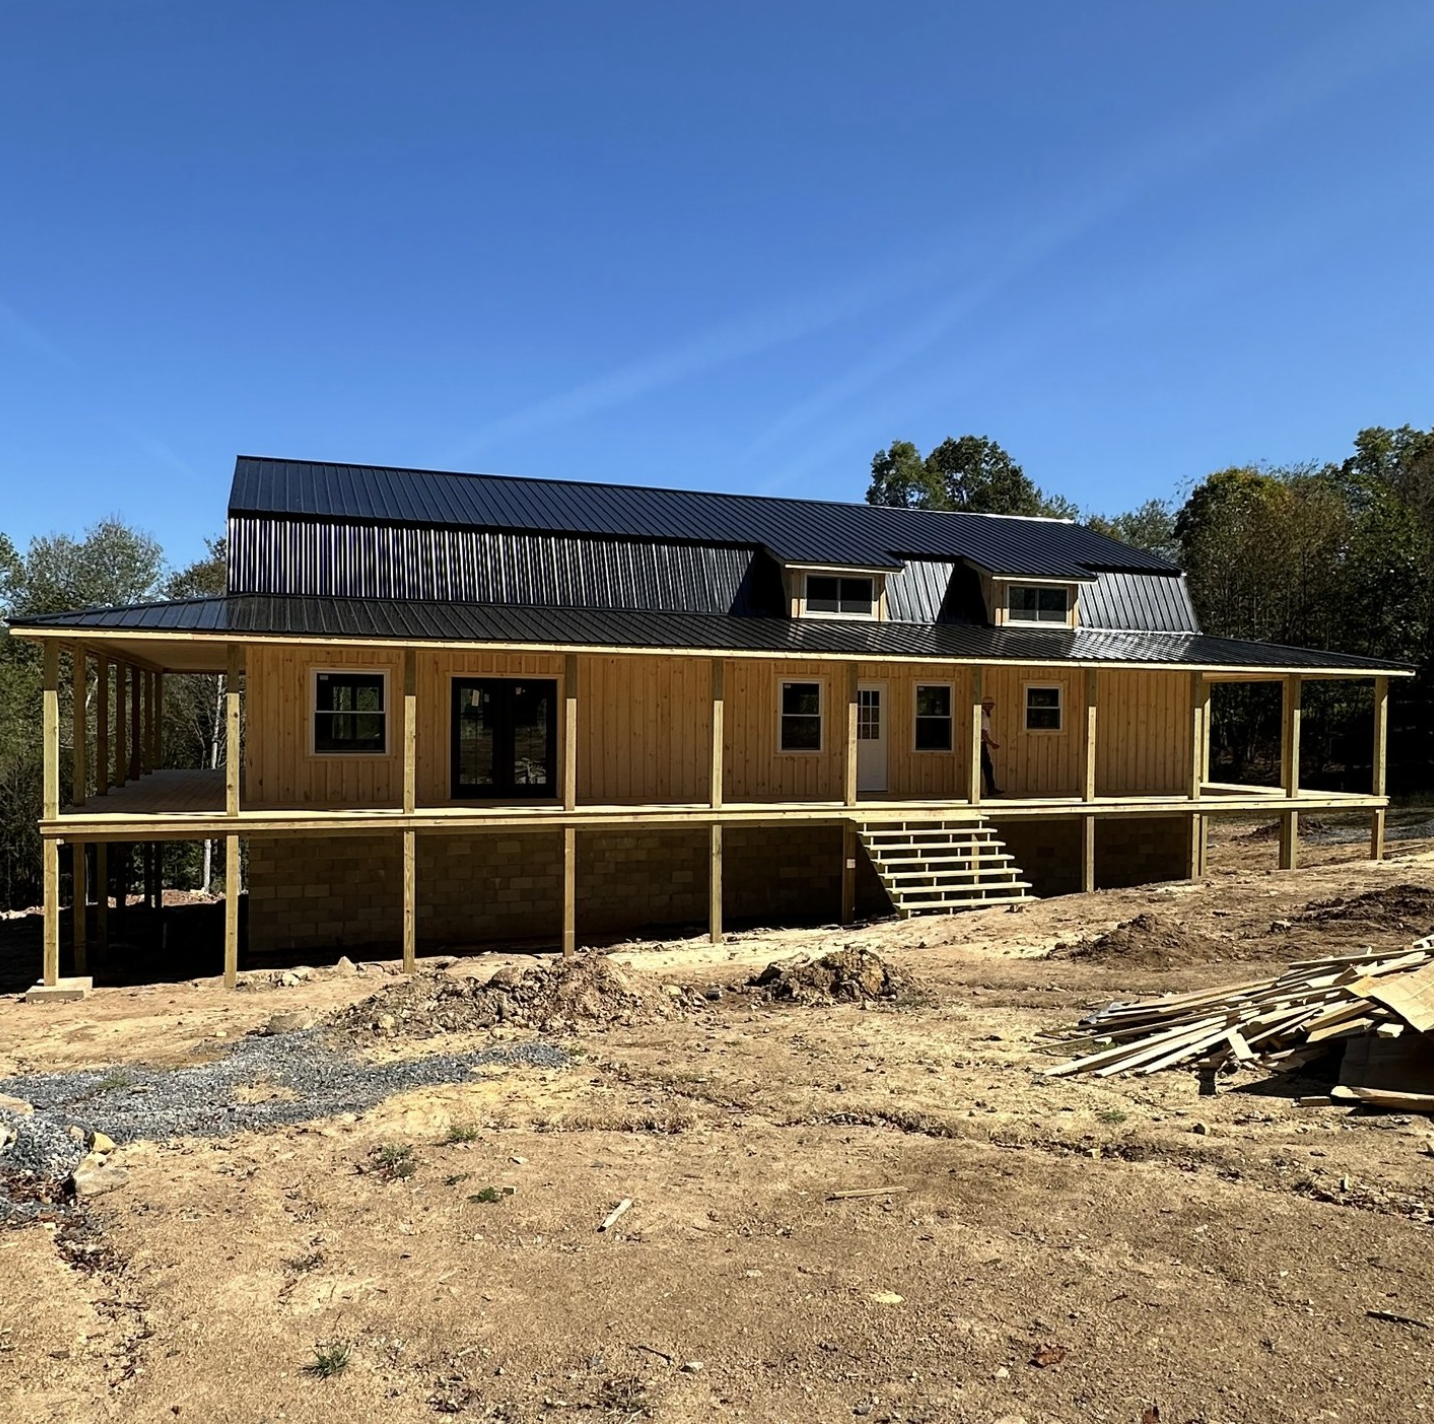
Here is the feature that makes people stop scrolling. The porch is 8 feet deep and runs along all four sides of the cabin, so you are never more than a few steps from the outdoors.
Let’s do some quick math, because the number is surprising. Add 8 feet to every side of a 30×60 building and the outer edge measures roughly 46 by 76 feet. Subtract the cabin itself and you are left with somewhere around 1,700 square feet of covered porch. That is close to the size of the main floor itself. Put another way, this cabin nearly doubles its living space the moment the weather turns nice.
An 8-foot depth matters too. Plenty of porches are only 5 or 6 feet deep, which is fine for a chair but tight for a table. At 8 feet, you can fit:
- A dining table with chairs on one side
- Rocking chairs or a porch swing on another
- A grill, a daybed, or a hammock without anything feeling cramped
- Firewood storage that stays dry all winter
Because it wraps all the way around, you can chase the sun in spring and fall, and hide from it in the middle of a hot summer afternoon. Few cabin features are this simple and this useful at the same time.
Amish Craftsmanship and Materials That Last
The cabin is built by Amish craftsmen, a tradition known for careful joinery and building things the slow, correct way. That shows up in the material choices.
Eastern White Pine board-and-batten siding. The pine is kiln-dried, which means much of the moisture has been removed before it is ever nailed up. Drier wood is less likely to warp, twist, or shrink after installation. The board-and-batten pattern, with wide vertical boards and narrow strips covering the seams, gives the cabin that timeless farmhouse look and sheds rain well.
Metal roof with a ridge vent. Metal roofs are a favorite for cabins for good reason. They handle snow and heavy rain well, they last for decades, and they need very little attention. The ridge vent comes already installed, letting warm, damp air escape from the top of the roof, which helps keep the upper floor cooler in summer and reduces moisture problems in winter.
Together, these two choices give you a shell that is built to stand up to real weather with very little fuss.
An Unfinished Interior: Blank Canvas or Big Project?
The cabin arrives with an unfinished interior. Depending on who you are, that is either the best part or the part that makes you nervous. Honestly, it is a bit of both.
The upside is freedom. You are not paying for someone else’s idea of a kitchen or living room. You pick the flooring, the wall finish, the cabinets, the fixtures, and where every room goes. Want knotty pine walls and a wood stove? Go for it. Prefer white shiplap and a modern kitchen? That works too.
The trade-off is that you need a plan and a budget for the finishing work. Insulation, electrical, plumbing, drywall or paneling, flooring and a kitchen all add up. If you are handy, you can save a lot by doing some of it yourself. If not, budget for a local contractor from the start, so nothing catches you off guard.
Layout Ideas for 1,800 Square Feet (Plus Upstairs)
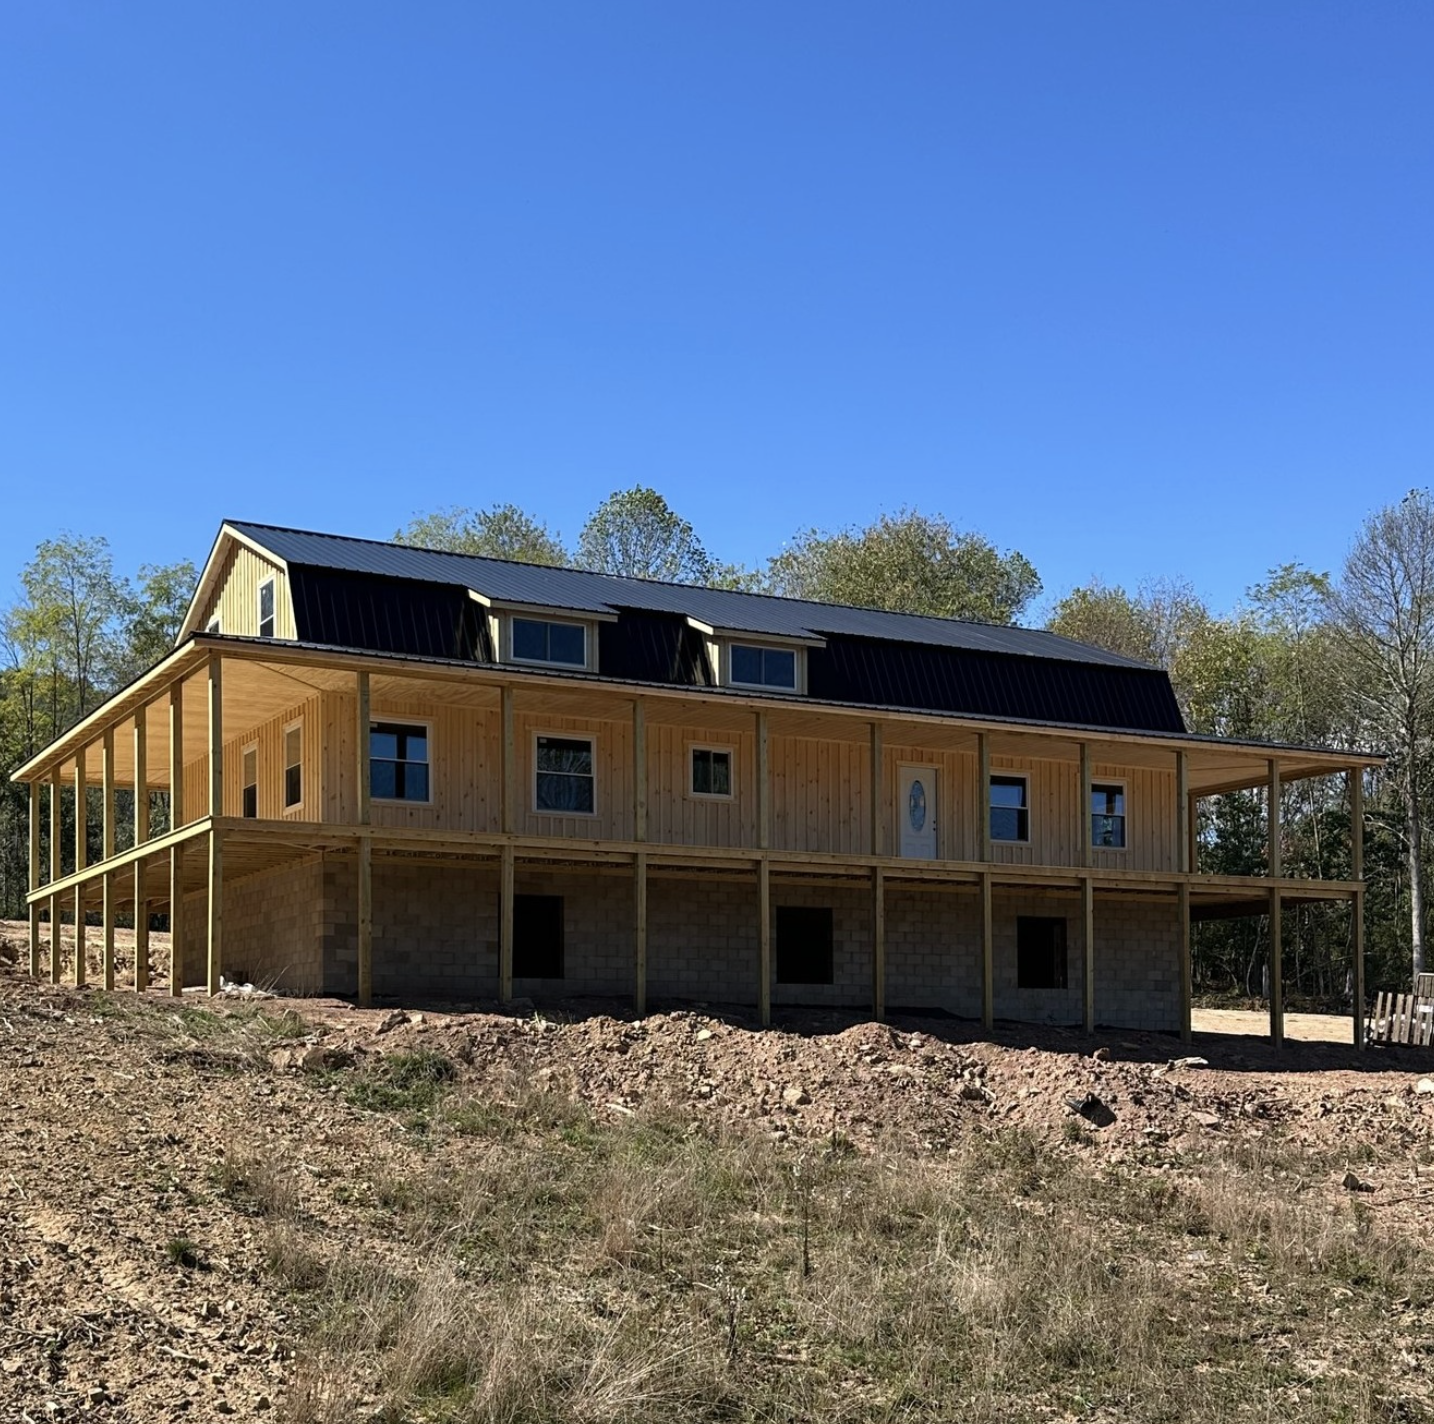
With a 30×60 footprint and an open shell, you have room to play. Here are a few layouts that suit this cabin well:
The great-room plan. Open the center of the main floor into one big living, dining and kitchen space, with a wood stove as the focal point. Put a bedroom and a bathroom at each end of the cabin. Use a loft upstairs for a reading nook or bunk room.
The family-home plan. Keep the kitchen, living room, laundry and a primary suite on the main level, and use the full second floor for two or three kids’ or guest bedrooms plus a second bathroom.
The hunting camp or guest lodge. Make the main level a large gathering room with a big kitchen and a mudroom near one door. Turn the upstairs into a bunkhouse that sleeps a crowd.
The live-and-work cabin. Dedicate one end of the main floor to a studio or home office with its own porch door, so you can step outside between meetings without walking through the house.
Four-Season Living or Weekend Getaway?
This cabin can be either, and the difference comes down to how you finish the inside.
As a seasonal retreat, you can keep things simple: basic insulation, a wood stove, and a cozy setup for summer weekends and fall hunting trips. The porch does a lot of the heavy lifting in warm weather, giving you shade, fresh air and room for guests.
For full-time, year-round living, plan for proper insulation in the walls and roof, a reliable heating system, and good windows. Once that is done, the cabin is just as comfortable in January as it is in July. Picture snow piled on the porch rail while you sit inside with the stove going. That is the winter version of this cabin, and it is a good one.
Where This Cabin Looks Best
The classic gambrel shape fits in almost anywhere rural. It feels right at home on:
- Open farmland or a few acres of pasture
- A wooded lot surrounded by trees
- Lakefront or riverfront property, where the porch becomes your waterfront deck
- A mountain clearing with long views
Because the porch wraps all the way around, the cabin works well on land with views in more than one direction. You are not forced to pick a “front” view.
Planning Tips Before You Order
A cabin like this is exciting to buy, but a little planning saves a lot of headaches. Before you commit, take care of these:
- Check local zoning and permits. Rules vary widely by county. Find out whether the cabin can be used as a full-time residence on your land and what inspections are required.
- Plan the foundation. Ask the builder what foundation the cabin needs, and get a local quote early. Slope, soil and frost depth all affect the cost.
- Confirm delivery access. A building this size needs a clear route onto your land. Narrow roads, tight turns, low wires and soft ground can all complicate delivery.
- Get a realistic total budget. The starting price covers the shell. Add delivery, setup labor, foundation, utilities, insulation, and interior finishing to see your true cost.
- Think about utilities. Well or city water, septic or sewer, and the distance to the nearest power line can make a big difference to your budget.
- Plan for maintenance. Pine siding looks best and lasts longest with a good stain or sealer, refreshed every few years. The metal roof needs very little, but a quick check after big storms is smart.
Is the 30×60 Gambrel Cabin Worth the Price?
At a starting price of around $114,000, this is not an impulse buy, but you get a lot for it. A full 30×60 footprint, a second floor with real headroom, Amish craftsmanship, durable siding and roofing, and roughly 1,700 square feet of covered wraparound porch make for a strong package.
It is a great fit if you:
- Want a large cabin with classic barn character
- Enjoy outdoor living and want a porch you will actually use every day
- Like the idea of designing your own interior
- Are comfortable managing (or hiring for) the finishing work
It may not be the best match if you want a move-in-ready home with everything finished, or if your land has very tight access for delivery.
Final Thoughts
The 30×60 Gambrel SweetCabin keeps things simple in the best way. A sturdy shell, a timeless roofline, and a porch that wraps the whole house give you everything you need to build the cabin you have been dreaming about. Whether it becomes a weekend escape, a hunting camp, a guest house, or your forever home, the bones are already there. The rest is up to you.
Source: Sweet Cabins – Gambrel Cabins