
This 30×60 two-story gable cabin was built by SweetCabins, an Amish-built cabin company, and it has 10-foot-deep porches on three sides. The company lists a starting price of $117,995 for a comparable structure, but that figure is for a weathered-in shell, not a finished home. That difference is the main thing to understand before you get excited about the number.
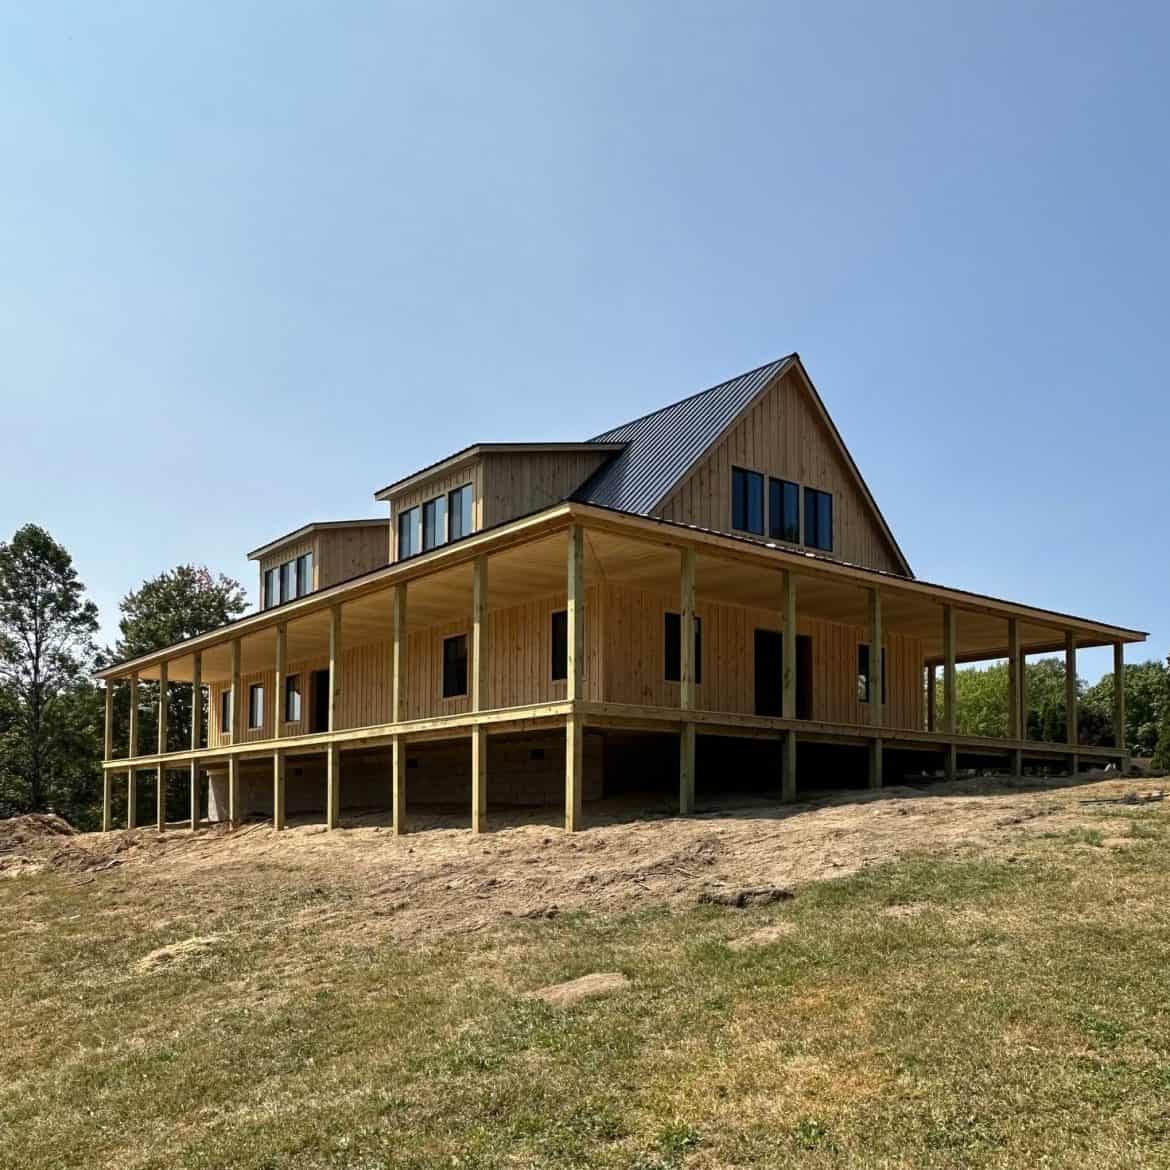
What does the $117,995 starting price actually cover?
SweetCabins says the price gets you a building that is closed up against the weather and ready for finishing work. It does not include the cost of bringing the crew to your site. The upgrades on this particular cabin aren’t in that base price either.
So think of $117,995 as the cost of the structure, and plan a separate budget for everything inside. Ask SweetCabins exactly where its shell ends. Insulation, plumbing, electrical, interior walls, flooring and kitchen work are the usual questions, and the answer changes your total a lot.
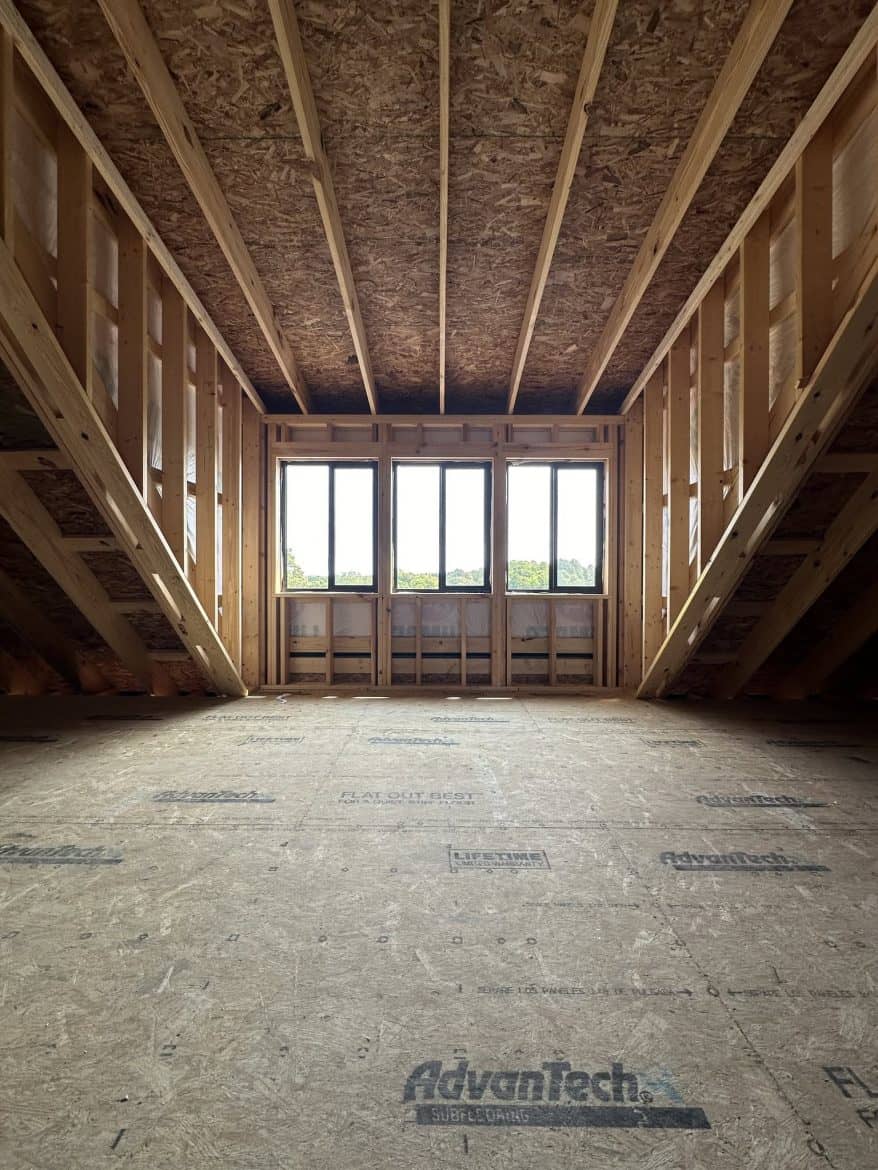
Key specs of the standard 30×60 two-story gable
- Size: 30×60, two-story gable
- Second level: stairs to a full second floor or a loft, your choice
- Siding: real board-and-batten
- Roof: metal
- Porches: trimmed porches, with wraparound or enclosed options
- Starting price: $117,995 for the shell, excluding crew travel
SweetCabins also offers a two-story gambrel and a one-story gable. It says it builds up to 30 feet wide and as long as you like.
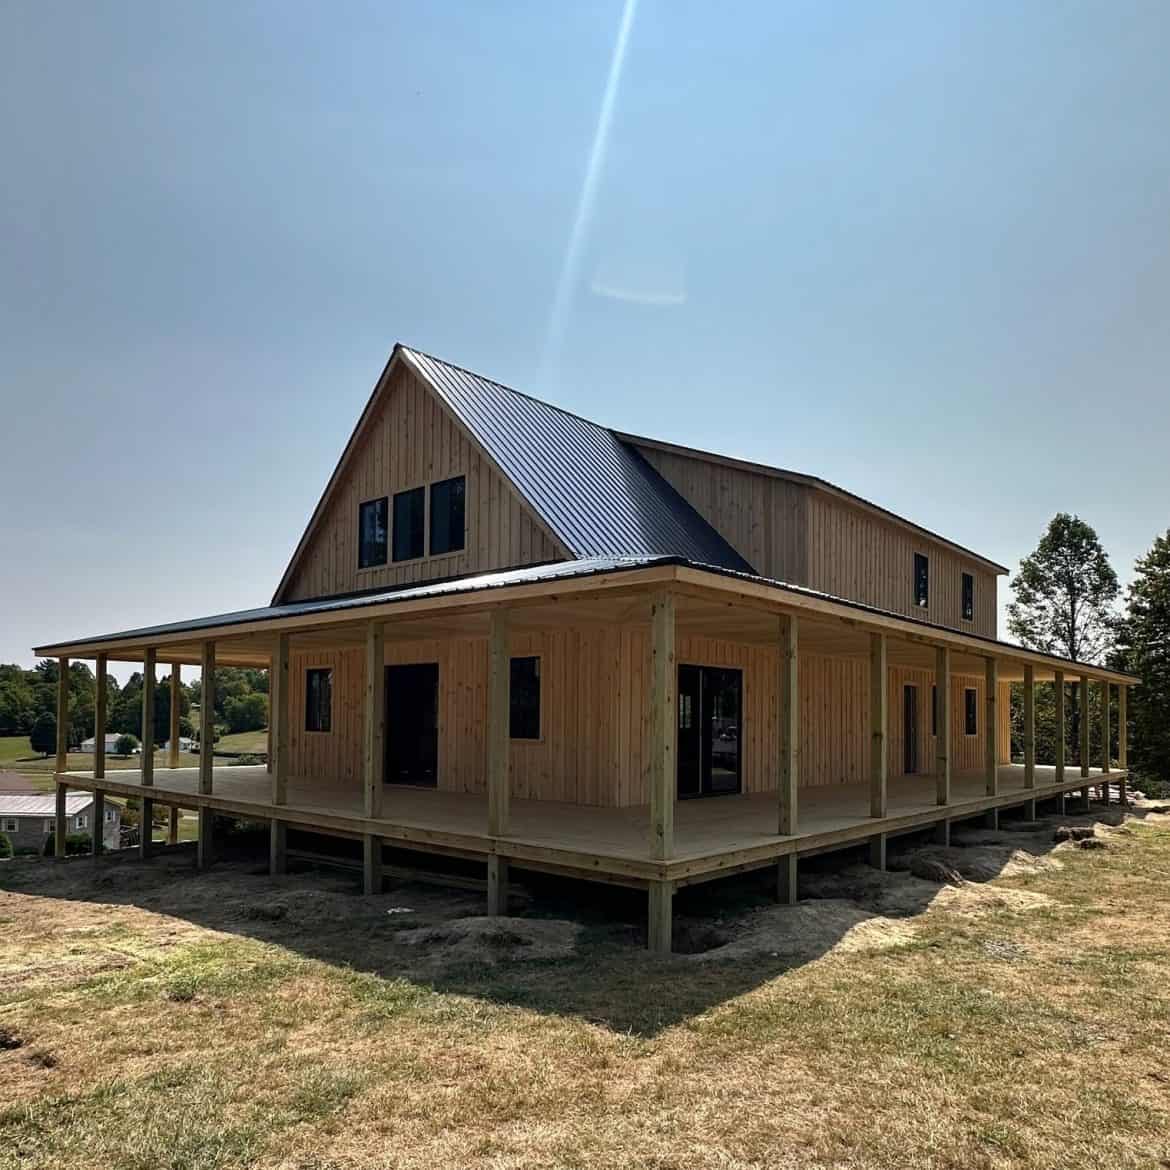
Wraparound porches: the real selling point
Ten feet is deep for a porch. Most porches are too narrow for more than a pair of chairs, but this depth leaves room for a table, a seating area and still a walkway. With porches on three sides, you can follow the sun or the shade through the day.
There’s a trade-off. Deep porches shade the windows below them, so the downstairs rooms can run darker. This cabin’s dormers help with that, which is likely part of why the owners chose them. More porch also means more decking and roofing to build and maintain, so ask what the porch costs on its own.
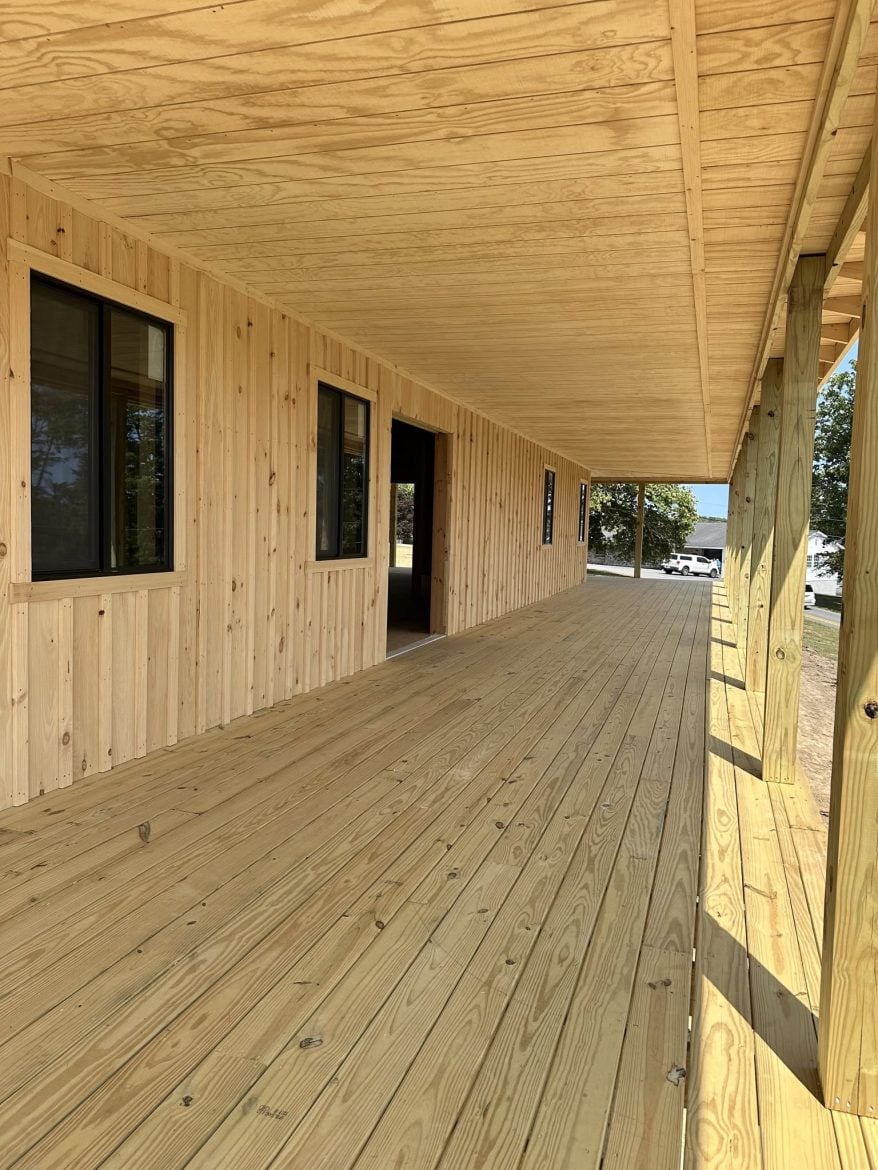
The upgrades this family chose
The owners added several changes that SweetCabins says make the building brighter, sturdier and more spacious:
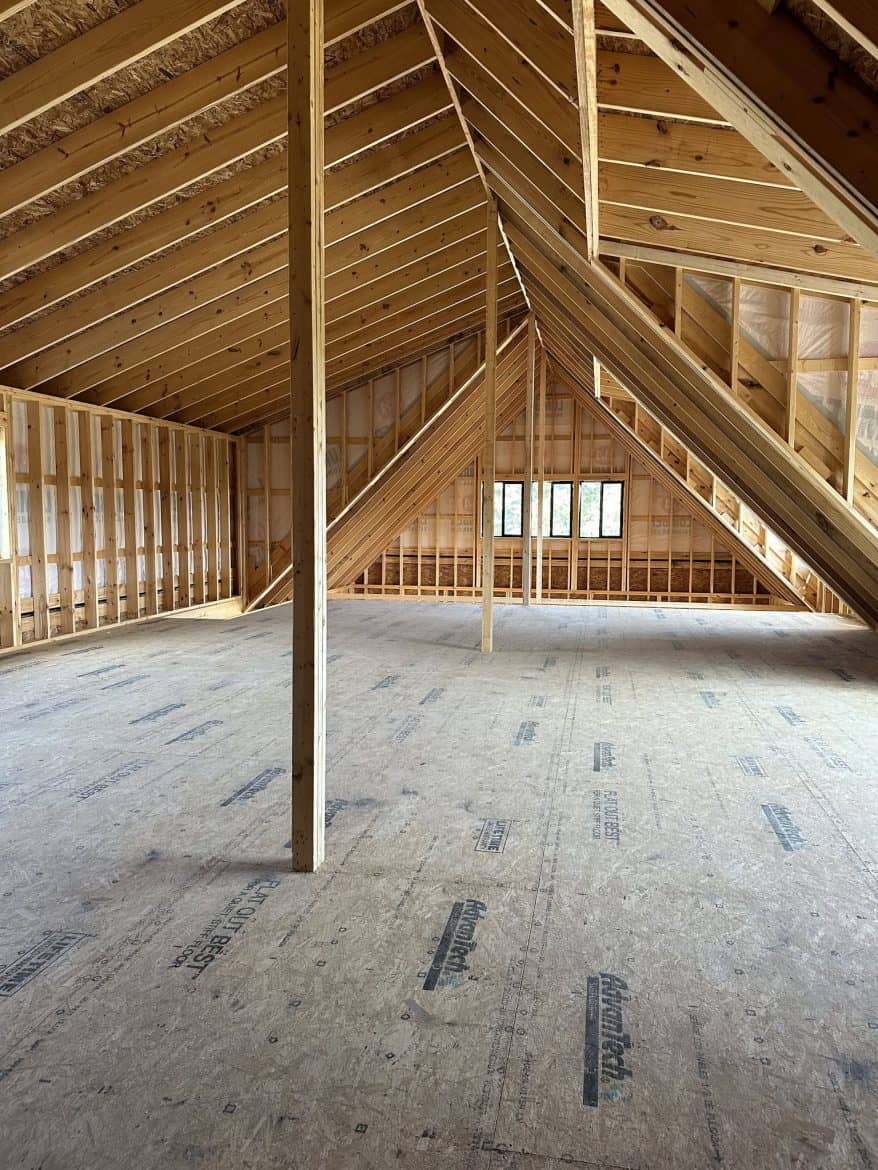
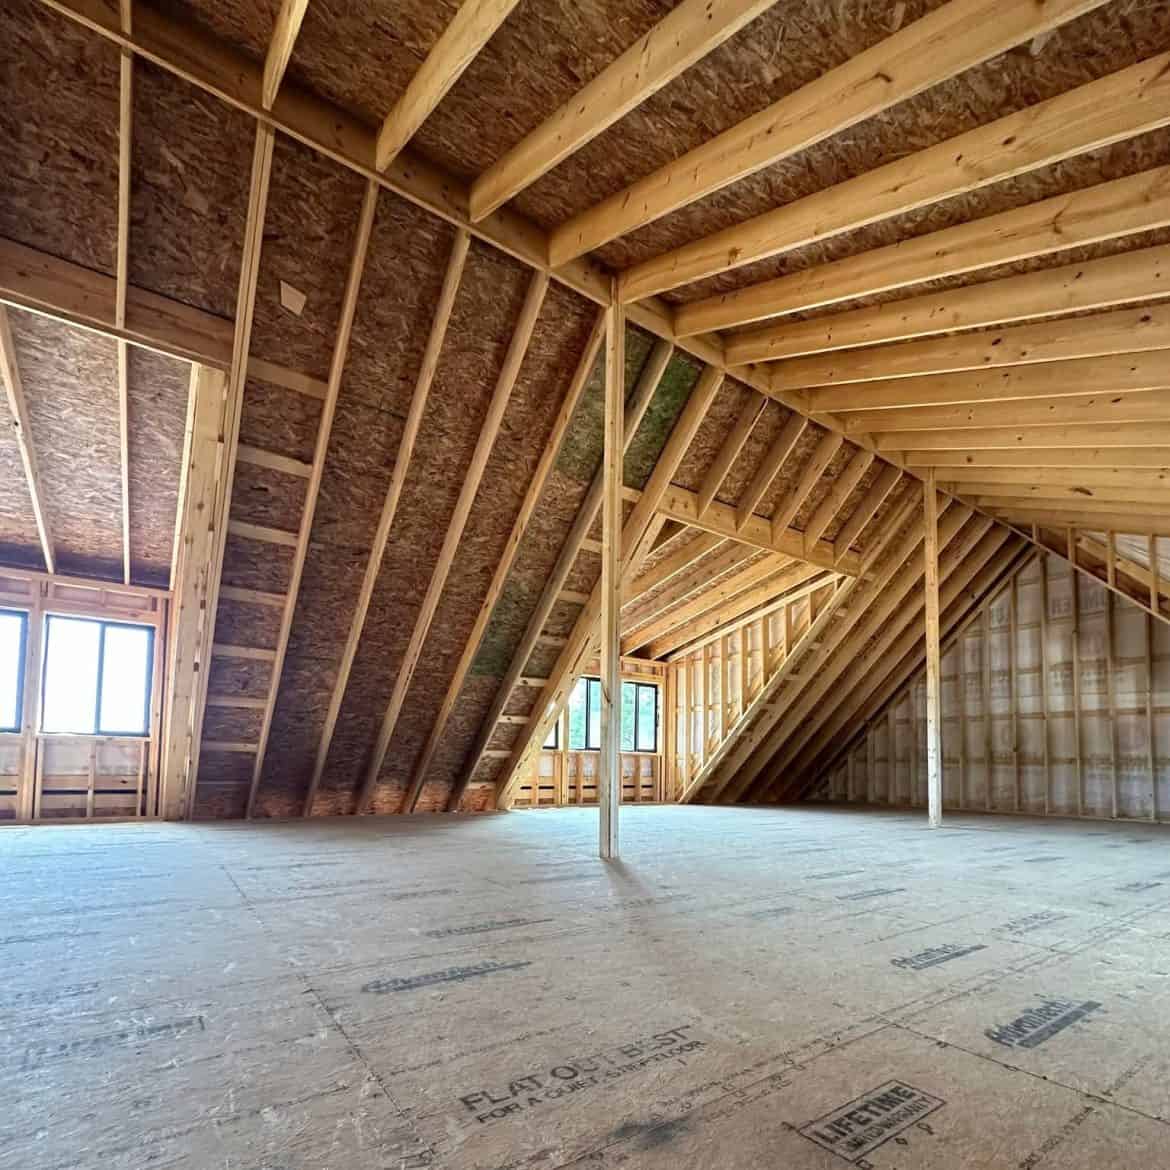
- Two 12-foot lowered dormers and one 38-foot peak dormer
- 3/4-inch tongue and groove Advantech subfloor, up from the standard 5/8-inch
- 9-foot first-floor sidewalls, up from the standard 8 feet
- 2×6 studs on 16-inch centers, instead of the standard 2×4 studs on 24-inch centers
- 6×6 porch posts, instead of the standard 4-inch posts
- Porch steps
The framing and subfloor changes are the ones to think about most. 2×6 walls leave more room for insulation, and a thicker subfloor tends to feel more solid underfoot. The taller ceiling and large dormers are about feel and light. None of these are in the base price, so request a quote for each one if you want it.
Questions to ask before you order
This is general advice, not something specific to SweetCabins. Start with your local zoning and permit office, because a building this size may face rules about setbacks, height and whether it counts as a dwelling. Ask whether the structure needs engineered plans for your area.
Then ask SweetCabins about the crew travel charge, the timeline, and what foundation it expects you to have ready. Utilities matter too. Water, power and septic or sewer can add up fast on a rural lot, and they sit outside a shell price. Request a written list of what’s included.
Who this cabin suits
A 30×60 two-story gable is a big building, closer to a full house than a getaway cabin. It makes sense for a family that wants room to grow, or for someone who wants to finish the interior in stages and has the budget to do it. The customization options also suit buyers who know what they want and will pay for it.
It’s a poor fit if you need a fixed all-in price today, or if you want a move-in-ready home. Before anything else, get a written quote that spells out what’s in the shell, what the delivery and crew costs are, and what each upgrade adds.
Source: SweetCabins