
Can a 400 square foot cabin with one bedroom and a loft really handle daily life? The Pocono Cabin tries to answer yes, fitting a kitchen, full bathroom, living area, bedroom and sleeping loft into one compact unit built for mountain winters. It’s a fair choice for couples, small households and anyone who wants a snug place for weekends or full-time living.
Be clear about what this is. The Pocono Cabin is a park model RV, not a site-built house. It rides on a heavy-duty steel chassis with a detachable hitch, so it’s built to be moved in and set up. The maker says it feels permanent once it’s in place, but it’s still a different kind of home than one with a foundation.
The Specs for This 400 Square Foot Cabin
- Size: 400 square feet
- Bedrooms: One, plus a loft that can serve as extra sleeping space
- Type: Park model RV built to ANSI 119.5 standards, with an RVIA seal
- Chassis: Heavy-duty steel, four-axle, with a detachable hitch
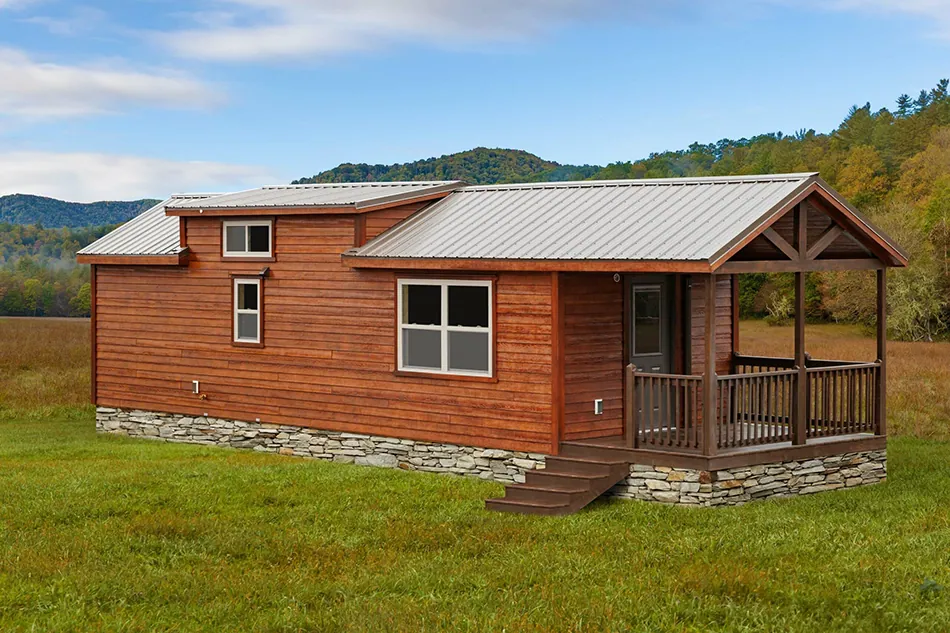
- Exterior: LP SmartSide horizontal lap siding in a natural teak color, under a bronze 28-gauge metal roof
- Snow load: Rated for a 50 lb snow load, according to the maker
- Insulation: R-19 in the floor and roof, R-13 in the walls
- Climate control: Two 9,000 BTU ductless LG mini splits
- Electrical: Hardwired 100-amp service
- Water heater: 19-gallon electric
Those numbers tell you a lot about the build. They don’t tell you how the space feels day to day, so the rest of this article covers that.
What a 400 Square Foot Cabin Costs to Set Up
The price for the Pocono Cabin comes by quote, so ask the seller for a current figure and a written list of what it includes. Prices change, so confirm every number before you plan around it. The bigger surprise for most buyers is everything that sits outside the unit price. Budget for these items separately:
- Land or a space: A campground site, RV park, tiny home community or your own lot, each with its own fees and rules.
- Delivery: Delivery goes as near the point of entry as possible, so the site needs semi-truck access.
- Permits and escorts: Moving a unit this size can require permits and escort vehicles, depending on the route.
- Leveling and skirting: The final leveling, adjustments and skirting are left to you.
- Utilities: Power, water and sewer hookups, or the equipment you’d need to go off-grid.
- Furnishings: The unit includes appliances, but furniture, bedding and decor are on you.
I’d get the site and delivery costs in writing before paying any deposit. Those can change the total more than a small difference in the unit price.
What Your Money Covers Inside the Walls
Here’s what comes with the unit, and why each part matters once you move in.
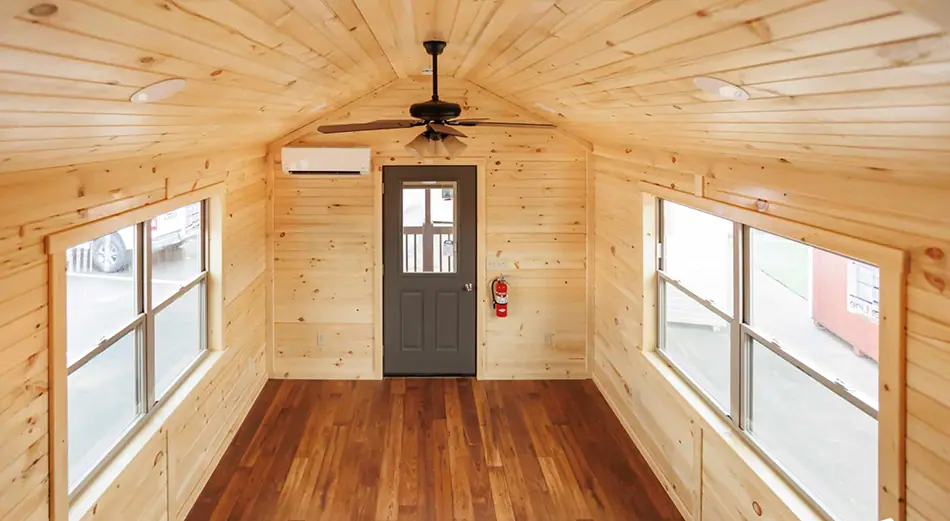
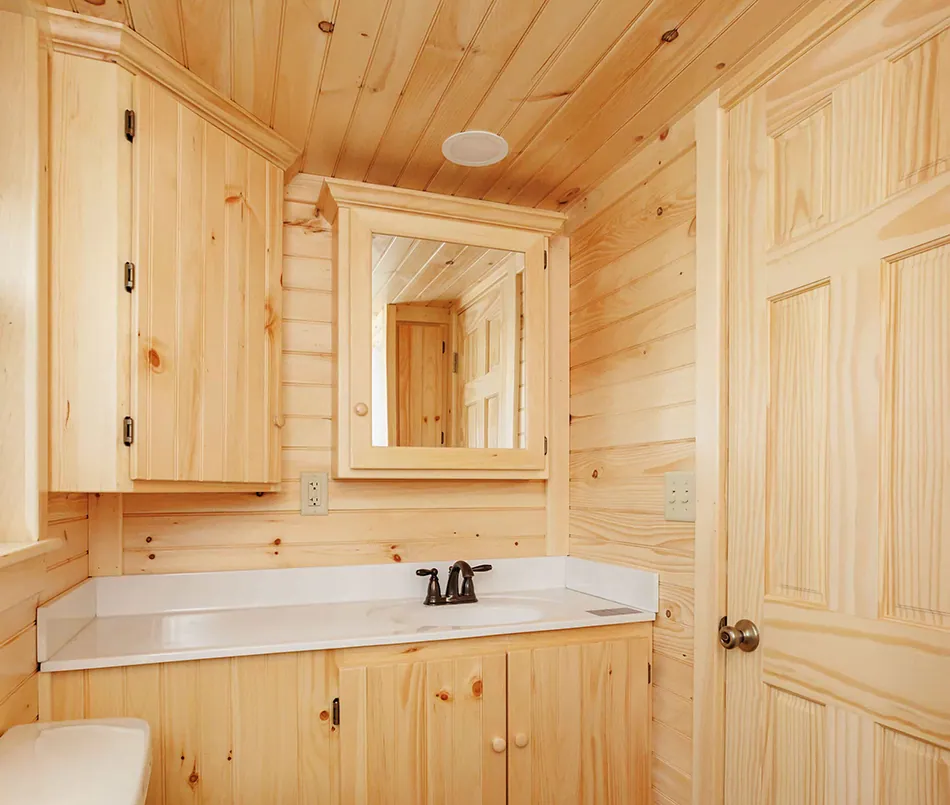
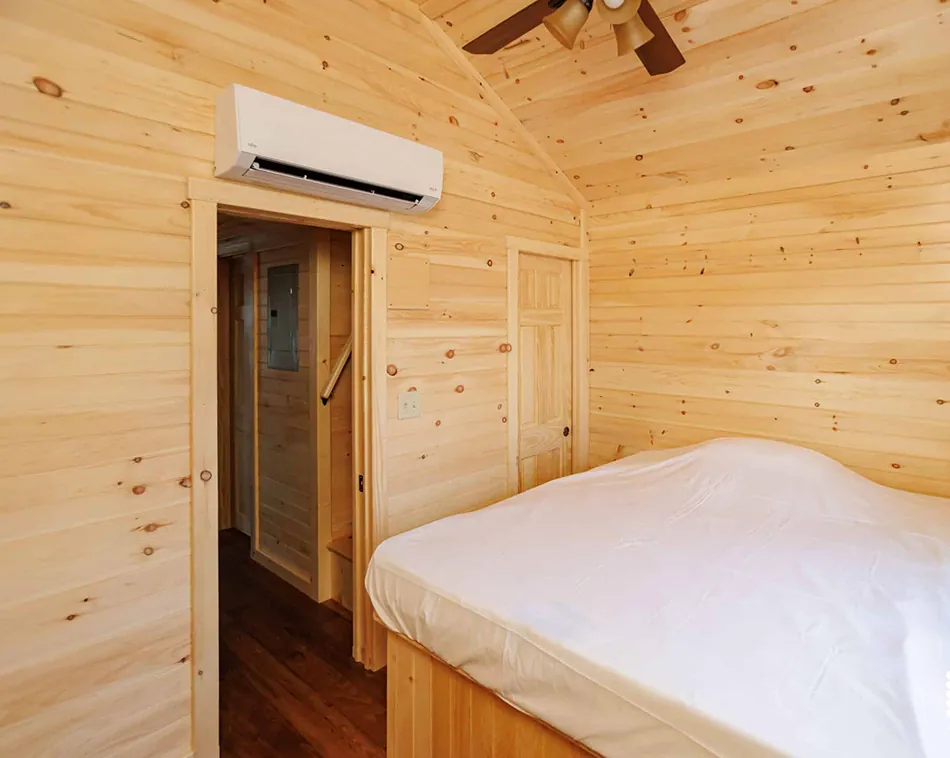
- Interior finish: Tongue-and-groove knotty pine walls and solid pine raised-panel doors give the rooms a warm, cabin feel.
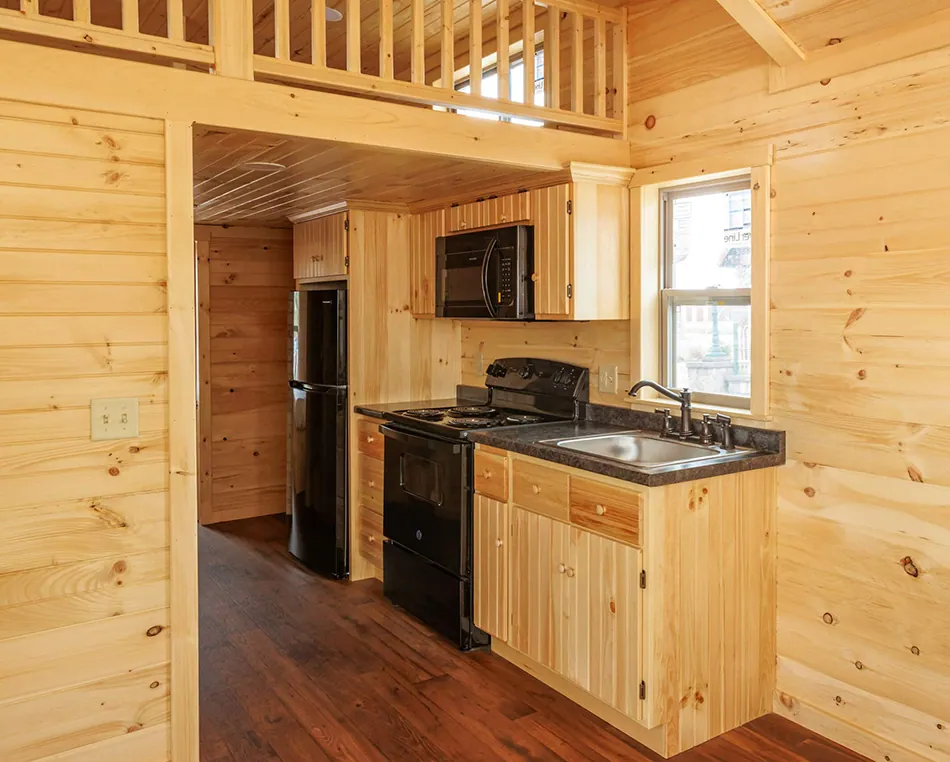
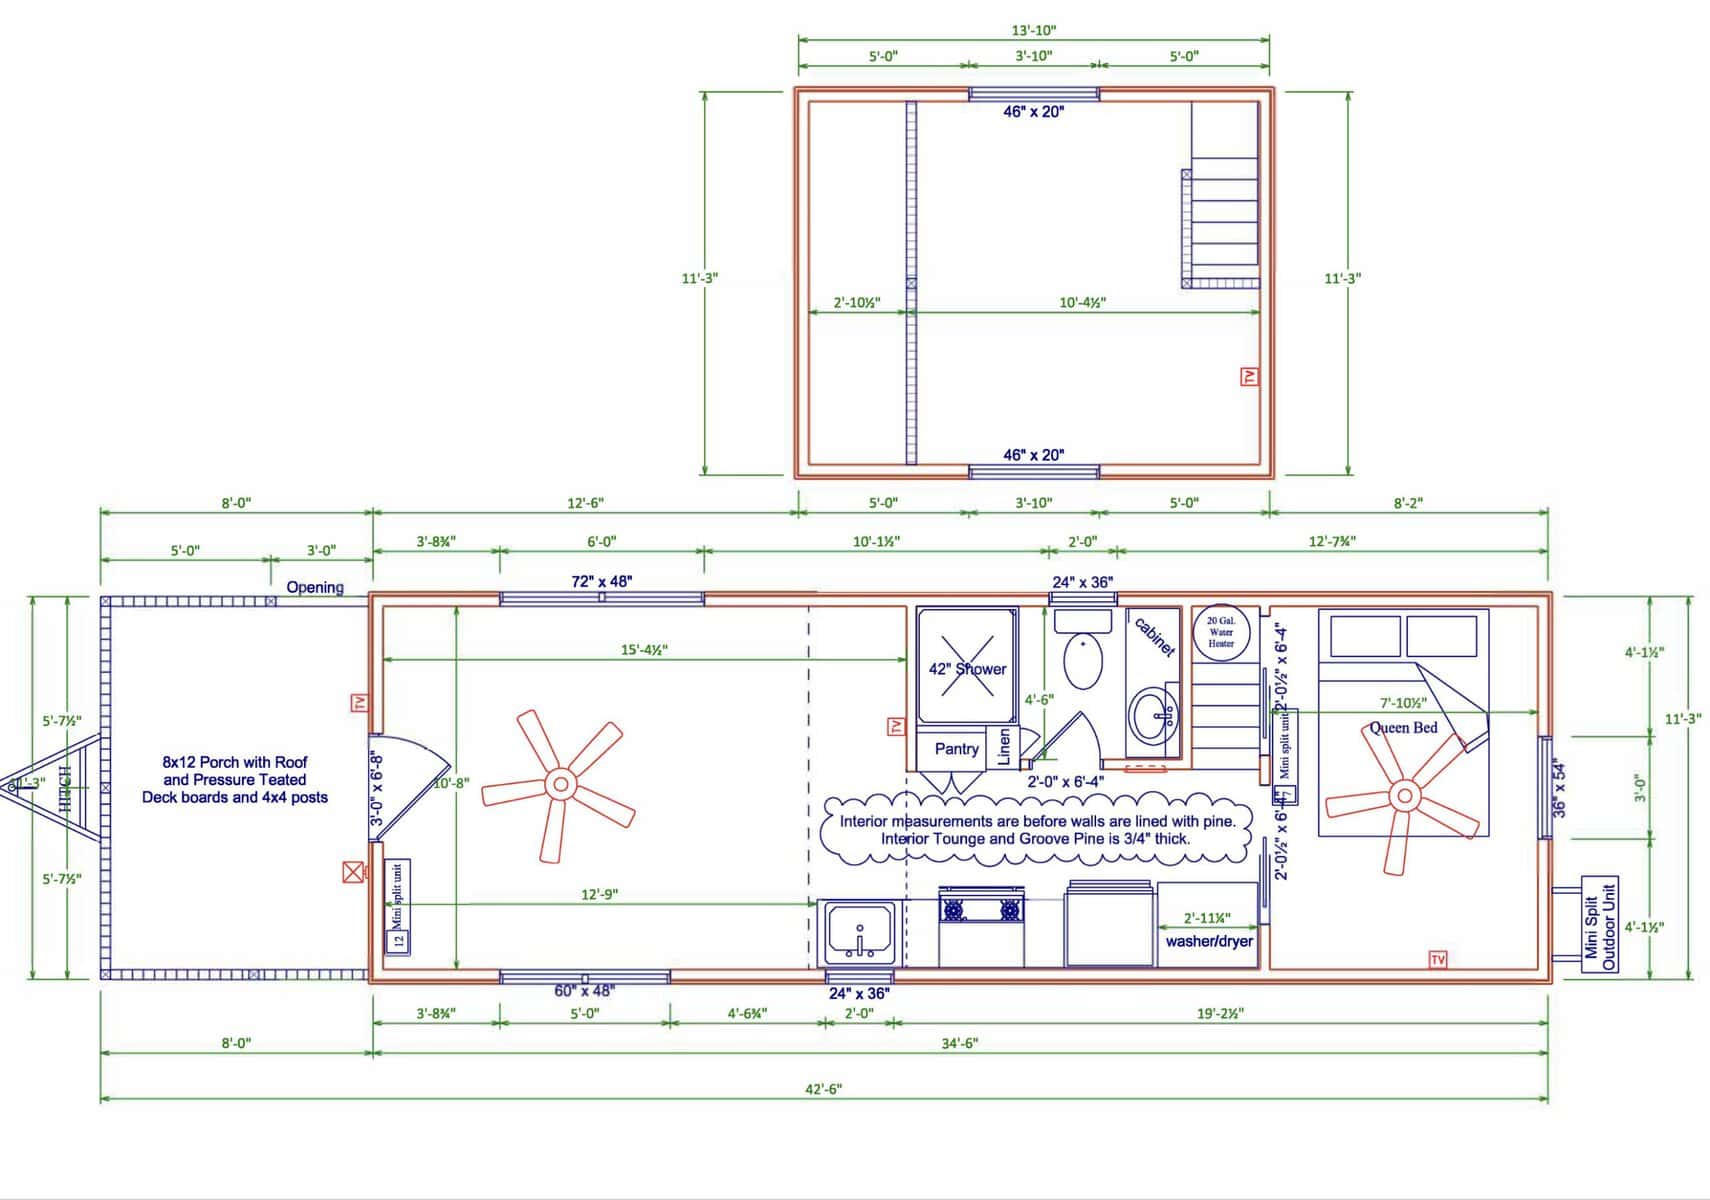
- Kitchen: About 10 feet of pine cabinetry, a laminate countertop, a 13.9 cubic foot counter-depth refrigerator, a 30-inch electric range and a 30-inch over-range microwave.
- Pantry: A dedicated pantry space, which helps keep a small kitchen from feeling cluttered.
- Bathroom: A 42-inch shower, toilet, pine vanity with a solid surface top, mirrored medicine cabinet and exhaust fan.
- Laundry: The unit is set up for a washer and dryer.
- Safety: Smoke detectors and a fire extinguisher are installed.
- Windows: Single-hung vinyl thermo-pane windows without grids let in plenty of daylight.
- Entry: A 36-inch bronze fiberglass door with a half-glass panel and blinds, plus an outside porch light and GFI outlet.
- Plumbing: A no-freeze water valve, a water connection, and a sewer connection under the toilet, so it’s ready for hookups or off-grid use.
The kitchen is small but complete. For one person or a couple, the cabinets and pantry handle daily cooking well. A larger household will need to plan storage carefully.
Walking Through the One-Bedroom Layout
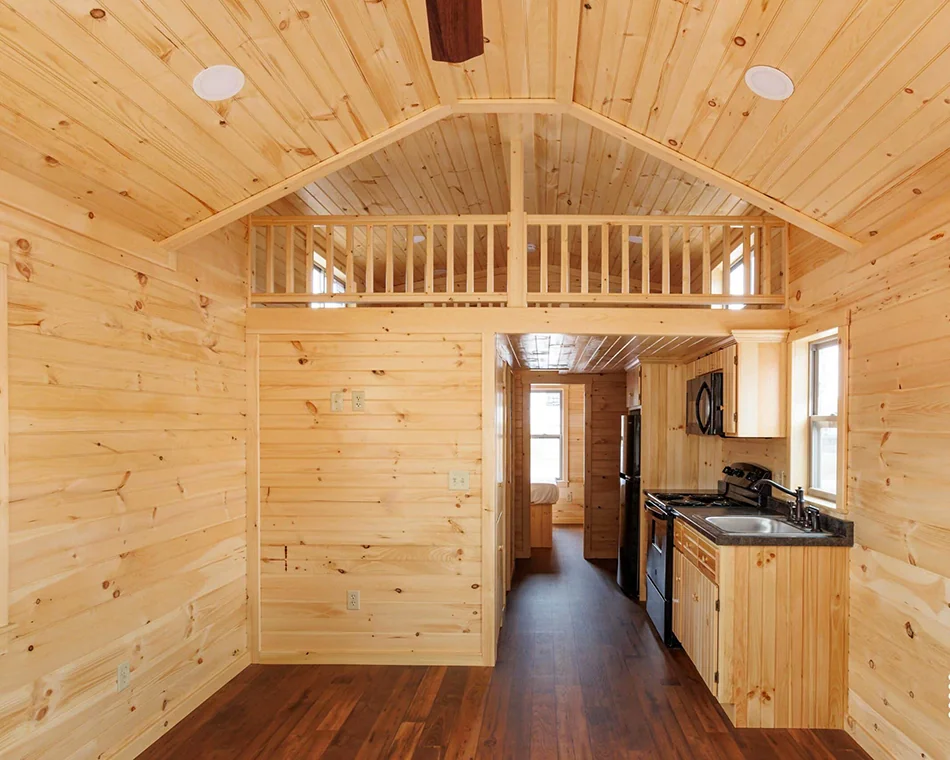
The bedroom sits on the main level, and the loft sits above it, reached by stairs. The loft has windows for airflow, and the maker suggests it can work as a guest room, an office or extra storage. That flexibility is the main reason this layout suits more than one kind of household.
Two 9,000 BTU ductless mini splits handle heating and cooling. Ask which rooms each unit covers, because one unit may not reach the loft or the bedroom as evenly as the main room.
- Stair comfort: You’ll use these stairs every day, so check their steepness and whether they suit kids, older guests or you.
- Loft headroom: If you can, see the loft in person before you decide, since ceiling height decides who can use it comfortably.
- Privacy: With the one bedroom on the main floor, putting a teen or guest in the loft is the easiest way to add separation.
- Storage: Storage fills up fast in 400 square feet, so ask for the closet and cabinet layout before you commit.
The Loft Is the Standout Feature
The loft is what sets this cabin apart from a standard one-bedroom. It adds sleeping or storage room without taking floor space from the living area. In daily life, that means the main room stays open while the loft holds a guest, a home office or the things that would otherwise crowd the floor.
The build is the second thing that stands out. The maker says the floor and roof are insulated to R-19 and the walls to R-13. It also says the roof is rated for a 50 lb snow load and uses two roof pitches to help shed snow in places like the Poconos. Those are good signs for winter, but ask for the details in writing.
The honest drawback is the size itself. Four people will feel crowded in 400 square feet, and anyone who likes spreading out with hobbies or a big kitchen will want more room.
Where This Cabin Fits Best and Where It Doesn’t
This cabin suits some buyers well and others poorly. Here’s how I’d sort them.
- Couples who want a quiet mountain weekend place or a simpler full-time life
- Small households, such as two adults and a child, who can share the loft as a flexible space
- Singles who like compact, efficient living
- Anyone who wants a guest room or office that can be packed away
Other buyers should look elsewhere:
- Families that need two real bedrooms
- Anyone who wants a full-size kitchen or lots of storage
- Buyers who don’t have a legal place to park a unit this size
- People who want a traditional house built on a foundation
Three Questions Buyers Ask About a 400 Square Foot Cabin
Can you move a 400 square foot cabin after it’s set up?
It sits on a steel chassis with a detachable hitch, so it’s built to be moved. In practice, moving it again means towing, possible permits and escorts, and a new leveling and skirting job. Ask the seller how it’s built for transport, and get a moving quote before you commit.
Where can a park model like this go?
According to the maker, the Pocono Cabin suits campgrounds and tiny home communities. Local zoning and park rules decide what’s allowed on any given site, so check with the local planning office and the park before you buy.
Is 400 square feet enough for a family?
It depends on who’s in it. Two adults and a young child can manage, especially if the loft serves as a play or sleep area. Teens or a larger family will feel the squeeze with one bedroom. Think about how much time you’d spend inside, and how you’d split the main room.
Should You Go for This One?
Go for it if you want a compact, well-insulated place built for snow, with one bedroom and a useful loft, and you’re comfortable with a small footprint. Skip it if you need more bedrooms or a bigger kitchen, or if you can’t find a site with legal space for a park model. The one thing to check first is the price. Ask for a written quote that includes the site, delivery and setup, because that total decides whether this 400 square foot cabin fits your budget.
You may also like
- Joann Tiny House: What 399 Square Feet Really Feels Like
- Tiny House on Wheels in Murrieta: 237 Sq Ft for $20,000
Source: Cabin Experience