
Picture 5,000 square feet of open, column-free space for roughly what you’d pay for a decent used pickup. That’s the pitch behind the 50×100 Quonset Hut Home Kit, and honestly, it’s the kind of number that makes you stop scrolling.
But here’s the thing nobody tells you up front: the sticker price buys you the shell, not the house. That’s not a knock on the kit. It’s just how arch steel buildings work. So in this article, we’ll walk through what the kit actually is, what you get for the money, what you’ll still need to buy, and who this thing really makes sense for.
A Quick Look Back: Where Quonset Huts Came From
Quonset huts got their name from Quonset Point, Rhode Island, where the U.S. Navy began producing them in 1941. The military needed shelters that could be shipped flat, bolted together fast, and survive just about anything. Thousands went up during World War II, and plenty of them are still standing today.
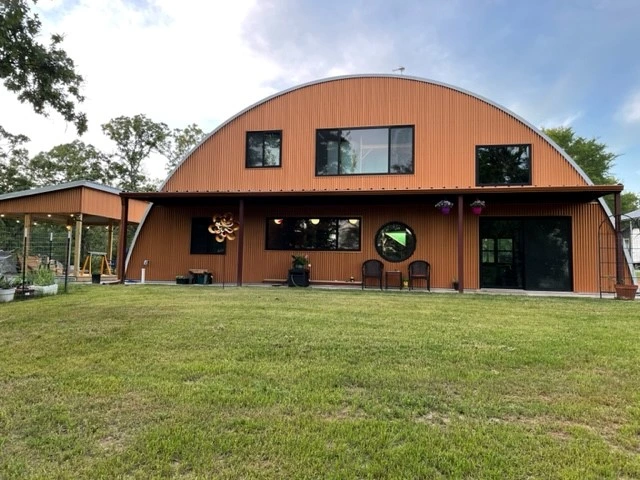
The design is simple: curved steel panels form both the walls and the roof in one continuous arch. No trusses, no rafters, no interior posts. That basic idea hasn’t changed much in 80-plus years, but what people do with it has. Today, these arches are being turned into family homes, studios, workshops, and “live in the front, work in the back” properties.
The 50×100 Kit at a Glance
The kit is sold by Curvco Steel Buildings, a U.S. manufacturer of arch-style steel structures. Here are the basics:
- Footprint: 50 feet wide by 100 feet long
- Floor area: 5,000 square feet
- Listed price: $33,640 (as of October 2026), plus shipping and any applicable taxes
- Construction: Prefabricated panels joined with one size of nut and bolt
- Steel: Made in the USA using U.S. steel
- Warranty: 50-year, non-prorated warranty against perforation, backed by the steel mill
- Interior: 100% clear span, meaning no beams or posts inside
Quick note on price: older write-ups list this kit at $32,640, but the manufacturer’s page currently shows $33,640. Steel prices move, so always grab a fresh quote before you plan your budget.
What $33,640 Actually Buys You (and What It Doesn’t)
This is the part that matters most, so let’s be crystal clear.
What’s included
You’re paying for the arched steel structure itself: the curved panels and the hardware to bolt them together. That gives you a weather-tight roof-and-wall shell spanning the full 50×100 footprint.
What’s not included
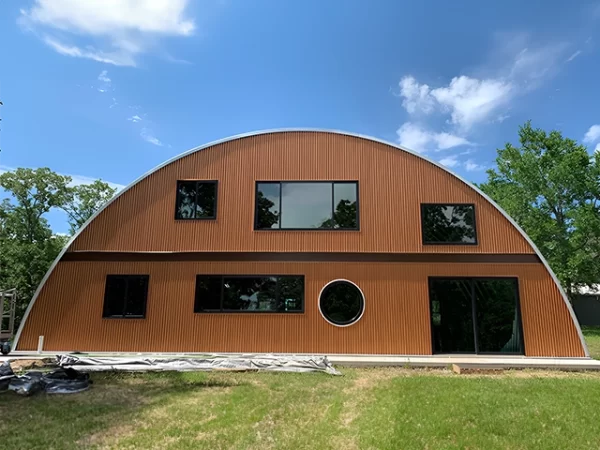
The manufacturer’s own product description tells buyers to build their own ends. In other words, the front and back walls are on you. And that’s just the start. You’ll also need to budget separately for:
- A foundation (usually a concrete slab or perimeter footing)
- End walls, framed in wood or steel
- Doors and windows
- Insulation
- Plumbing and electrical
- Heating and cooling
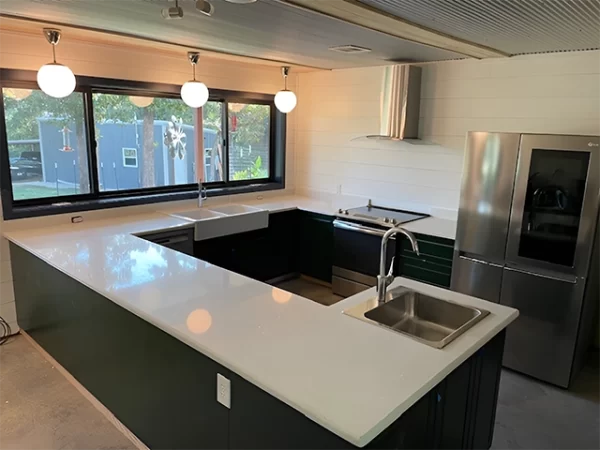
- Interior walls, flooring, kitchen, and bathrooms
- Shipping
Here’s my honest take: the end walls are where a Quonset home either looks like a storage barn or looks like a real home. Big glass, a covered entry, some wood siding, and suddenly people stop calling it “the hut.” Don’t skimp here.
Pro tip: When you request a quote, ask for a written list of every component in the package. It saves a lot of headaches later.
Why Clear-Span Design Is Such a Big Deal
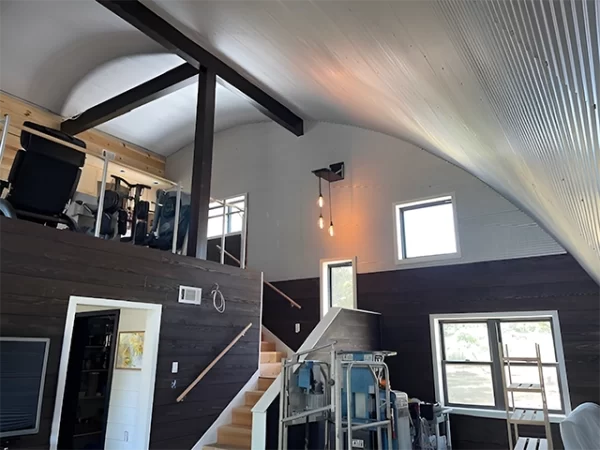
In a conventional house, interior walls often hold up the roof. Move one, and you’re calling a structural engineer. In a Quonset arch, the steel shell carries the load by itself. That means every interior wall you build is just a partition, and you can put it wherever you like.
For a 5,000-square-foot space, that freedom is huge. You can design your layout around how you actually live instead of around where the beams happen to be. And if your needs change in 10 years, you can rearrange without touching the structure.
Layout Ideas for 5,000 Square Feet
Five thousand square feet is a lot of room. For comparison, that’s more than double the size of a typical new American home. Here are a few ways people tend to use a footprint this size.
The home plus workshop combo
Split the building roughly in half. One side becomes a comfortable three- or four-bedroom home, and the other becomes a heated shop, garage, or hobby space. You get one roof, one foundation, and a 30-second commute to your workbench.
The open-plan family home
Use the full length for living space, with a big open kitchen and great room in the middle where the arch is tallest. Bedrooms and bathrooms go along the sides. Depending on the model and height you choose, there may even be room for a loft or mezzanine down the center.
Live-work property
Put a small business up front, like a studio, salon, or retail space, and the living quarters in the back. Just check local zoning first, since mixing residential and commercial use isn’t allowed everywhere.
One thing to keep in mind: the curved walls mean the space near the edges is lower than the center. Curvco offers several arch models with different profiles, and some give you more usable headroom along the sides than others. It’s worth comparing them before you commit, especially if you want tall cabinets or closets on the outer walls.
Putting It Together: DIY or Hire a Crew?
Curvco designs its kits for owner assembly. Everything bolts together with a single size of nut and bolt, and on most models, you don’t need a crane or heavy equipment.
That said, “DIY-friendly” and “easy” aren’t the same thing, especially at 50 by 100 feet. You’ll want a few strong helpers, proper scaffolding or a lift, and a good stretch of dry weather. If that sounds like more than you want to take on, the company can refer you to factory-certified installers who’ll put the shell up for you.
Either way, the shell is often the fastest part of the build. The finishing work inside is where most of your time will go.
The Real Budget: Costs Beyond the Kit
I won’t throw out a single “total cost” number, because it swings wildly depending on where you live, how much you do yourself, and how fancy you go inside. But here’s where your money will actually go, roughly in order of size:
- Foundation and site prep. A slab for 5,000 square feet is a serious job. Grading, drainage, and access roads can add up quickly on rural land.
- Interior finishing. Kitchens, bathrooms, flooring, and drywall cost the same whether you’re inside a steel arch or a stick-built house.
- End walls, windows, and doors. As mentioned, this is where design and budget meet.
- Insulation. Steel buildings are prone to condensation if they’re not insulated properly. Closed-cell spray foam is a popular choice for arch homes because it seals and insulates in one step. Ask a local installer what works best in your climate.
- Utilities and mechanical systems. Well, septic, power hookup, HVAC, and plumbing.
The kit price is a fantastic starting point. Just go in knowing it’s the first chunk of your budget, not the whole thing.
Permits, Codes, and Site Prep
Before you order anything, call your local building department. A structure this size will almost certainly need permits, and if you plan to live in it, it’ll need to meet residential building codes too.
The good news: Curvco says its buildings can be engineered to meet local codes in all 50 states, including snow and wind load requirements. So if you live in heavy snow country or a hurricane-prone area, tell them up front so the building is designed for it.
A few other things worth checking early:
- Zoning rules. Some areas restrict metal homes or require certain exterior finishes.
- HOA covenants. If you’re in a subdivision, read the fine print.
- Financing. Many lenders handle kit homes through construction loans rather than standard mortgages. Talk to a lender before you buy, not after.
- Insurance. Get a quote early so it doesn’t surprise you later.
The Pros and Cons, Plain and Simple
What we like
- Huge amount of space for a low upfront structural cost
- No interior posts or beams, so total layout freedom
- Steel doesn’t rot, warp, or attract termites
- Fire-resistant, with no combustible wood in the shell
- The curved roof sheds snow and rain naturally
- Long 50-year perforation warranty
- Can be built DIY or with a referred crew
What to watch out for
- End walls, foundation, and interior aren’t included
- Curved walls reduce usable space near the edges
- Insulation and condensation need careful planning
- Permits and financing can take more legwork than a standard house
- 5,000 square feet costs a lot to heat, cool, and furnish
Who Is This Kit Really For?
This kit makes the most sense if you:
- Own rural or acreage land with friendly zoning
- Want a home and a large shop or garage under one roof
- Are comfortable managing a build, or doing a good chunk of it yourself
- Value durability and low maintenance over traditional looks
It’s probably not the right fit if you want a turnkey home, live somewhere with strict design rules, or don’t actually need that much space. A smaller arch, like a 30×60 or 40×60, might be a smarter match in that case.
Frequently Asked Questions
Can you actually live in a Quonset hut?
Yes. With proper insulation, end walls, utilities, and a finished interior, a Quonset hut can be a comfortable, code-compliant home. Plenty of people across the U.S. already live in them.
How long does a Quonset hut last?
A well-built steel arch can last for decades. Curvco backs its steel with a 50-year warranty against perforation, and some original WWII-era huts are still in use today.
Does the kit come with end walls?
No. The manufacturer’s listing notes that buyers build their own ends, so plan and budget for them separately.
Do I need a crane to build it?
According to Curvco, most of its models don’t require a crane or heavy equipment. You will need helpers, scaffolding or a lift, and some patience.
Final Thoughts
The 50×100 Quonset Hut Home Kit isn’t a cheap house. It’s a cheap, incredibly tough starting point for a house. If you go in with that mindset, plan for the end walls, insulation, and interior, and get your permits sorted early, you can end up with a huge, one-of-a-kind home that’ll outlast most of the neighborhood.
And let’s be honest: there’s something pretty cool about living under a giant steel arch with a story that goes all the way back to World War II.
Source: Curvco Steel Buildings