
Say “small cabin” and most people picture one room, a woodstove, and a bed pushed into the corner. Cozy, sure. Practical for more than a weekend? Not really.
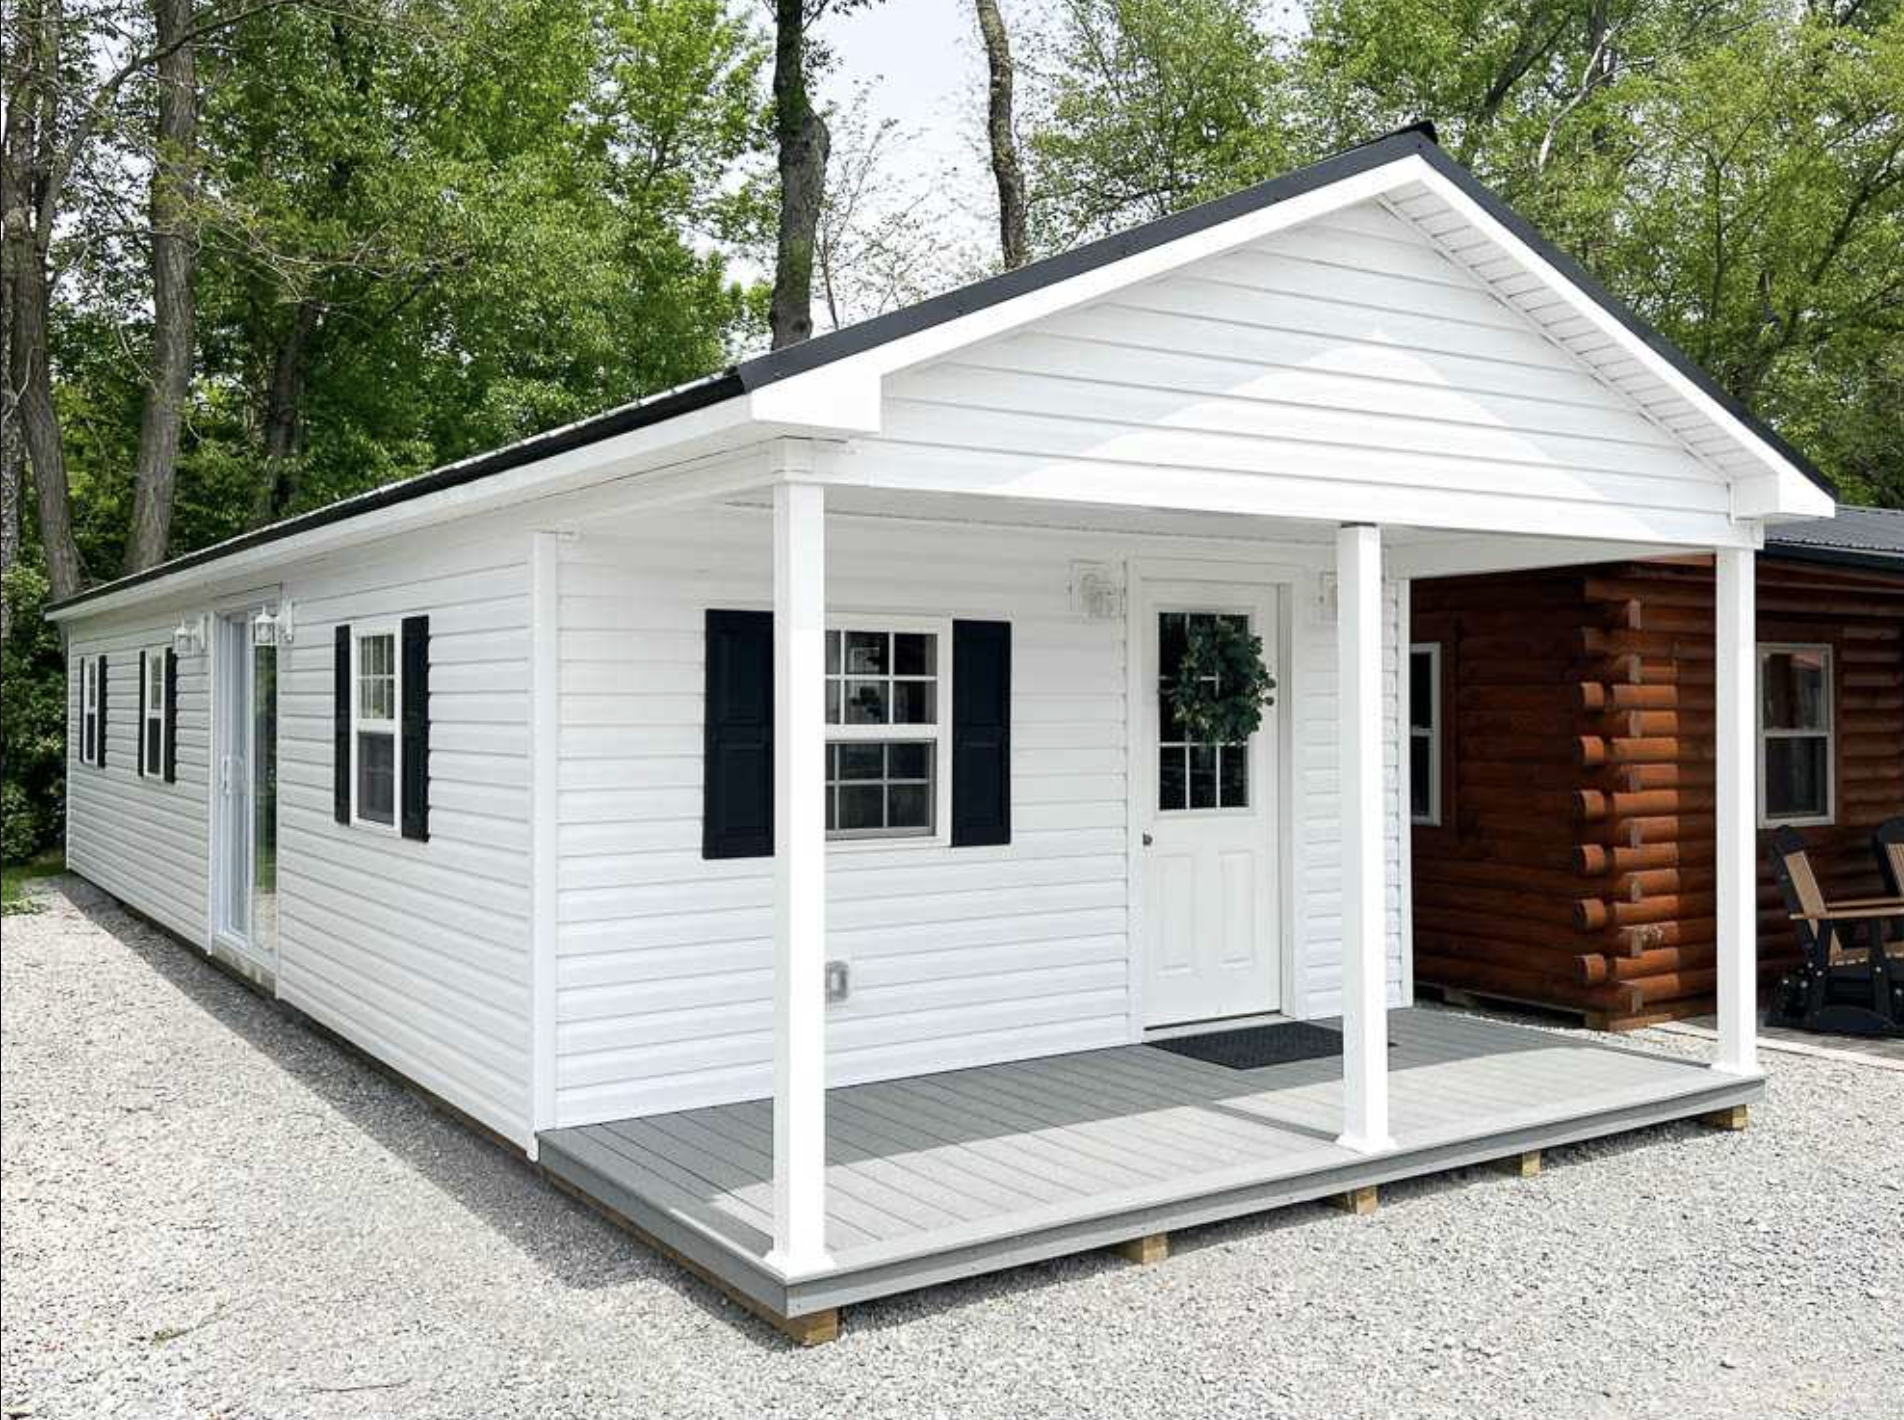
The Highland Cottage from Salem Structures quietly breaks that picture. It’s a 14×46 standard cabin with 644 square feet inside, and somehow the builders fit two bedrooms and two bathrooms into it. Add shiplap walls, a metal roof, and a covered porch, and you’ve got something that feels a lot more like a real home than a getaway shack.
The listed sale price is $79,980. That’s not pocket change, but for a two-bed, two-bath structure with the plumbing and electrical already in place, it’s a number worth a closer look. So let’s take that look, room by room, and also talk honestly about what the price doesn’t cover.
The Highland Cottage at a Glance
| Feature | Details |
|---|---|
| Builder | Salem Structures (Salem, Ohio) |
| Footprint | 14 ft x 46 ft |
| Living space | 644 sq ft |
| Bedrooms | 2 |
| Bathrooms | 2 |
| Porch | 6 ft deep, composite decking |
| Roof | Metal, with double-bubble insulation |
| Interior walls | Shiplap |
| Utilities | Electrical and plumbing included, 20-gallon water heater |
| Sale price | $79,980 |
Why a Long, Narrow Shape Makes Sense
Fourteen feet wide by forty-six feet long is an unusual proportion, and it’s the secret behind this cabin. A long footprint lets you spread rooms out in a line instead of stacking them or squeezing them around a central core. Private rooms can sit apart from the shared living space, which matters a lot more than square footage when two or more people share a small home.
The shape also helps with placement. A slim building can slide onto a narrow lot, tuck between mature trees, or run parallel to a lakeshore so every window gets a view. If your land is long and skinny, a square cabin of the same size might simply not fit as well.
Outside: Classic Cottage Looks With Practical Bones
From the road, the Highland Cottage looks the way a cottage should. The lines are clean, the trim is simple, and raised panel shutters frame the windows. Nothing flashy, and that’s exactly why it ages well.
The real story is in the details you might not notice at first:
- Metal roof with double-bubble insulation. Metal sheds rain and snow easily and can last for decades. The reflective double-bubble layer underneath helps cut heat gain in summer and condensation in cooler months.
- 8-inch eaves and gable overhangs. These push water away from the walls and give the siding some shade. Small detail, big difference over the years.
- Insulated double-hung windows. Both sashes move, so you can open the top for warm air to escape and the bottom for a breeze.
- A 6-foot porch with composite decking. Composite won’t splinter and doesn’t need yearly staining, which is a gift if this is a weekend place you don’t want to babysit.
Six feet of depth is enough for a pair of rocking chairs and a small table. It won’t host a party, but it’s the perfect spot for morning coffee while the fog lifts off the field.
Inside: Shiplap, Daylight, and Rooms That Earn Their Space
The Living Area
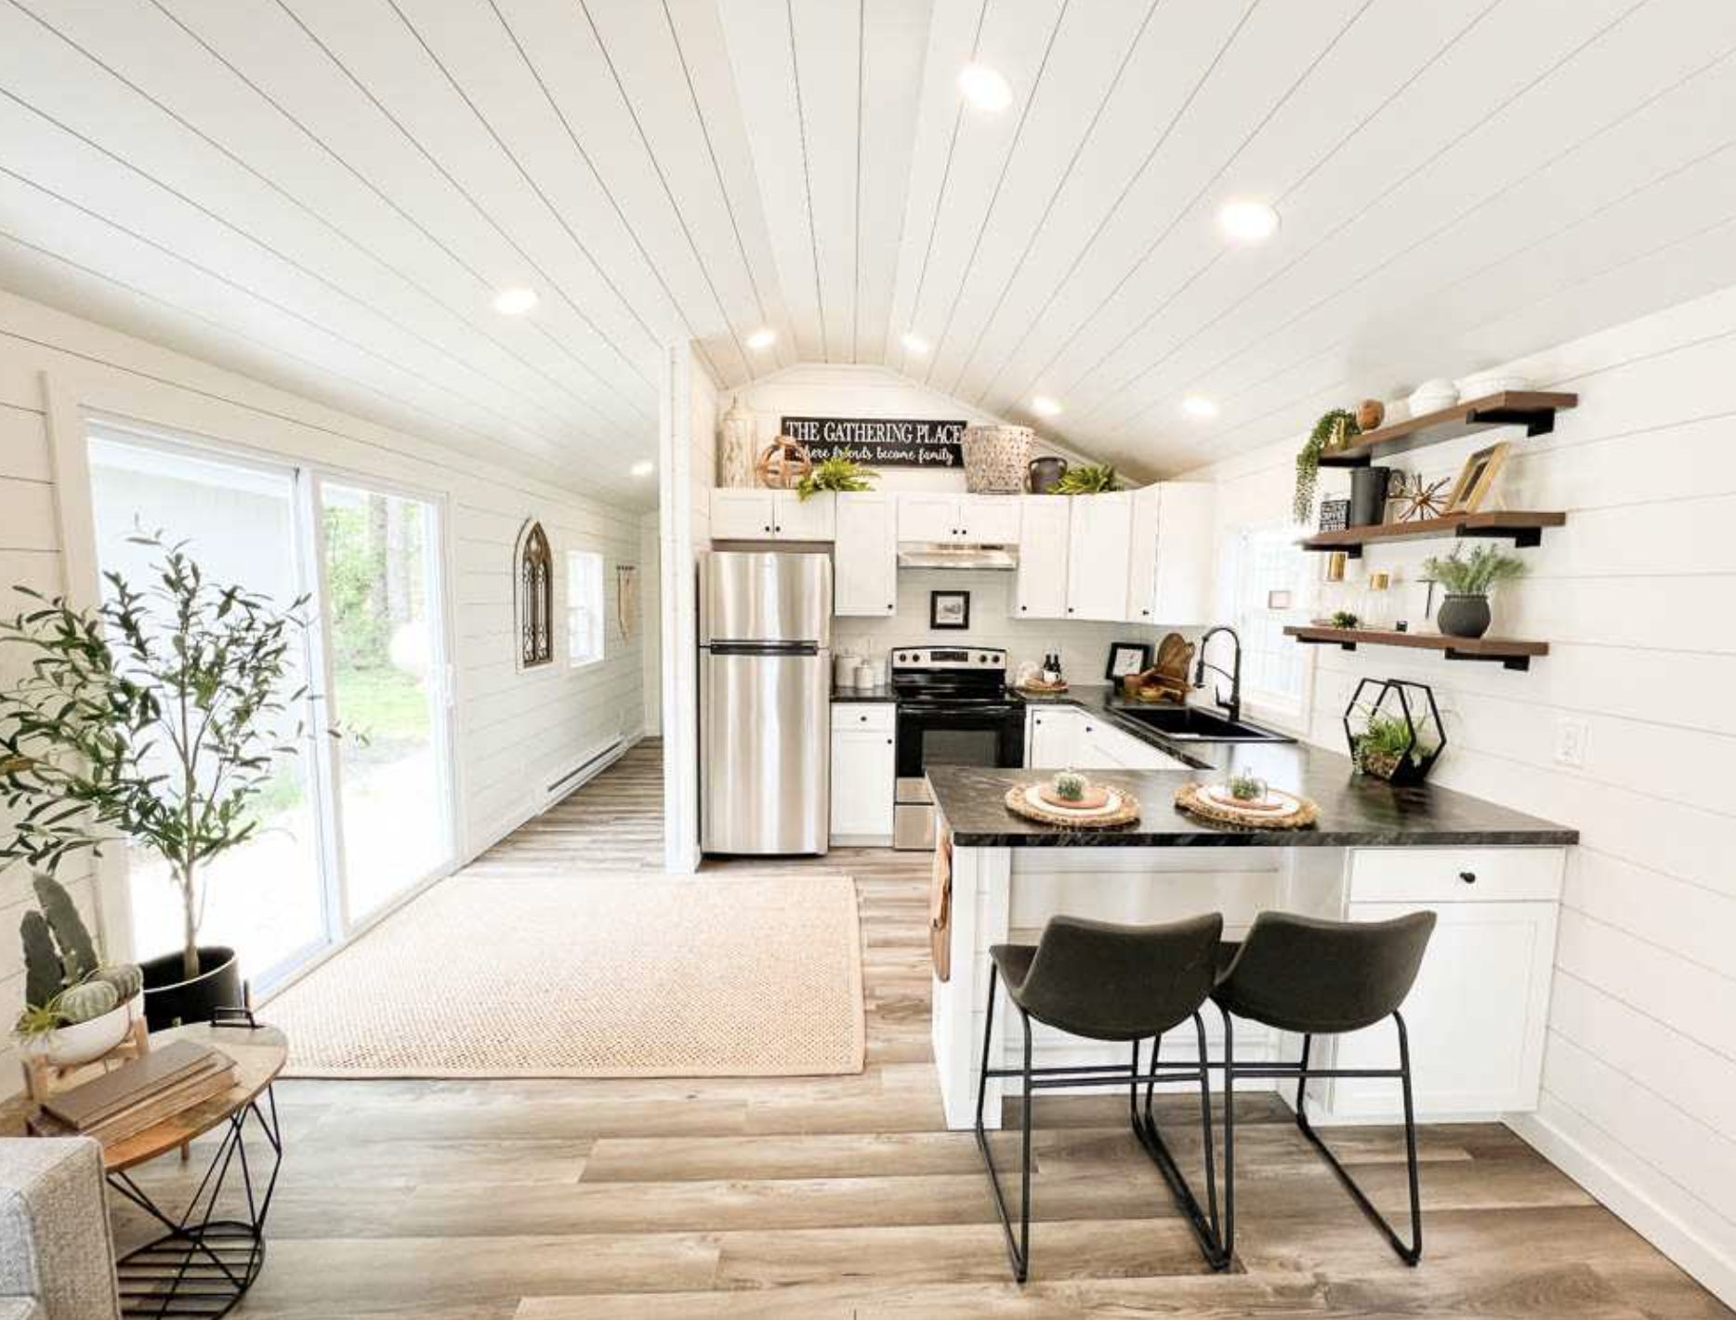
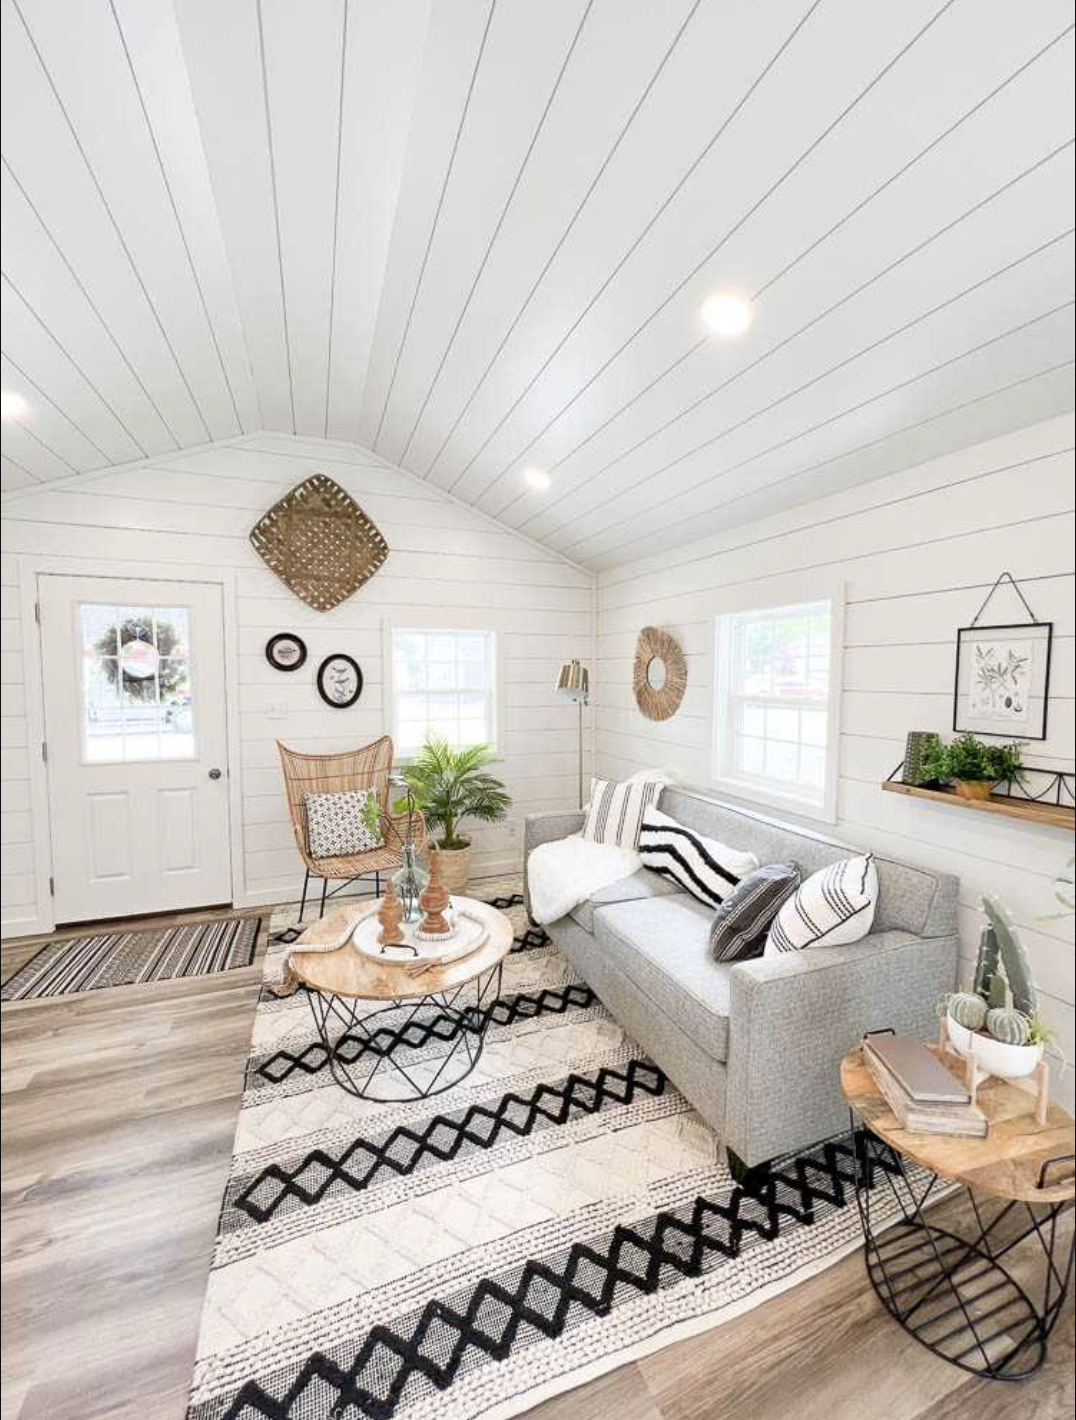
Walk in and the first thing you notice is the shiplap. It runs throughout the cabin, and it does a lot of heavy lifting. Horizontal boards make a narrow room feel wider, and the light finish bounces daylight around so the space never feels like a tunnel.
The living room is open to the kitchen, which is the right call at this size. Walls would chop 644 square feet into boxes. Instead, you get one shared zone where someone can cook while someone else lounges on the sofa, and nobody feels shut away.
The Kitchen
The kitchen won’t win any chef awards for size, but it’s laid out sensibly. There’s decent cabinet storage and enough counter space to actually prep a meal, not just reheat one. Because it opens onto the living area, it never feels cramped, even with two people working at once.
A tip if you’re furnishing a kitchen like this: skip bulky countertop appliances. A good knife, one solid skillet, and a slim coffee setup will serve you better than a crowded counter.
Two Bedrooms
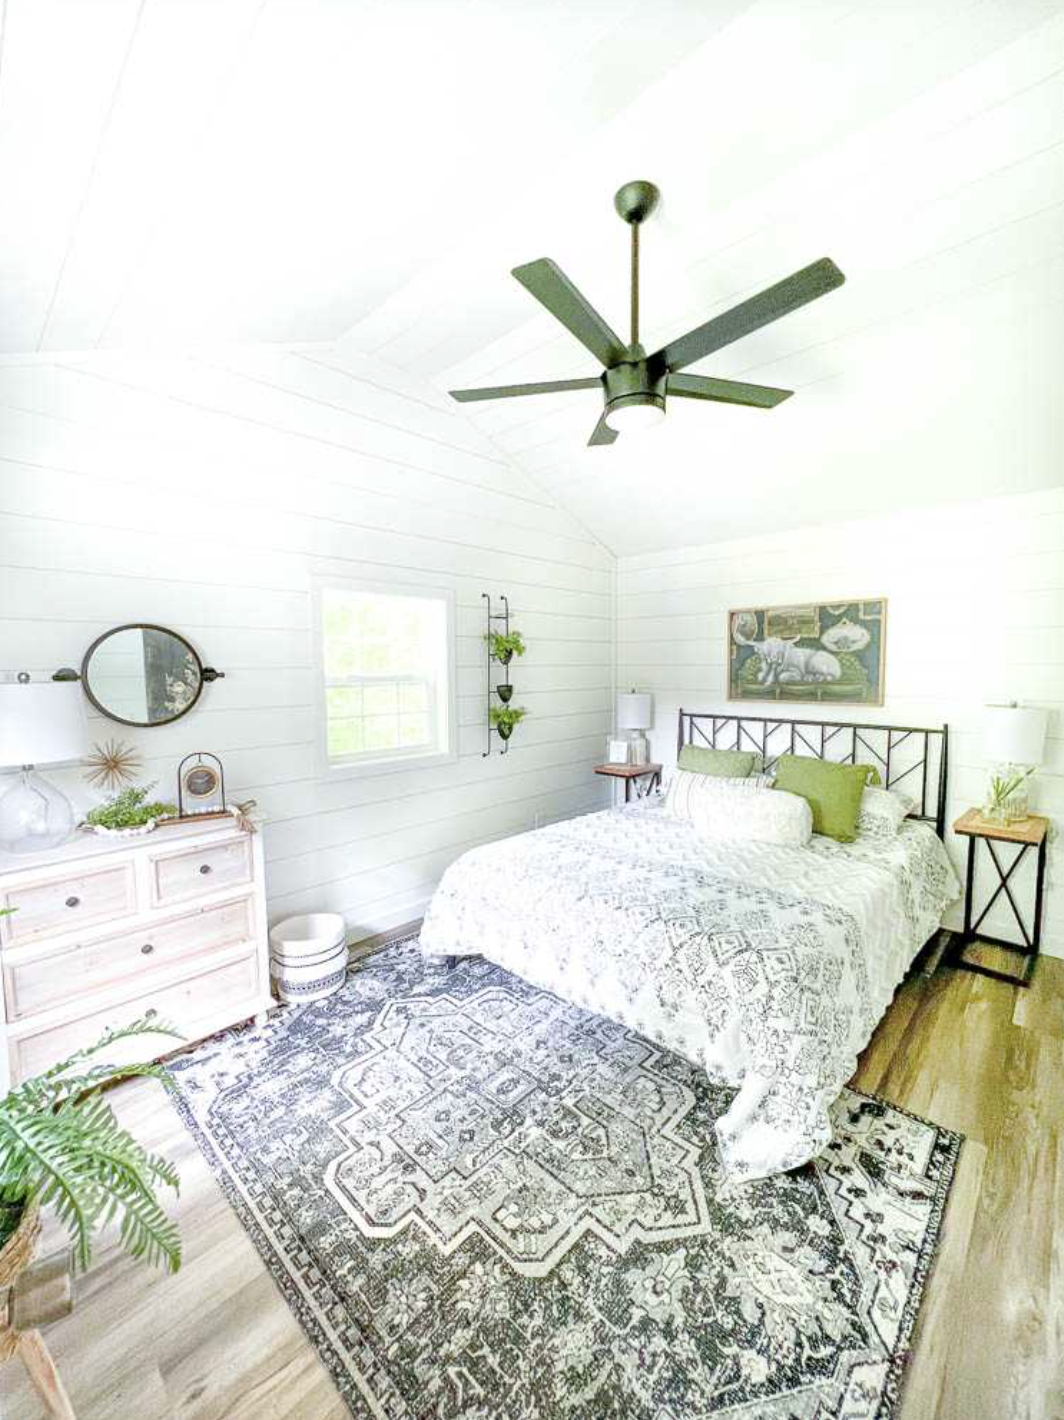
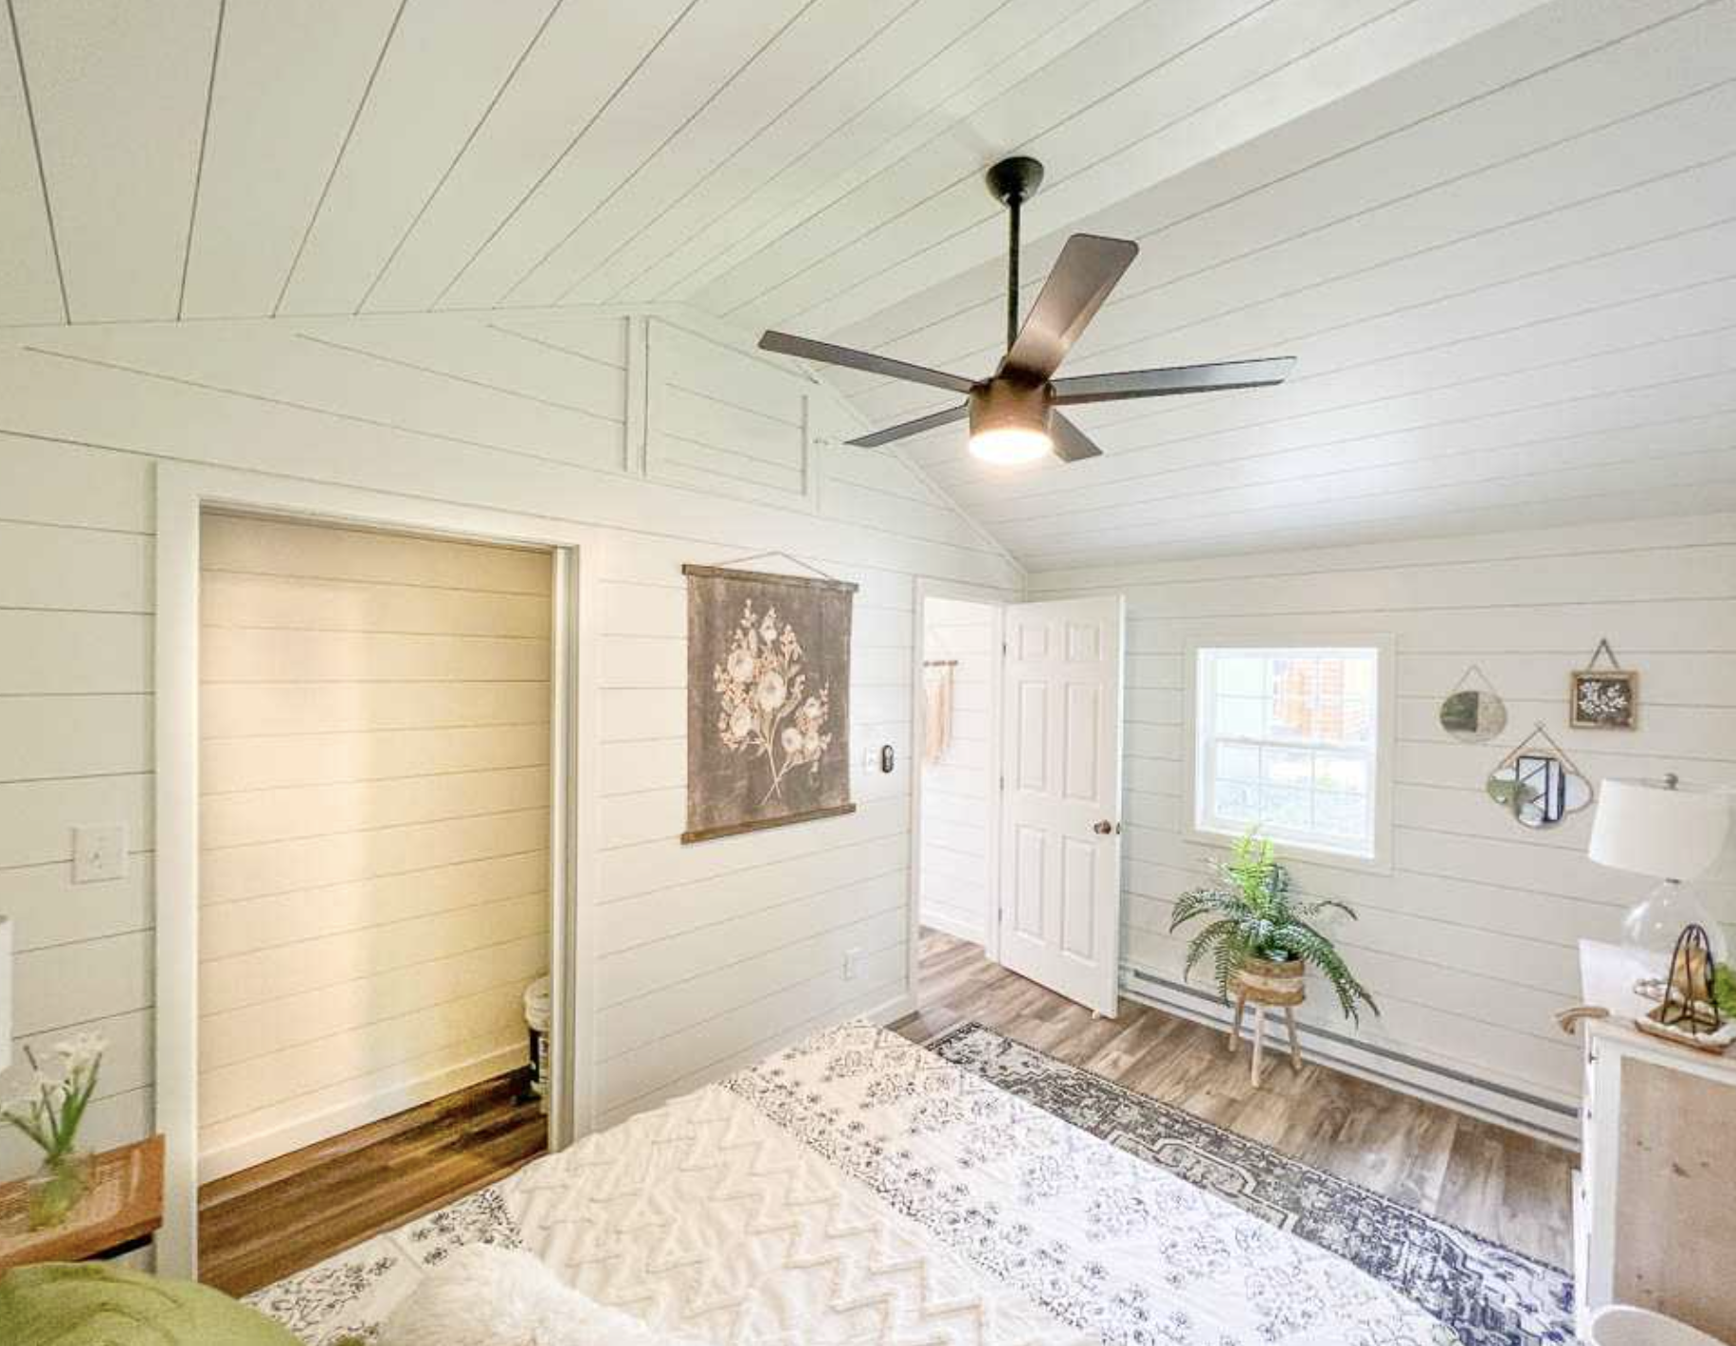
This is where the Highland Cottage really pulls ahead of most cabins its size. Two separate bedrooms, each with windows and room for a standard bed plus a dresser or nightstand.
The main bedroom is your retreat. The second one is wherever life takes you:
- A guest room for visiting family
- A kids’ room for a young family
- A home office with a door you can actually close
- A craft room, gym corner, or storage for gear
Two Bathrooms
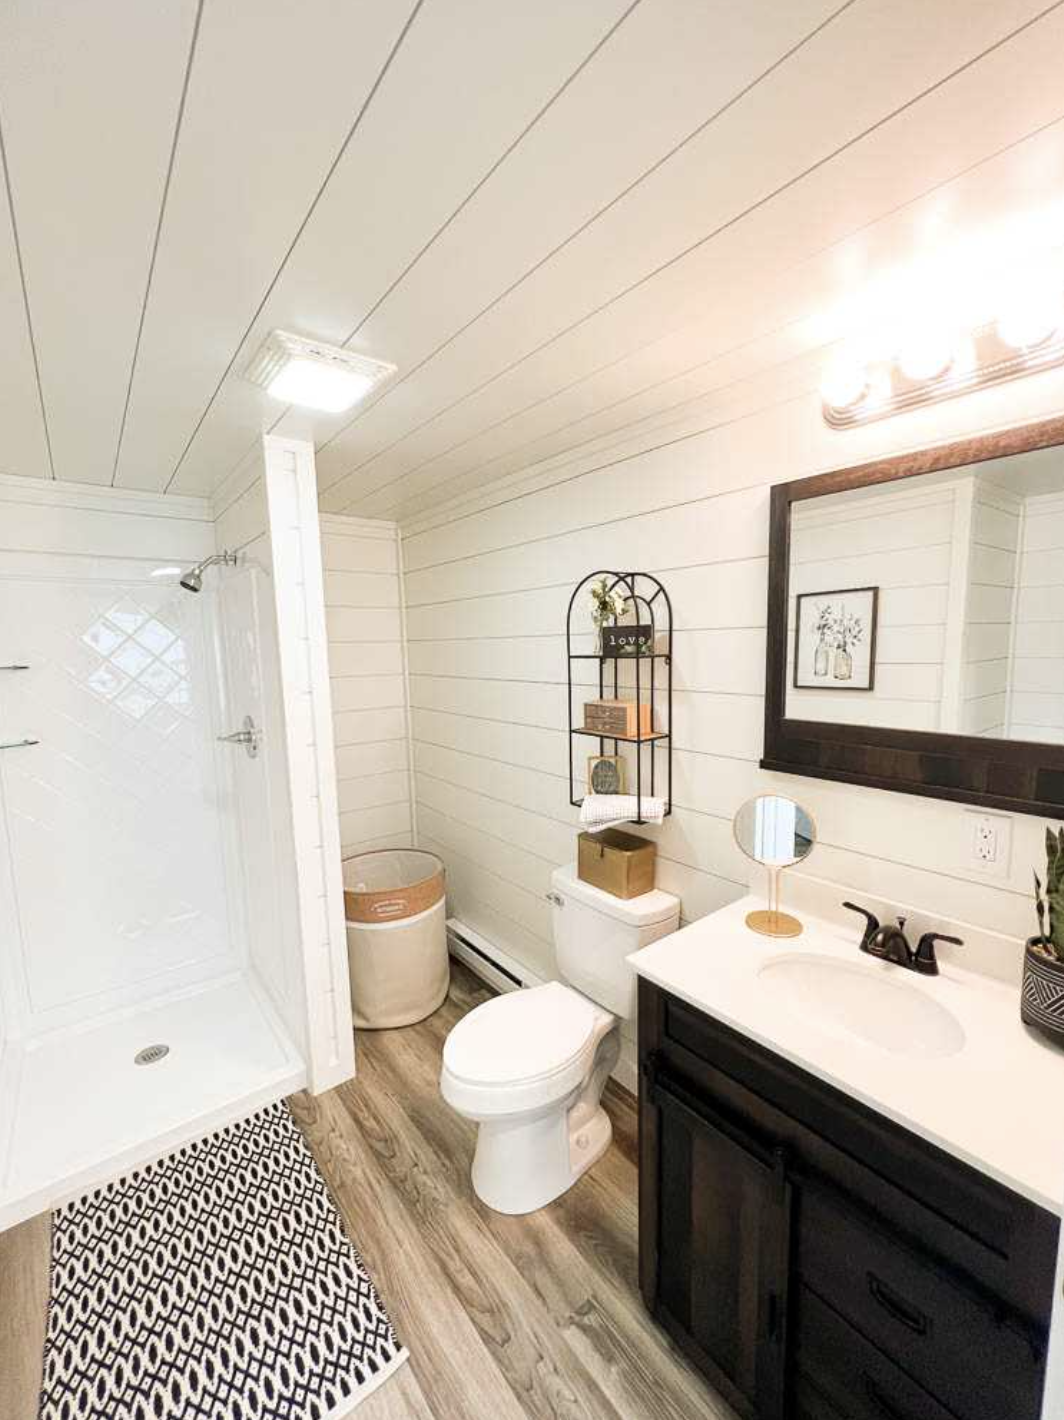
Two bathrooms in 644 square feet sounds almost too good, and it’s the feature that makes this cabin livable for more than one person. No morning traffic jam. No guest wandering through your bedroom at midnight.
The fixtures are simple and modern, styled to match the rest of the cottage. One honest note: the included water heater holds 20 gallons. That’s fine for one or two people taking short showers, but a family running back-to-back showers will feel it. If that’s you, ask about a larger tank or a tankless unit before delivery rather than after.
Where Would This Cottage Feel at Home?
Part of the charm is that the design doesn’t belong to one setting. Picture it:
- On a few acres of farmland, porch facing the sunset
- In the woods, slipped between the trees with the shutters painted forest green
- Beside a lake, the long side running along the water
- In a large backyard, as a guest house or a place for aging parents to live close but independently
People use cabins like this as full-time homes, vacation places, rental units, and in-law suites. The included electrical and plumbing make it ready to hook up to standard utilities. Going off-grid is possible too, though you’d need to plan for solar, water storage, and septic separately.
Can You Live in It Year-Round?
With insulated walls, floor, and ceiling, the Highland Cottage is built to handle more than summer weekends. In warm months, the porch becomes an extra room for meals and lazy evenings. In winter, a compact footprint is cheap and quick to heat, which is one of the most underrated perks of living small.
If you’re in a cold climate, ask the builder about insulation ratings and consider adding a mini-split heat pump. It handles both heating and cooling without eating wall space.
What $79,980 Gets You (and What It Doesn’t)
The sale price covers the structure itself, built by an Amish-craftsmanship company in Salem, Ohio, with the finishes and utility packages described above. Salem Structures also offers setup and installation, a structural warranty, and financing through partner lenders. They mention several floor plan versions too, including standard, extended, and loft editions.
What a sticker price on any prefab cabin usually doesn’t include is everything that happens on your land. Budget separately for:
- Site prep and foundation. Clearing, grading, and a pier, slab, or block foundation.
- Delivery. It depends on distance; the builder delivers to a large service area, but some models are regional only.
- Utility hookups. Running power, water, and septic or sewer to the house can cost more than people expect, especially on rural land.
- Permits and zoning. Rules vary a lot by county. Check before you buy, not after.
- Furnishing and finishing touches. Appliances, window coverings, and porch furniture add up.
None of this is a reason to pass on the cabin. It’s just the difference between a happy purchase and an unpleasant surprise. Call your local building department early; it’s the single best hour you’ll spend on the project.
Who Is the Highland Cottage Best For?
This cabin makes the most sense if you are:
- A couple downsizing who still wants a guest room
- A first-time buyer who wants to own outright instead of rent
- A landowner adding a rental or in-law unit
- Someone who works from home and needs a door between work and life
It’s probably not the right fit for a large family, or for anyone who dreams of a soaring great room and a big open loft. For that, you’d look at a wider cabin or the loft edition.
Frequently Asked Questions
How big is the Highland Cottage?
It measures 14 by 46 feet, for 644 square feet of living space.
How many bedrooms and bathrooms does it have?
Two bedrooms and two bathrooms.
How much does the 14×46 Highland Cottage cost?
The listed sale price is $79,980. Foundation, delivery, utility hookups, and permits are typically extra, so get a full quote for your site.
Can it be customized?
Yes. The builder offers different floor plan configurations, and you can ask about upgrades when you request a quote.
Is it suitable for full-time living?
With insulated walls, floor, and ceiling plus full plumbing and electrical, many people use cabins like this as a primary home. Check your local codes to confirm it meets requirements for permanent residence.
Final Thoughts
The Highland Cottage proves that a small footprint doesn’t have to mean small living. Two bedrooms, two bathrooms, warm shiplap walls, and a porch you’ll actually use, all in 644 well-planned square feet. It’s simple in the best way: nothing wasted, nothing missing.