
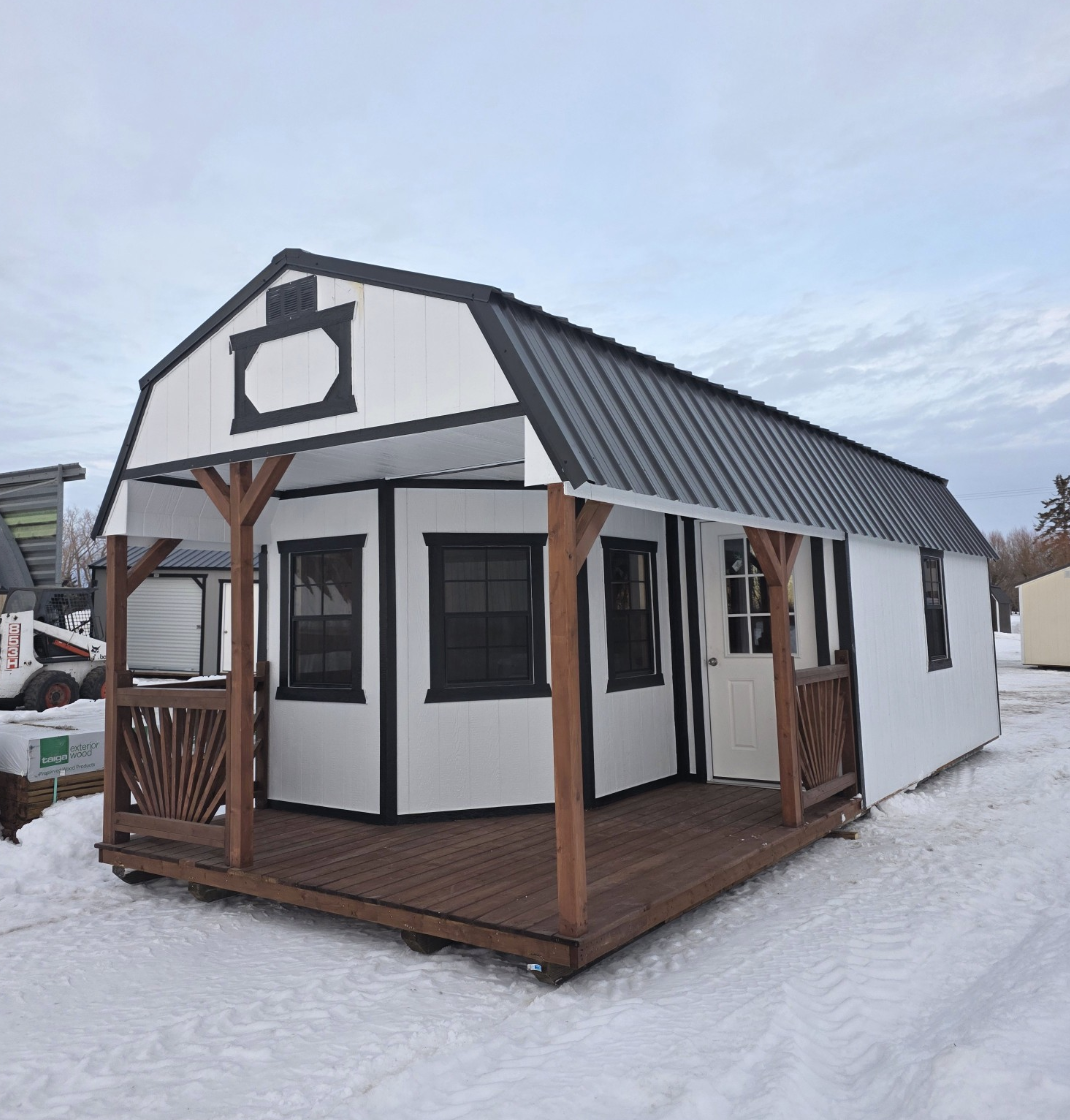
I have a soft spot for buildings that don’t try too hard. No fancy dormers, no wraparound everything, just a clean shape that looks good on day one and still looks good twenty years later. This white lofted barn cabin from Old Hickory Buildings is exactly that kind of building.
It’s 12 feet wide, 28 feet long, wrapped in bright white siding, and capped with a black metal roof. Inside? Nothing yet. And honestly, that’s the whole appeal. For a listed price of $14,940 plus tax, you get a solid, good-looking shell and the freedom to turn it into whatever your life needs right now: a weekend hideaway, a backyard office, a guest room for the in-laws, or a tiny home you actually live in.
Let’s walk through what makes this one worth a closer look, and what you should think about before you sign anything.
A Quick Look at the Basics
Here’s the cabin at a glance:
- Builder: Old Hickory Buildings
- Style: Lofted barn (gambrel roof)
- Size: 12′ x 28′ (about 336 square feet of floor space, plus loft storage)
- Exterior: White siding with a black metal roof
- Interior: Unfinished, ready for you to build out
- Listed price: $14,940 plus tax
Old Hickory sells through a big network of local dealer lots across the US and Canada, and this particular listing came from a lot in Saskatoon. That matters, because prices, options, and even the currency can change depending on where you buy. Treat the price as a ballpark and check with your nearest dealer for the real number.
That White and Black Look Just Works
There’s a reason you see the white-barn-black-roof combo all over Pinterest. It’s crisp without feeling cold, and it has that farmhouse charm without screaming “farmhouse.”
The white walls catch the light and make a small building feel bigger and friendlier. The black roof grounds it, adds a little modern edge, and hides dirt and pine needles a lot better than a light roof would. Put it in a snowy field and it looks like a Christmas card. Put it by a lake in July and it looks like the cover of a summer catalog. Tuck it into the woods and the contrast against all that green is just lovely.
If you’re the type who likes to dress things up, this color scheme is also a dream to accessorize. Black window boxes, a natural wood porch, copper lanterns, a red front door if you’re feeling brave. It all fits.
Why the Barn Roof Is More Than Just Pretty
The gambrel roof (that classic barn shape with two slopes on each side) isn’t only about looks. It pushes the roofline up and out, which gives you a lot more usable space overhead than a standard peaked roof on a building this size.
Old Hickory’s lofted barns are usually built with a loft at each end, which is perfect for:
- Storing seasonal stuff you don’t want cluttering the main floor
- Tossing a mattress up there for kids (kids love a loft, it’s basically a rule)
- Creating a cozy reading nook or meditation corner
That extra vertical room is what makes a 336-square-foot building feel roomier than the numbers suggest. You get floor space down below and bonus space up top, and your eyes read the whole thing as open and airy.
The metal roofing is a practical win too. Metal sheds rain and snow easily, shrugs off most weather, and needs very little maintenance compared to shingles. For a cabin you might only visit on weekends, “low maintenance” is a big deal.
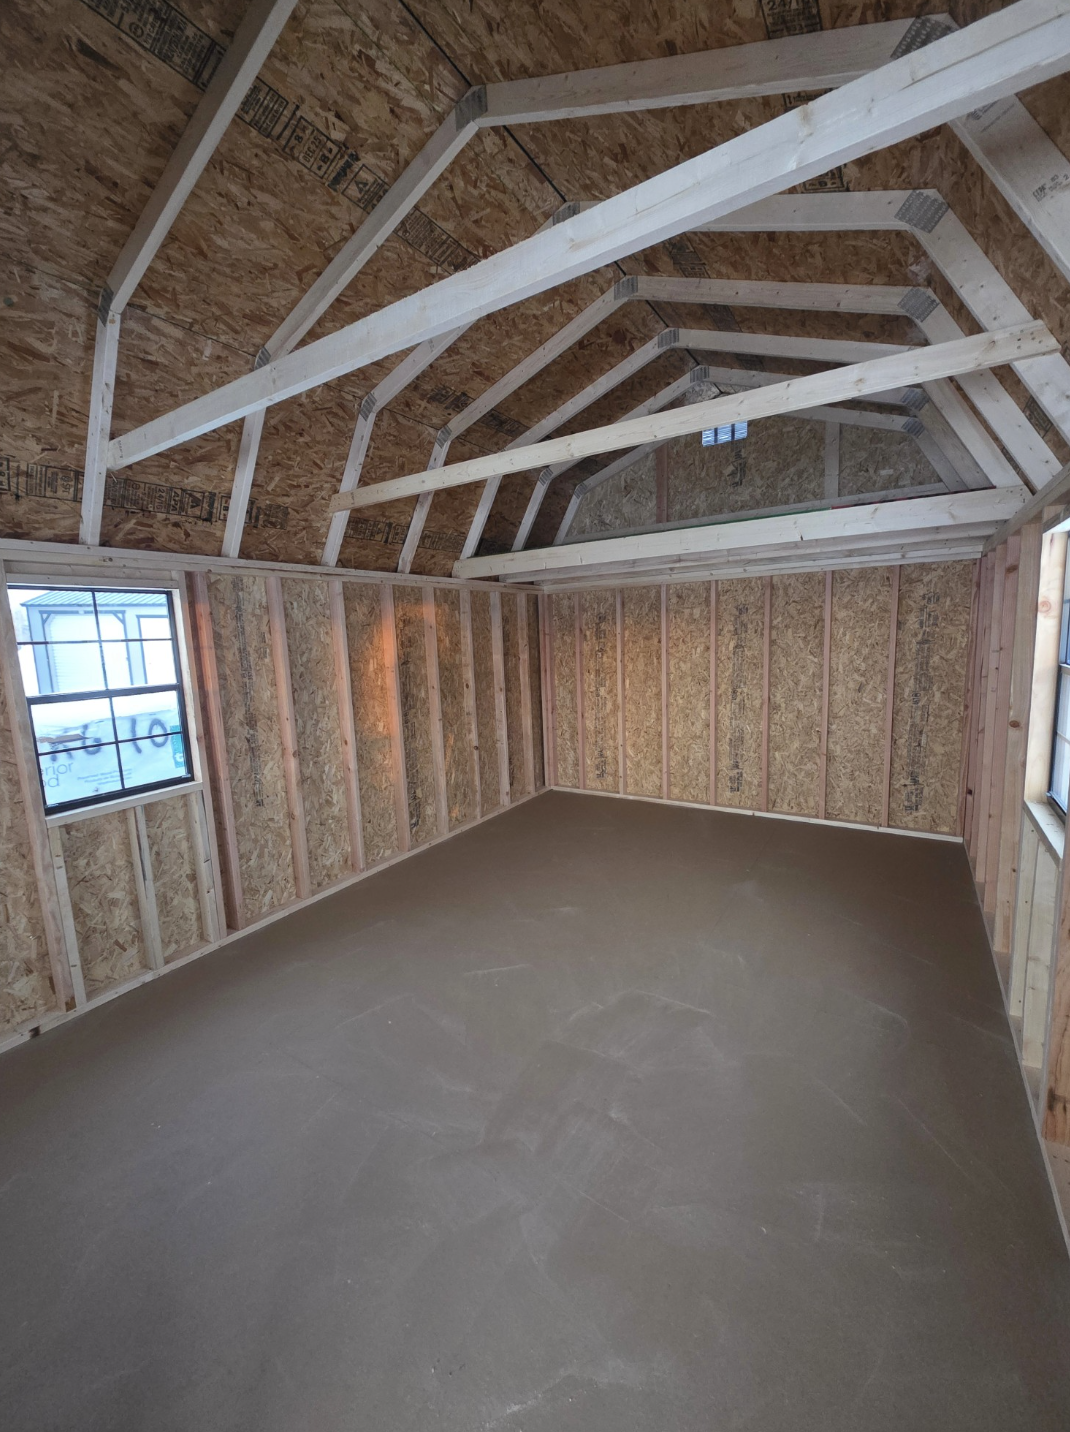
The Unfinished Interior Is the Best Part
Some people see an empty shell and feel overwhelmed. I see a cabin that hasn’t been ruined by someone else’s taste yet.
Because the inside is a blank canvas, you decide everything: where the walls go (if any), what the floors look like, whether you want knotty pine and a wood stove or white walls and minimalist furniture. You’re not paying for a kitchen layout you’d rip out anyway.
Here are a few ways people tend to use a 12×28 shell like this one.
The Weekend Cabin
Put a small kitchenette along one wall, a compact bathroom at one end, and keep the middle open for a sofa, a little dining table, and a wood stove. Use one loft for sleeping and the other for gear. Simple, cozy, and perfect for long weekends.
The Backyard Office or Studio
If you work from home and your kitchen table has become your desk, a building like this can change your whole week. Insulate it, run power, add a mini split for heating and cooling, and you’ve got a quiet office, art studio, or music room just a short walk from your back door.
The Guest House
A bedroom at one end, a sitting area in the middle, and a small bathroom at the other end gives visiting family their own space. Everyone is happier when the guests aren’t sleeping on your couch.
The Tiny Home
With full insulation, plumbing, electrical, and a smart layout, plenty of people turn buildings like this into full-time homes. It takes more work (and more money) than the other options, but it’s still one of the more affordable paths to owning a place of your own. Just make sure your local rules allow it first (more on that below).
Where a Cabin Like This Shines
The size is a sweet spot. It’s big enough to be genuinely useful, but small enough to fit on most rural lots and plenty of larger suburban backyards without taking over.
Some great spots for it:
- On a lake lot as a summer getaway
- On hunting land as a base camp that beats sleeping in a truck
- In the backyard as an office, studio, or guest suite
- On a mountain or forest property as a quiet off-grid retreat
- On a farm or homestead as overflow living space
Because the design is so simple, it doesn’t fight with its surroundings. It looks at home almost anywhere.
Is $14,940 Actually a Good Deal?
For the shell alone, yes, it’s a fair price for a well-built 12×28 lofted barn with a metal roof. But let’s be honest about what that number does and doesn’t include.
The $14,940 covers the building itself. Finishing it is a separate budget. Depending on how far you take it, you may need to plan for:
- A foundation or a level gravel pad
- Insulation and interior wall finishes
- Electrical work and possibly solar
- Plumbing, a water source, and a septic or composting toilet setup
- Heating and cooling
- Flooring, fixtures, furniture, and a kitchen
A simple office build-out might only add a few thousand dollars. A full tiny home can cost several times the price of the shell. The upside is that you control the pace. You can finish one section at a time and spread the cost out, which is a lot easier than coming up with the full amount for a move-in-ready cabin all at once.
Many Old Hickory dealers also offer rent-to-own plans, so it’s worth asking about payment options if you’d rather not pay cash up front.
A Few Honest Tips Before You Buy
I love a good cabin, but I’ve also seen people get excited, buy fast, and then hit a wall. A little homework now saves a lot of headaches later.
- Call your local building department first. Rules for sheds, accessory buildings, and tiny homes vary a lot. Some places allow a storage building without a permit but require one the moment you add power, plumbing, or a bed.
- Measure your delivery path. A 12-foot-wide building needs a clear, fairly level route to its final spot. Watch out for tight gates, low branches, and soft ground.
- Prep the site properly. A level, well-drained base is the difference between a cabin that lasts and one that settles and leaks.
- Think about windows and doors early. Ask what comes standard and what you can add. More windows means more light and a much nicer place to spend time.
- Plan your insulation before anything else. If you’ll use it in winter or summer, good insulation is the single biggest comfort upgrade you can make.
Frequently Asked Questions
How big is this cabin? It measures 12 feet by 28 feet, which works out to about 336 square feet of main floor space, plus loft storage overhead.
Can you live in it full-time? Many people do live full-time in buildings like this after finishing the inside. You’ll need insulation, utilities, and approval from your local authorities, since rules for full-time living differ from place to place.
Does it come with plumbing or electrical? The interior is sold unfinished, so plan on adding electrical, plumbing, and insulation yourself or hiring a contractor.
Is a metal roof noisy in the rain? It can be louder than shingles on an uninsulated building. Once you insulate and finish the ceiling, most of that noise softens into a pretty pleasant patter.
Where can I buy one? Old Hickory Buildings sells through local dealer lots. Visit oldhickorybuildings.com to find the closest location and current pricing.
Final Thoughts
This white lofted barn cabin isn’t trying to be a luxury lodge, and that’s exactly why I like it. It’s an honest, good-looking building with room to grow, sold at a price that doesn’t require a second mortgage.
If you’ve been dreaming about a little place of your own, whether that’s a lake getaway, a backyard escape, or your first tiny home, a blank-canvas cabin like this one is a smart, flexible place to start. Build it out slowly, make it yours, and enjoy eve
Source: Old Hickory Buildings- 12×28 Lofted Barn Cabin