
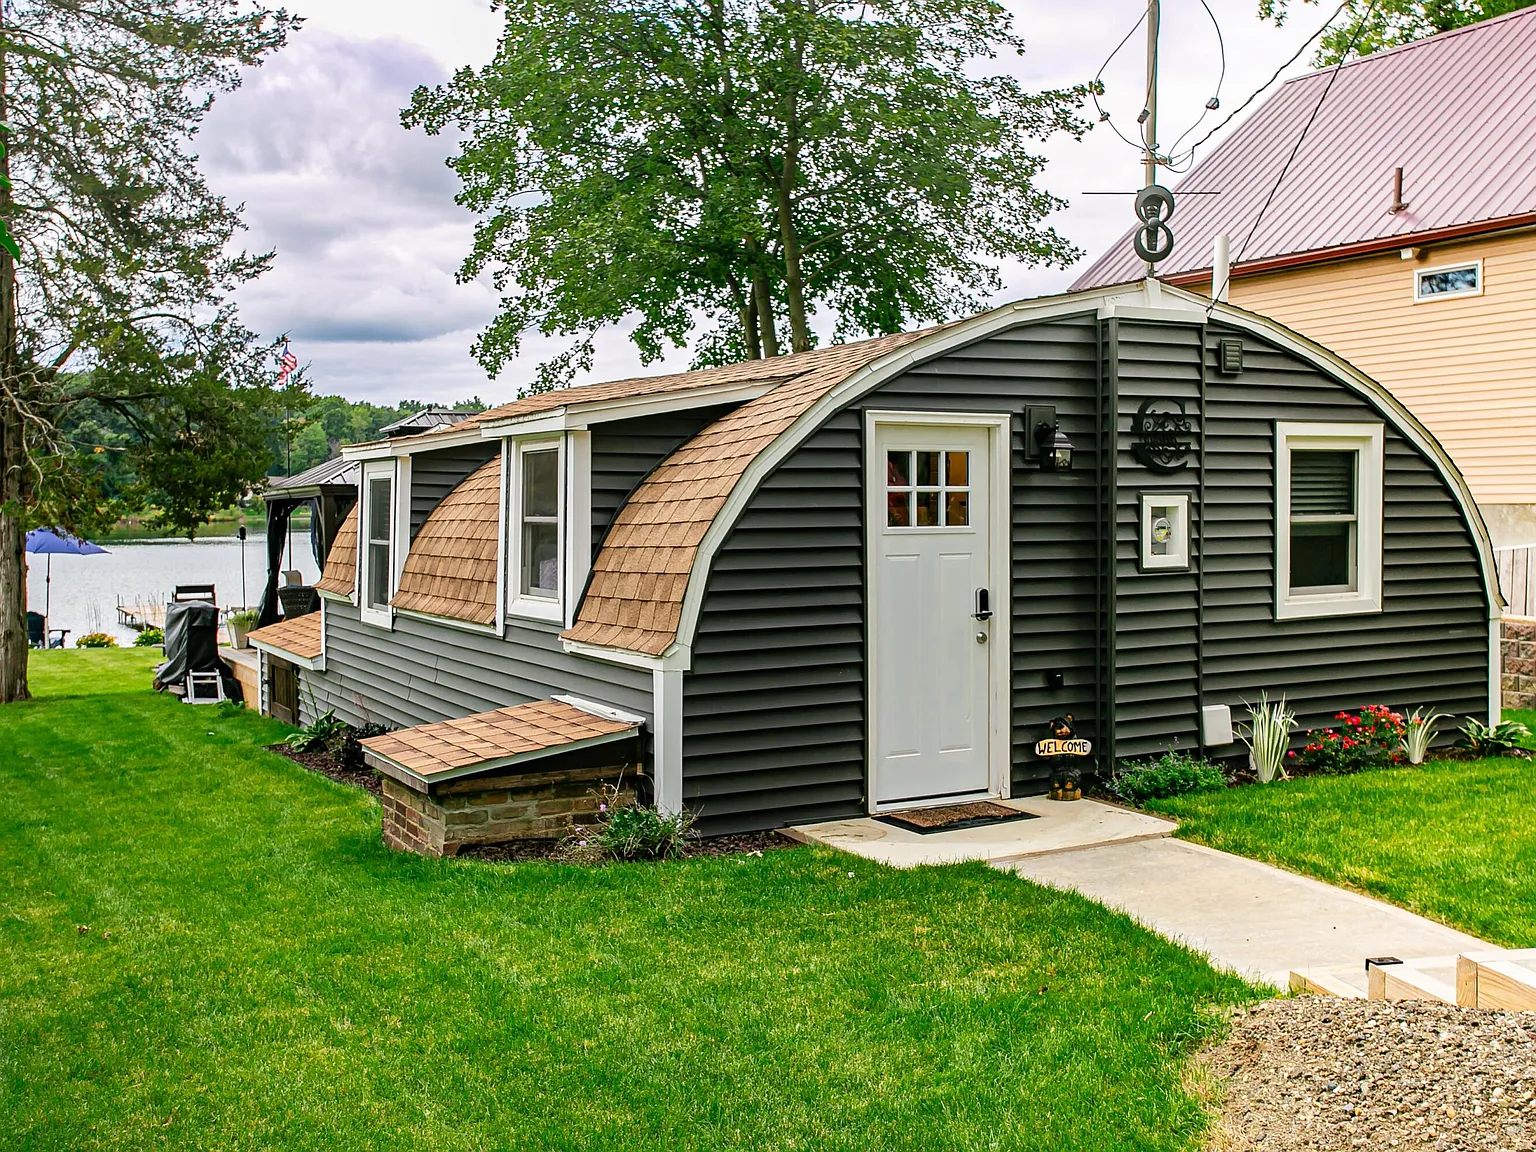
Most people drive right past a Quonset hut without a second thought. That rounded metal roof usually means a farm shed, a workshop, or somewhere to park the tractor for the winter. But on the shore of Swains Lake in Concord, Michigan, one of these arched buildings has spent nearly eight decades doing something far more interesting: being a home.
At just 597 square feet, this little Quonset hut home is proof that square footage only tells half the story. Thanks to a smart open layout, a string of practical updates, and a backyard that runs straight down to the water, it lives a lot bigger than the numbers suggest. Let’s take a walk through it.
A Quick Look at Where Quonset Huts Came From
Before we step inside, it helps to know why a building like this exists at all.
Quonset huts were born during World War II. In 1941, the U.S. Navy needed shelters that could be shipped anywhere, put up fast, and built without skilled labor. The answer was a prefabricated structure made from corrugated steel bent into a half-circle, first produced at Quonset Point, Rhode Island, which is where the name comes from. Tens of thousands were built during the war and sent to bases all over the world.
When the war ended, the military had far more of them than it needed. Surplus huts were sold off cheaply, and returning veterans, farmers, and young families snapped them up. With housing in short supply, many were turned into homes, churches, stores, and even small diners.
This particular hut was built in 1946, right in the middle of that postwar boom. That makes it a genuine piece of American history, one that has quietly adapted to each new generation that lived in it.
First Impressions: Classic Shape, Updated Shell
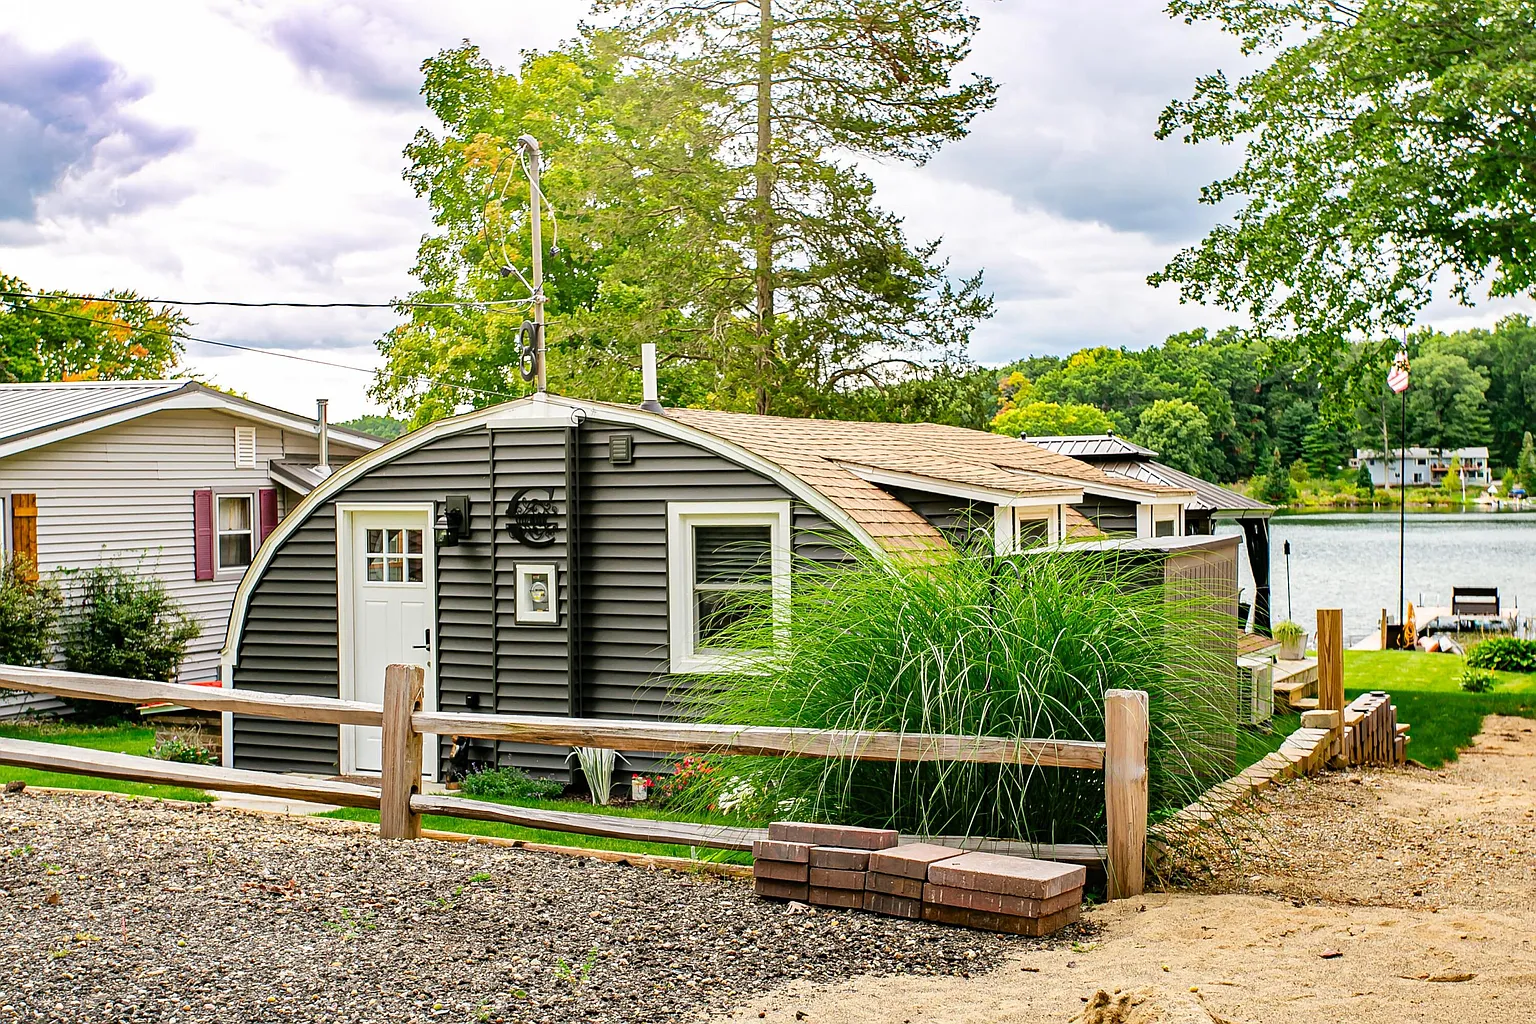
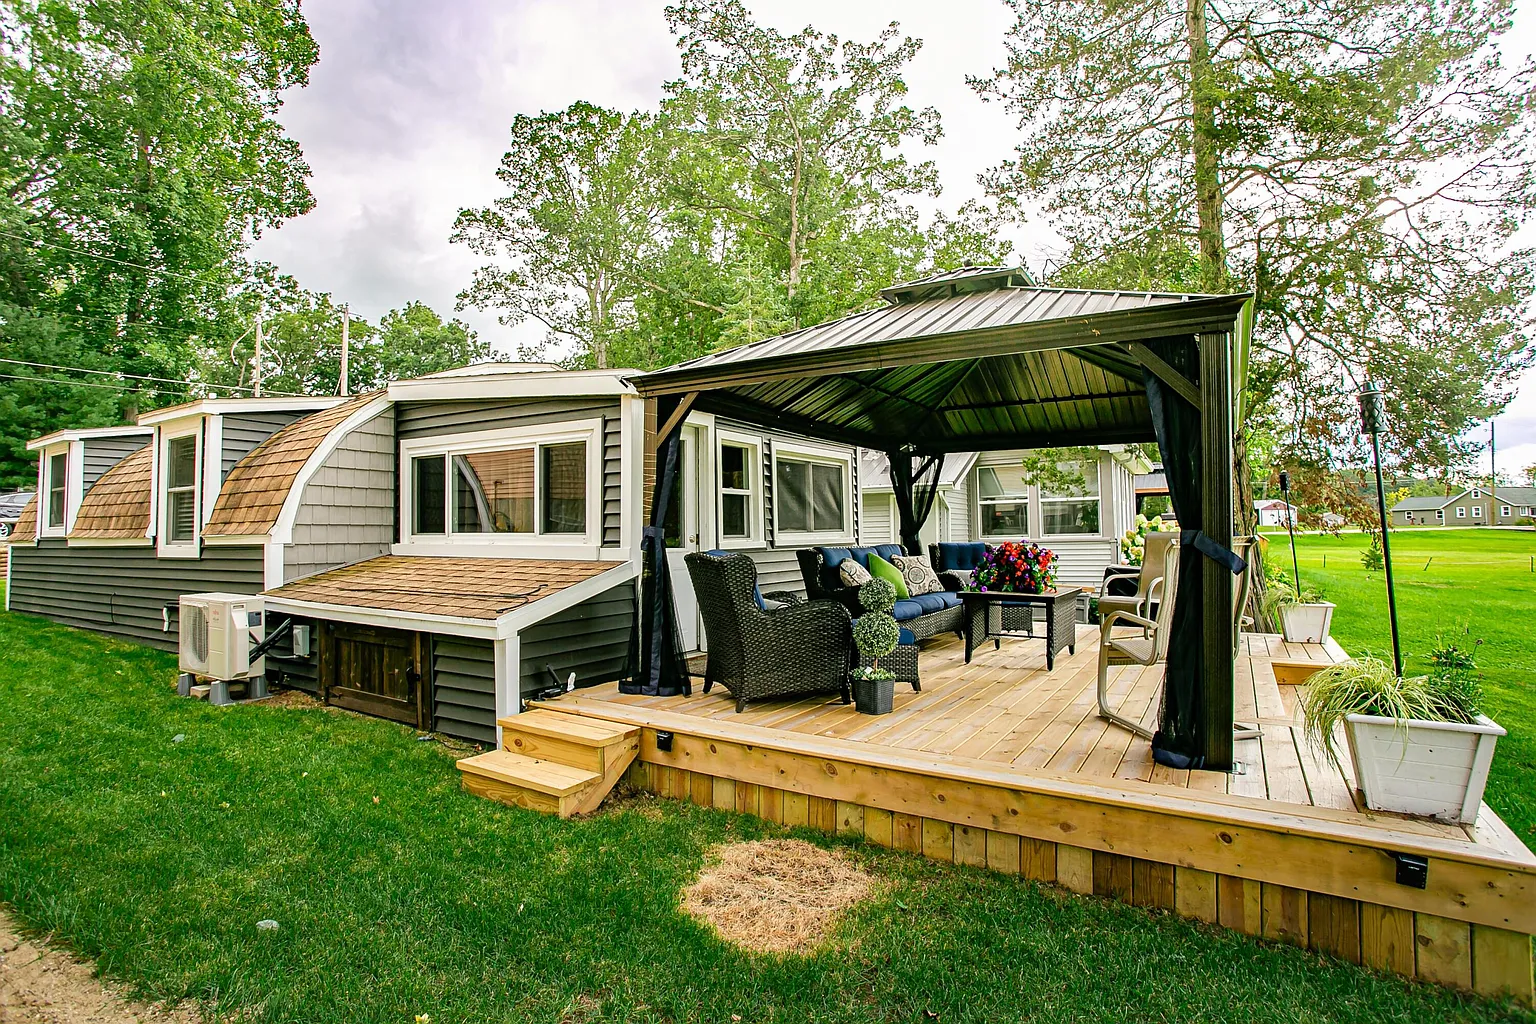
From the outside, the curved roofline is still the star of the show. It is the detail that makes people slow down and look twice. The walls, though, have been dressed in vinyl siding, which gives the house a softer, cottage-like look and makes it feel right at home among the other lake properties.
The home sits on a narrow lakefront lot measuring roughly 39 by 135 feet, which adds up to about 0.12 acres. A gravel driveway leads in from the road, and the long, slim shape of the lot means the best part of the property, the lake, is waiting at the far end.
An Open Layout That Does the Heavy Lifting
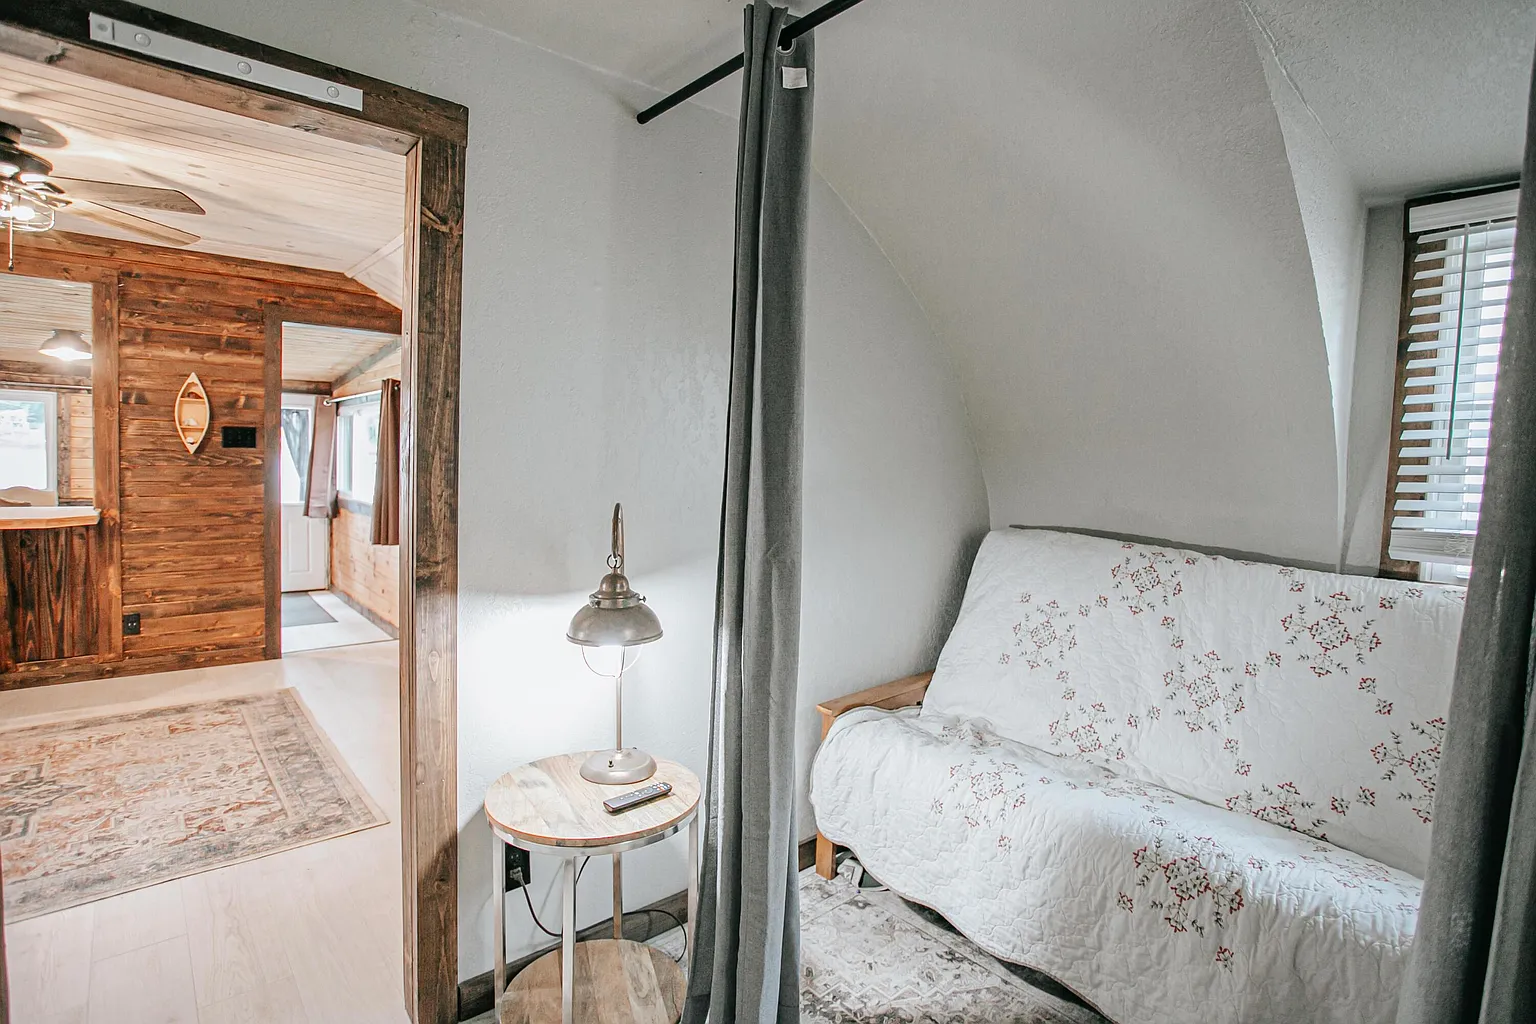
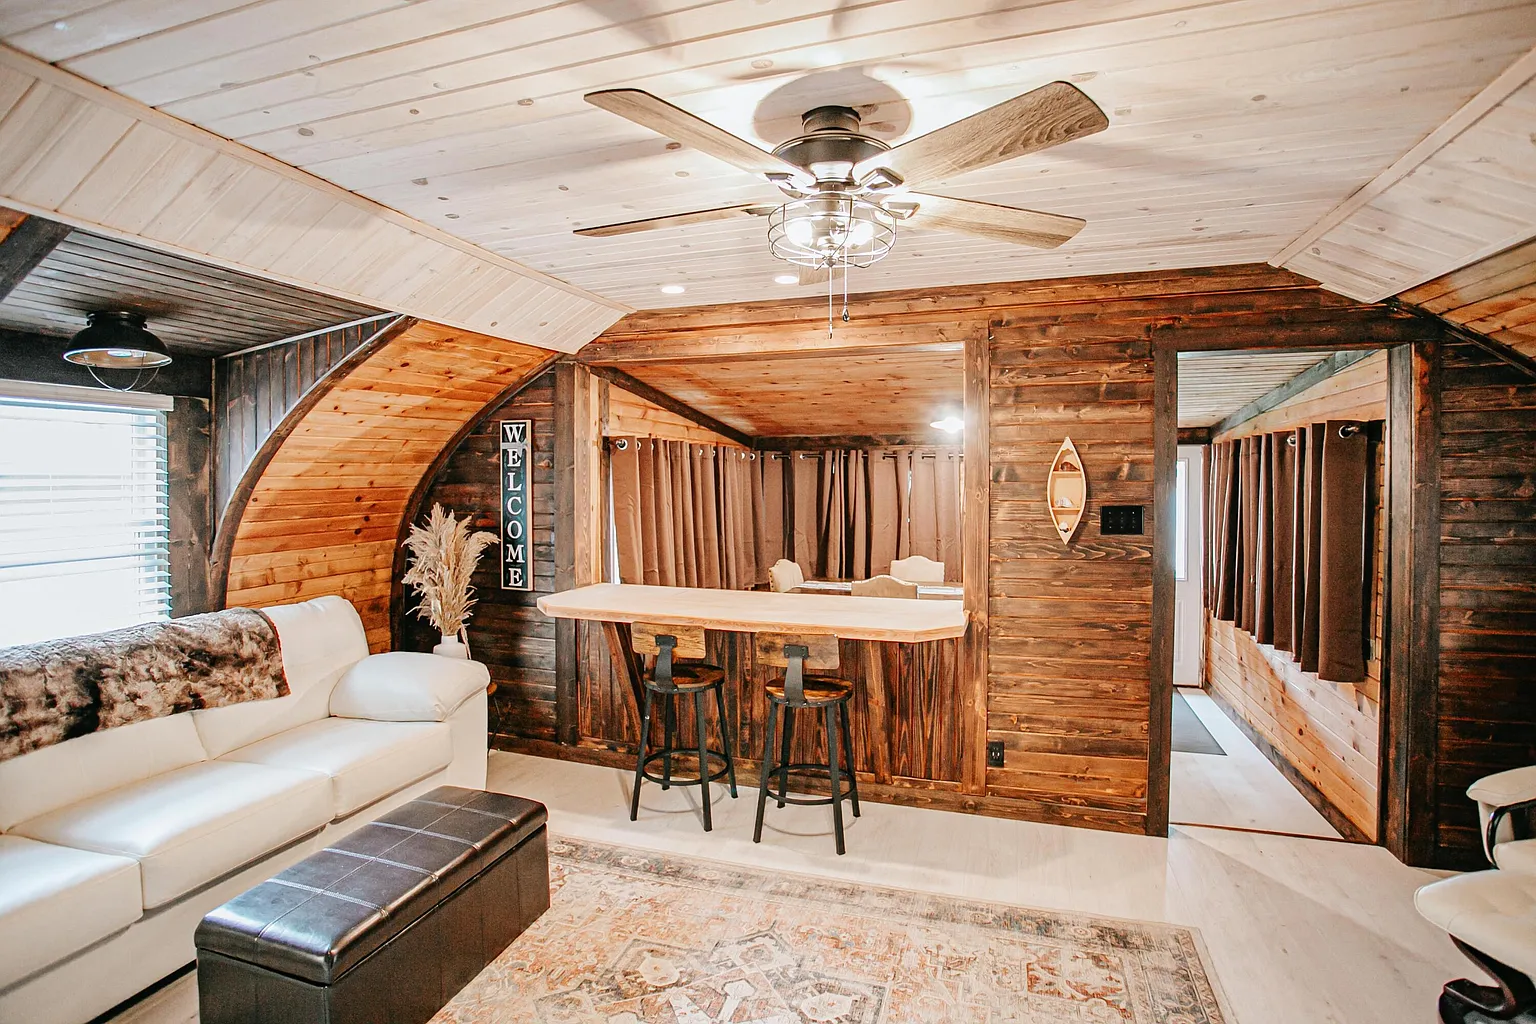
The biggest reason this home feels larger than it is comes down to one word: open. Instead of chopping a small footprint into lots of tiny rooms, the main living spaces flow into one another. Your eye can travel from one end of the hut to the other, and that long, uninterrupted view tricks your brain into reading the space as bigger.
The arched ceiling helps too. Unlike a flat ceiling that sits right above your head, a Quonset roof rises to its highest point along the center of the building. That extra height through the middle gives the rooms a light, airy feeling you would never expect from a home under 600 square feet.
Here is how the space breaks down:
| Room | Dimensions | Approx. Area |
|---|---|---|
| Living room | 19.1 × 11.7 ft | 223 sq ft |
| Kitchen | 12.1 × 9.7 ft | 117 sq ft |
| Dining room | 12.2 × 9.1 ft | 111 sq ft |
| Bedroom | 9.6 × 6.11 ft | 59 sq ft |
| Bathroom | 7.3 × 3.1 ft | 23 sq ft |
Notice something? Well over half of the home’s floor area is devoted to the living room, kitchen, and dining room. The designers of this layout clearly understood how people use a lake cottage: you spend your time together, cooking, eating, and relaxing, and the bedroom is mostly for sleeping.
The Living Room
At more than 220 square feet, the living room is the heart of the home. There is enough space for a full-size sofa, a couple of chairs, and a spot for board games on rainy afternoons. When the weather is nice, this is the room you pass through on your way out to the deck and the water.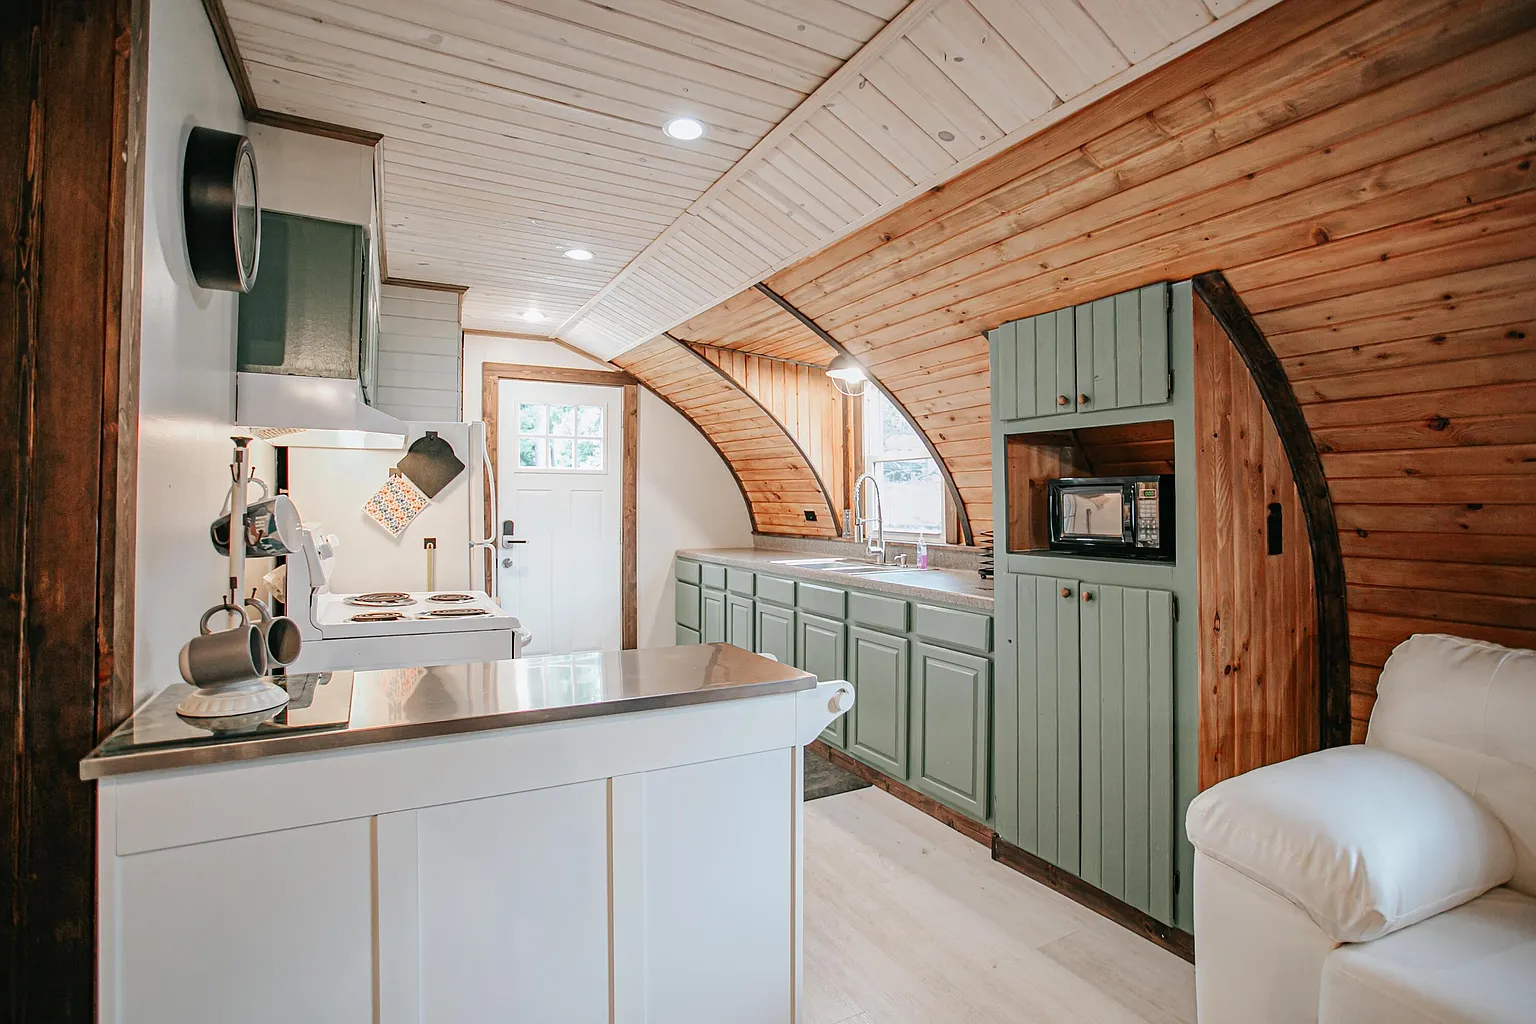
The Kitchen
The kitchen is a very workable size for a small home. It comes equipped with an oven and range, a refrigerator, and a microwave, so you have everything needed to cook real meals rather than just reheat takeout. Its placement next to the dining area keeps things convenient when you are carrying plates to the table.
The Dining Room
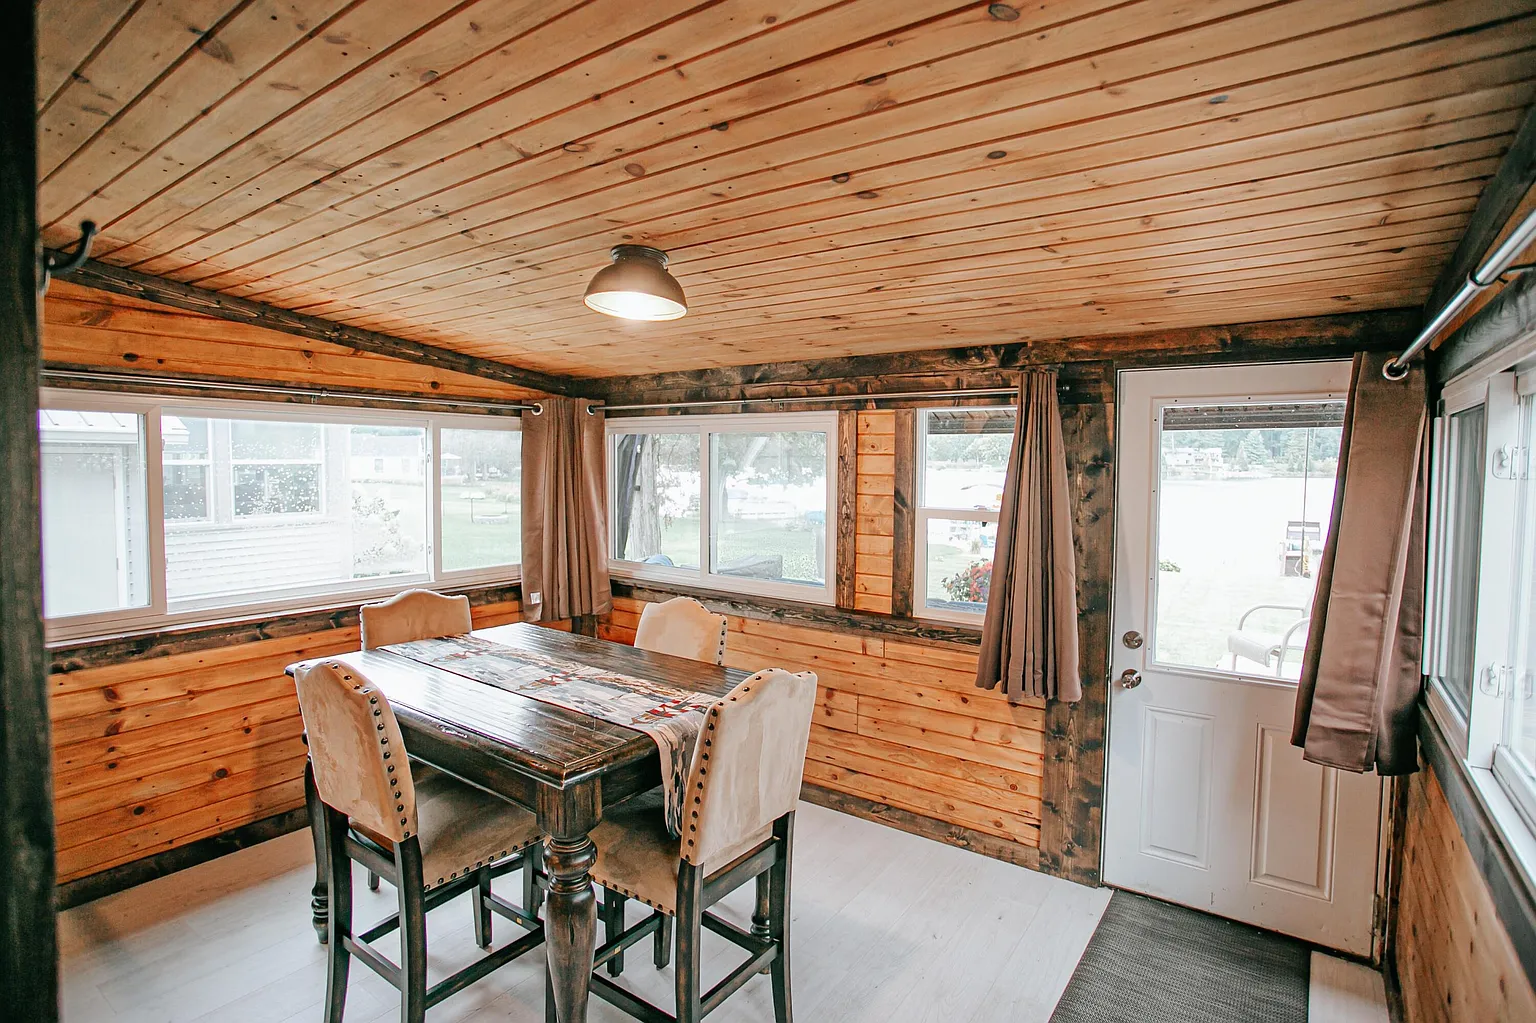
Having a separate dining area is a real luxury in a home this size. Many tiny houses squeeze meals onto a bar counter or a fold-down table. Here, there is room for a proper table where friends and family can gather after a day on the lake.
The Bedroom
The bedroom is snug, there is no getting around that. It fits the basics and works well as a cozy retreat for sleeping. For a weekend getaway or a single person or couple who spend most of their time in the main living areas, it can be plenty. Built-in storage or under-bed drawers would go a long way here.
The Bathroom
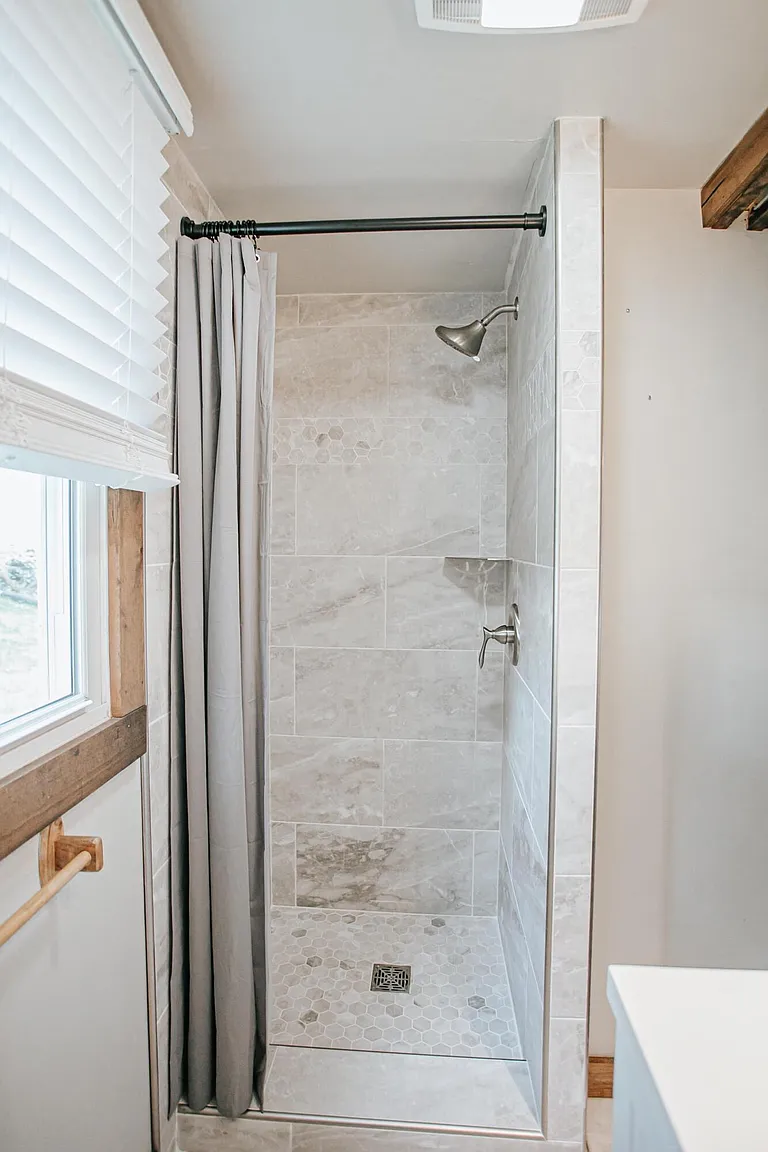
The bathroom has been remodeled with a ceramic tiled shower. It is compact, but updated finishes make a small bathroom feel clean and fresh, which matters a lot more than size in day-to-day use.
The Upgrades That Make an Old Hut Livable
A 1946 building can come with a long list of headaches. What stands out about this home is that several of the biggest ones have already been tackled:
- New insulated foundation. Old Quonset huts were not built with Michigan winters in mind. A new foundation with insulation helps with comfort and energy use, and it is one of the most important improvements an older home can get.
- Crawl space. Beneath the house is a crawl space, which gives access for plumbing and other maintenance without the cost of a full basement.
- Remodeled bathroom. The tiled shower brings the most-used room in the house up to date.
- New wooden deck. Outdoor living space effectively adds square footage during the warmer months.
The home runs on a private well for water and a septic system for waste, which is common for lake properties outside town limits. Anyone considering a home like this should plan for regular septic pumping and well water testing, just as they would with any rural property.
The Real Reason to Love This Place: The Lake
If the inside of the house is about making smart use of every foot, the outside is all about letting you spread out.
Step out the back and you will find a new wooden deck, a stretch of green sod yard, and a small beach area right on Swains Lake. This is where the property really earns its keep. Morning coffee on the deck, swimming in the afternoon, and evenings watching the sun drop over the water all happen within a few steps of your front door.
That connection to the outdoors is exactly why small lake cottages work so well. When your backyard is a lake, you simply do not need a huge house. The water becomes your extra living room for half the year.
Why Small Homes Like This Keep Winning People Over
It is easy to see why a home like this has such broad appeal. Here are a few of the reasons small historic homes keep catching people’s attention:
- Lower upkeep. Less house means less to clean, heat, cool, and repair.
- A real sense of character. No new build can recreate 80 years of history or that distinctive arched roof.
- Location over size. Buyers often trade square footage for a spot they love, and waterfront is at the top of the list.
- Flexibility. A place like this can be a full-time home for someone who likes to keep things simple, a weekend retreat, or a peaceful base for summer vacations.
Tips If You Are Dreaming of Your Own Quonset Hut Home
Feeling inspired? If you are thinking about buying or converting a Quonset hut, keep these points in mind:
- Plan for insulation early. Metal shells can get cold in winter and hot in summer. Spray foam and proper vapor barriers are popular choices.
- Use the curve, don’t fight it. Keep tall furniture and cabinets toward the center of the room, where the ceiling is highest, and use lower pieces along the curved walls.
- Think open. As this home shows, fewer walls make a small arched space feel far bigger.
- Check local codes. Zoning rules and building codes for residential use vary, so talk with your local building department before starting any conversion.
- Bring the outside in. Large windows, glass doors, and a good deck extend your usable space more than almost anything else.
Final Thoughts
This 597 square foot Quonset hut is a great reminder that a home does not need to be big to be special. It started life as a simple postwar building, and over the years it has been updated with a new foundation, a fresh bathroom, and a deck that opens straight onto the lake. The open layout and high arched ceiling make the most of every inch, and the waterfront setting does the rest.
Whether you are drawn to tiny living, historic architecture, or just the idea of a quiet cottage by the water, this little Michigan hut shows that sometimes the most charming homes are the ones that surprise you.
Source: Zillow