
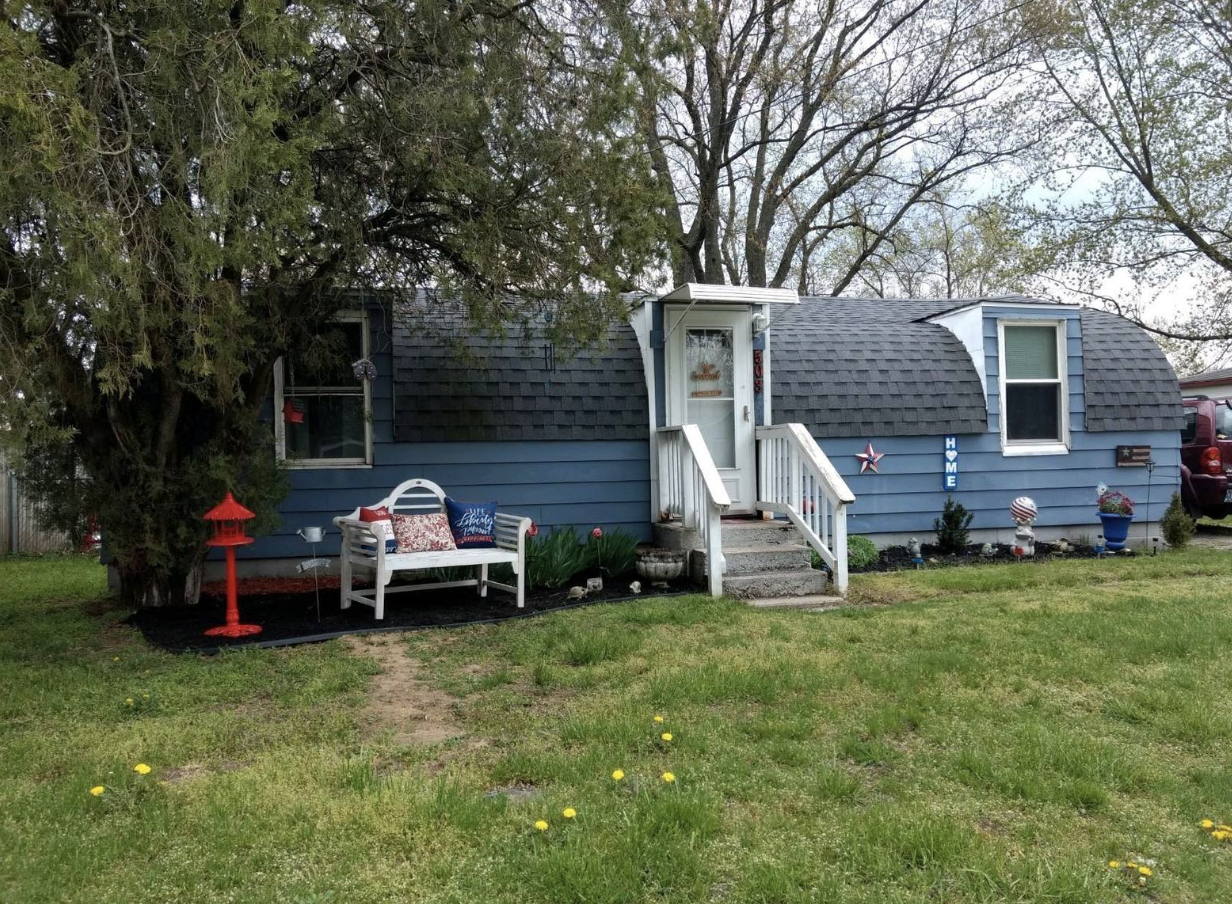
Some houses try hard to impress you. This one just smiles. Tucked onto a small lakeside lot near Concord, Michigan, sits a curved-roof cottage that started life in 1946 and still turns heads today. It is a Quonset-style home, the kind of half-moon building most people picture on an old army base or a farm, not beside a quiet beach.
Yet here it is, a one-bedroom, one-bath retreat with about 600 to 650 square feet of living space and water just steps away. It proves something tiny-home fans already know: a smart layout matters far more than a big number on a listing.
Let’s take a slow walk through this little arched house, room by room. Along the way, we’ll look at where the Quonset idea came from, why it still makes sense for small-space living, and what to think about if you’d like one of your own.
A Quick History of the Quonset Hut
The Quonset hut was born in 1941 at Quonset Point, Rhode Island, which is how it got its name. The U.S. Navy needed shelters that could be shipped flat, carried anywhere, and bolted together fast by a small crew with basic tools.
The answer was a simple frame of curved steel ribs covered with corrugated metal sheets. Tens of thousands of these huts went up during World War II, serving as barracks, offices, hospitals, and storage.
When the war ended, many were sold off as surplus. Returning soldiers and young families snapped them up because housing was scarce and money was tight. With a bit of insulation, some windows, and a lot of imagination, a military shelter became a family home. Our lakeside cottage, built in 1946, belongs to exactly that moment in history.
The Exterior: That Famous Curved Roofline
The first thing you notice is the arch. Where most cottages have straight walls and a pointed roof, this home rises in one smooth curve from the ground up. It looks a bit like a loaf of bread, and that is a big part of its charm.
Over the years, the original metal shell was updated with vinyl siding. That gives the house a softer, more cottage-like look while keeping the classic Quonset silhouette. Vinyl is also a practical choice near the water, since it shrugs off moisture and never needs painting.
The lot is small, about 0.12 acres, or roughly 39 by 135 feet. It is long and narrow, a common shape for older lake properties where every owner wanted a slice of shoreline. A mix of chain-link and wood fencing frames the yard and gives it a bit of privacy.
The real prize is the setting. The cottage sits on Swains Lake, with a small beach area close by. Picture a morning coffee by the water, a kayak pulled up on the sand, and the sound of the lake instead of traffic. For many buyers, that view is worth more than any extra square footage.
Inside the Home: A Room-by-Room Tour
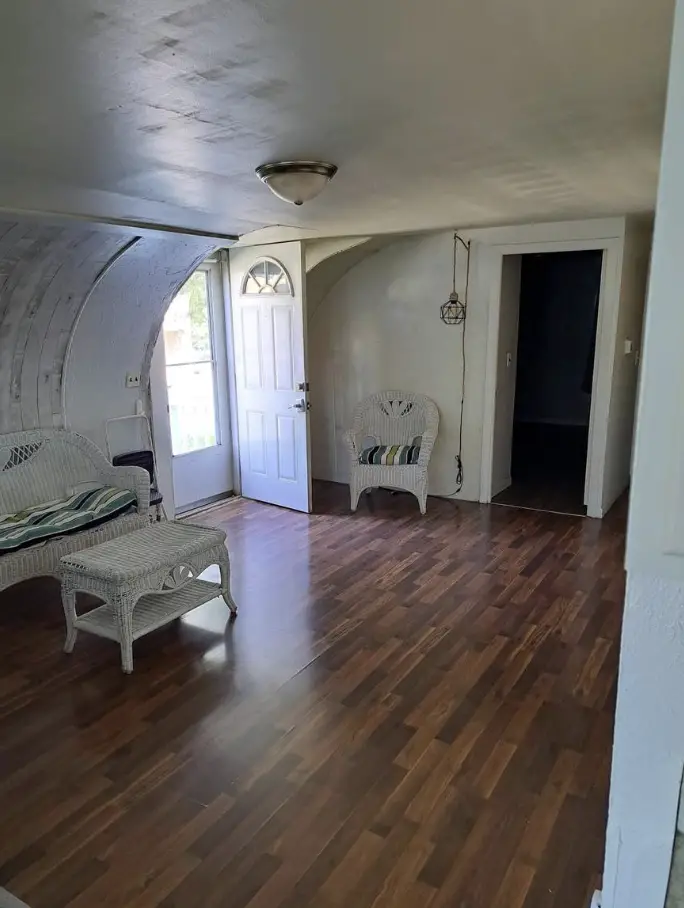
Step through the door and the curved ceiling wraps around you like a big, friendly hug. The single-story plan keeps everything on one level, which makes the home easy to live in at any age.
Home at a Glance
| Feature | Details |
|---|---|
| Year built | 1946 |
| Living space | About 600–650 sq ft |
| Bedrooms / bathrooms | 1 / 1 |
| Stories | One |
| Lot size | 0.12 acres (about 39 x 135 ft) |
| Foundation | Crawl space |
| Exterior | Vinyl siding over the arched frame |
| Flooring | Vinyl and laminate |
| Setting | Lakefront on Swains Lake, Michigan |
Living Room
The living room is the largest space in the house, at roughly 19 by 12 feet. That is generous for a home this size. There is room for a full sofa, a reading chair, and a coffee table without feeling cramped.
The arched walls add a cozy, cabin-like feel. Low furniture works best here, since it lets the curve of the ceiling take center stage and keeps the room feeling open.
Kitchen
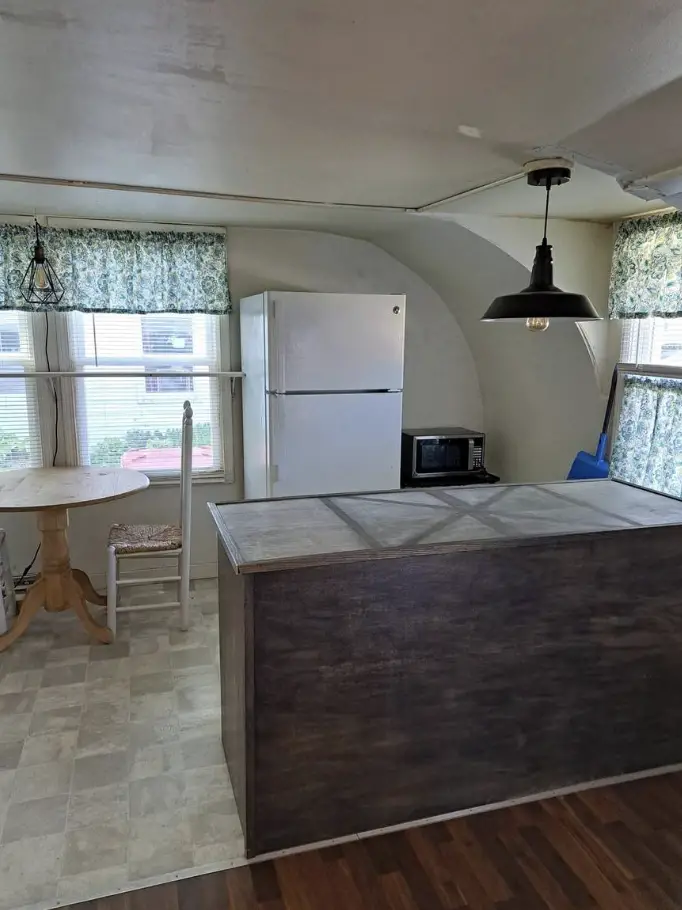
The kitchen measures about 12 by 10 feet and is set up as an eat-in space with an island. The island is the hard worker of the room. It gives extra prep space, extra storage, and a casual spot to sit with a snack.
The home comes with the basics: a refrigerator, a range with an oven, and a microwave. For a weekend lake house or a small full-time home, that is all most people need.
Dining Room
A separate dining room of about 12 by 9 feet is a real bonus in a tiny home. Many small houses fold dining into the kitchen or living room. Here, you get a dedicated spot for family meals, board games, or even a small home office.
Bedroom
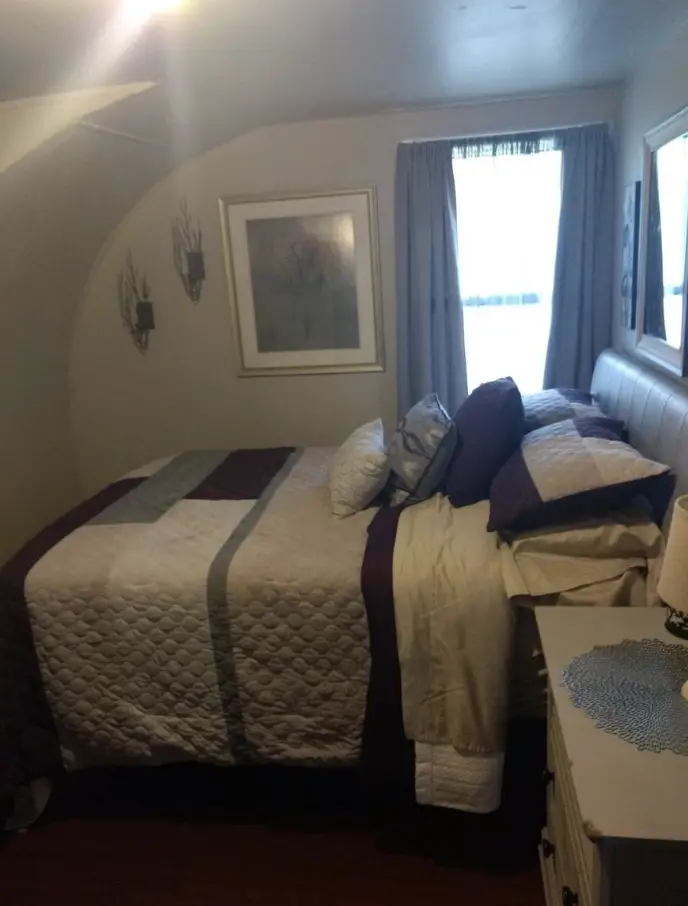
The bedroom is compact, at roughly 10 by 7 feet, with its own closet. It fits a full-size bed and a nightstand, and not much more. That is by design. In a lake cottage, the bedroom is for sleeping, and the rest of life happens outside or in the bigger living spaces.
Bathroom
The bathroom is small but updated. Its highlight is a remodeled shower with ceramic tile, which feels fresh and is easy to clean. A light color palette and a good mirror go a long way in a narrow bath like this one.
Enclosed Porch and Laundry
Off the main rooms sits an enclosed porch of about 10 by 6 feet that doubles as a laundry area with washer hookups. It is the perfect drop zone after a day at the beach. Wet towels, sandy shoes, and fishing gear can all stay here instead of in the living room.
Floors and Finishes
Vinyl and laminate flooring run through the home. Both are smart picks for a lake property. They handle water, sand, and muddy paws far better than carpet or soft hardwood, and they wipe clean in seconds.
Why Quonset-Style Homes Still Make Sense
This little cottage is more than a quirky piece of history. The arched design has real strengths that explain why Quonset homes are popping up again as modern tiny houses, cabins, and backyard studios.
The Upsides
- Built to last. The curved shape spreads weight evenly, so snow slides off and wind flows around it. That is a big reason a home from 1946 is still standing.
- Lower building costs. Modern arch kits use fewer materials than a standard framed house. The shell often goes up in days, not months.
- Easy to heat and cool. With less wall and roof surface than a boxy house of the same size, there is less area for heat to escape once the shell is well insulated.
- Open, flexible interiors. The arch needs no inside support walls, so you can lay out the rooms any way you like.
- Low upkeep. Metal or vinyl exteriors resist rot, pests, and fire better than many other finishes.
The Trade-Offs
- Curved walls are tricky. Tall cabinets, bookshelves, and wall art need planning, since the walls lean inward near the top.
- Insulation is a must. A bare metal shell gets hot in summer and cold in winter. Spray foam is the most popular fix.
- Zoning can be a hurdle. Some towns and HOAs are wary of unusual home styles, so always check local rules first.
- Resale varies. Buyers either love the look or pass on it. The right location, like a lake, helps a lot.
Design Ideas to Borrow From This Little Cottage
Even if you never live under an arch, this home has lessons for any small space:
- Give every room a clear job. Separate spots for cooking, dining, and relaxing make a small house feel bigger, not smaller.
- Pick tough, easy-clean floors. Vinyl and laminate save time and stress in busy or wet spaces.
- Add a mudroom zone. Even a tiny enclosed porch keeps clutter out of the main living area.
- Let the island do double duty. One piece of furniture can be a prep counter, a table, and storage at once.
- Put your money into the setting. A great view or yard can matter more than extra square feet.
Thinking About Your Own Quonset Home?
If this cottage has you dreaming, here are a few practical steps before you jump in:
- Buying an older one? Have an inspector check the frame for rust, the roof seams for leaks, and the crawl space for moisture. Ask when the plumbing and wiring were last updated.
- Building new? Many companies sell steel arch kits in a range of sizes. Budget separately for the foundation, insulation, windows, and interior finishes, since kit prices usually cover only the shell.
- Check the rules. Talk to your local building department about permits, setbacks, and whether an arched home meets residential code where you live.
- Plan the ends. The flat front and back walls are where your doors and big windows go, so they shape how bright and welcoming the home feels.
Frequently Asked Questions
What is a Quonset hut home?
It is a house built on a half-circle frame of curved steel ribs. The design started as a quick military shelter in 1941 and was later adapted into homes, shops, and cabins.
Are Quonset homes cheaper to build than regular houses?
The shell usually costs less and goes up faster than a standard frame house. Final costs still depend on insulation, finishes, land, and local labor.
How long do Quonset homes last?
A well-kept steel arch can last for many decades. This lakeside cottage, built in 1946, is still a comfortable home today.
Can you live in a Quonset home year-round?
Yes, as long as it is properly insulated and has reliable heating and cooling. Many owners use spray foam insulation to keep the inside comfortable in every season.
Is a Quonset home a good fit for a tiny house?
It can be. The open, support-free interior makes it easy to design a small, efficient layout, and the arch gives the space a cozy, one-of-a-kind feel.
Final Thoughts
This 1946 Quonset cottage on Swains Lake shows that a home does not need to be big to feel special. It has history, a clever layout, and a setting most people only dream about.
Whether you love the arched look, want to downsize, or are hunting for a simple lake retreat, this little house is full of ideas worth stealing. Sometimes the best homes are the ones that keep things simple and let the view do the talking.
Source: Zillow