
There’s a moment most of us have had. You’re scrolling through photos of a little cabin tucked into the trees, smoke curling from the chimney, a mug of coffee on the porch rail, and you think: I could never afford that.
Here’s the thing, though. A small cabin doesn’t have to mean hiring an architect, waiting a year for a builder, or taking out a second mortgage. Cabin kits have come a long way, and some of them now arrive with the walls already put together. You bring the foundation and a few helping hands, and the heavy lifting is mostly done before the truck pulls up.
One kit that keeps catching people’s attention is the Breckenridge from Summerwood. It has that classic mountain look, a steep roof that makes room for a proper loft, and a price tag that starts lower than a lot of used cars. Let’s walk through what it is, what it costs, and whether it could be the right fit for your land.
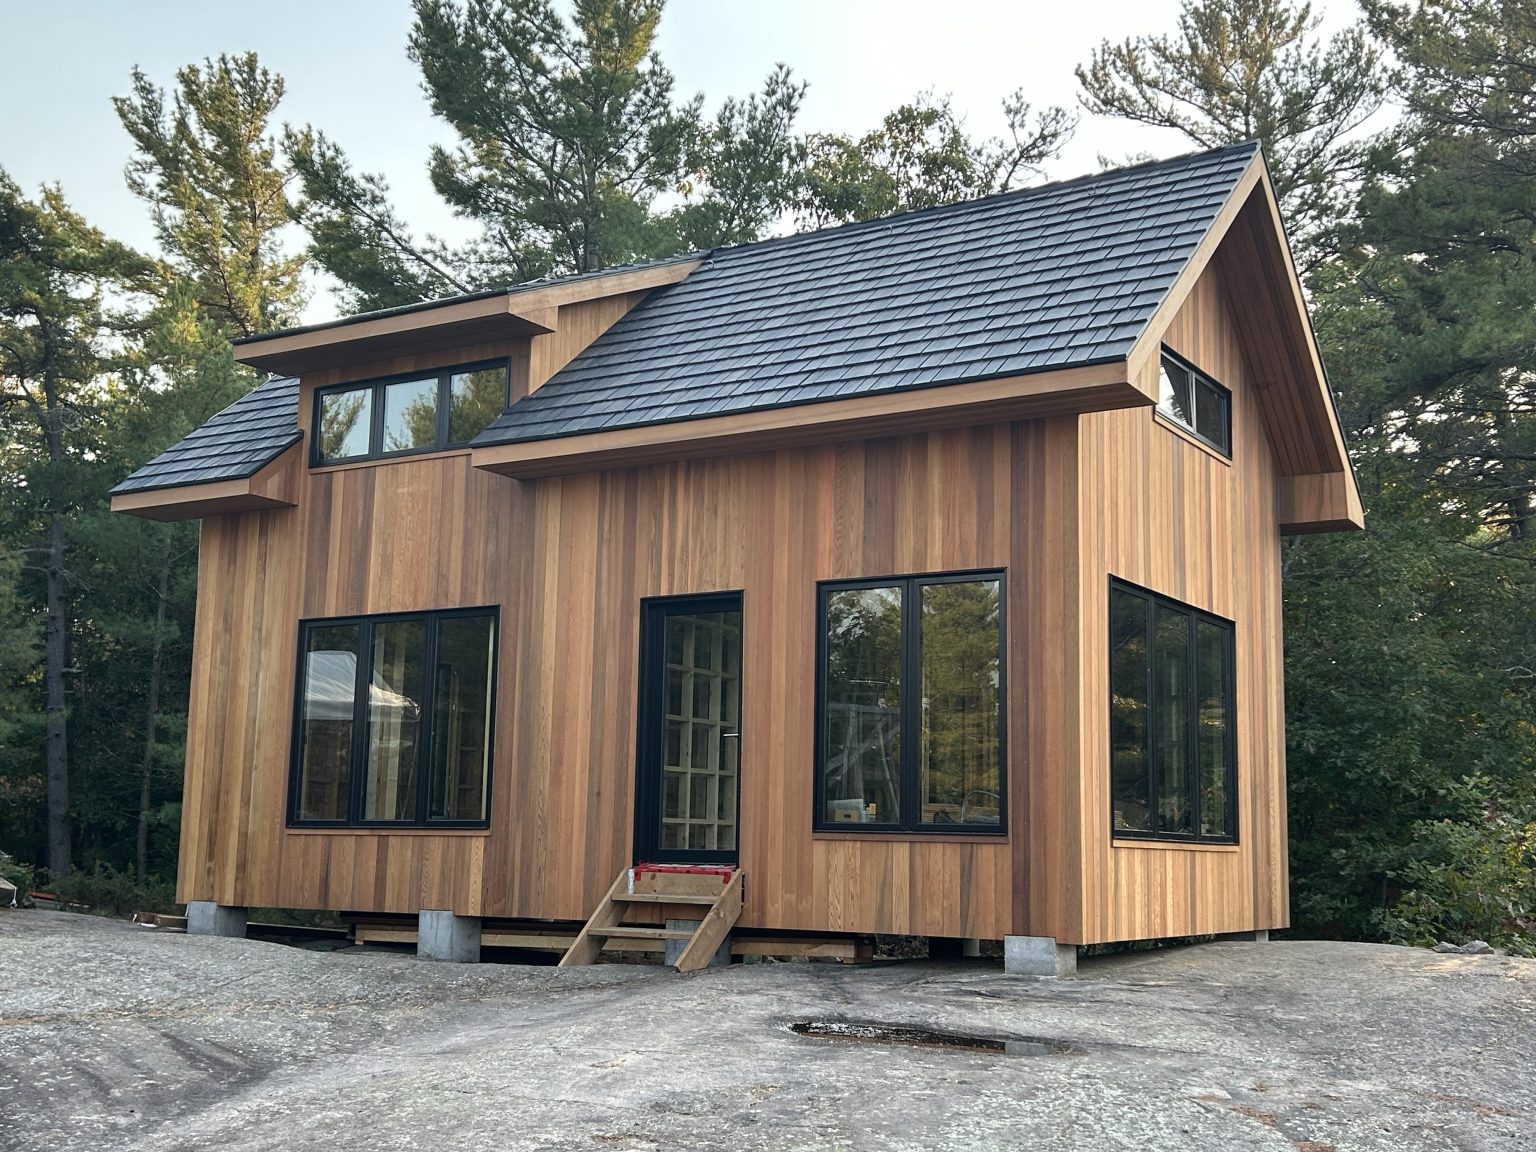
What Makes the Breckenridge Stand Out
A lot of budget cabins look like a shed that got a promotion. The Breckenridge doesn’t. The design leans into the things that make a cabin feel like a cabin in the first place.
That Tall Gable Roof
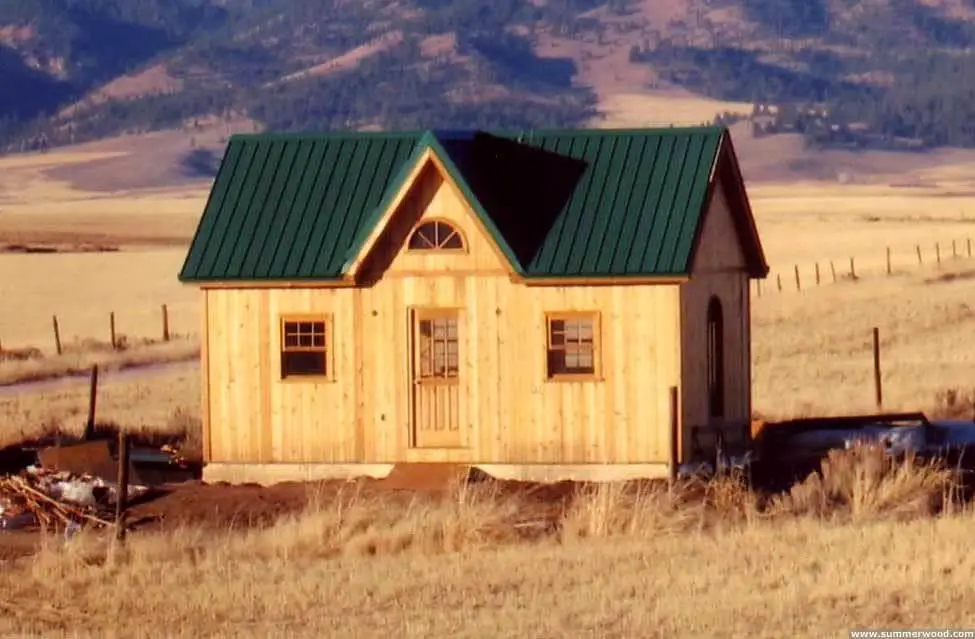
The first thing you notice is the roofline. It’s a steep, sharp gable, the kind you picture on a ski chalet. That’s not just for looks. A tall roof sheds snow better, and more importantly, it opens up a surprising amount of space inside. That space becomes a loft, which is where a small footprint suddenly starts to feel a lot bigger.
A Loft You’ll Actually Use
In many small cabins, the “loft” is a crawl space you’d only want to sleep in if you were eight years old. Because of the pitch of this roof, the Breckenridge gives you real headroom up top. It works well as a sleeping area, a reading nook, or extra storage so the main floor stays open. If you want even more room, Summerwood offers upgrades like dormers or an even steeper roof pitch.
Big Windows and Lots of Light
Dark, cramped cabins get old fast. This design uses large windows to pull in daylight and frame the view outside. Thermal window options help hold the heat in, which matters a lot if you plan to use the cabin in colder months. Doors and windows are chosen separately, so you can pick the styles and sizes that suit your setting.
An Open, Simple Layout
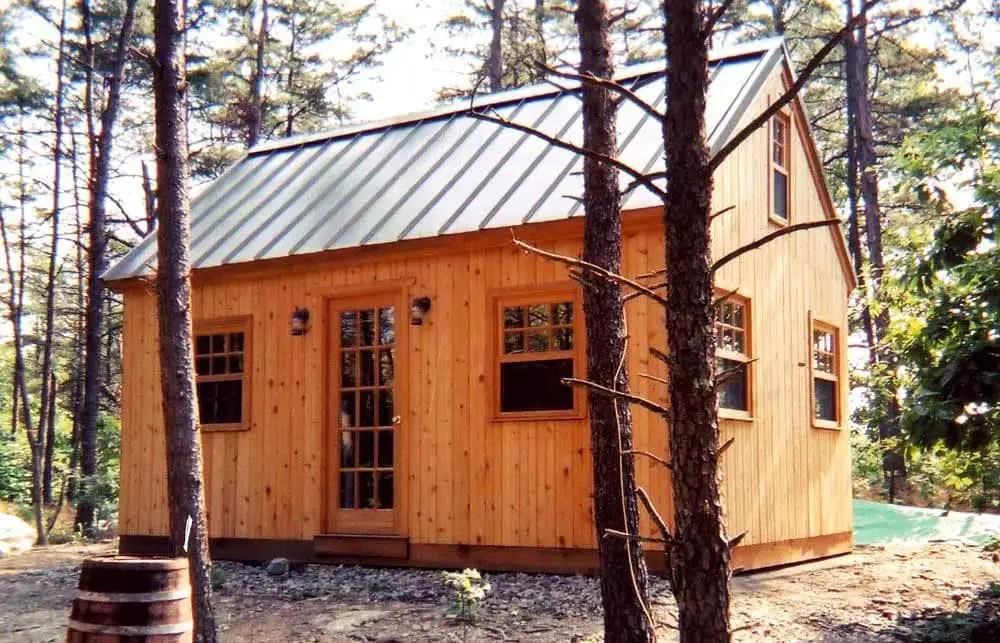
The interior has very few walls out of the box. That means the space feels airy and you get to decide how to use it. Some people keep it wide open as one big living area. Others add a small bedroom or bathroom later. It’s a blank canvas, which is exactly what you want in a first cabin.
Sizes and Pricing at a Glance
The Breckenridge comes in a range of sizes, from compact backyard-friendly footprints up to a roomy 24′ x 32′ layout. Here are a few examples of base kit pricing at the time of writing:
| Size | Approximate Base Kit Price (USD) |
|---|---|
| 14′ x 12′ | $11,517 – $13,857 |
| 16′ x 20′ | $19,677 – $22,857 |
| 24′ x 32′ | $46,017 – $53,517 |
The lower number in each range generally reflects the pre-cut kit, while the higher number reflects the pre-assembled version. Keep in mind that prices shift over time, and the base price does not include doors, windows, or most accessories. Always get a current quote before you start planning your budget around a number.
Pre-Cut vs. Pre-Assembled: Which One Should You Pick?
This is one of the biggest decisions you’ll make, so it’s worth a closer look.
Pre-Cut Kits
With a pre-cut kit, every piece of lumber arrives measured and cut to size. You don’t need to do any cutting on-site, but you (or your crew) will be putting the walls together from individual pieces. It’s the cheaper option and a great fit if you enjoy hands-on projects and have some weekends to spare.
Pre-Assembled Kits
With the pre-assembled option, the wall panels show up already built. Instead of nailing stud after stud, you’re mostly lifting panels into place and fastening them together. It costs a bit more, but it can shave serious time off the build, and it lowers the chances of something going wrong if you’re not an experienced builder.
A simple way to decide: If your time is tight or you’re building far from home, pre-assembled is usually worth the extra money. If you love the idea of building it yourself and want to stretch every dollar, pre-cut makes a lot of sense.
How It’s Built
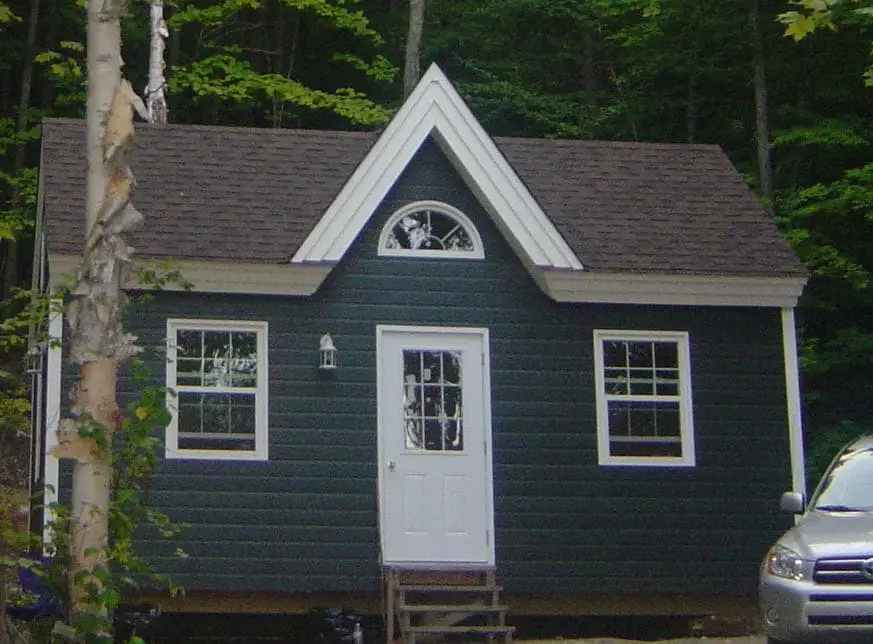
You don’t need to be a contractor to appreciate what’s under the siding, but it helps to know what you’re paying for.
- Framing: Spruce 2×4 studs, with a step up to 2×6 framing on larger models for extra strength.
- Floor: Cedar 2×6 flooring comes standard, with a white pine tongue-and-groove upgrade available if you want a smoother, more finished look.
- Roof: A continuous-ridge gable roof built to handle the weather.
- Interior: The inside framing is left exposed, which makes it much easier to run wiring, plumbing, or heating later on.
Siding Choices
The outside of your cabin sets the whole mood, and there are three main directions to go:
- Western red cedar channel siding (3/4″) – The classic warm wood look. It ages beautifully but needs some care over the years.
- Canexel siding (3/8″) – An engineered, low-maintenance option for people who’d rather spend weekends relaxing than staining.
- Log-style siding (1 1/2″) – Gives you that full log cabin look without building a true log home.
Upgrades Worth Thinking About
If you plan to use the cabin more than a few summer weekends a year, a few upgrades can make a big difference in comfort.
- Insulation: Foam board insulation can be added to the floor, walls, and roof. This is the upgrade that turns a three-season cabin into something you can enjoy in winter.
- Enhanced Siding Package: Adds sheathing and house wrap behind the siding for better protection against moisture and drafts.
- Interior cedar: Cedar on the inside walls and framing gives the space a warm, rustic feel and a lovely smell.
- Longer roof overhangs: Extra overhang helps keep rain off your walls and windows and adds a bit of shade.
- Casement windows and custom doors: Easy ways to make the cabin feel more like a home and less like a kit.
The Costs People Forget to Budget For
This is the part nobody puts in the pretty photos, but it’s where many cabin dreams stall. The kit price is just the starting line. Here’s what else to plan for:
- Foundation: Concrete slab, piers, or a gravel pad, depending on your site and local rules.
- Delivery: Shipping costs vary a lot by distance and access to your land.
- Labor: Even with pre-assembled walls, you may want to hire help, especially for the roof.
- Permits: Many areas require a permit once a building passes a certain size. Check with your local building office before you order.
- Utilities: Electricity, water, septic or composting toilet, and heating can add up quickly.
- Finishing: Interior walls, flooring upgrades, furniture, kitchen basics, and paint or stain.
A good rule of thumb is to expect the finished cabin to cost noticeably more than the kit itself, sometimes double or more, depending on how finished you want it and how much work you do yourself.
How Hard Is It to Put Together?
Summerwood provides step-by-step instructions, diagrams, and assembly videos, which is a big help if this is your first build. A couple of handy friends can manage the smaller sizes, and the pre-assembled panels make the process even friendlier.
That said, be honest with yourself about your skills and your schedule. Roof work in particular can be tricky and a little risky. There’s no shame in hiring a local contractor for part or all of the build. Many people do the foundation and finishing themselves and pay a pro for the framing and roof.
Who Is This Cabin Best For?
The Breckenridge makes a lot of sense if you’re looking for:
- A weekend getaway on land you already own
- A guest house or backyard retreat for visiting family
- A home office or creative studio away from the main house
- A starter cabin you can grow into over time
- A possible short-term rental, if your local rules allow it
It’s probably not the right pick if you need a full-time family home with several bedrooms right away. The larger sizes can get close, but at that point it’s worth comparing it with other home kits too.
Tips Before You Order
A little homework up front can save you a lot of headaches later.
- Call your local building department first. Ask about size limits, setbacks, and whether a permit is needed.
- Walk your land. Think about sun, slope, drainage, and how a delivery truck will reach the spot.
- Pick your season. Plan to build in dry, mild weather if you can.
- Get a full quote. Include doors, windows, upgrades, and delivery so there are no surprises.
- Plan the inside early. Even a rough sketch of where the bed, kitchen, and wood stove will go helps you choose the right windows and doors.
Final Thoughts
Owning a little cabin in the woods isn’t just a daydream anymore. With a kit like the Breckenridge, you get a design that looks the part, a loft that actually works, and the option to skip much of the tough framing work with pre-assembled walls.
It won’t build itself, and the final cost will be more than the sticker price. But for a lot of people, it’s one of the most realistic ways to finally get that porch, that view, and that quiet morning coffee they’ve been picturing for years.
If you’re seriously considering it, get a current quote, talk to your local building office, and start sketching. Your cabin might be closer than you think.
Source: Summerwood