
The first time I saw an ad for a barn home under $12,000, I didn’t believe it. A whole house for less than a used pickup? I did what most people do: I clicked, scrolled, and then spent an evening trying to work out what that number actually covers.
The short answer is that the price is real, but it’s a starting point and not the final bill. If you know what’s included and what isn’t, an Amish-built barn home can still be one of the most affordable ways to get a solid, good-looking place to live. Here’s what I wish someone had told me at the start.
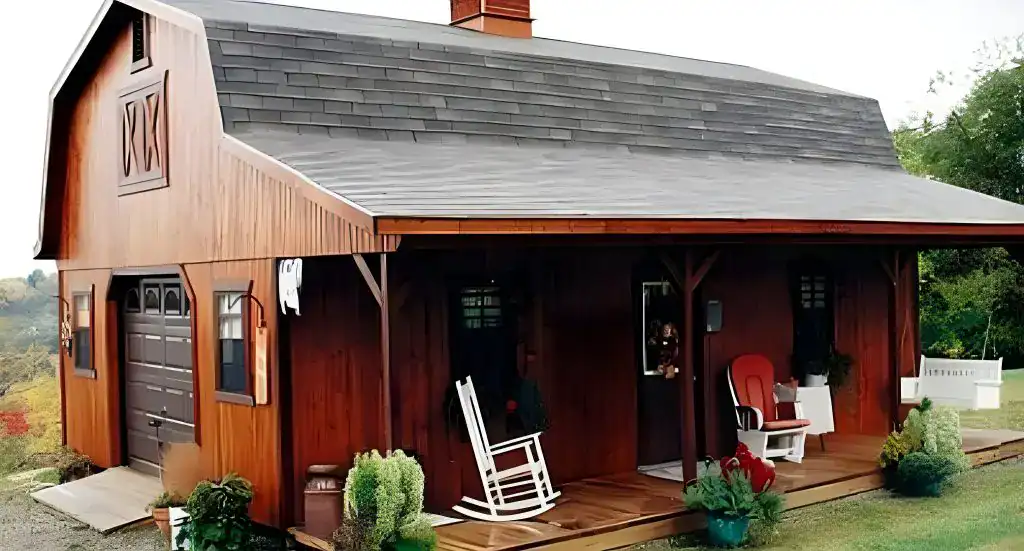
Why Amish Barn Homes Have Such a Following
Amish builders have a reputation for careful, unhurried work. Many shops still use timber framing, where heavy beams are joined with wood joinery and only a few metal fasteners. It’s slower than stick framing, but the result is a stiff frame that lasts, and the beams look good enough to leave exposed inside.
Then there’s the shape. The gambrel roof, the classic barn profile that bends partway down, does more than look charming. It gives you a much taller upper floor than a standard pitched roof. That loft space is a big part of why these homes feel larger than their footprint suggests.
Most of the work also happens in a workshop rather than on your land. The pieces are cut and often pre-assembled under a roof, then trucked to your site. That keeps rain off the lumber, reduces waste, and shortens the time a crew spends at your property.
The Three Most Common Models (and Who Each One Suits)
Sellers name their plans differently, but most catalogs come down to three types.
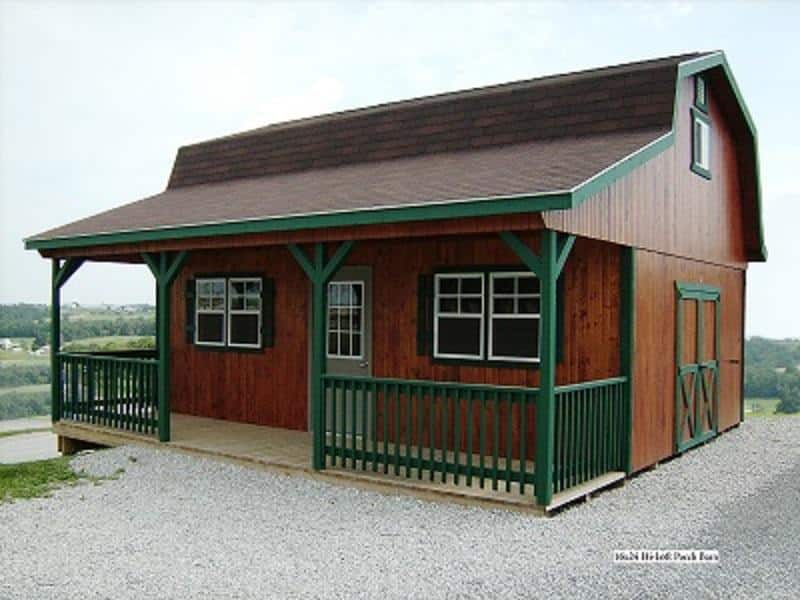
1. The Classic Barn Home (from about $11,585)
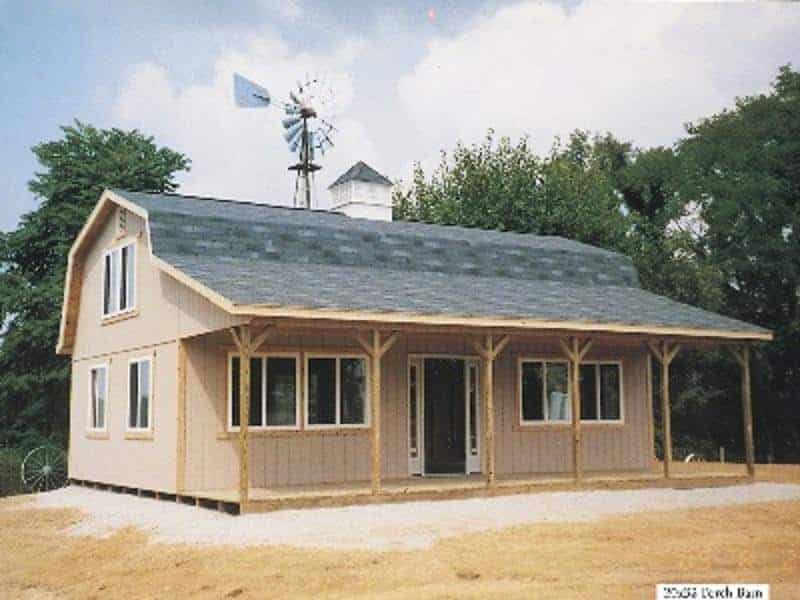
This is the one the headline price refers to. Picture a simple rectangle with a gambrel roof, an open main floor, and a loft above. It’s a good fit for:
- A weekend cabin or hunting getaway
- A first home for a couple or a small family
- A guest house or rental unit on property you already own
Common upgrades include extra windows, a wraparound or front porch, and dormers that add headroom and light to the loft.
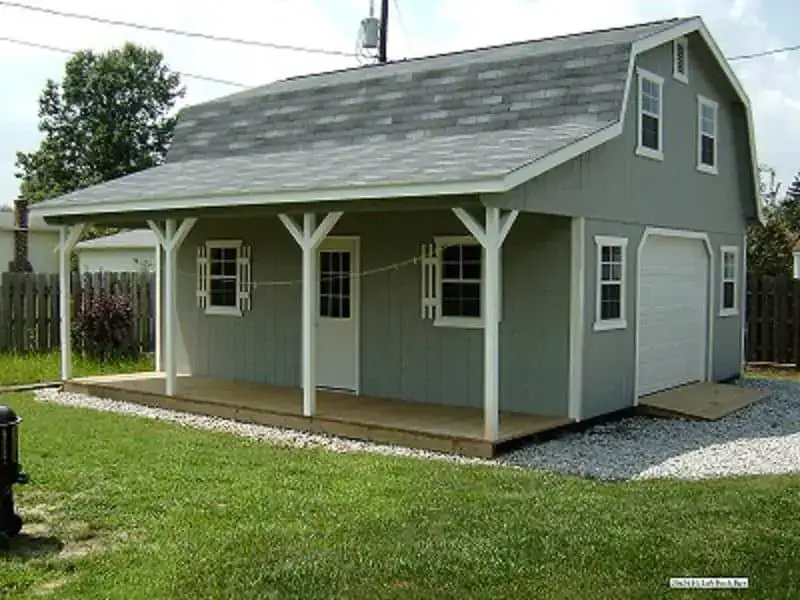
2. The Modern Farmhouse (from about $15,000)
It’s the same barn bones with a cleaner, more current look: larger windows, darker trim, sometimes metal roofing, and a brighter interior. If your style leans more toward “Pinterest farmhouse” than “red barn on a hill,” start here. Better fixtures and finishes are usually available as add-ons.
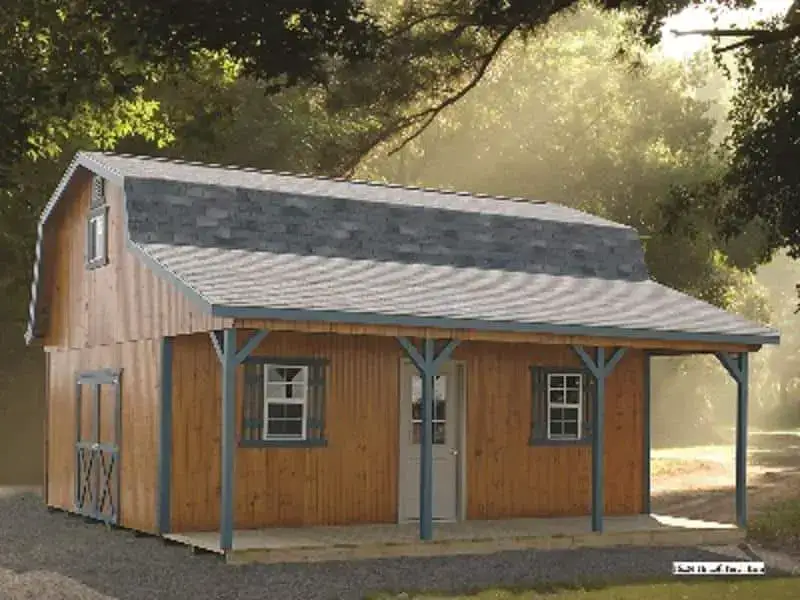
3. The Family Retreat (from about $20,000)
This is the larger layout, with several bedrooms and a big shared living and kitchen area. It works for growing families and for anyone who wants a gathering place where relatives can actually stay the night.
What the Starting Price Usually Includes, and What It Doesn’t
This is the part most listings skip over, and it’s where buyers get surprised.
A low advertised price almost always refers to a shell or kit. That generally means the frame, walls, roof and sometimes the doors and windows. It’s a weather-tight structure, not a finished house.
Here’s what you should expect to pay for separately:
| Cost item | Often included? | Notes |
|---|---|---|
| Frame, siding, roof | Usually | This is the advertised price. |
| Delivery | Sometimes | Depends heavily on distance from the builder. |
| Assembly / raising crew | Varies | Some sellers include it. Others quote it separately. |
| Foundation | Rarely | A slab, crawlspace or full basement. Get local quotes. |
| Plumbing and electrical | Rarely | Needs licensed trades in most areas. |
| Insulation | Optional | Essential if you’ll live there year-round. |
| Interior walls, flooring, kitchen, bath | Rarely | Often the biggest share of the total cost. |
| Permits, septic/well, utility hookups | No | Varies a lot by county. |
Once a home is finished and ready to live in, the total can be several times the kit price. That’s not a scam. It’s simply how kit pricing works across the whole industry. The savings are still real: you’re getting a quality frame at a good price, and you decide how much of the finishing to hire out and how much to do yourself.
My tip: When you ask for a quote, ask for a “dried-in” price, meaning the shell standing on your foundation and sealed against the weather. Comparing dried-in prices from different sellers is far more useful than comparing their headline numbers.
The Real Benefits of Going Prefab
Even with the extra costs, there are good reasons to choose a barn home:
- Speed. Shell pieces are made off-site, so the frame can go up in days rather than weeks once your foundation is ready.
- Predictable pricing. A fixed kit price takes a large part of your budget out of guesswork.
- Customization. Most builders will move windows, change the loft layout, add porches or adjust dimensions.
- Durability. Solid lumber and traditional joinery hold up well with basic upkeep.
- Sweat-equity options. If you’re handy, finishing the interior yourself can save a lot of money.
- Energy upgrades. Spray foam or rigid insulation, better windows and metal roofing can all be added to cut heating and cooling bills.
A Few Honest Drawbacks
No home is perfect, and it’s better to know these going in:
- Zoning and codes. Some counties treat barn-style structures differently from houses. Talk to your local building department before you order anything.
- Financing can be trickier. Some lenders won’t write a standard mortgage on a kit until it’s finished. Construction loans, seller financing or personal loans are common alternatives, so compare the terms carefully.
- Lofts aren’t for everyone. Steep stairs or ladders can be a problem for older family members or young children.
- Delivery access. Large trucks need a reasonable road to your building site.
How to Get Started Without Getting Burned
- Check zoning first. Confirm that a residential barn home is allowed on your land, and find out which permits you’ll need.
- Set a full budget. Use the table above and get local quotes for the foundation, utilities and finishing work.
- Request catalogs and floor plans. Many builders offer free brochures and video calls.
- Compare at least three sellers. Look at what each quote includes, the lumber grade, warranties and delivery range.
- Ask for references. A good builder will happily connect you with past customers or show you finished homes.
- Get everything in writing. That includes the price, what’s included, the delivery date, the payment schedule and who handles assembly.
Frequently Asked Questions
Is $11,585 the total cost of an Amish barn home?
No. That figure is typically the starting price of a basic shell or kit. The foundation, utilities, insulation and interior finishes cost extra.
How long does it take to build one?
The shell can often go up in a few days to a couple of weeks. Finishing the inside can take anywhere from a few weeks to several months, depending on who does the work.
Can I live in a barn home year-round?
Yes, as long as it’s properly insulated, connected to utilities and built to your local residential code.
Do Amish builders deliver nationwide?
Many do, but delivery costs rise with distance. Builders based in Pennsylvania, Ohio and Indiana often serve wide regions.
Final Thoughts
An Amish barn home won’t give you a finished house for $11,585. What it will give you is a well-built, character-filled starting point at a price that’s hard to match. Go in knowing the real numbers, ask plenty of questions, and you could end up with a home that looks great and lasts for generations.
Source: Find Your Perfect Barn Home Today