
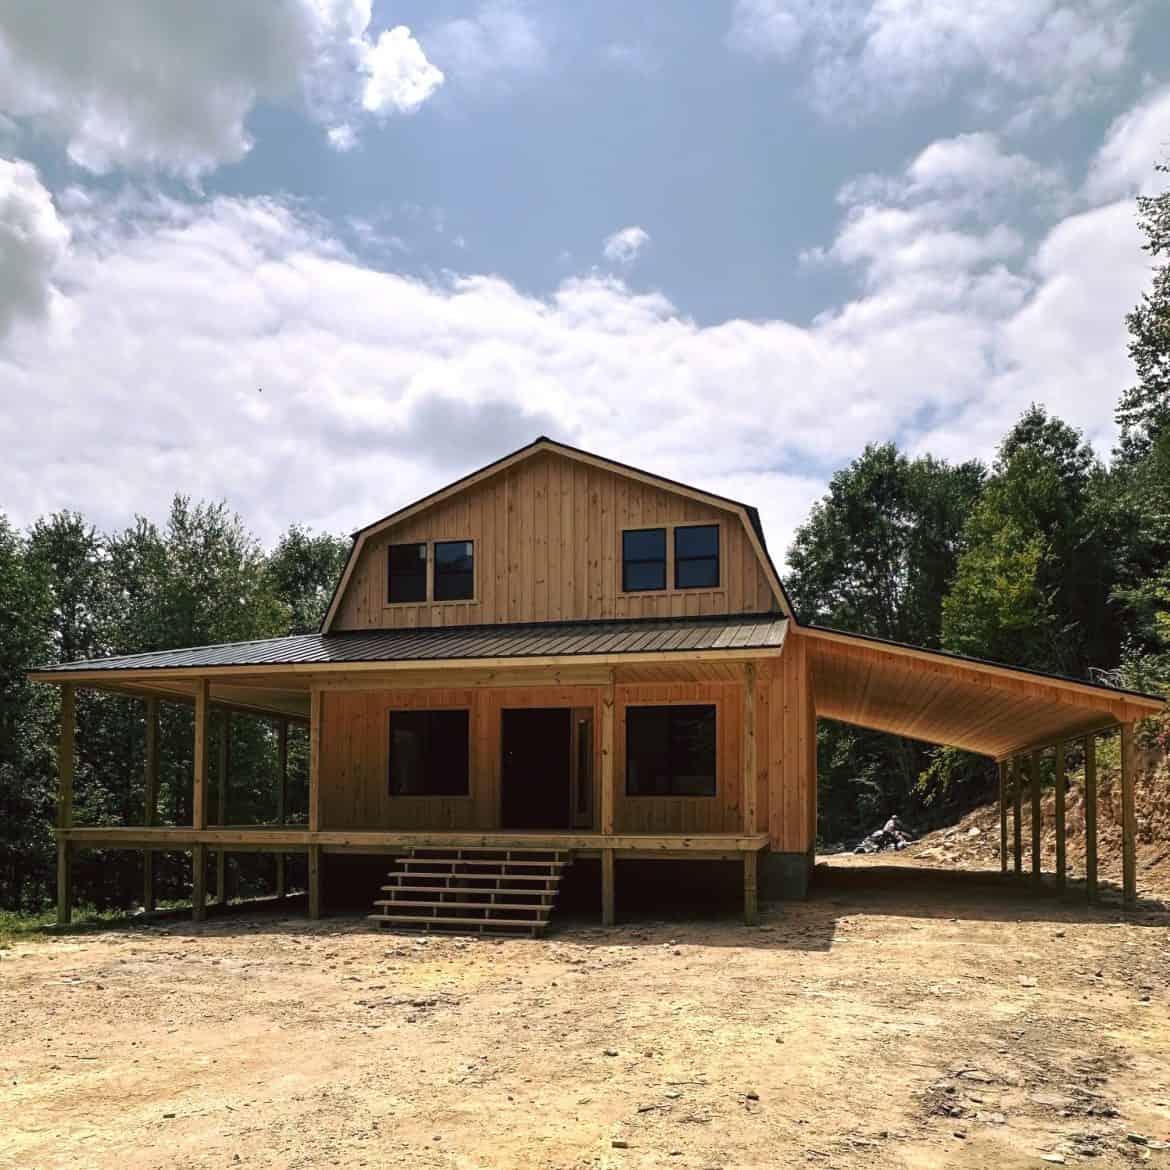
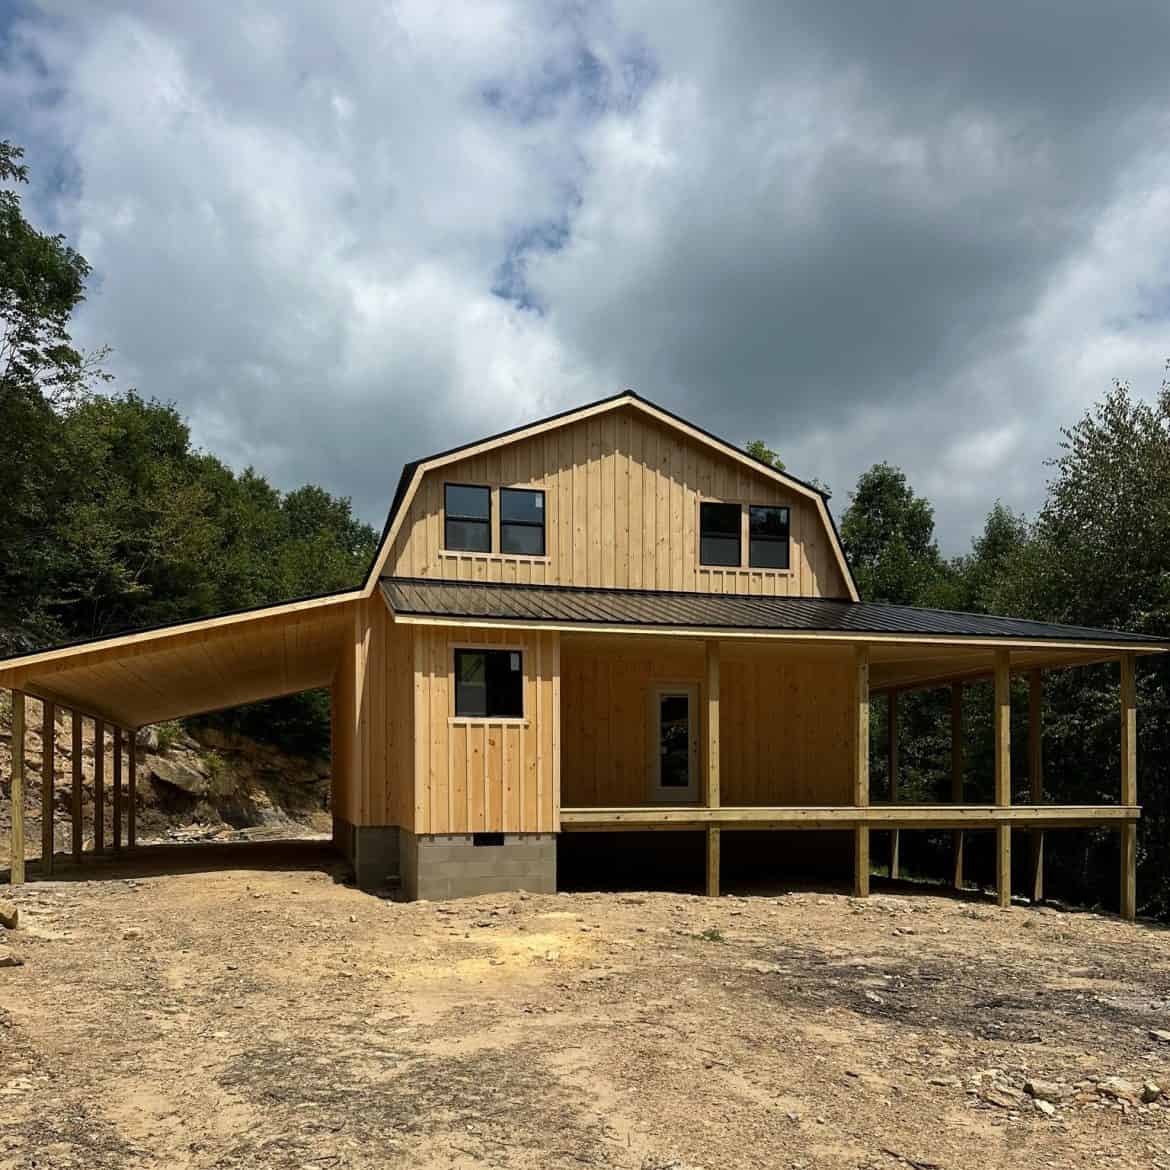
Many buyers picture a cabin with a barn-style roof as cramped, with a low ceiling and a ladder going up. SweetCabins says its gambrel roof gives ample headroom on the second level, which is the best place to test that idea. This 28 x 40 two-story Amish cabin with porch offers about 2,240 square feet across two levels, 10 ft wraparound porches on three sides and a listed price of $80,400 including labor and materials. Shipping is extra, so that number isn’t the full bill.
To be clear about scope, SweetCabins describes this as a base price with labor and materials covered. Shipping is added on top. The builder doesn’t say the base price covers site work or utilities, so ask about both early.
The Numbers Behind This 28×40 Gambrel
| Listed price | $80,400, including labor and materials. Shipping is extra. |
| Size | 28 x 40 ft |
| Living space | About 2,240 sq ft across two levels |
| Porches | 10 ft wraparound on three sides |
| Roof | Metal, with a ridge vent installed at the factory |
| Siding | Eastern White Pine in board and batten style |
| Availability | Ohio, West Virginia and Kentucky, according to SweetCabins |
Bedroom and bathroom counts aren’t given for this cabin, so ask the builder for a floor plan before you compare it with other cabins of similar size.
What $80,400 Covers and What It Doesn’t
SweetCabins gives the price of this Amish cabin with porch as $80,400 at the time of writing, including labor and materials. That’s a clear base number, and the builder says the main construction has no surprise elements. Prices change, so confirm the figure with SweetCabins before you set a budget.
Shipping sits on top of that price, and no shipping cost is given here. These are the other costs I’d budget for separately:
- Shipping: SweetCabins says it’s added to the price, so ask for a quote to your exact site.
- Site work and foundation: Ask the builder what it expects from the ground, since that varies by lot.
- Permits and zoning: Rules differ by county, so check local building and zoning requirements before you order.
- Utilities: Water, power and waste hookups depend on your land, so get those figures from local providers.
- Options: Taller first-floor walls, 6-inch porch posts and extra windows or doors are common changes, so get their prices separately.
What the Amish-Built Price Buys
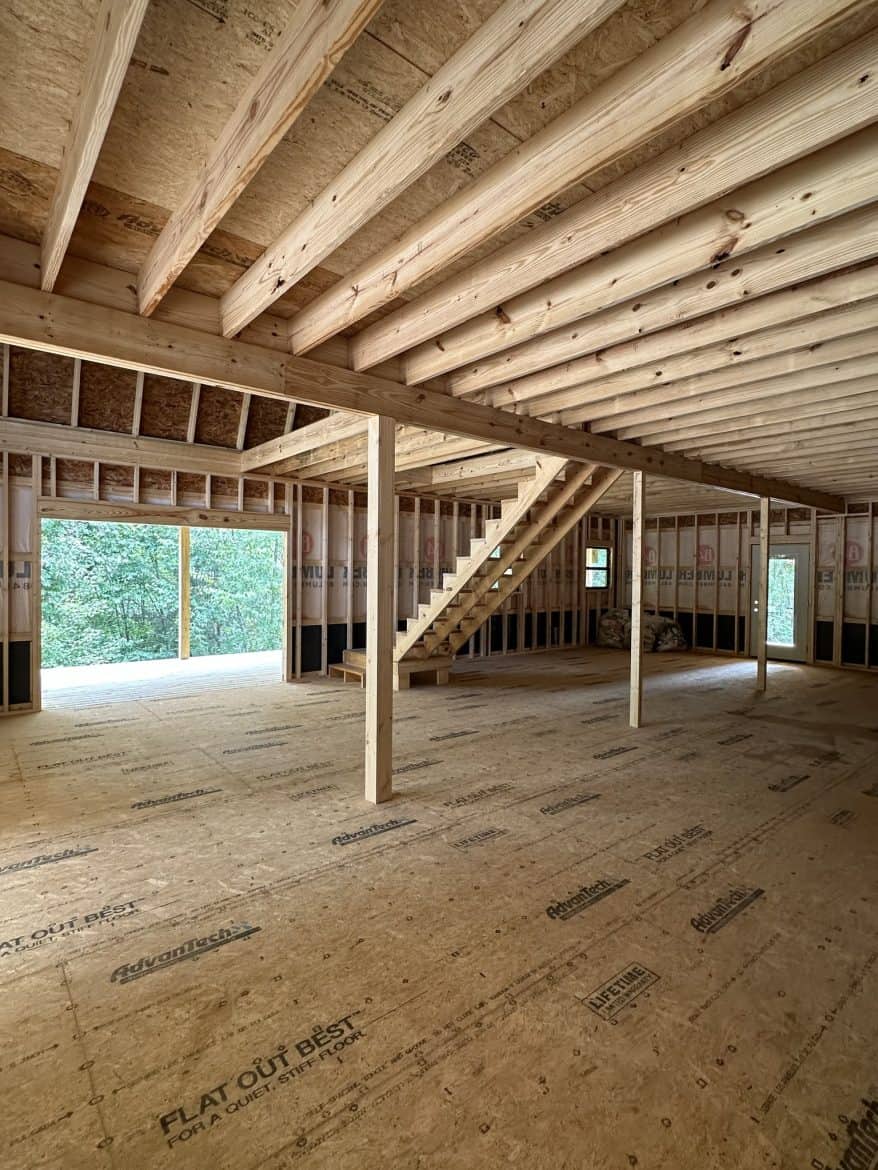
SweetCabins says the base price covers Amish workmanship, with labor and materials included. Here’s what it lists as standard, and what each item means day to day.
- Roof: A metal roof with a ridge vent installed at the factory. Metal is hard-wearing, and the vent helps hot air leave the top of the house.
- Siding: Eastern White Pine in board and batten style. Pine looks good, but it needs a finish you keep up, so ask about the stain or paint plan.
- Stairs or loft: You choose straight stairs to a full second floor or a loft. The choice decides how much upstairs space you use and how much floor the stairs take downstairs.
- Construction: SweetCabins describes premium materials and proven techniques. That’s the builder’s own claim, so ask to see examples or references.
Simple pricing helps when you compare builders. It doesn’t tell you how the house holds up over decades, which is why I’d ask for specifics.
How the Two Levels Work
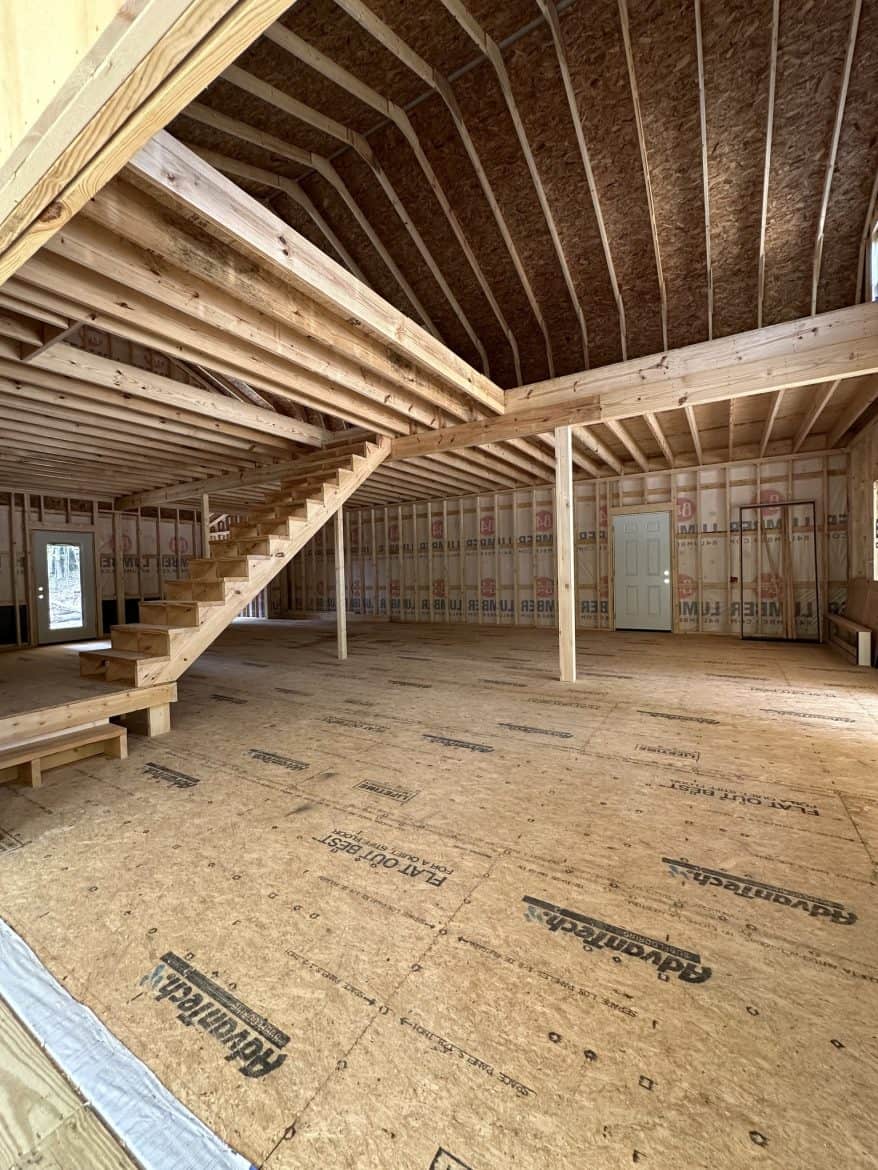
SweetCabins says the gambrel roof gives comfortable headroom on the second floor, which is why the upstairs can feel like real living space. Two full levels give you about 2,240 square feet, so how you split that space matters more than the total.
- Stairs take up floor space on the first level, so measure before you choose them.
- A loft keeps the first floor open but gives a smaller, more intimate upstairs.
- The builder names 9 ft first-floor walls as a popular option, which changes how tall the rooms feel.
- Extra windows and doors are common changes, so plan where they go before you order.
The trade-off is simple. A full staircase means more climbing every day, which is worth thinking about if anyone in the house has trouble with stairs.
The Wraparound Porch Is the Standout Feature
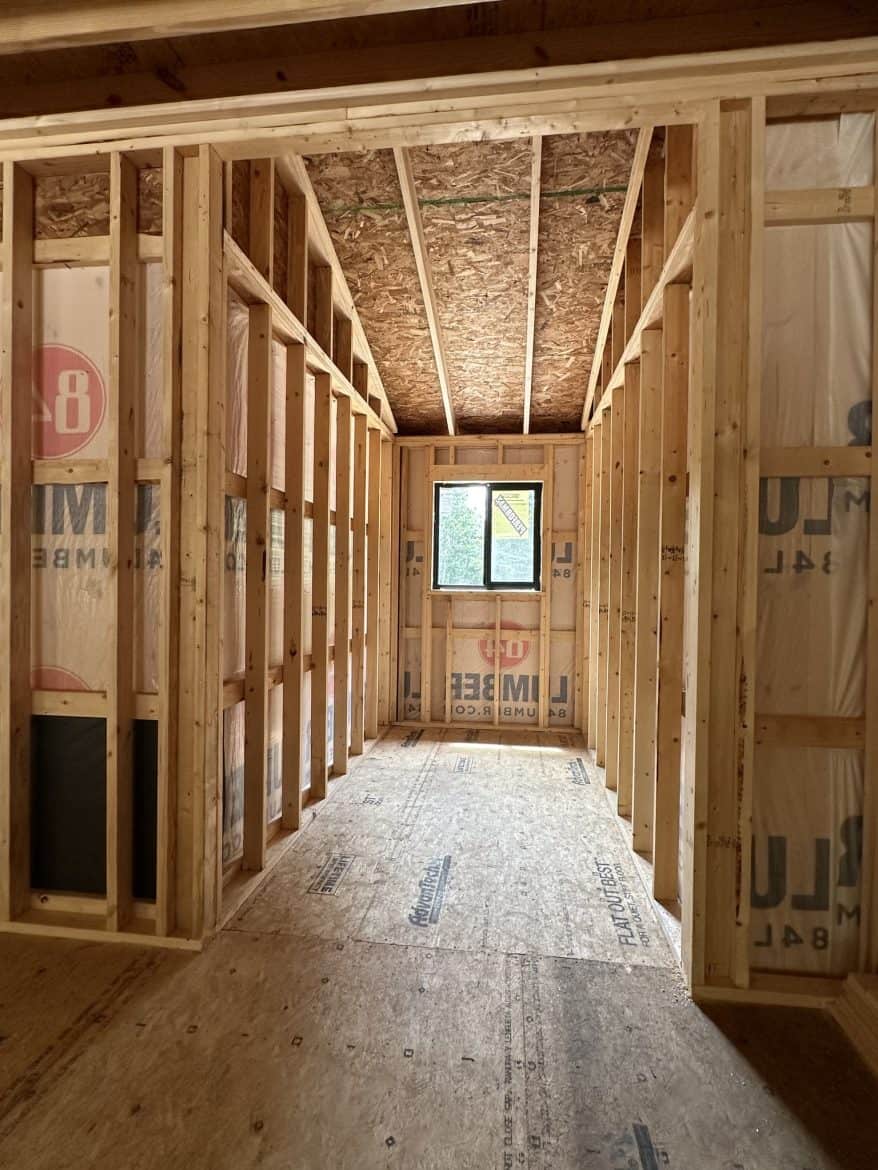
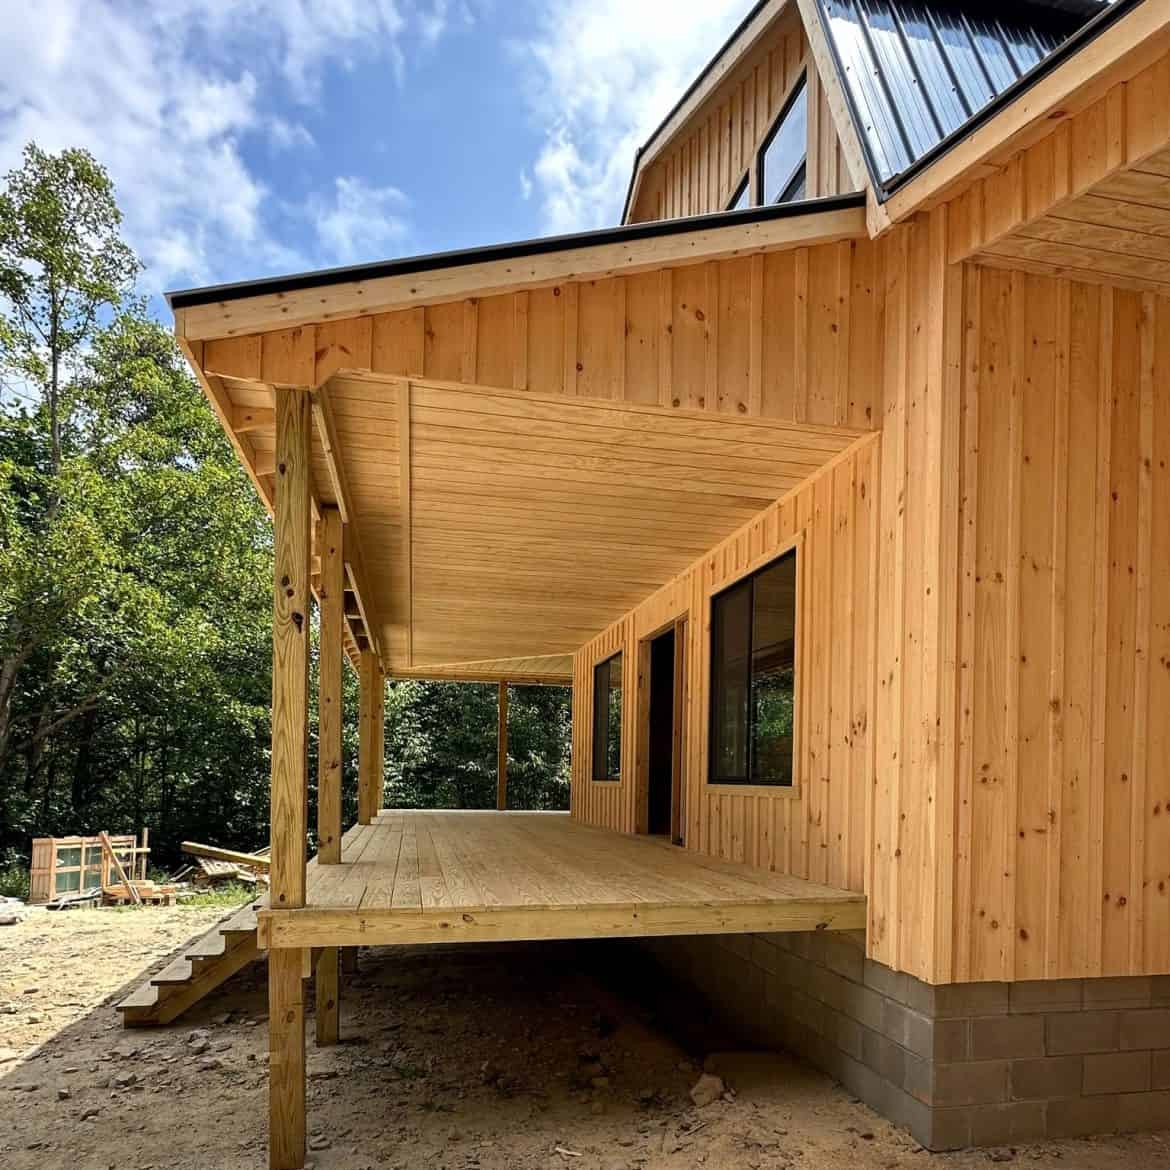
On this Amish cabin with porch, the three-sided wrap is the feature I’d look at first. SweetCabins says the 10 ft porches add usable outdoor space and help the cabin’s appearance from the street.
In daily life, a wrap means you can pick a side based on the weather or the time of day. That matters more than it sounds, because you’ll use a porch most when the sun and wind suit it.
The trade-off is upkeep. Three sides of porch mean more deck boards, rails and roof edges to maintain. Closing in a section for indoor room or extending the roof are both common changes that will need their own quote.
Who This Amish Cabin With Porch Suits
This Amish cabin with porch suits people who want a true two-story home and a porch they’ll actually use. SweetCabins names family living, weekend guests and permanent residence as uses, and says it works as a main home, second home or guest house.
- Families who want a lot of room across two levels.
- Anyone who hosts weekend guests and wants space for them upstairs.
- Buyers in Ohio, West Virginia or Kentucky, where SweetCabins says it’s currently available.
- People who want a clear base price to compare against other builders.
Look elsewhere if you need a small footprint, since this is a two-story build of about 2,240 square feet. Skip it if you need shipping included in the price, or if you live outside those three states and the builder hasn’t confirmed delivery to you.
Three Questions Buyers Search For
Can I get this Amish cabin with porch outside Ohio, West Virginia or Kentucky?
SweetCabins says it’s currently available in those three states. Ask the builder whether it delivers to your area, and get the shipping cost in writing before you commit.
Is the upstairs a real floor or just a loft?
You can choose either. SweetCabins lists straight stairs to a full second floor as one option and a loft as the other. Pick the one that fits how you’ll use the space.
What should I budget on top of the $80,400 price?
Start with shipping, site work, permits, utilities and any options you add. None of those costs have a number in this article, so get a written quote for each before you finalize a budget.
Back to the Headroom Question
You started with the worry that a barn-style roof means a cramped, low upstairs. SweetCabins says the gambrel roof gives ample headroom on the second level, and the stair-or-loft choice lets you decide how much of that space to use. Whether the upstairs works for you comes down to your furniture and your plan, so measure first and ask for a floor plan. If you want two real levels and a porch on three sides, this Amish cabin with porch is worth a close look, and the one thing to check first is what it costs to get it to your land.
You may also like
- Salt Spring Island Cabin Sleeps Four in Two Bedrooms
- Lillevilla Escape cabin at $4,490: What You Really Get
Source: SweetCabins