
Some cabins are designed to impress from the driveway. Others are made to be lived in, and the Buck Creek falls into that second group. At just 320 square feet, this little log cabin from eLoghomes doesn’t try to be anything it isn’t. Instead, it gets the basics right: a real bedroom, a full bathroom, an open living space, and a ceiling that rises high enough to make the whole place feel twice its size.
If you’ve ever looked at a big log home and thought, “That’s beautiful, but I’d never use half of those rooms,” the Buck Creek might be exactly what you’re looking for.
A First Look at the Buck Creek
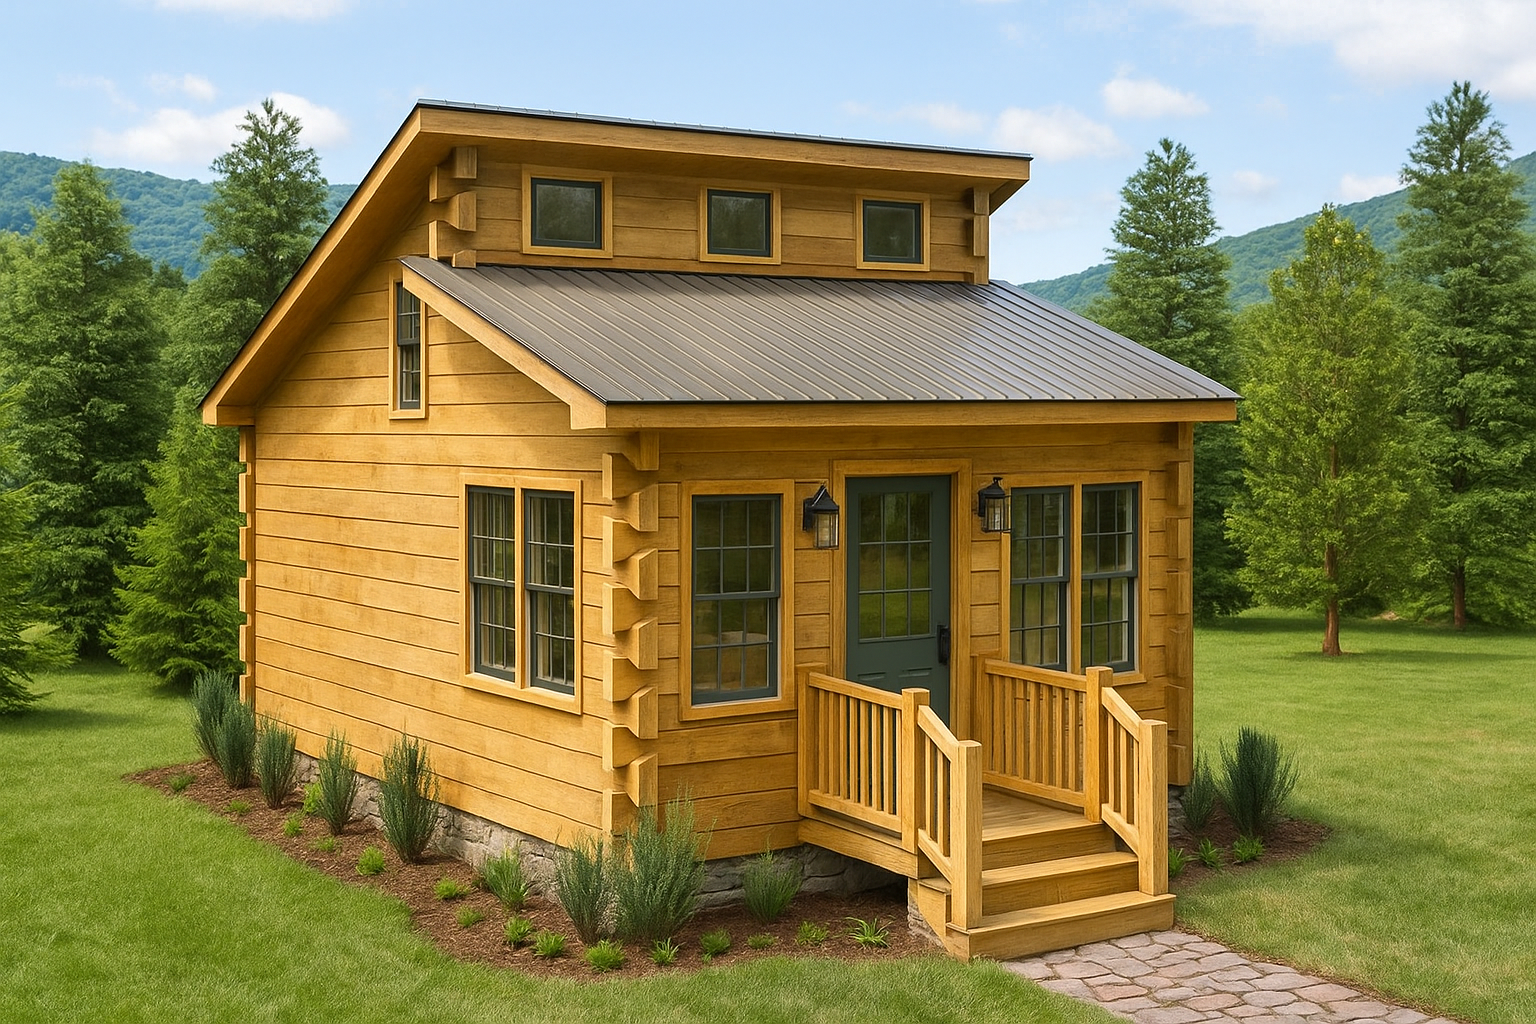
From the outside, the Buck Creek is a classic little log cabin. It has warm wood walls, a simple roofline, and nothing fussy. It looks like it belongs at the edge of a lake or tucked between pine trees on a mountain lot, but it would look just as good in a large backyard as a guest house.
There’s no traditional front porch here. Instead, the cabin comes with a compact 20 sq ft deck, which is just enough room for two chairs and a small table. Honestly, that’s all most people need. Picture a cup of coffee at sunrise or a quiet drink while the sun sets behind the trees. A small deck you actually use beats a giant porch that only collects leaves.
The Cathedral Ceiling Changes Everything
On paper, 320 square feet sounds tight. Once you step inside, the numbers stop mattering as much, and the reason is the cathedral ceiling.
Rather than a flat ceiling pressing down on you, the roofline opens up overhead and pulls your eyes upward. That vertical space makes a huge difference in how a small room feels. Light travels further, the air feels fresher, and the log walls get a chance to show off their full height. It’s the single best design choice in this cabin, and it turns a tiny floor plan into something that feels open and calm.
A few ways to make the most of that height:
- Hang a statement light fixture. A wrought-iron or antler-style chandelier looks right at home under a vaulted log ceiling.
- Add a ceiling fan. It helps push warm air back down in winter and keeps things breezy in summer.
- Consider a skylight. Natural light from above makes the space feel even larger, and stargazing from the couch is a nice bonus.
Inside the Floor Plan
The Buck Creek is a single-story cabin, so everything sits on one level. There are no stairs or ladders to climb, and no lofts you’ll eventually stop using. That makes it a great fit for anyone who wants easy living, including retirees or people who simply don’t want to haul laundry up a staircase.
Open Living, Kitchen, and Dining
The main area combines the living room, kitchen, and dining space into one open zone. In a home this size, that’s the smart move. Walls would only chop up the space and block the light.
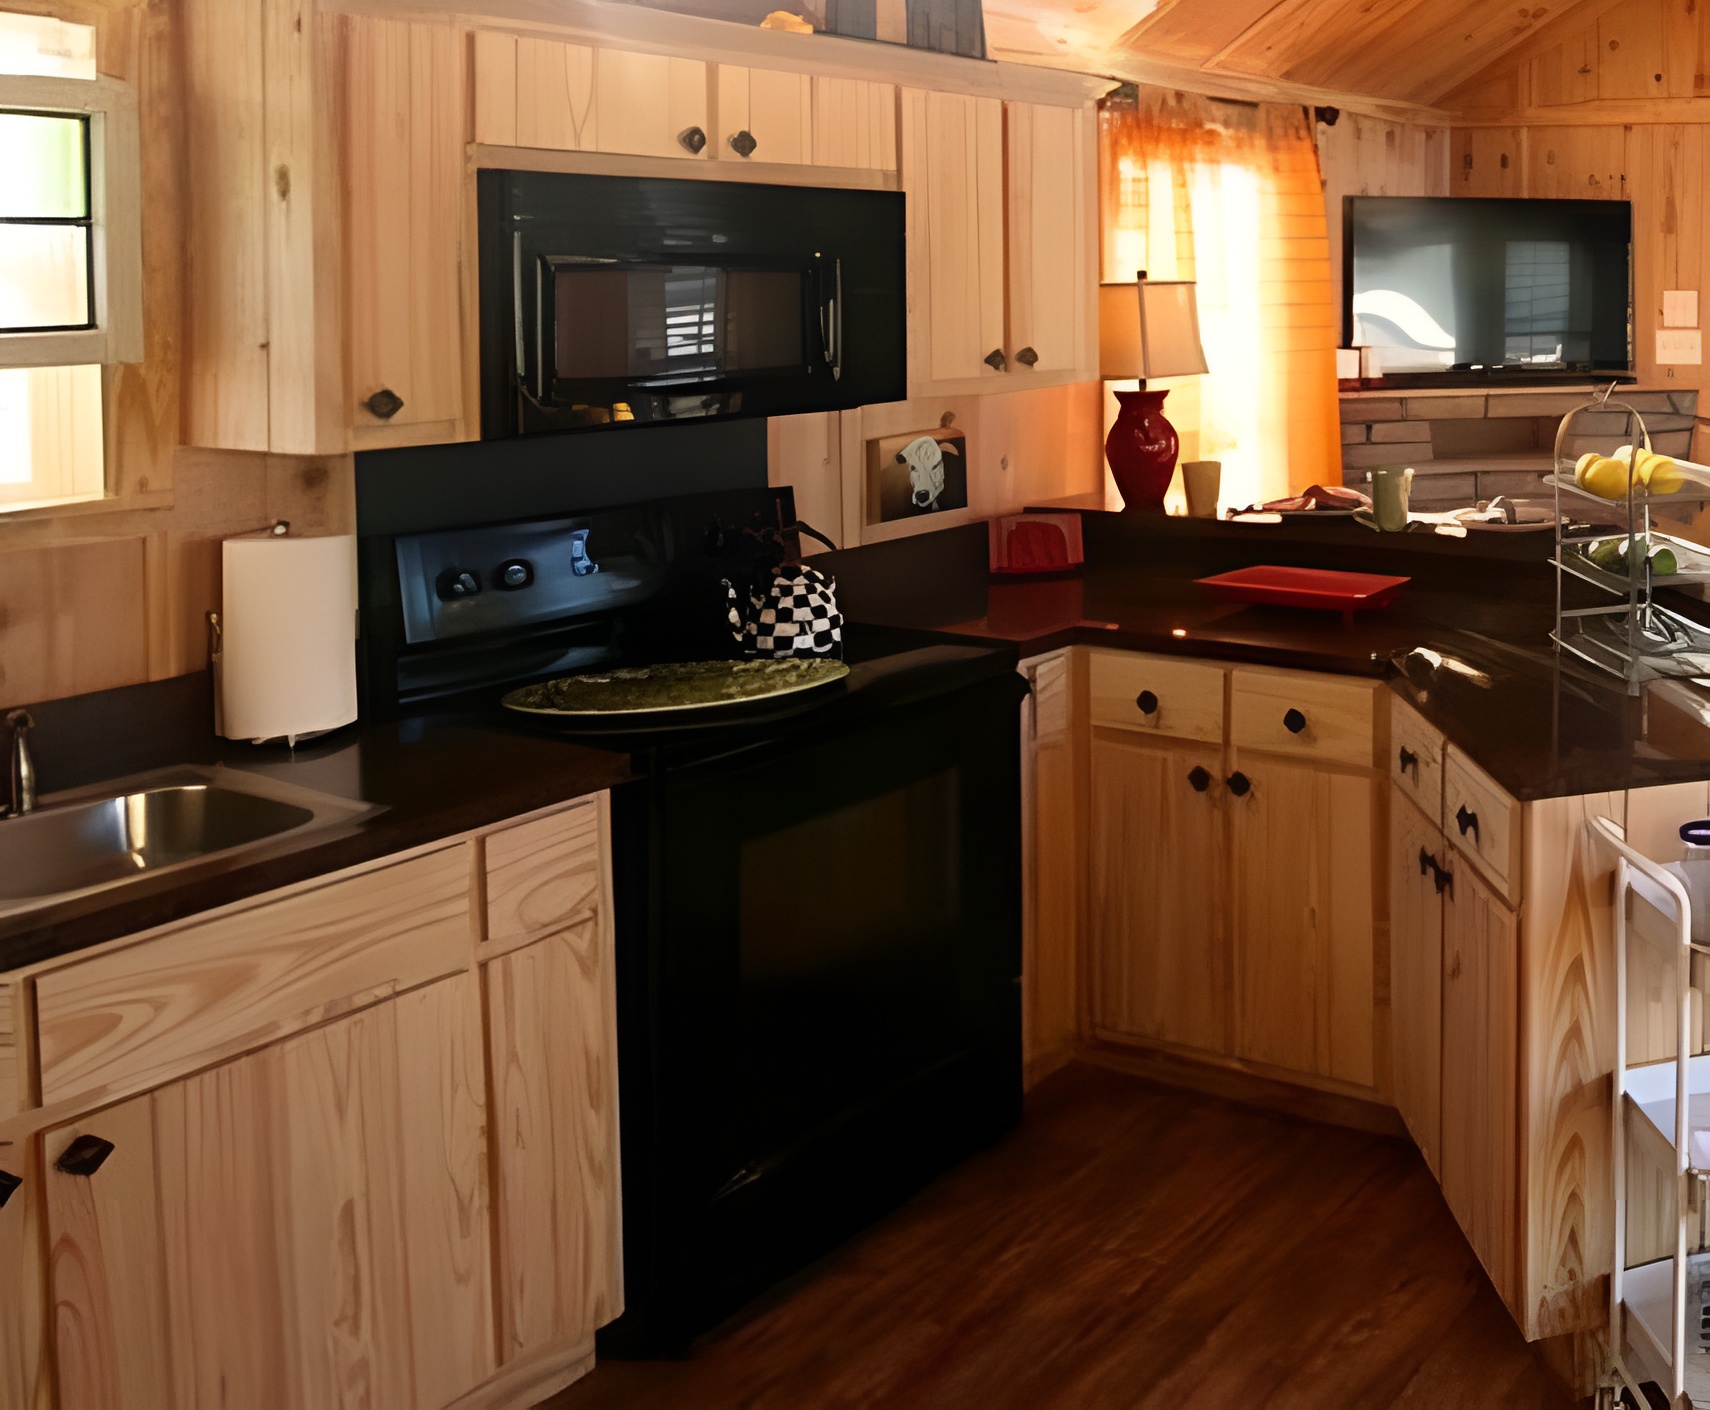
A compact kitchen along one wall works well here. A two-burner cooktop, an under-counter fridge, and a deep sink can cover nearly all your everyday cooking. A small drop-leaf table or a wall-mounted fold-down counter gives you a dining spot that disappears when you need floor space.
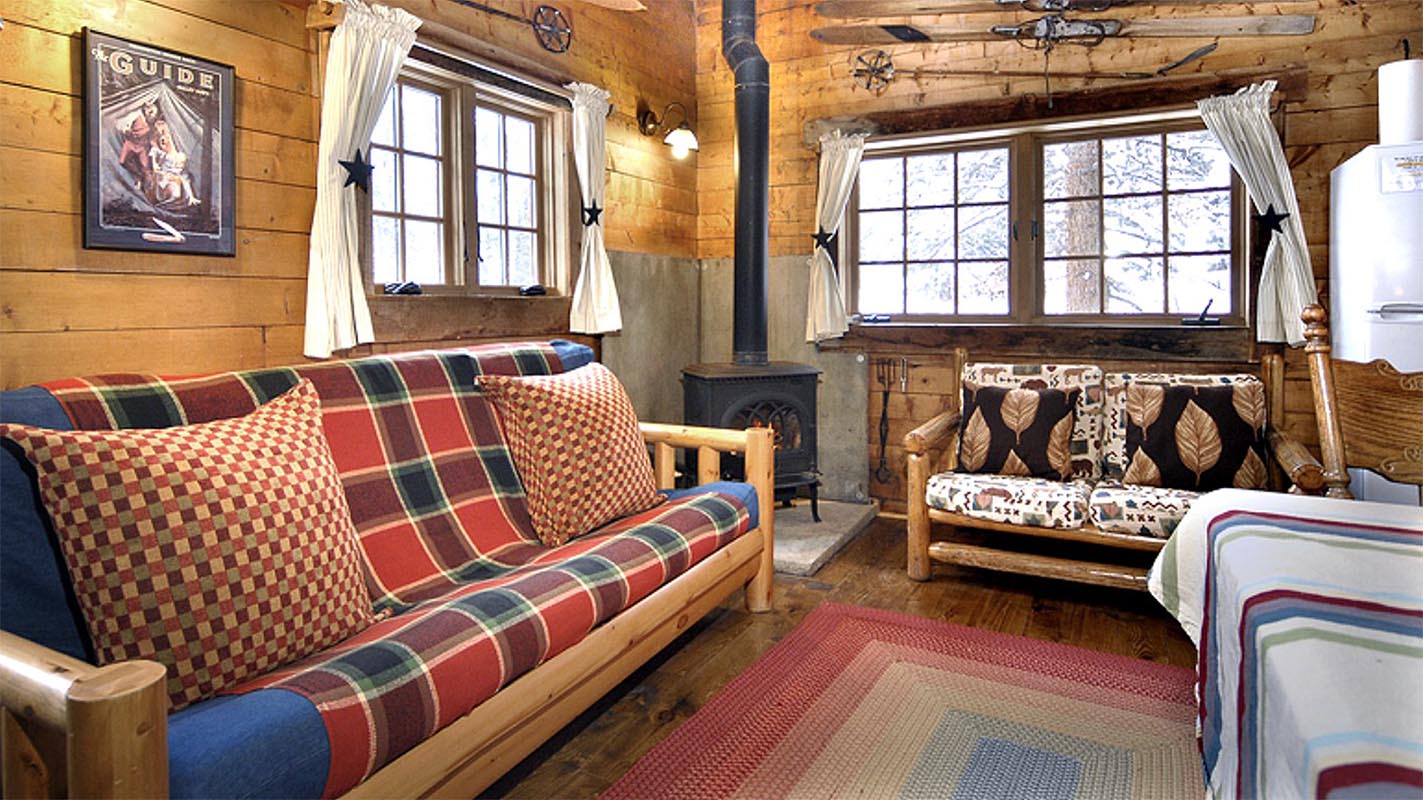
For the living area, think small but comfortable: a loveseat, a cozy armchair, and a compact wood stove or electric fireplace for winter nights.
The Bedroom
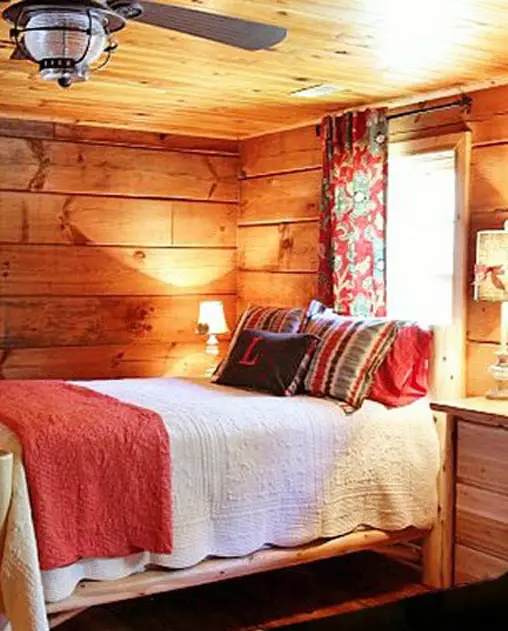
The cabin has one bedroom, and it sits on the main floor. A queen bed fits comfortably in most small cabin layouts like this. Under-bed drawers or built-in shelving will help you keep clutter off the floor. Because the room is small, soft lighting and warm textiles go a long way toward making it feel like a retreat rather than a box.
The Bathroom
There’s one full bathroom, and it’s designed to be efficient. A walk-in shower takes up less room than a tub and feels more modern, especially with stone or slate-look tile against the wood. A floating vanity keeps the floor visible, which is an old trick for making small bathrooms feel bigger.
Who Is the Buck Creek Best For?
This cabin covers a surprising range of uses:
- Solo living or downsizing. If you want a simple, low-maintenance home with very little upkeep, this layout has everything you need and nothing you don’t.
- Couples’ weekend getaway. A cozy bedroom, a fire inside, and a deck outside make it a perfect hideaway.
- Backyard guest house or ADU. Visiting family gets a private space with its own bathroom, and nobody has to sleep on the couch.
- Vacation rental. Small log cabins are popular on Airbnb and VRBO, and a compact unit like this keeps building and cleaning costs down while still delivering that “cabin in the woods” experience guests are paying for.
- Home office or creative studio. With the right furniture, it can also be a quiet workspace far from household noise.
Living in the Buck Creek Year-Round
Log walls are naturally good at holding temperature, and a small footprint is much easier to heat and cool than a large home. In winter, a single wood stove or efficient heater can keep the whole cabin warm. In summer, open the deck door and windows, switch on the ceiling fan, and let the high ceiling move warm air up and away.
Lower energy use, fewer rooms to clean, and less to maintain mean more time spent enjoying the place.
Make It Your Own
One of the nice things about a log cabin kit is that it’s a starting point, not a finished product you’re locked into. eLoghomes notes that the interiors shown in its photos may be customized and aren’t always the standard package. The company offers upgrades like a hand-hewn log profile, tongue-and-groove finishes, and different window and door options.
Here are a few personal touches worth considering:
- Warm, wide-plank flooring to match the log walls
- Black hardware and fixtures for a modern-rustic contrast
- Built-in bench seating with hidden storage under the window
- A Dutch door or full-glass door that opens onto the deck
- Woven rugs, wool throws, and plaid textiles for instant cabin coziness
Buck Creek at a Glance
| Feature | Details |
|---|---|
| Heated square footage | 320 sq ft |
| Stories | 1 |
| Bedrooms | 1 |
| Bathrooms | 1 |
| First-floor master | Yes |
| Cathedral ceiling | Yes |
| Deck | 20 sq ft |
| Porch | No |
| Loft / second floor | No |
| Garage | No |
| Builder | eLoghomes |
Frequently Asked Questions
How big is the Buck Creek log cabin?
It has 320 square feet of heated living space, all on one floor.
How many bedrooms and bathrooms does it have?
It has one bedroom and one full bathroom.
Does the Buck Creek have a loft?
No. It’s a true single-story cabin with a vaulted cathedral ceiling instead of a loft.
Can it be used as a full-time home?
Yes, especially for one person or a couple who enjoy simple, minimalist living. Thanks to log construction and its compact size, it’s practical to heat and cool all year.
How much does the Buck Creek cost?
eLoghomes doesn’t list public pricing for this model. You’ll need to register on their website or contact them directly for a quote, and final costs will depend on your package, upgrades, location, and foundation.
Final Thoughts
The Buck Creek shows that a cabin doesn’t need to be large to feel special. It has a bedroom you’ll actually sleep in, a bathroom that works, an open living space, a deck for slow mornings, and a cathedral ceiling that does the heavy lifting. If you want a getaway, a guest house, or a simpler way of living, this little log cabin is worth a closer look.
Source: eLog Homes – Buck Creek