
Most people picture a four-bedroom house as something big. Two full floors, a two-car garage, maybe a formal dining room nobody really uses. The Carolina log home flips that idea on its head. It packs four bedrooms and two bathrooms into just 1,283 heated square feet, and somehow it still feels like the kind of place you’d want to slow down in.
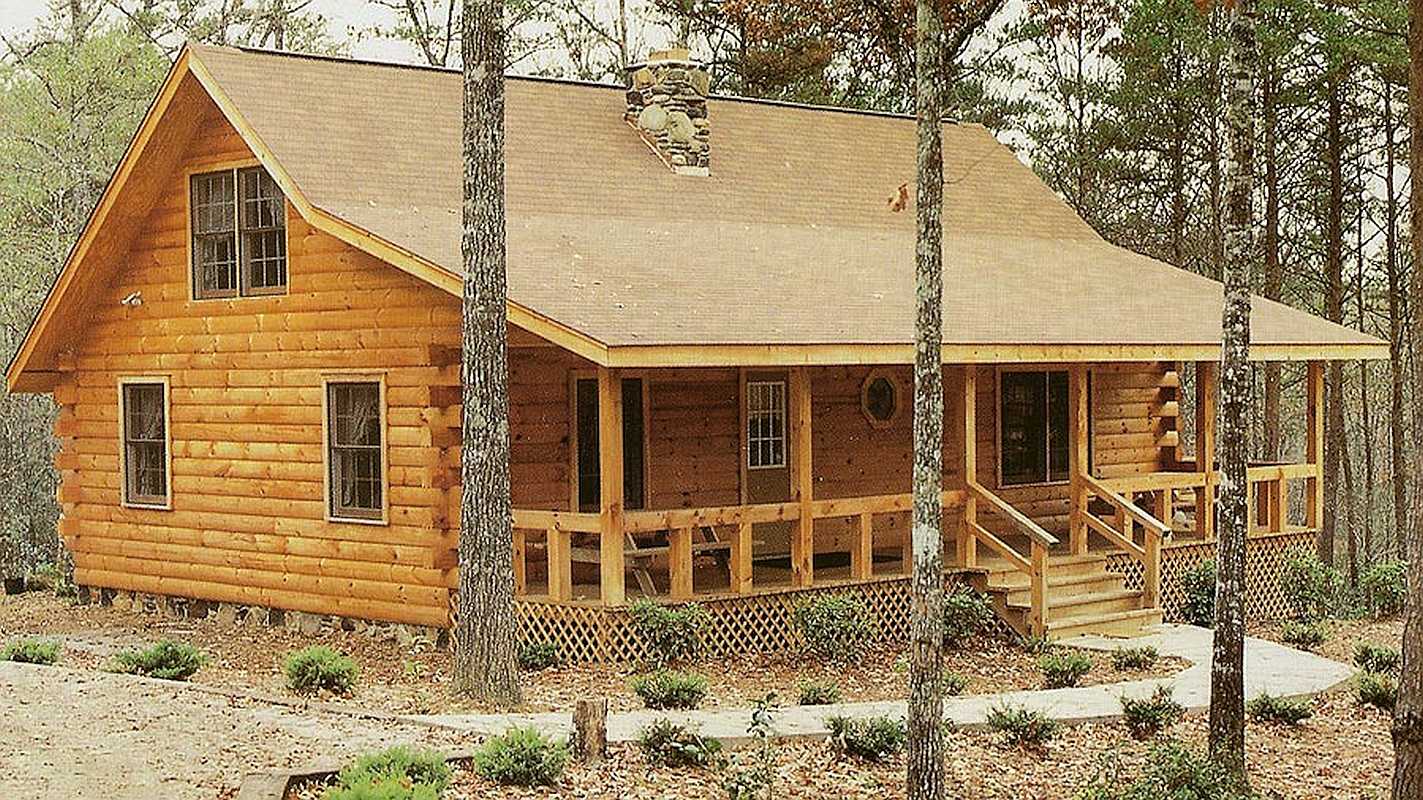
Designed by eLog Homes, a log home manufacturer based in North Carolina, the Carolina is a 1.5-story model that leans hard into classic cabin character. Think honest timber walls, a deep front porch, and a layout that wastes almost nothing. Let’s take a proper walk through it.
The Carolina at a Glance
Before we get into the feel of the place, here are the numbers that matter:
| Feature | Details |
|---|---|
| Heated living space | 1,283 sq ft |
| Stories | 1.5 |
| Bedrooms | 4 |
| Bathrooms | 2 |
| First floor | 816 sq ft |
| Second floor | 467 sq ft |
| Porch | 272 sq ft |
| First-floor primary suite | No |
| Cathedral ceiling | No |
| Garage | No |
| Deck / balcony | No |
| Designer | eLog Homes |
Looking at that list, a couple of things jump out right away. There’s no garage, no deck, no soaring vaulted ceiling. And honestly? That’s the whole point. Every square foot went into living space and that porch instead of into features that look nice in brochures but quietly eat up your budget.
First Impressions: That Porch
You can’t talk about the Carolina without starting outside. The 272-square-foot porch stretches across the front and gives the whole house its personality. It’s the first thing you notice and probably the place you’ll spend the most time once the weather turns nice.
To put that size in perspective, 272 square feet is roughly the size of a generous living room. That’s enough space for a pair of rocking chairs on one end, a small dining table on the other, and still room to walk between them without bumping knees. Hang a porch swing, string up some warm lights, and you’ve basically added an outdoor room to the house.
The log walls behind it do a lot of the visual heavy lifting. Natural wood has a way of looking better with age, especially once it’s properly stained and sealed, and it settles into a wooded lot or an open field like it’s always been there.
Inside the Main Floor
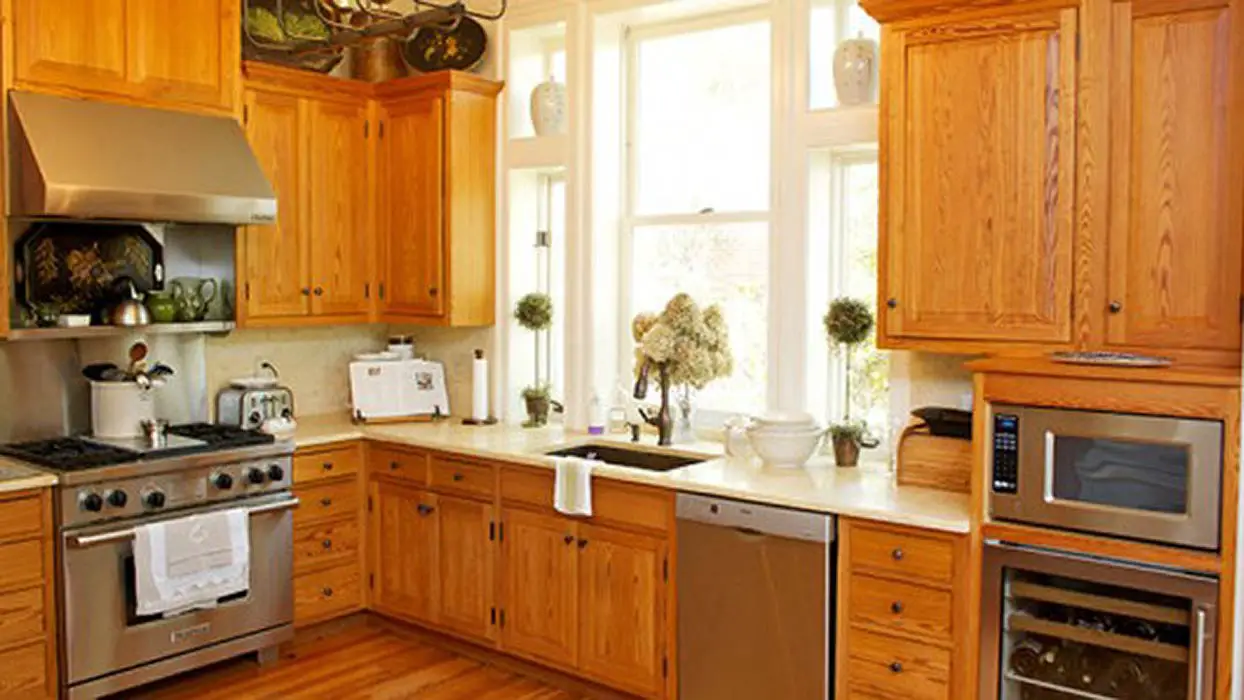
The ground level gives you 816 square feet, and this is where daily life happens. The kitchen, dining space, and living area share this floor, so the core of the home feels connected rather than chopped up into little boxes.
That matters more in a smaller house than people think. When you can see the living room from the stove, cooking dinner doesn’t mean disappearing from the family. Kids can do homework at the table while someone’s at the counter, and guests naturally drift between spaces instead of getting stuck in one corner.
A few ideas for making this floor shine:
- Go warm in the kitchen. Rustic cabinetry in a mid-tone wood or even a muted sage green pairs beautifully with log walls. If you love a cleaner look, stone or quartz counters keep it from feeling too heavy.
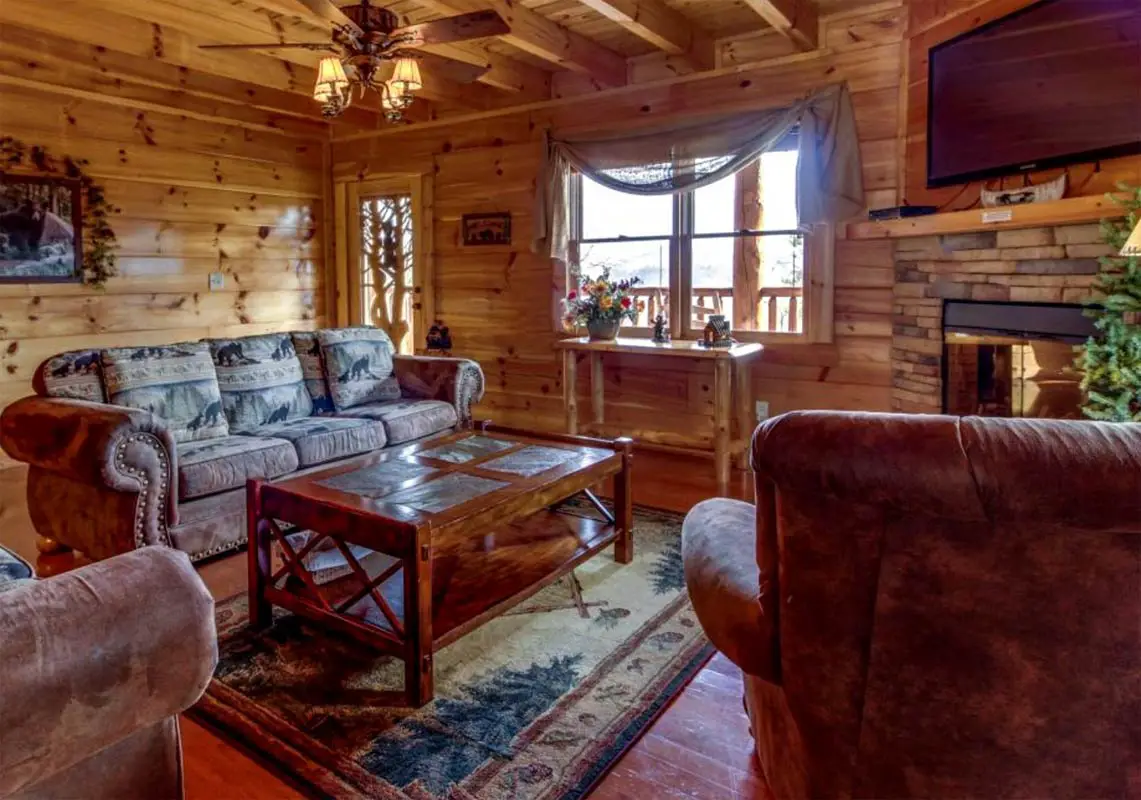
- Anchor the living area. A wood stove or stone fireplace gives the room a natural focal point and makes winter evenings feel like an event.
- Keep the furniture honest. In an open plan of this size, a few solid pieces beat a room full of small ones. A good sofa, a sturdy coffee table, and a rug to define the space go a long way.
Upstairs: Where the Space Gets Clever
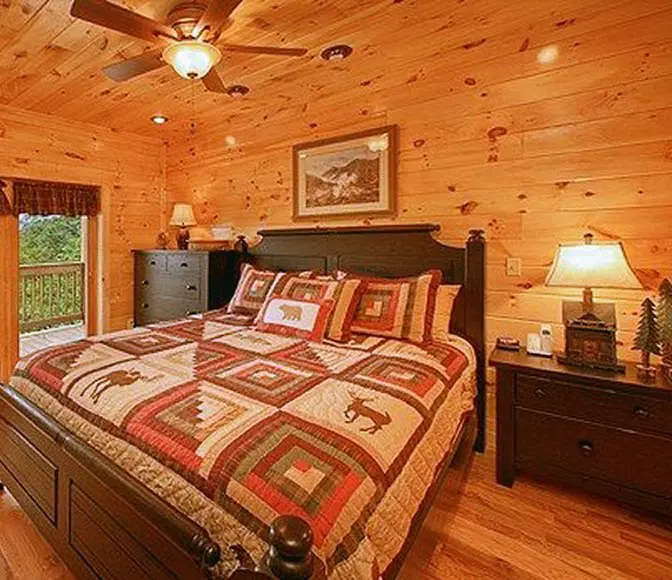
The second floor adds 467 square feet. Since the Carolina is a 1.5-story home, the upper level sits partly under the roofline. That gives the rooms their charm, with sloped ceilings and a tucked-away, attic-hideaway kind of feeling, but it also means furniture placement takes a bit of thought.
Low-slope walls are perfect spots for built-in drawers, bookshelves, window seats, or a reading nook. The taller center of each room is where your beds and dressers go. Kids especially tend to love rooms like this. There’s something about a sloped ceiling that makes a bedroom feel like a secret fort.
One thing worth knowing upfront: according to the spec sheet, the Carolina doesn’t include a first-floor primary suite. If single-level living is important to you now or down the road, that’s a point to raise with the builder during the design stage.
Who the Carolina Is Really For
Four bedrooms in under 1,300 square feet sounds like a contradiction until you think about who actually needs that setup.
Growing families. If you want each child to have their own room but don’t need, or can’t justify, a 2,500-square-foot house, the Carolina hits a sweet spot. Smaller rooms, sure, but private ones.
Empty nesters who still host. Plenty of people downsize and then realize they miss having space for the grandkids. Two or three spare bedrooms mean holidays don’t turn into a sleeping-bag situation.
Remote workers. One bedroom becomes a quiet office, another a hobby room or home gym, and you still have a guest room left over.
Vacation rental owners. A four-bedroom cabin can sleep a big group, and groups are often what drive weekend bookings in mountain and lake areas. The porch alone is the kind of feature that looks great in listing photos.
The Upside of Going Smaller
A compact log home isn’t just about the purchase price. The real savings tend to show up over the years you live in it.
Smaller homes cost less to heat and cool, simply because there’s less air to manage. Log walls bring thermal mass to the table, meaning the wood absorbs heat and releases it slowly, which can help keep indoor temperatures steadier through the day. Combine that with good windows and proper sealing, and you’ve got a house that’s easier on your utility bills.
Maintenance follows the same logic. Fewer square feet means less exterior wood to stain, less roof to look after, and fewer rooms to clean on a Saturday morning. That leaves more time for the porch, which, let’s be honest, is why you’d buy this house in the first place.
Things to Think About Before You Build
No house is perfect for everyone, and it’s worth going in with clear eyes.
- Storage: Without a garage, you’ll want a plan for tools, bikes, and seasonal gear. A detached shed or small outbuilding solves this nicely.
- Bathroom traffic: Two baths for four bedrooms works fine for most households, but a big family with teenagers may want to think through morning routines.
- Customization: eLog Homes notes that interiors can be customized, so photos you see online may not match the standard package. Ask exactly what’s included.
- Site and climate: Your location affects foundation type, insulation choices, and porch orientation. A south- or west-facing porch gets wonderful evening light but more summer heat.
How to Get Pricing and Details
eLog Homes doesn’t list the Carolina’s price publicly. You’ll need to register on their website to unlock pricing, or contact their sales team directly. When you reach out, it helps to have a rough idea of your build location, whether you already own land, and how you plan to use the home, since all of that shapes the final quote.
Frequently Asked Questions
How big is the Carolina log home?
It has 1,283 square feet of heated living space, split between an 816 sq ft main floor and a 467 sq ft upper floor, plus a 272 sq ft porch.
How many bedrooms and bathrooms does it have?
Four bedrooms and two bathrooms.
Does the Carolina have a garage?
No. The design skips a garage, deck, and balcony to focus on interior living space and the front porch.
Is the primary bedroom on the main floor?
Not in the standard plan. If you need main-floor living, talk to the builder about modifications.
Can it be used as a vacation rental?
Yes. Its four bedrooms and large porch make it a strong fit for group getaways, though you should always check local short-term rental rules first.
Final Thoughts
The Carolina is a good reminder that a home doesn’t need to be huge to feel generous. It gives you room for the people you love, a porch made for long conversations, and the timeless warmth that only real logs can deliver. If you’ve been dreaming about a cabin that works for real life, not just weekends, this one deserves a spot on your shortlist.
Source: eLog Homes – Carolina