
I’ll be blunt: a golf sim cabin at $76,700 is a real investment, and it only makes sense if you’ll use it. The 16×36 Serenity model from Sheds Unlimited is built to fit a fully equipped simulator with room to swing, which is the main reason to look at it. Think of it as a practice room in your backyard rather than a casual shed.
Sheds Unlimited describes this as a vault-style build from its Serenity Line, and it presents the room as a place for golf plus some extra relaxing space. Nothing I was given describes it as living space, so treat it as a backyard building first. Ask the builder directly about anything you plan to use it for beyond golf.
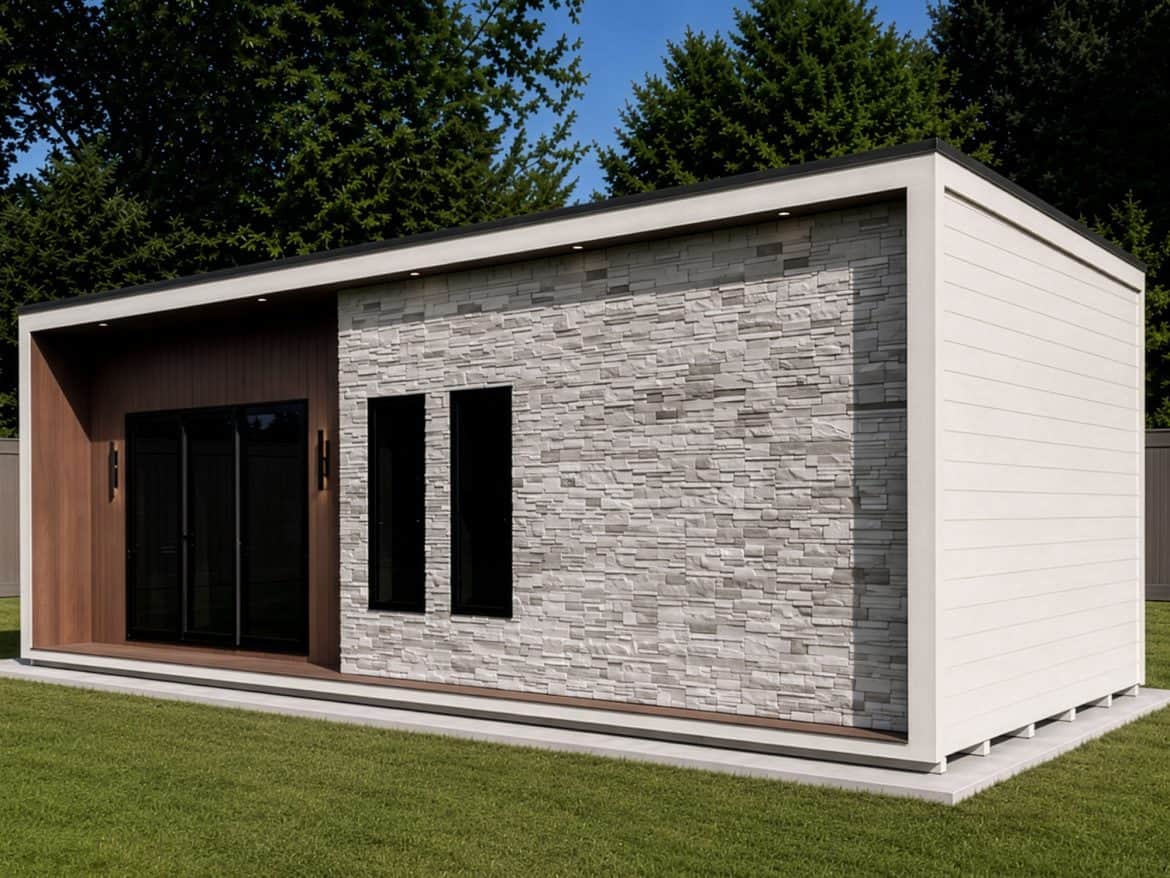
Key Facts for This Golf Sim Cabin
These are the details a buyer should check first. Prices and options can change, so confirm them with Sheds Unlimited before you commit.
| Listed price | $76,700 |
| Size | 16 x 36 ft |
| Collection | Serenity Line |
| Builder | Sheds Unlimited |
| Roof style | Vault-style |
| Back wall height | 126 inches |
| Front wall height | 132 inches |
| Front wall inset | 15 inches over the golf area, 36 inches at the entry |
Those wall heights matter more than the floor area for a simulator. The footprint works out to about 576 square feet, since 16 times 36 is 576.
The Tall Golf Area Is the Standout Feature
For a golf sim, height often matters as much as floor space. Here the back wall is 126 inches, or 10.5 feet, and the front wall is 132 inches, or 11 feet. Sheds Unlimited says that gives enough room for swings and top-of-the-line simulator hardware. Treat that as the builder’s claim, and measure your own swing and gear before you order.
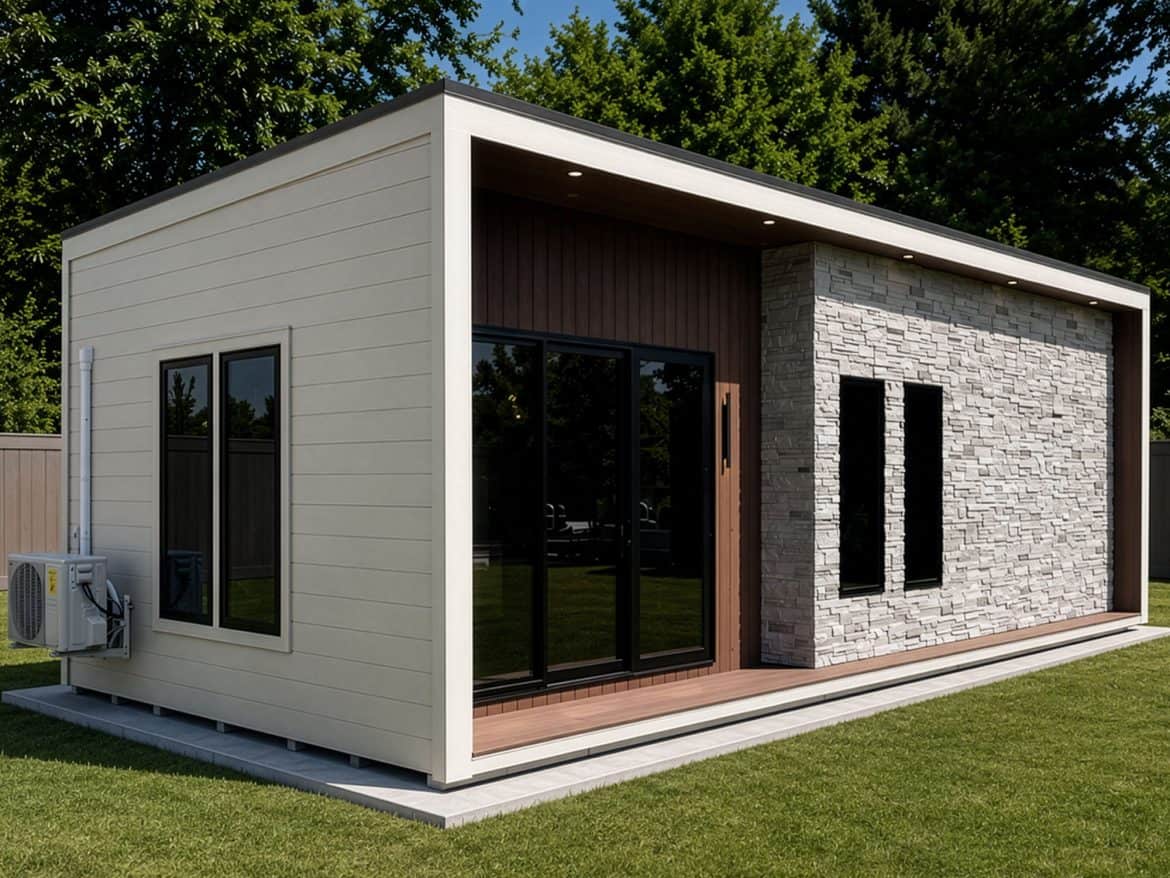
The inset front wall is the other part I’d think about. It steps back 15 inches over the golf area and 36 inches at the entry. The doorway opens up while the hitting zone stays set apart, so you walk into a welcoming front and a practice area that feels separate from the rest of the building.
A vault-style roof also means the ceiling isn’t flat. Mounting a screen or projector takes some planning, so ask the builder where the high points fall before you pick a spot for the hardware. On a cold or rainy day, though, a lit, dry room is the real payoff.
How the Layout Works Inside and Out
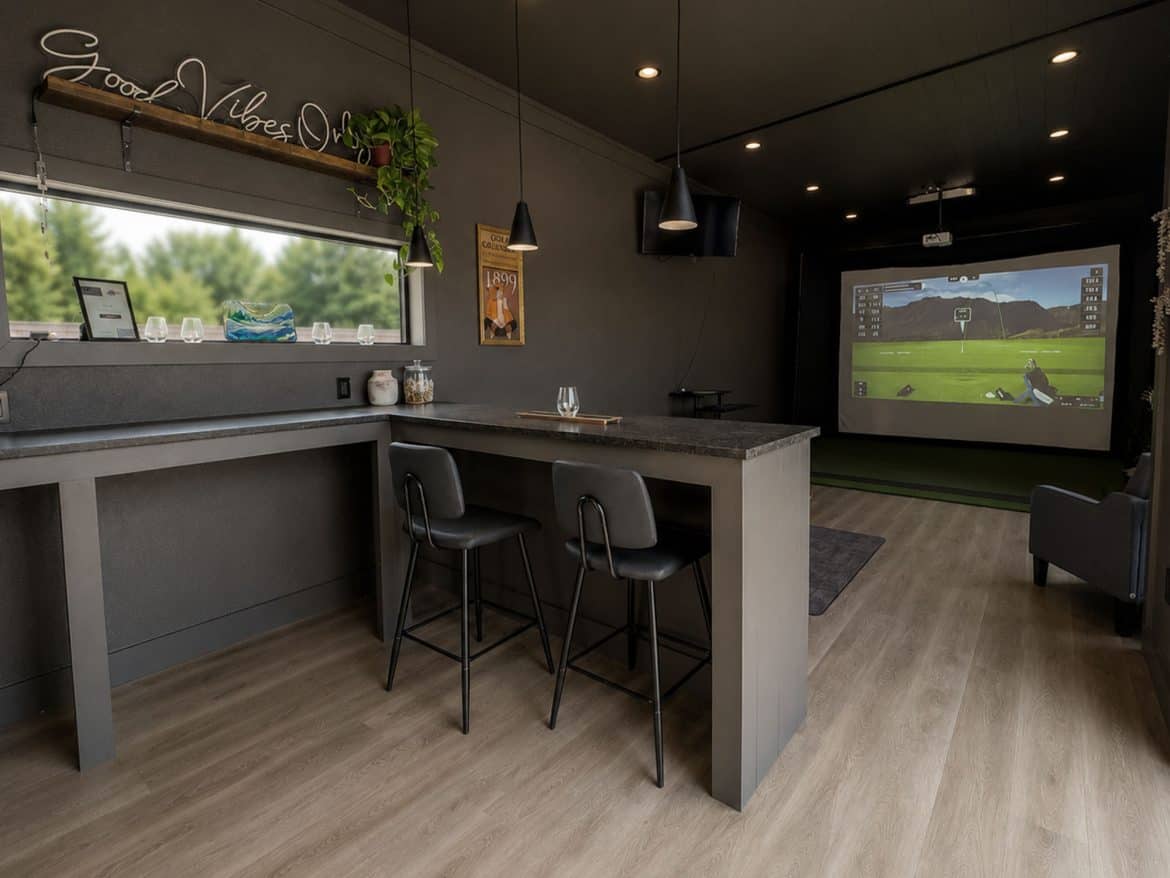
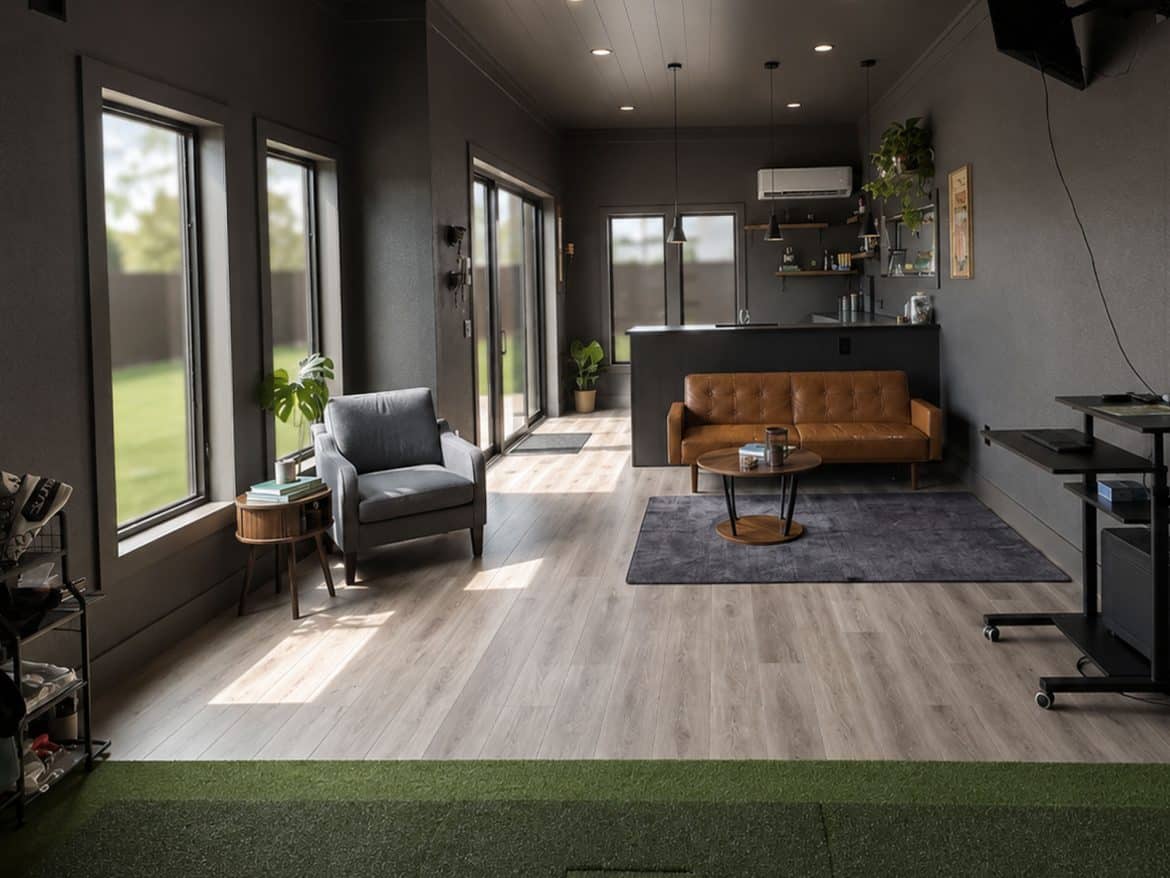
The building is 16 by 36 feet, so it runs long rather than wide. Sheds Unlimited says the room has space for extra entertainment and relaxation beyond the simulator. Ask the builder for a floor plan before you map out furniture, because the length will shape where everything goes.
- Door: A full-glass prehung door with an 18-inch transom above it brings light in at the entrance. A full-glass door also uses wall space you might want for a screen.
- Windows: Two 30×72 casement windows and a 72×24 transom bring in daylight. Ask where they sit, because windows behind a screen can cause glare on the simulator image.
- Front wall: The 15-inch and 36-inch inset means the entry and the golf area have different depths. That affects where you can stand and where the screen can go.
- Porch: The porch area uses TimberTech decking, which adds outdoor space. Ask whether the porch is part of the base price.
What’s Included and What Counts as an Option
Sheds Unlimited describes a sturdy frame and several finishing features. Here’s what each one means in practice.
- Base: The building sits on 4×4 pressure-treated skids, so ask how the builder recommends setting them on your ground.
- Floor: 2×6 floor joists spaced 12 inches apart carry 3/4-inch tongue-and-groove flooring. Closer joist spacing generally makes a floor feel firmer under a swing.
- Walls: 2×6 framing on 16-inch centers gives a sturdier wall and leaves room for insulation, which matters if you’ll use the room year-round.
- Siding: LP Brushed Smooth Nickel Gap siding with mitered trim. Ask what upkeep the finish needs over the years.
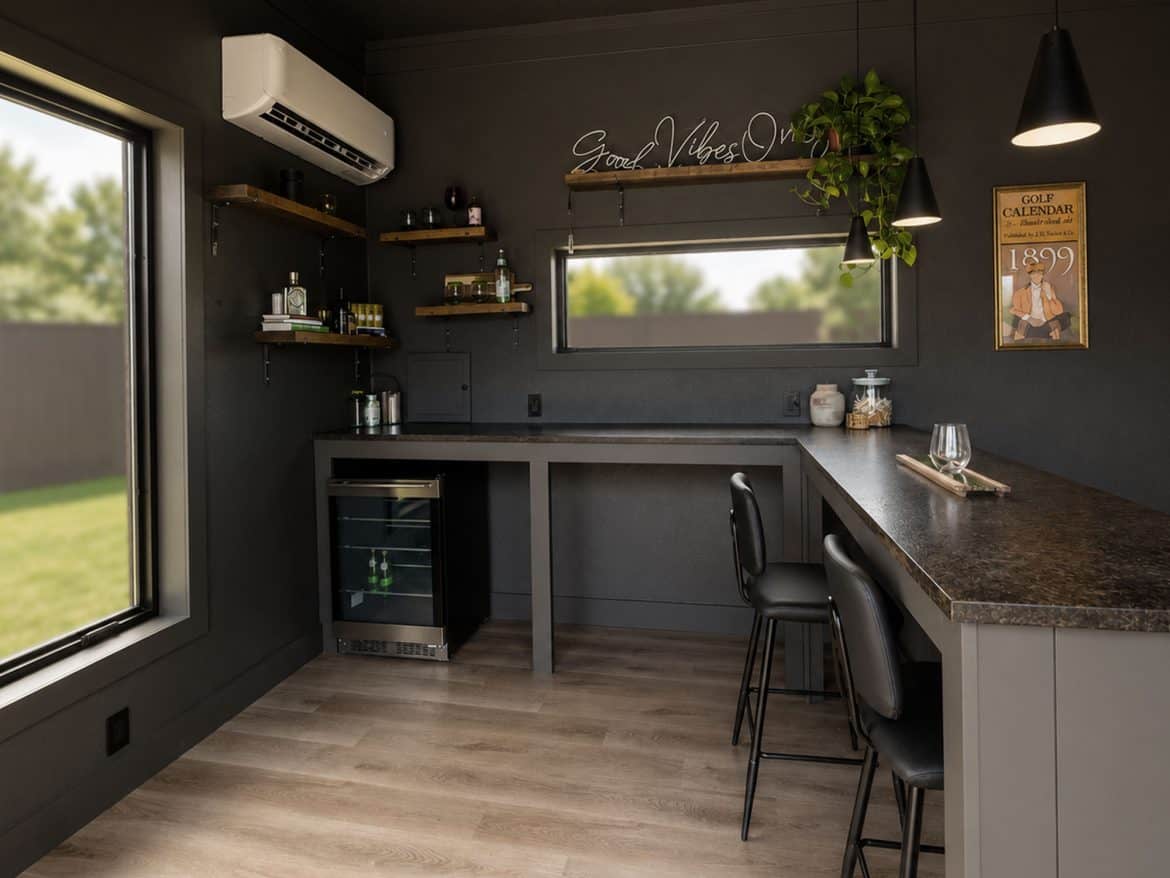
Some features are presented as add-ons rather than standard. Sheds Unlimited lists a ductless heating and cooling unit, pebbled stucco panels, vinyl plank flooring, spray foam insulation, luxury siding and smart electrical packages with plenty of outlets and recessed lighting. Ask which of these are in the $76,700 figure, because each one changes the total.
The ductless unit and the electrical package both need power, so ask how the building connects to your home’s supply and what that work costs.
What a Golf Sim Cabin Costs in Total
The listed price for this golf sim cabin is $76,700 at the time of writing. Prices change, so have Sheds Unlimited confirm the current figure and exactly what it covers before you plan your budget.
The building price is only the start. Budget separately for these items:
- Site preparation and a level base for the skids
- Delivery and setting the building in place
- Permits and zoning checks with your local office
- Electrical and utility hookups for lights, outlets and any heating and cooling unit
- Simulator, screen and projector hardware
- Interior finishes and any extra insulation
- Any options you add to the base build
I’d get written quotes for each of these before you sign anything. Local rules on backyard buildings differ a lot, so ask your city or county whether a building this size needs a permit and where it can sit on your lot.
Who This Golf Sim Cabin Suits
This golf sim cabin makes the most sense for a serious golfer who practices often and wants to skip the drive to a range. It also suits someone who shares virtual rounds with friends and wants a room set aside for it.
- Golfers who practice through the year and lose sessions to weather
- People who want a simulator room that stays separate from the house
- Anyone with flat backyard space and a budget for site work
- Players who like to share virtual rounds with friends
It’s a weaker fit if you only golf now and then. It’s also a poor choice if you need a place to sleep, since Sheds Unlimited presents it as a golf and relaxation room.
Verdict: Go for It or Skip It
I’d go for this golf sim cabin if you’re serious about your swing, have flat space in the backyard and can handle $76,700 plus site and setup costs. The tall walls and the separate golf area are the reasons to pick it over a converted shed.
Skip it if you want a casual hobby space or a building you can live in. Before anything else, ask Sheds Unlimited for the exact list of what’s in the price, then measure your simulator and your yard against the wall heights and footprint.
You may also like
- Salt Spring Island Cabin Sleeps Four in Two Bedrooms
- Lillevilla Escape cabin at $4,490: What You Really Get
Source: Sheds Unlimited