
There’s a moment that happens with a lot of tiny homes. You see the photos of the outside, you think “cute,” and then you open the door and your shoulders tense up a little because everything is right there. Bed, stove, couch, all in one breath.
This one doesn’t do that.
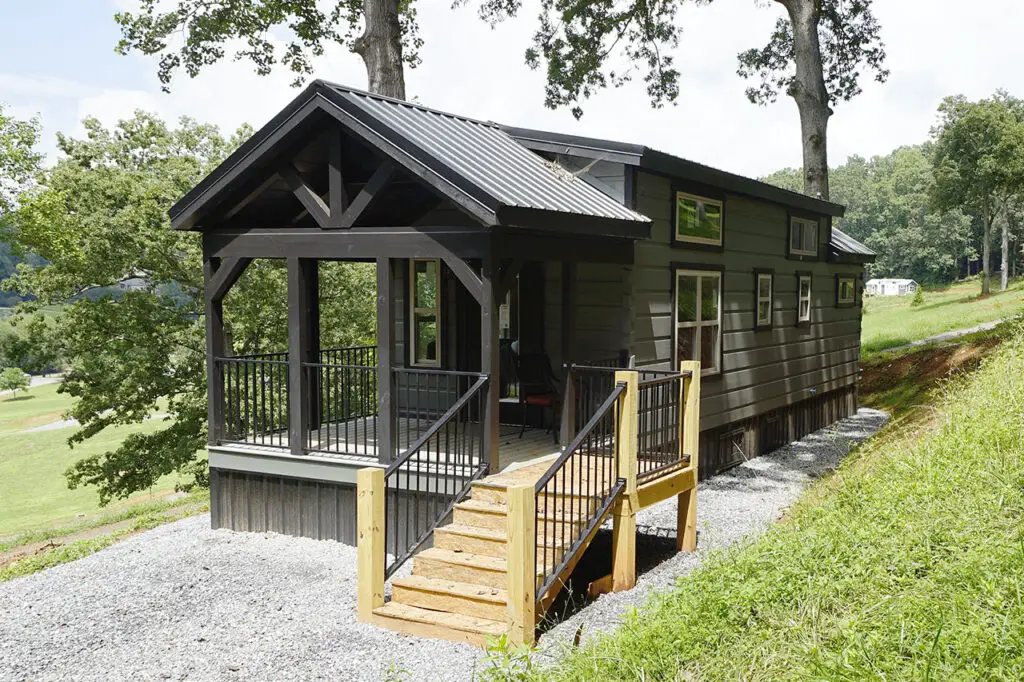
The Smoky 1227, built by Tiny Life Homes and sitting on Lot #25 in the Peaceful Meadows community in Georgia, packs 397 square feet into a 12-by-44-foot footprint. On paper that’s small. Walking through it (well, scrolling through it, in our case), it reads more like a proper little cottage — one with a real bedroom, a fireplace you’d actually want to sit beside, and a loft that turns a one-bedroom into a place that can sleep six.
Let’s take a slow walk through it, room by room, and talk about what makes it work and who it might be right for.
First Impressions: A Log Cabin That Skipped the Dark-Wood Phase
When most of us picture a log cabin, we picture honey-orange logs, a green metal roof, maybe a moose print somewhere. The Smoky 1227 goes a different, much more current direction.
The exterior is built from 4-by-12-inch EWP logs finished in a color called Grizzle Gray — a soft, weathered gray that looks like wood that’s spent a few seasons in the sun and settled into itself. It’s paired with Caviar trim, a deep near-black, and a black roof to match. The deck is finished in Foggy Wharf, another muted gray that ties the whole look together.
The result is a cabin that feels at home in the woods but wouldn’t look out of place in a modern farmhouse magazine either. It’s rustic, but it’s quiet about it.
One small detail I appreciate: the logs come with a carpenter bee treatment already applied. If you’ve ever owned anything made of wood in the South, you know carpenter bees are not a hypothetical problem. It’s the kind of unglamorous, practical touch that tells you the builder has thought about what happens after the photos are taken.
The Main Living Area: Light, Warm, and Surprisingly Roomy
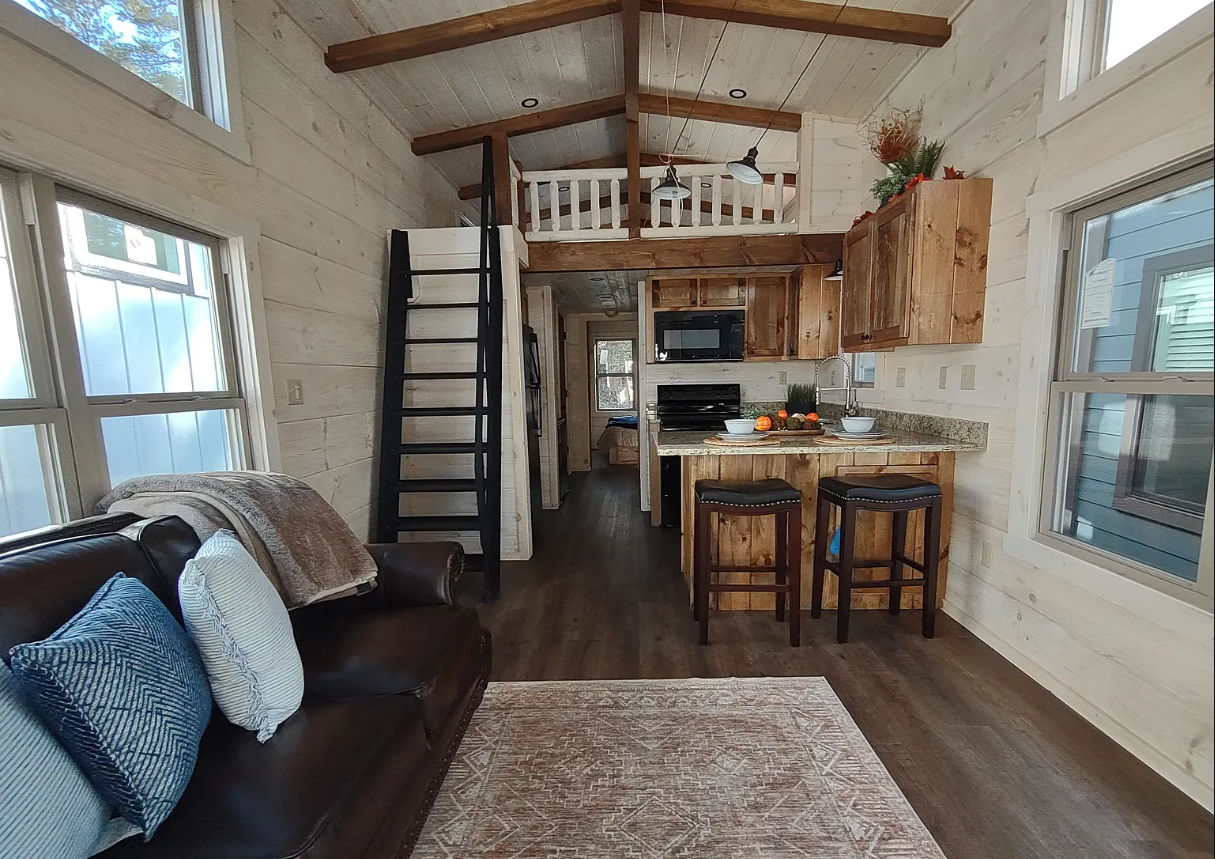
Step inside and the first thing you notice is the brightness. The walls and trim are finished in whitewash, which keeps the natural wood texture visible while bouncing light around the room. In a small space, this is a big deal. Dark interiors shrink a room; light ones stretch it.
Underfoot you’ve got Aged Hazelnut flooring, a warm mid-tone that grounds all that pale wall color so the space doesn’t feel washed out or clinical. It’s a smart pairing: light above, warmth below.
The Corner Fireplace
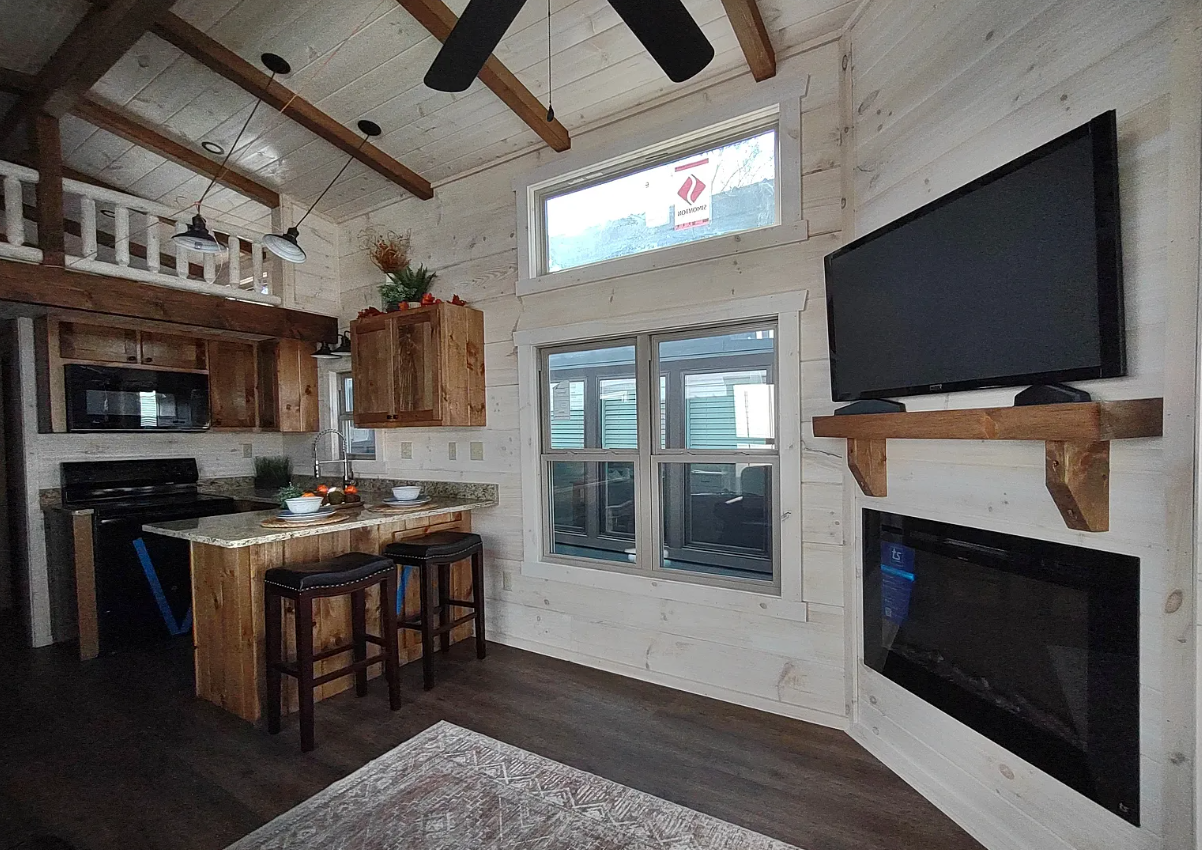
The heart of the living area is a corner fireplace with a mantel. Tucking it into the corner rather than centering it on a wall is a clever space-saver — it gives you the cozy focal point without eating up the room’s usable width. It’s also exactly where you’d want to put a reading chair, a throw blanket, and a cup of something hot on a cold January evening.
Recessed lighting overhead keeps the ceiling clean. No hanging fixtures to bump into, no visual clutter, just an even glow across the room. That matters more than you’d think in a home this size, where every object competes for your eye.
The Kitchen: Small Footprint, Full-Size Function
Here’s where a lot of tiny homes cut corners, and where this one noticeably doesn’t.
The countertops are Verona Granite, set over Special Walnut cabinets. That walnut stain brings a richer, deeper wood tone into the space, giving the kitchen its own identity while still playing nicely with the whitewashed walls. Black appliances echo the black roof and trim outside, which is a nice bit of design continuity — inside and outside feel like they belong to the same house.
A few practical features stand out:
- Undermount sink with a spring faucet. The undermount style means you can wipe crumbs straight off the counter into the sink, and the spring (pull-down) faucet makes filling pots and rinsing dishes much easier in a compact basin.
- Open shelving. Great for everyday dishes, mugs, and the jars you actually reach for. It also keeps the kitchen from feeling boxed in by upper cabinets.
- Optional pantry storage. If you’re planning to live here full-time rather than use it as a getaway, this is the upgrade I’d seriously consider. Pantry space is the first thing people miss when they downsize.
It’s not a sprawling chef’s kitchen, obviously. But it’s a kitchen where you can genuinely cook dinner, not just reheat it.
The Bedroom: An Actual Room, With Actual Storage
This is the feature that sets the Smoky 1227 apart from a lot of what’s out there.
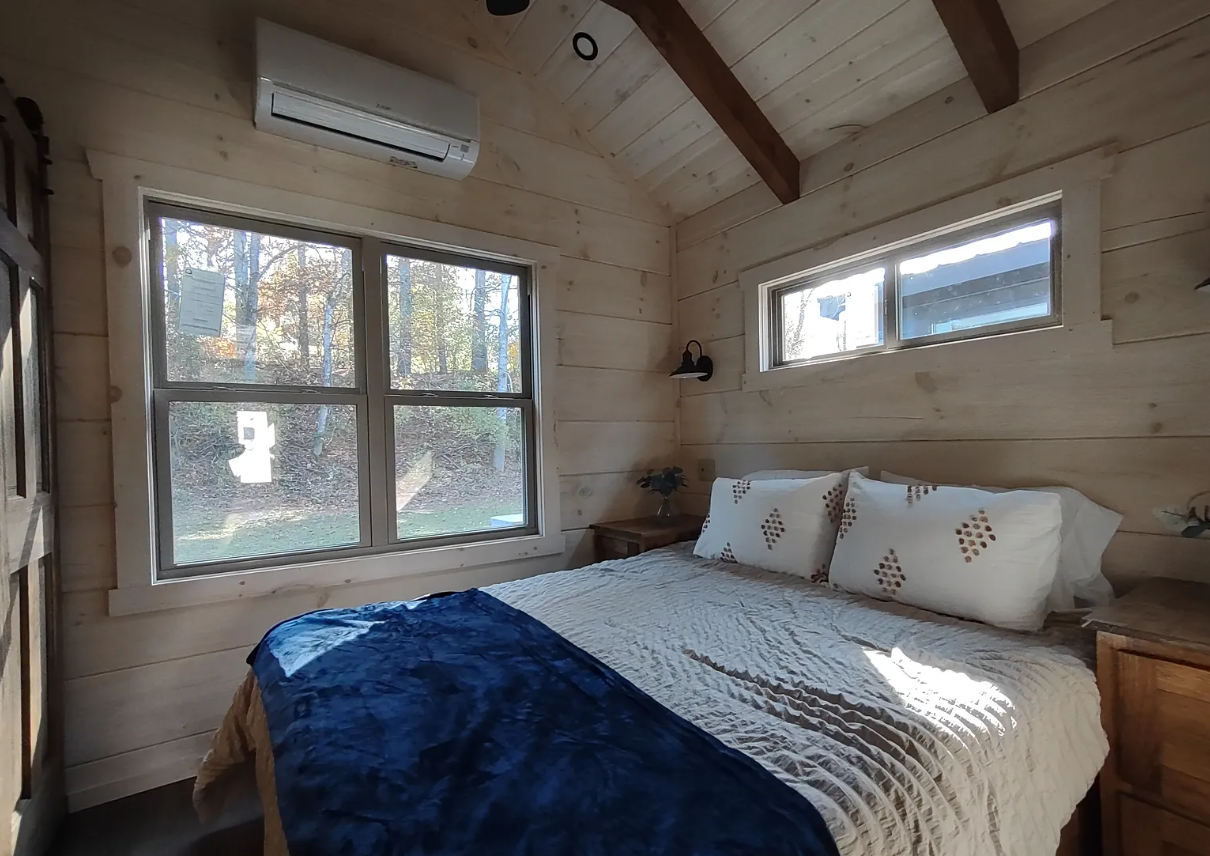
Instead of relying only on a loft for sleeping, the home has a dedicated main-floor bedroom with a built-in queen bed flanked by nightstands. That means no climbing a ladder at midnight, no bumping your head on a ceiling, and a proper place to put your glasses and phone before you go to sleep.
Even better, there’s a walk-in closet plus additional storage in the bedroom. A walk-in closet in a home under 400 square feet is a bit of a flex, honestly — and it solves the single biggest headache of tiny living, which is “where does all my stuff go?”
For anyone who’s older, has bad knees, or simply doesn’t love the idea of sleeping in a loft every night, this layout makes tiny living far more realistic as a long-term choice.
The Bathroom: Simple, Practical, Well Thought Out
The bathroom keeps things straightforward. There’s a fiberglass shower and tub combo — and having a tub at all is a nice surprise in a home this size, especially if you have kids or just like the occasional long soak.
Above the toilet sits a banjo countertop, which is a counter that extends out over the toilet tank from the vanity. It’s an old-school trick that gives you extra surface space for toiletries, a small plant, or a stack of towels without needing a bigger vanity. Small bathrooms live and die by surface space, and this is an easy win.
The Loft: Where This Home Earns Its “Sleeps Six”
Climb the ladder and you’ll find a loft of roughly 100 square feet, finished to match the rest of the home with whitewashed walls and Aged Hazelnut flooring. Because it carries the same finishes, it feels like part of the house rather than an attic someone threw a mattress into.
The loft can accommodate up to four people, which, combined with the queen bed downstairs, brings the home’s total sleeping capacity to six.
That flexibility opens up a lot of possibilities:
- A family getaway where the kids claim the loft as their own hideout
- A vacation or short-term rental that can host a couple of families or a group of friends
- A guest space for when relatives come to visit
- A home office or hobby nook if you’re living here solo or as a couple and don’t need the extra beds
Comfort and Utilities: The Unsexy Stuff That Matters
It’s easy to fall in love with countertops and fireplaces, but day-to-day comfort comes down to the systems behind the walls. Here’s what’s included:
- Mitsubishi mini-split HVAC — a quiet, efficient way to heat and cool a small space. Mini-splits are a favorite in tiny homes because they don’t need ductwork and they’re very good at keeping a compact area at an even temperature.
- 29-gallon electric water heater — enough for a comfortable shower and running the dishwasher or laundry without constantly running out of hot water.
- Stacked washer and dryer — no laundromat trips. For full-time living, this is one of those features you don’t realize you need until you don’t have it.
- Fireplace — already mentioned, but worth listing again as a secondary source of warmth and, frankly, atmosphere.
The Land: A Third of an Acre to Breathe
The home sits on 0.33 acres in the Peaceful Meadows community in Georgia. That’s enough room for a small garden, a fire pit, a hammock strung between two trees, or simply a bit of breathing space between you and the neighbors.
One of the most overlooked challenges of tiny living is figuring out where to put the tiny home. Zoning rules, utility hookups, and land prices can turn a simple dream into a months-long project. A package that already includes the land and sits in an established community takes a lot of that guesswork off the table.
What Does It Cost?
At the time of listing, the Smoky 1227 on Lot #25 was offered at $257,800, and that price includes the land, delivery, and setup (MLS #10529271). Prices and availability on real estate move quickly, so if this one catches your eye, it’s worth checking the current status directly with the builder.
Is that a lot for 397 square feet? It depends on how you look at it. Divided by square footage alone, it isn’t cheap. But when you factor in that the land is included, the home is delivered and set up, and it comes with finishes like granite, a walk-in closet, a fireplace, and a mini-split system, the math starts to look different — especially compared with buying raw land and building from scratch.
Quick Specs at a Glance
| Feature | Details |
|---|---|
| Model | Smoky 1227 |
| Builder | Tiny Life Homes |
| Location | Lot #25, Peaceful Meadows, Georgia |
| Lot size | 0.33 acres |
| Dimensions | 12 ft × 44 ft |
| Living space | 397 sq ft |
| Bedrooms | 1 bedroom + ~100 sq ft loft |
| Bathrooms | 1 |
| Sleeps | Up to 6 |
| Exterior | 4″×12″ EWP logs in Grizzle Gray, Caviar trim, black roof |
| Deck | Foggy Wharf finish |
| Interior | Whitewash walls and trim, Aged Hazelnut flooring |
| Kitchen | Verona Granite counters, Special Walnut cabinets, black appliances |
| Heating & cooling | Mitsubishi mini-split, corner fireplace |
| Water heater | 29-gallon electric |
| Laundry | Stacked washer and dryer |
| Listed price | $257,800 (land, delivery, and setup included) |
Who Is This Home Really For?
After walking through it, I’d say the Smoky 1227 makes the most sense for a few kinds of people:
Downsizers and empty nesters. The main-floor bedroom with a real bed and a walk-in closet makes this one of the more comfortable tiny homes for people who don’t want to deal with a ladder every night.
Weekend-escape seekers. If you want a cabin that’s ready to go without the headache of finding land and managing a build, the included lot and setup make this an easy entry point.
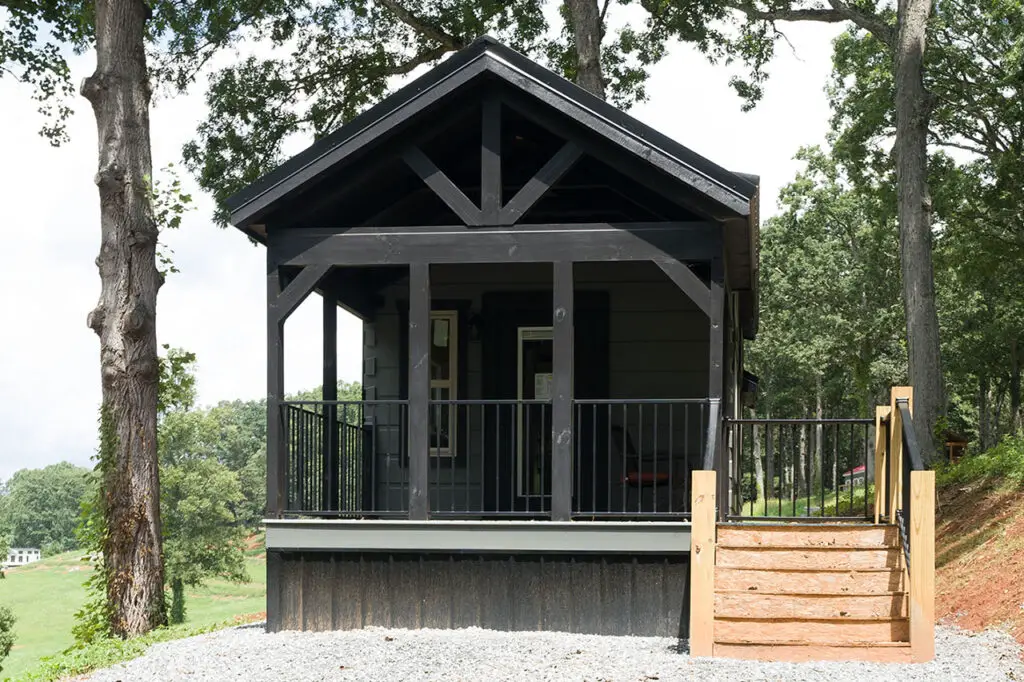
Short-term rental hosts. Sleeping six, a fireplace, a stylish gray exterior that photographs beautifully — those are all things that help a rental listing stand out.
First-time homeowners. For someone who wants to own rather than rent, a finished home on its own land can be a more attainable first step than a traditional house.
Frequently Asked Questions
How many people can the Smoky 1227 sleep?
Up to six. Two can sleep in the built-in queen bed on the main floor, and the loft can accommodate up to four more.
Is the land included in the price?
Yes. The listed price of $257,800 covered the 0.33-acre lot, delivery of the home, and setup.
How is the home heated and cooled?
It uses a Mitsubishi mini-split system, with a corner fireplace in the living area as an additional, cozier heat source.
Does it have laundry?
It does. A stacked washer and dryer is included, which makes full-time living much more practical.
How do you get to the loft?
The loft is accessed by a ladder. If stairs are a must for you, keep in mind that the main-floor bedroom means nobody has to use the loft to sleep.
Final Thoughts
The Smoky 1227 is a good reminder that “tiny” doesn’t have to mean “cramped” or “compromise.” With a soft gray log exterior, a bright whitewashed interior, a fireplace in the corner, a real bedroom with a walk-in closet, and a loft for extra guests, it manages to feel both cozy and complete.
It won’t be for everyone — some people will always want more square footage, and that’s fair. But if you’ve been daydreaming about a simpler life, a cabin of your own, or a little getaway you can actually afford to keep, this one deserves a long look. Pour a coffee, picture yourself on that Foggy Wharf deck on a cool Georgia morning, and see how it feels.
Source: Tiny Life Homes – Smoky 1227