
There’s a certain kind of house you don’t just look at. You picture yourself in it. Coffee in hand on a cold morning, a fire crackling, nothing but trees outside the window. The Bell Log Home is that kind of house.
Tucked into the woods of Hocking Hills, Ohio, the Bell isn’t a sprawling mountain lodge or a showpiece built to impress the neighbors. It’s something better: a cabin sized for the way people actually live. At just over 1,400 square feet, it gives you room to breathe without leaving you with rooms you never use.
Let’s walk through it, from the front porch to the hot tub out back, and talk about what makes this little log home work so well.
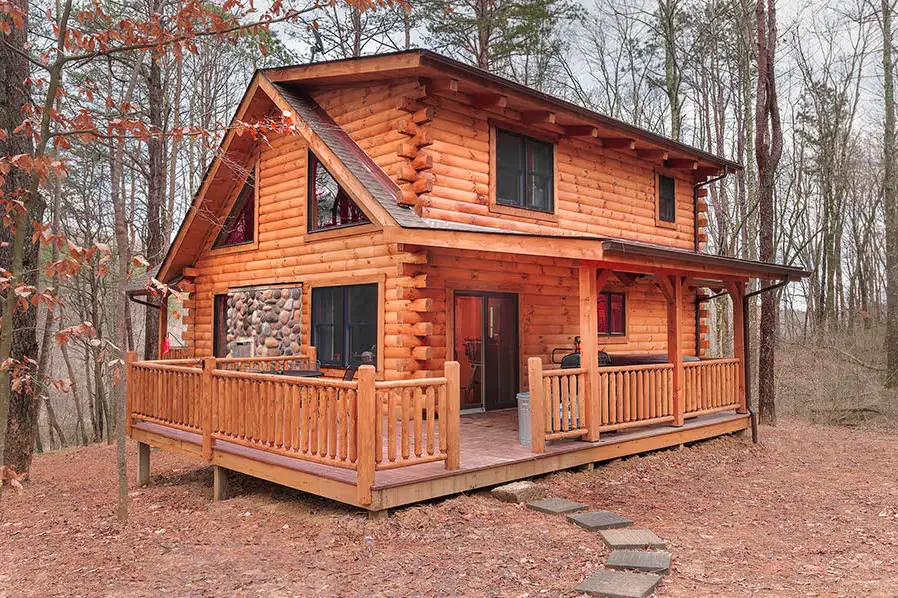
The Bell Log Home at a Glance
Before we get into the details, here’s the quick rundown.
| Feature | Details |
|---|---|
| Builder | Hochstetler Log Homes |
| Location | Hocking Hills, Ohio |
| Living space | 1,403 sq ft |
| Bedrooms | 2 |
| Bathrooms | 2 |
| Based on | The Fontana floor plan, customized |
| Signature features | Stone fireplace, exposed timber beams, rear deck with hot tub, front porch, fire pit |
Two bedrooms and two full baths in about 1,400 square feet is a smart ratio. Nobody waits in line for the shower, and guests get their own space without the house feeling oversized.
Where the Design Comes From
The Bell started life as the Fontana, one of Hochstetler’s existing floor plans. The owners didn’t toss it out and start from scratch. They took a layout that already worked and shaped it around their own habits and wish list.
That’s a smart way to build, and it’s one more people should consider. A proven plan has already had its kinks worked out: where the stairs land, how the kitchen flows into the living area, how much wall space you’ll have for furniture. Customizing from there lets you focus your money and energy on the parts that matter to you, instead of reinventing the basics.
The result feels personal without feeling experimental. It’s a cabin that clearly belongs to someone, but it also reads as timeless, the kind of house that would have looked right fifty years ago and will still look right fifty years from now.
The Great Room: Where Everything Happens
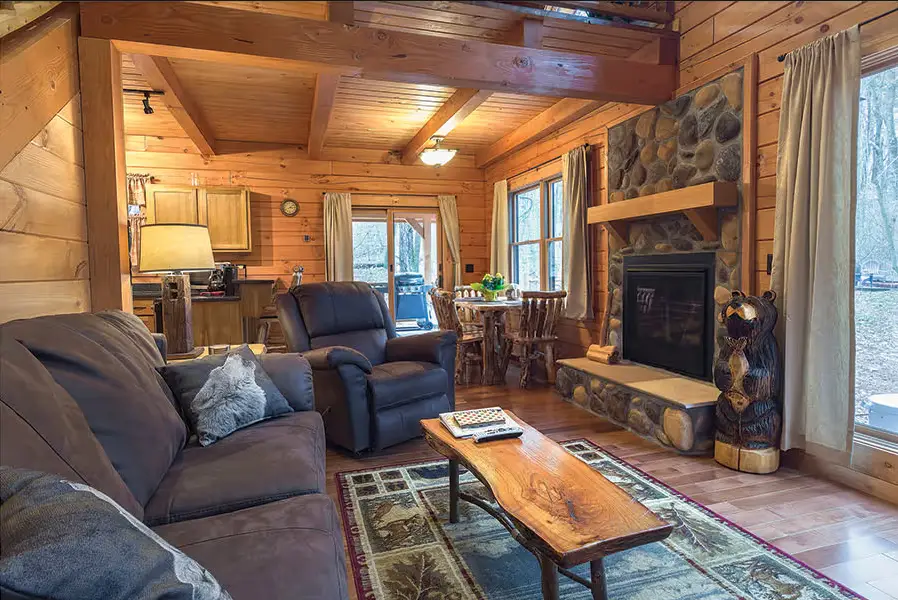
Walk in the front door and the great room does exactly what a great room should. It pulls you in.
Timber beams overhead
Exposed timber beams run across the ceiling, and they do more than look good. They give the open space some structure, so your eye has somewhere to rest. Without them, a big open room can feel a little like a gymnasium. With them, it feels like a cabin.
A stone fireplace as the anchor
Every log home needs a heart, and in the Bell it’s the stone fireplace. The rough texture of the stone plays off the smooth, warm tone of the log walls, and that contrast is a big part of why the room feels so inviting. On a snowy January night, this is where everyone ends up, whether they planned to or not.
A quick tip if you’re planning something similar: arrange your seating to face the fireplace first and the TV second. It changes how a room gets used. People talk more.
Windows that bring the woods inside
Large windows frame the forest on all sides, and they flood the room with daylight. That matters more in a log home than you might think. Wood walls absorb light, so a log cabin with small windows can feel dark by mid-afternoon. The Bell avoids that problem completely. You get the cozy feel of wood without the cave effect.
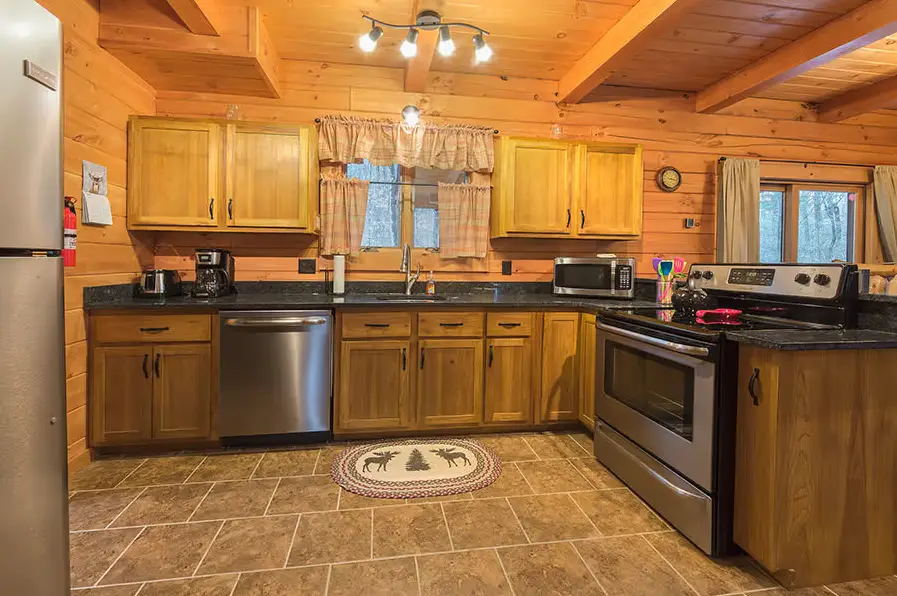
Because the layout is open, the great room flows naturally into the kitchen and dining area. Whoever’s cooking stays part of the conversation, which is exactly how a getaway cabin should work.
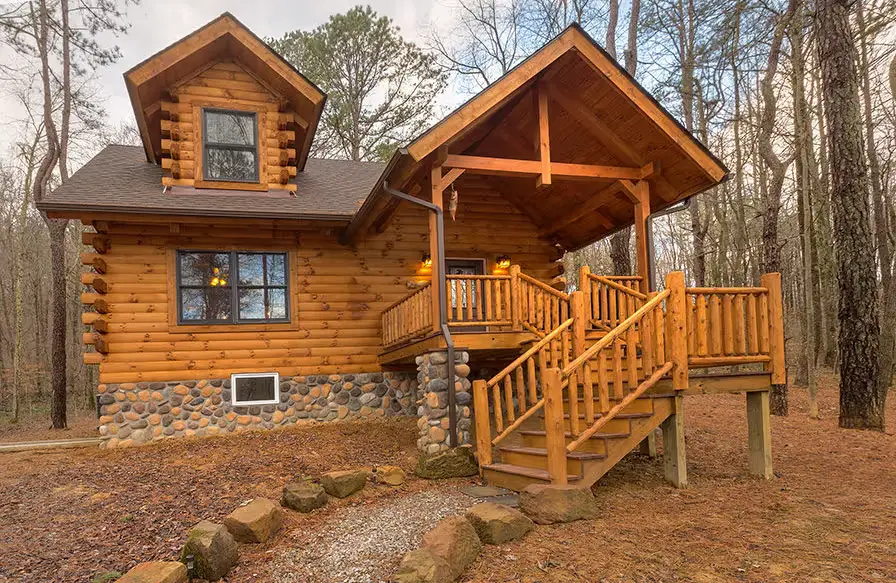
Bedrooms and Bathrooms Built for Rest
The Bell keeps its private spaces simple, and that’s a good thing.
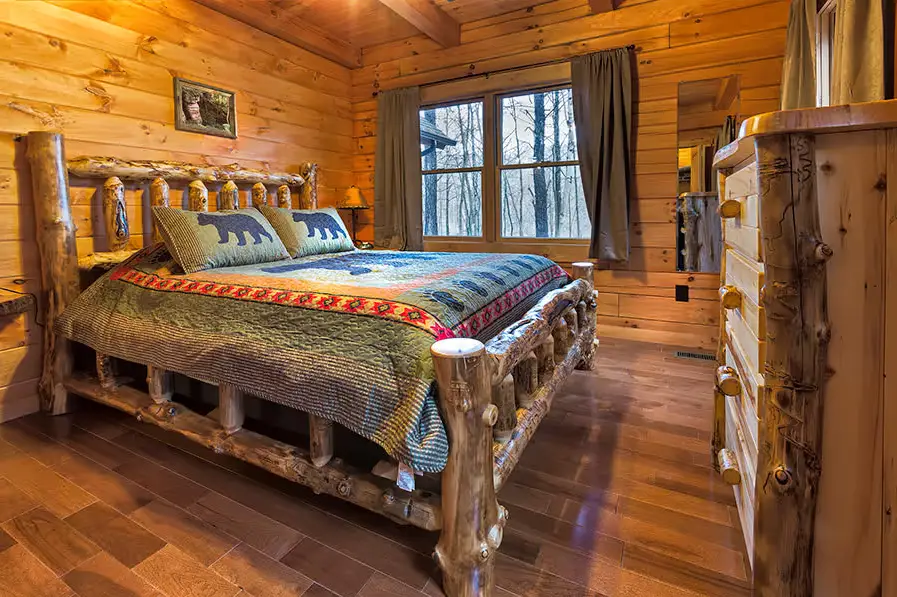
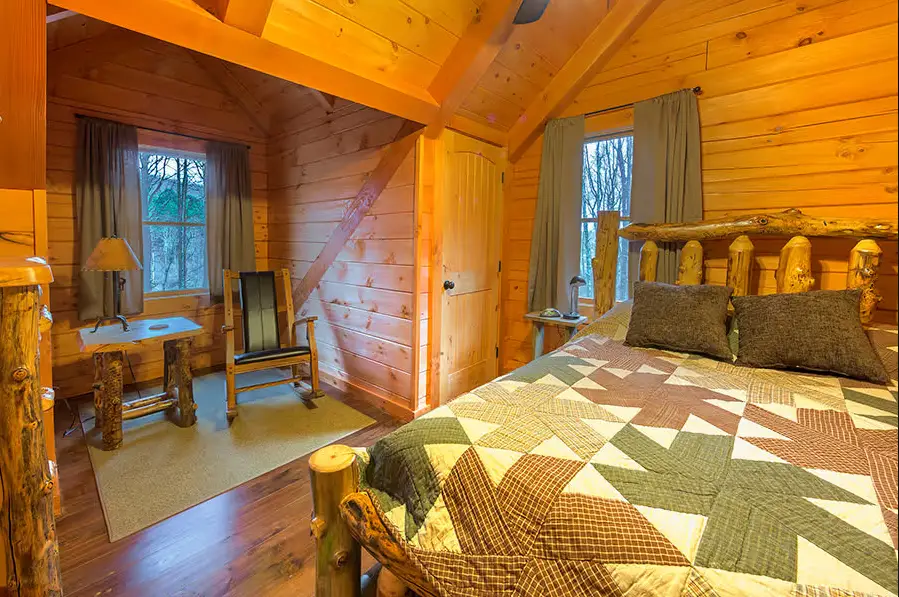
The two bedrooms are flexible by design. One can be a primary suite, while the other works as a guest room, a kids’ room, or even a quiet home office with a view of the trees. If you rent your cabin out, two bedrooms is a sweet spot too. It suits a couple traveling alone, a pair of friends, or a small family, which covers most of the people booking a weekend in the woods.
Then there are the two bathrooms. In a small cabin, a second bathroom is one of those features you don’t fully appreciate until you’ve lived without one. It means guests don’t have to walk through your bedroom, mornings run smoothly, and the house feels more like a home than a getaway.
The same log walls and natural light carry into these rooms, so they feel calm and connected to the rest of the cabin rather than tacked on.
Outdoor Living: The Best Rooms Have No Walls
If the inside of the Bell is about comfort, the outside is about slowing down. The owners clearly understood that in a place like Hocking Hills, half the reason you’re there is to be outdoors.
The front porch
The front porch is the cabin’s welcome mat. It’s the spot for morning coffee, for kicking off muddy boots after a hike, and for sitting quietly while the woods wake up. A couple of rocking chairs out here and you may never go back inside.
The rear deck and hot tub
Out back, the deck stretches toward the trees, and the hot tub is the star. Picture it on a crisp October evening, steam rising, leaves falling, stars coming out overhead. It’s the kind of feature that turns a nice weekend into the one people talk about for years.
The fire pit
Then there’s the fire pit, the cabin’s outdoor living room. It’s where s’mores happen, where stories get told, and where phones tend to stay in pockets. Few things pull a group together like a real fire under an open sky.
Together, these three spaces add a lot of usable living space for much of the year, and they let the cabin settle into its wooded lot instead of standing apart from it.
A Cabin for Every Season in Hocking Hills
Hocking Hills is known for its sandstone cliffs, hidden waterfalls, and deep hemlock gorges, and the Bell is built to enjoy all of it, all year long.
- Spring: Windows open, birdsong in the morning, and waterfalls running full after the rains. The porch becomes the favorite room in the house.
- Summer: The tree canopy keeps things shady, the deck turns into an outdoor dining room, and long evenings end around the fire pit.
- Fall: This is the Bell’s showtime. The woods turn gold and red, the air gets crisp, and the hot tub earns its keep.
- Winter: Snow on the roof, a fire in the stone hearth, and a good book. Log walls hold warmth well, so the cabin stays cozy when it’s bitter outside.
That four-season appeal is a big deal whether you’re living there full time or renting it out. A cabin that feels right in every month of the year is a cabin that never sits empty for long.
Why Around 1,400 Square Feet Is the Sweet Spot
There’s been a real shift in how people think about log homes. Bigger used to mean better. Now a lot of buyers are asking a different question: how much house do I actually need?
The Bell makes a strong case for going smaller. Here’s why a cabin this size makes so much sense:
- Lower costs all around. Less square footage means fewer logs, a smaller foundation, and lower heating and cooling bills for as long as you own it.
- Less upkeep. Log homes need regular care, like staining, sealing, and checking for gaps. A modest footprint keeps that maintenance manageable.
- It feels cozier. A cabin is supposed to feel snug. Huge rooms can feel cold, even with wood walls.
- It’s easier to share. Whether it’s family on the weekends or guests through a rental site, a compact two-bedroom home is simple to clean, simple to stock, and simple to love.
Making the Bell Your Own
One of the best things about a plan like the Bell is how easily it adapts. A few ideas if it’s inspiring your own build or remodel:
- Turn the second bedroom into a flex room. Add a daybed and a desk, and it becomes an office, a reading nook, or a guest room as needed.
- Layer in texture. Wool throws, a jute or vintage rug, and leather or linen upholstery all play beautifully against log walls.
- Keep the palette earthy. Forest greens, rust, cream, and charcoal let the wood stay the star of the show.
- Light it warmly. Choose warm-white bulbs and add lamps at different heights so the room glows at night instead of glaring.
- Dress up the outdoor spaces. String lights over the deck, Adirondack chairs around the fire pit, and a few potted plants on the porch go a long way.
None of these require a big budget. A handful of thoughtful touches can make a cabin like this feel like it’s been in the family for generations.
Final Thoughts
The Bell Log Home proves you don’t need a huge footprint to get the full log cabin experience. It has the beams, the stone fireplace, the big windows, and the hot tub under the trees, all wrapped into a layout that’s easy to live in and easy to love.
Whether you’re dreaming about building your own cabin, planning a getaway to Hocking Hills, or just enjoy a good home tour, the Bell is a reminder that warmth and simplicity never go out of style. Sometimes the best house is the one that feels like it’s been waiting for you all along.
Frequently Asked Questions
How big is the Bell Log Home?
The Bell has 1,403 square feet of living space, with two bedrooms and two bathrooms.
Who built the Bell Log Home?
It was built by Hochstetler Log Homes, using a customized version of the company’s Fontana floor plan.
Where is the Bell Log Home located?
It sits in the wooded Hocking Hills region of southeastern Ohio, an area famous for its gorges, waterfalls, and cabin getaways.
What are the standout features?
The highlights are the open great room with exposed timber beams, a stone fireplace, large windows facing the forest, a front porch, a rear deck with a hot tub, and an outdoor fire pit.
Is a two-bedroom log home big enough to live in full time?
For many couples, small families, and empty nesters, yes. Two bedrooms and two baths cover everyday needs, and the open layout keeps the space from feeling cramped. A flexible second bedroom can also double as an office or guest room.
Source: Hochstetler Log Homes