
There’s a moment that happens with certain small homes. You look at the square footage, you do the quick math in your head, and you assume it’s going to feel cramped. Then you see the inside, and the numbers stop mattering.
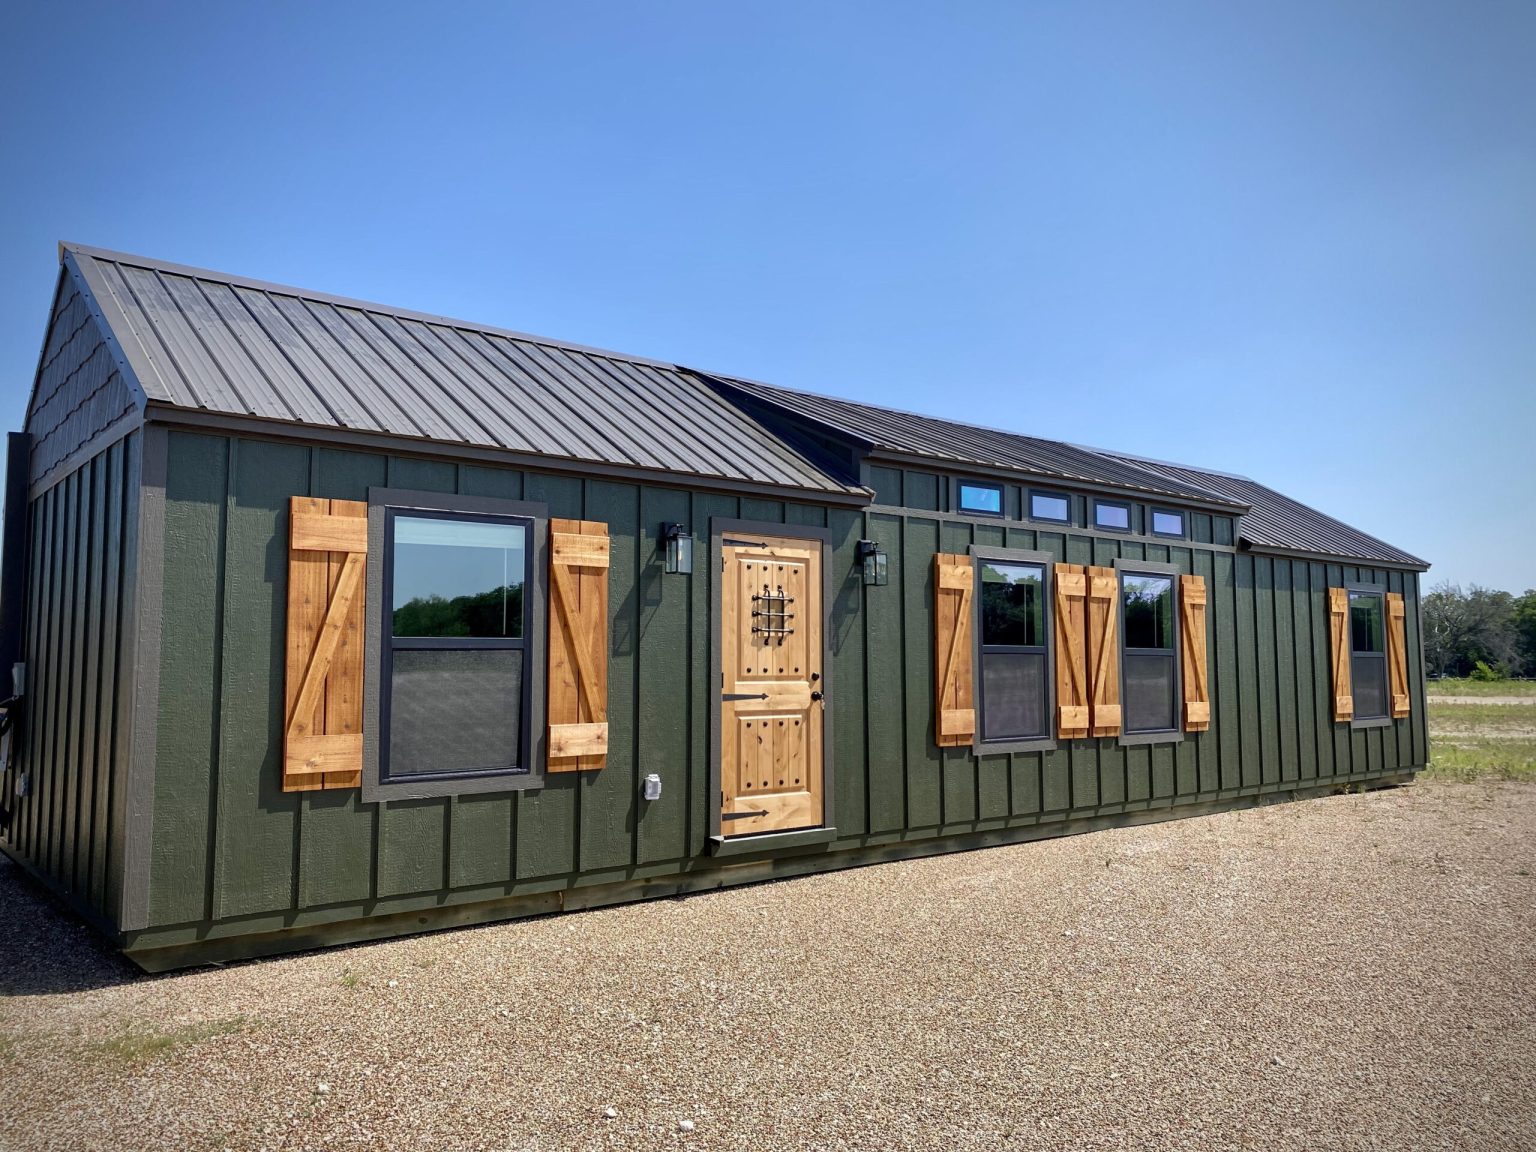
The Connie Ranch House is one of those homes.
Built by Kendall Cabin Co. in Alvarado, Texas, the Connie is the largest model in the company’s lineup. On paper, it’s 768 square feet. In practice, it manages to fit two bedrooms, two full bathrooms, an oversized kitchen and a sleeping loft without feeling like anything was squeezed in. And at a listed price of $99,900, it lands in a sweet spot that a lot of people searching for a cabin are quietly hoping to find.
Let’s walk through it together and talk honestly about what makes it work, who it suits best, and what to think about before you get too attached.
The Connie at a Glance
Before we step inside, here’s the quick rundown so you know what we’re working with.
| Feature | What You Get |
|---|---|
| Builder | Kendall Cabin Co. (Alvarado, Texas) |
| Living space | 768 sq ft |
| Bedrooms | 2 |
| Bathrooms | 2 |
| Bonus space | Sleeping loft |
| Kitchen | Oversized layout |
| Cooling | Ducted mini-split A/C |
| Hot water | Tankless water heater |
| Insulation | Spray foam |
| Efficiency | 5-star energy rating |
| Code | Built to exceed International Building Code (IBC) standards |
| Listed price | $99,900 |
That’s a lot of house packed into a footprint smaller than many two-bedroom apartments. The trick is in how the space is used, so let’s get into it.
First Impressions: Height Changes Everything
The very first thing most people notice about the Connie isn’t the floor plan. It’s the ceiling.
Tall walls and lofted windows give the main living area a vertical sense of space that most small homes simply don’t have. When a room has somewhere for your eyes to travel upward, it reads as bigger than it really is. Add in light pouring through those upper windows, and the whole interior takes on an airy, open feeling.
This is a design lesson worth remembering if you’re shopping for any compact home. Square footage tells you how much floor you have. Ceiling height tells you how the room will actually feel when you’re standing in it.
The Kitchen: The Real Heart of This Cabin
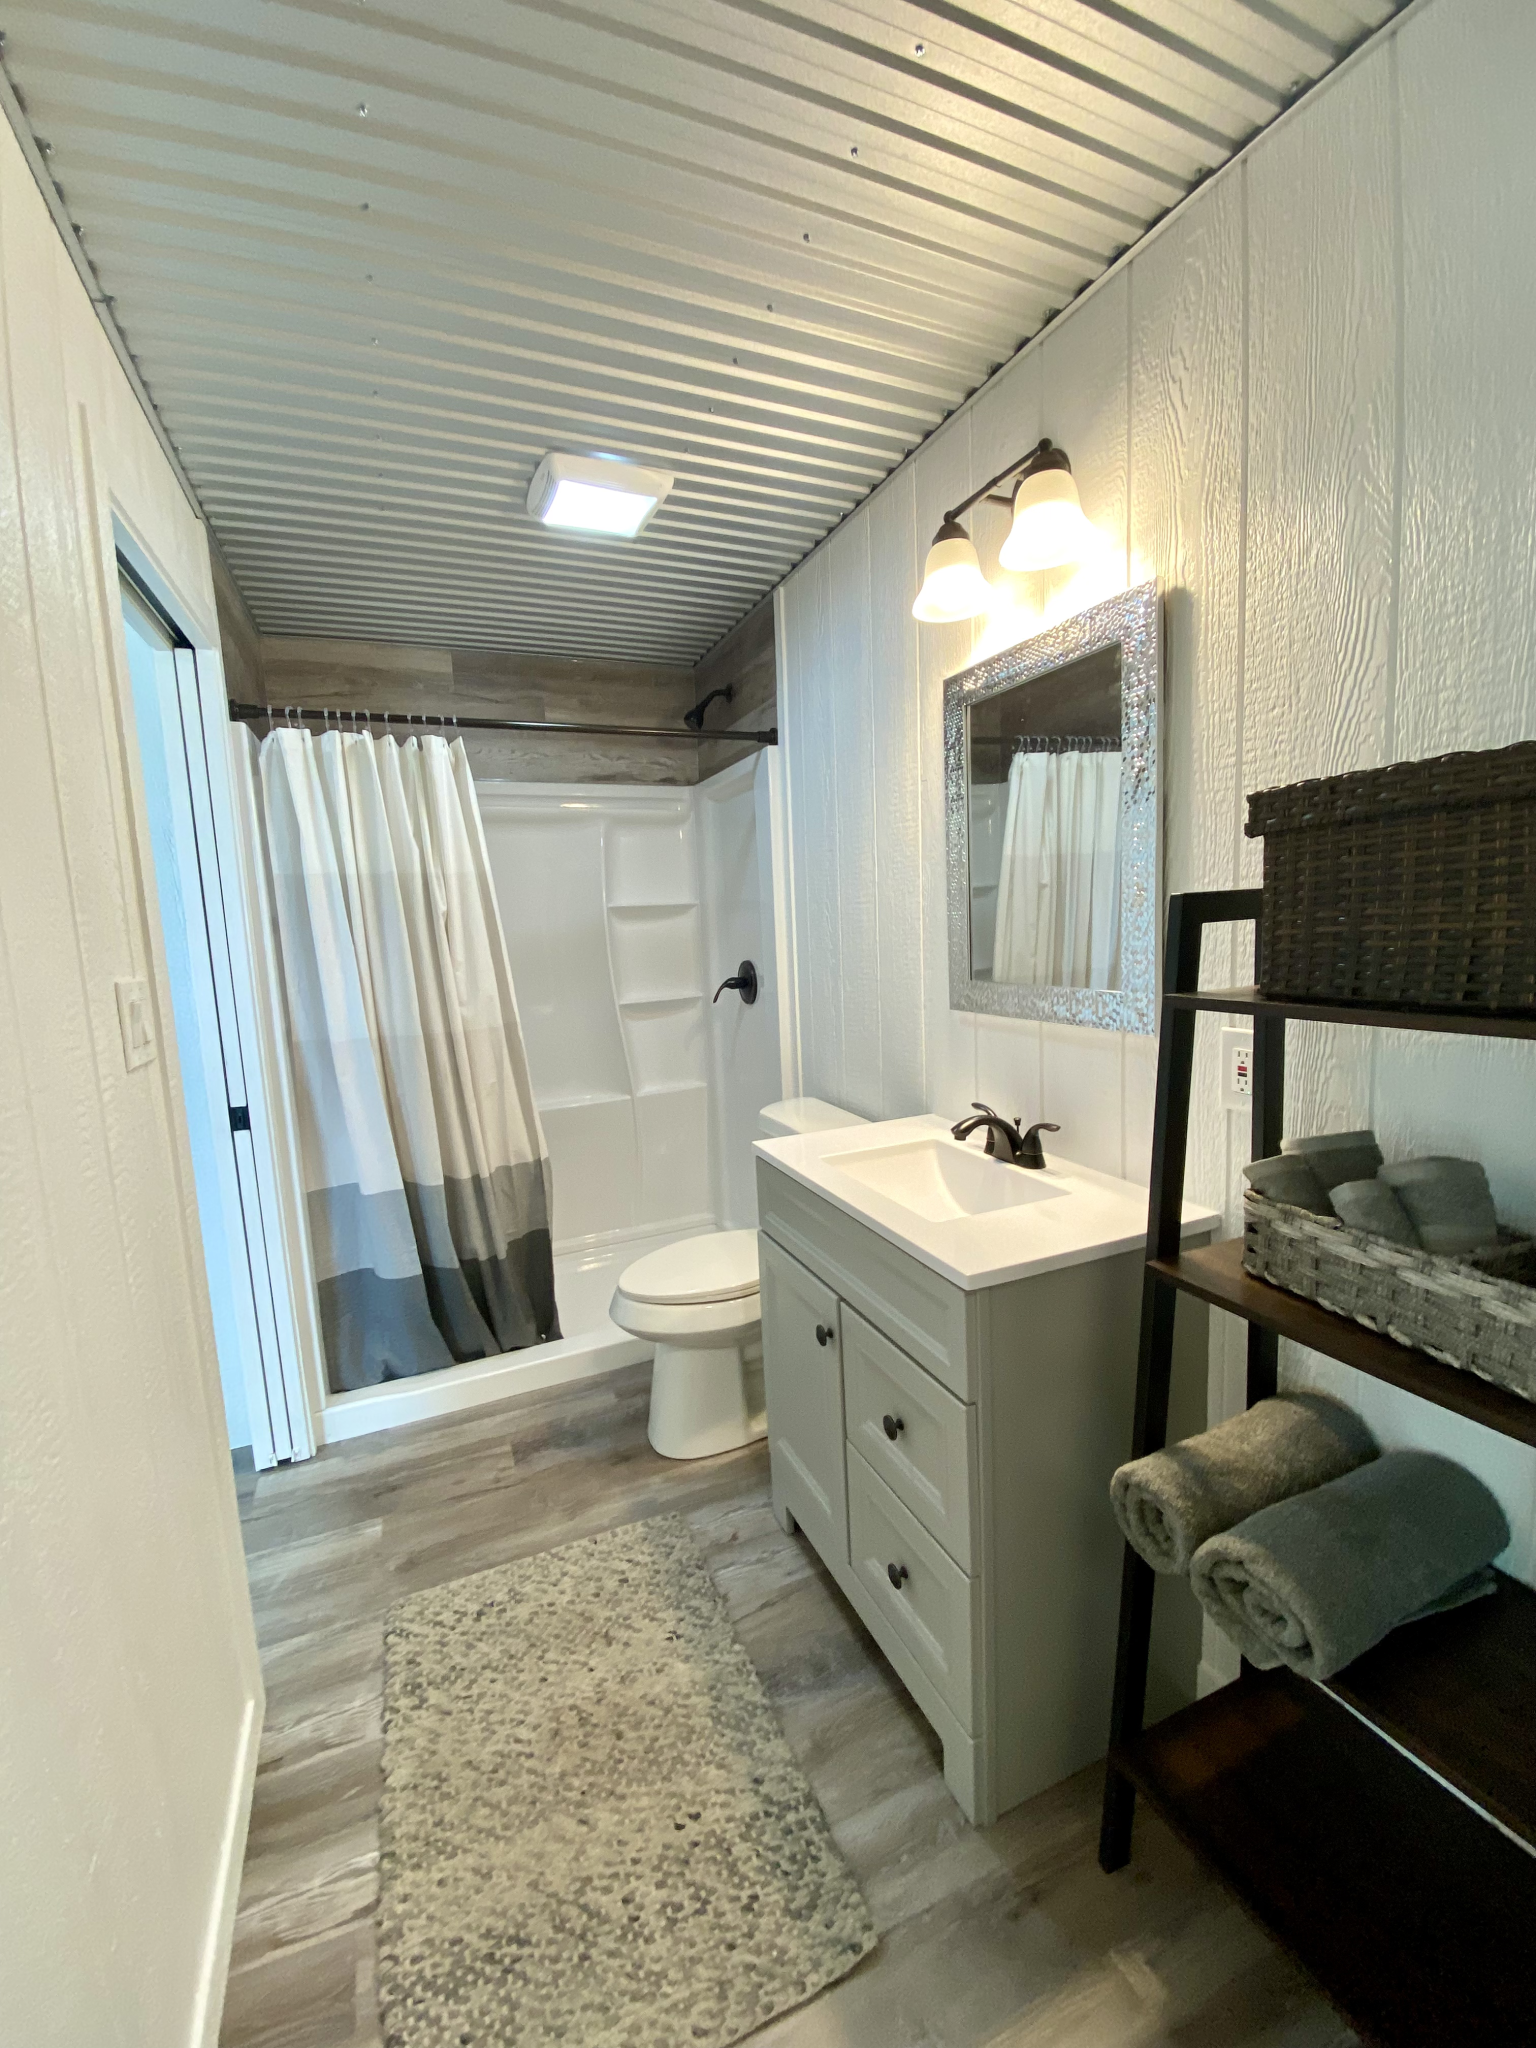
Kendall describes the kitchen as oversized, and in a cabin this size, that’s a deliberate choice. Many small homes treat the kitchen as an afterthought: a narrow galley, two burners, a sink and a prayer. The Connie goes the other way.
A roomier kitchen changes how you live in a cabin. It means:
- Real cooking, not just reheating. If your idea of a cabin weekend involves a big breakfast, a slow-cooked chili or a fish fry after a day on the lake, you’ll have room to actually do it.
- A natural gathering spot. In small homes, people end up in the kitchen anyway. Giving that space a little extra breathing room makes it comfortable for more than one person at a time.
- Better storage. More kitchen usually means more cabinets, and storage is the thing every tiny and small home owner wishes they had more of.
If you love to cook, this is the room that will probably sell you on the Connie.
Two Bedrooms That Actually Feel Private
Two bedrooms in under 800 square feet is impressive on its own. What makes it practical is that each bedroom gives someone a real door to close.
That matters more than it sounds. In a lot of small cabins, the “second bedroom” is really a curtained nook or a bunk alcove. Here, you have two genuine retreats, which opens up possibilities:
- A couple in one room and kids or guests in the other
- A primary bedroom plus a dedicated home office
- Two separate guest rooms if you’re renting the cabin out
The tall walls carry through to these spaces too, so they avoid that boxy, low-ceiling feeling that can make small bedrooms feel closed in.
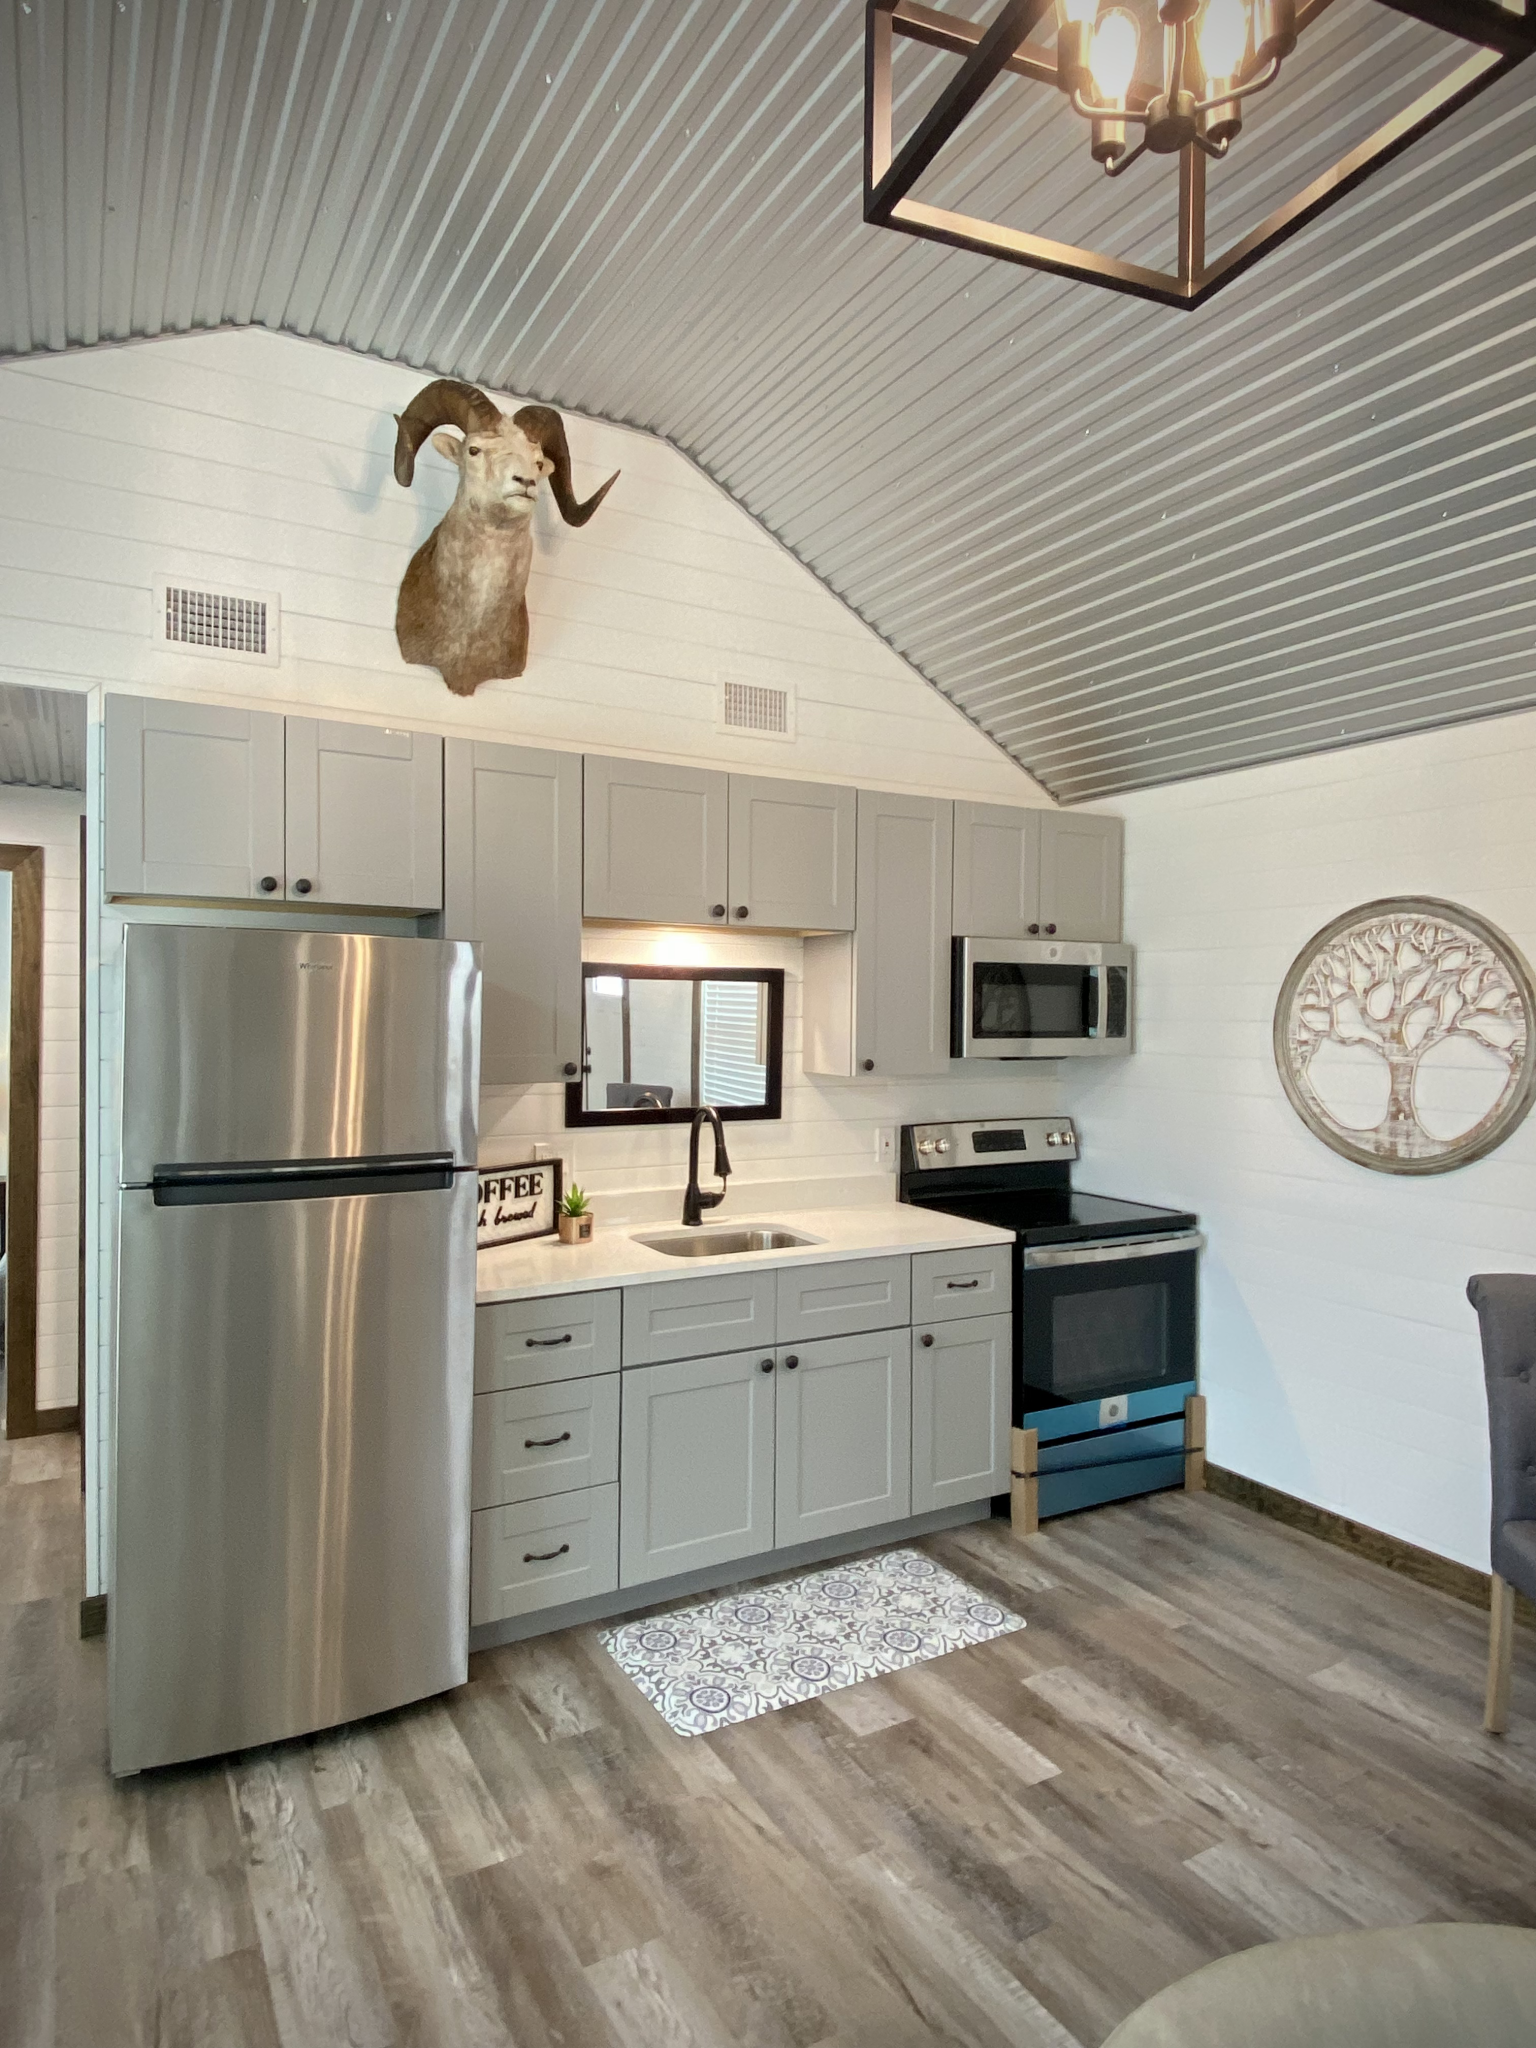
Two Full Bathrooms: The Underrated Luxury
Ask anyone who has shared a single bathroom with a full house of weekend guests, and they’ll tell you: the second bathroom is the real upgrade.
Having two baths in the Connie means no morning lineup, no awkward shuffling and a lot more flexibility if you plan to host. It’s also a huge plus if you’re thinking about using the cabin as a short-term rental or B&B, since guests increasingly expect private bathroom access.
Pair that with the tankless water heater, and you also avoid the classic cabin problem of the last person in the shower getting a cold surprise. Tankless systems heat water on demand, so the supply doesn’t run out the way a small storage tank can.
The Sleeping Loft: Where the Fun Lives
If the kitchen is the heart of the Connie, the loft is its personality.
A sleeping loft adds usable space without adding to the footprint, and it’s the kind of feature people fall in love with. How you use it is really up to you:
- Extra sleeping space for kids, grandkids or overflow guests
- A reading nook tucked up above the main room
- A quiet work corner away from the rest of the household
- A play area that feels like a secret hideout to younger visitors
One practical note: lofts are fantastic, but they aren’t for everyone. If you have guests with mobility concerns or very young children, think about how you’ll handle access and safety up there.
What’s Behind the Walls Matters Just as Much
It’s easy to fall for a cabin based on photos of the interior. But the features you can’t see are the ones that decide whether you’ll still love the place in five years. This is where the Connie quietly earns its price.
Spray Foam Insulation
Spray foam expands to fill gaps and cracks, creating a tighter seal than many traditional insulation methods. In real terms, that means fewer drafts, steadier indoor temperatures and less outside noise. For a cabin that might sit on an open ranch or near a busy lake, that quiet is a genuine bonus.
Ducted Mini-Split A/C
Mini-splits are known for being efficient, and the ducted version spreads conditioned air through the home rather than blasting it from a single wall unit. If you’ve ever been in a cabin where one room is freezing and the next is stuffy, you’ll appreciate the difference. In a Texas summer, this is not a small detail.
5-Star Energy Rating
Put the insulation and the mini-split together, and you get the cabin’s 5-star energy rating. Lower energy use means more manageable utility bills, which matters whether you live in the cabin full time or are trying to keep costs down on a weekend property.
Built Beyond Code
Kendall states that its cabins exceed International Building Code standards. That’s worth paying attention to, because it speaks to safety and long-term durability, especially in a region that sees heavy storms and long stretches of extreme heat.
Who Is the Connie Ranch House Really For?
One of the best things about this cabin is that it doesn’t force you into one lifestyle. Kendall itself pitches it for ranch use, lake properties, weekend getaways, full-time living and B&B lodging. Here’s how that plays out in real life.
The weekend escape crowd. If you live in the city and want a place to unplug, the Connie gives you enough room to bring the whole family without anyone sleeping on the couch.
Landowners with acreage. Got a ranch or rural land with no proper place to stay? This is a comfortable base camp that feels like a real home, not a hunting shack.
Small households living full time. Two bedrooms and two baths cover the needs of a couple, a small family or roommates who want to downsize without giving up comfort.
Hosts and rental owners. The layout practically begs to be listed as a vacation rental. Private bedrooms, two baths and a fun loft make it easy to market.
Families making room for loved ones. A cabin like this can also work as a separate home on family property, giving aging parents or adult kids their own space close by.
Making It Your Own
Kendall Cabin Co. offers customization options, so the base design is a starting point rather than a final answer. If you’re daydreaming about personal touches, here are a few ideas that suit the Connie well:
- Add a covered porch. A cabin like this is made for morning coffee outside. A porch extends your living space for very little effort.
- Lean into wood. Exposed wood finishes play up the rustic ranch-house feel and pair beautifully with the tall ceilings.
- Go modern instead. Crisp white walls, black fixtures and simple lines can turn the same layout into a clean, contemporary retreat.
- Upgrade the kitchen. Custom cabinetry or a small breakfast bar makes great use of that oversized space.
- Build in storage. Shelving, under-bed drawers and built-ins keep a small home feeling calm instead of cluttered.
Always confirm with the builder which changes are available and how they affect price and timeline.
Things to Think About Before You Buy
A great cabin is only part of the picture. Before you get your heart set on one, it helps to think through the practical side:
- Land and site prep. You’ll need a suitable spot, and ground preparation or a foundation may be required.
- Utilities. Water, power and sewer or septic all need to be sorted out. Rural properties can bring extra costs here.
- Delivery. Ask about delivery range, access requirements and whether delivery is included in the price.
- Local rules. Zoning, permits and HOA rules vary widely, so check them early.
- What’s included. Get a clear list of what the $99,900 covers so there are no surprises later.
- Financing and insurance. Lending and insurance for cabins can work differently than for a traditional house, so it’s smart to have those conversations early.
None of these are dealbreakers. They’re just the questions that separate a smooth purchase from a stressful one.
The Honest Pros and Cons
What we love:
- Two bedrooms and two full baths in a compact footprint
- Tall walls and lofted windows that make the space feel open and bright
- A kitchen with room to actually cook
- Energy-conscious features that help keep running costs down
- Flexible enough for weekend, full-time or rental use
- Built in Texas with customization available
What to weigh up:
- 768 square feet is still a small home, so it suits minimalists best
- A sleeping loft isn’t ideal for everyone
- Land, site prep and utility hookups add to the total cost
- Delivery is likely to be most practical for buyers in or near Texas
Frequently Asked Questions
How big is the Connie Ranch House?
The Connie offers 768 square feet of living space, plus a sleeping loft. It’s the largest cabin in Kendall Cabin Co.’s lineup.
How much does the Connie Ranch House cost?
The listed price is $99,900. Land, site preparation, utility connections and any customizations may add to your overall budget, so confirm details directly with the builder.
How many people can it sleep?
With two bedrooms and a sleeping loft, it can comfortably host a small family or a group of guests. The exact number depends on how you furnish each space.
Can you live in it full time?
Yes. Kendall markets it for full-time residence as well as weekend and rental use, and features like spray foam insulation and ducted A/C support year-round comfort.
Who builds the Connie?
Kendall Cabin Co., a cabin builder based in Alvarado, Texas.
Final Thoughts
The Connie Ranch House is a reminder that good design isn’t about how much space you have. It’s about how thoughtfully that space is used.
Tall ceilings make it feel bigger. A generous kitchen makes it livable. Two bedrooms and two baths make it practical. And a cozy loft makes it fun. Underneath it all, solid insulation, efficient cooling and a build that goes beyond code give it the kind of foundation you want in a home you plan to keep.
Whether you picture it on a quiet stretch of ranch land, beside a lake or as your first step toward simpler living, the Connie has a way of making you start planning the next chapter.
So here’s the real question: if this cabin were yours, where would you put it?
Source: Kendall Cabin Co.