
Most tiny homes ask you to make a deal. You get the freedom, the low bills and the small footprint, and in return you climb a ladder to bed every night and cook on a two-burner hot plate. The Denali doesn’t really make you sign that deal.
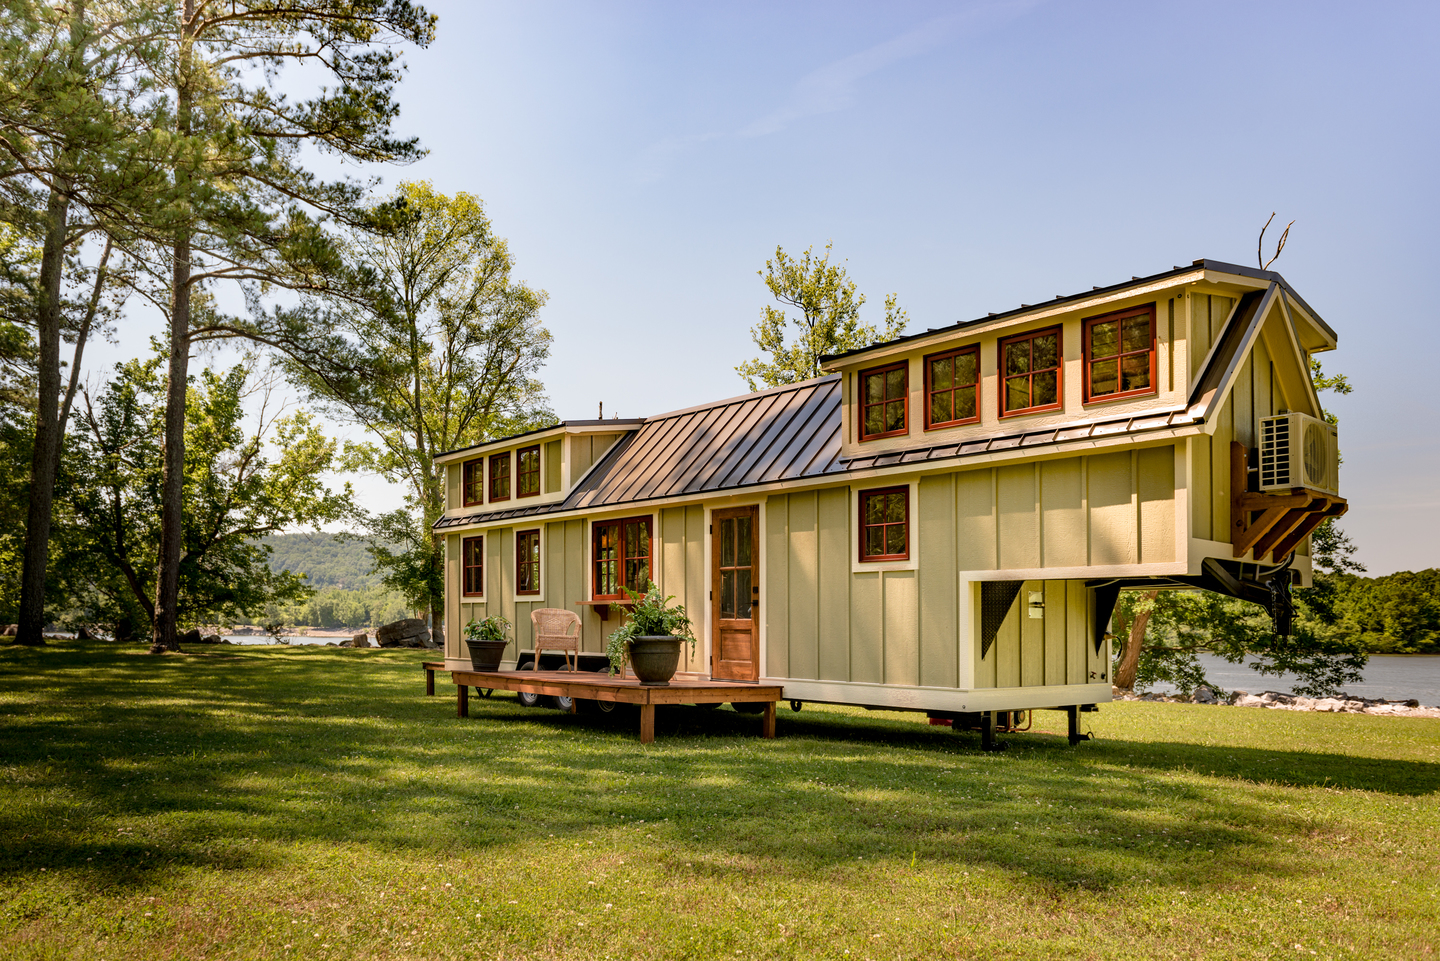
Built by Timbercraft Tiny Homes in Guntersville, Alabama, the Denali stretches between 37 and 39 feet on a gooseneck trailer and gives you somewhere between 302 and 318 square feet to live in. That’s not huge. But it’s laid out so well that it feels less like a camper and more like a small, honest cabin that happens to have wheels.
It sleeps four as standard, and up to six if you add the optional loft. There’s a proper bedroom with its own closet, a kitchen you can actually cook in, and a bathroom that doesn’t feel like an afterthought. Let’s walk through it.
Why the Gooseneck Design Matters
The Denali sits on a gooseneck trailer, and that one choice shapes the whole home. A gooseneck hitches into the bed of a pickup truck instead of onto a bumper ball. That gives you a steadier tow and lets the builder push the length out to nearly 40 feet without the home feeling like a hallway.
The raised section over the hitch is where a lot of tiny homes hide a cramped sleeping nook. Here, the extra length is used to give you real rooms instead. The home is 8 feet 2 inches wide and 13 feet 6 inches tall, which keeps it inside standard road limits in most US states. You can stand up straight everywhere on the main floor, and that alone changes how a small space feels day to day.
Timbercraft also builds the Denali to ANSI standards and offers financing, two things that matter more than people expect. Certification can make it easier to insure, finance and place in an RV park or a tiny home community.
A Room-by-Room Tour of the Denali
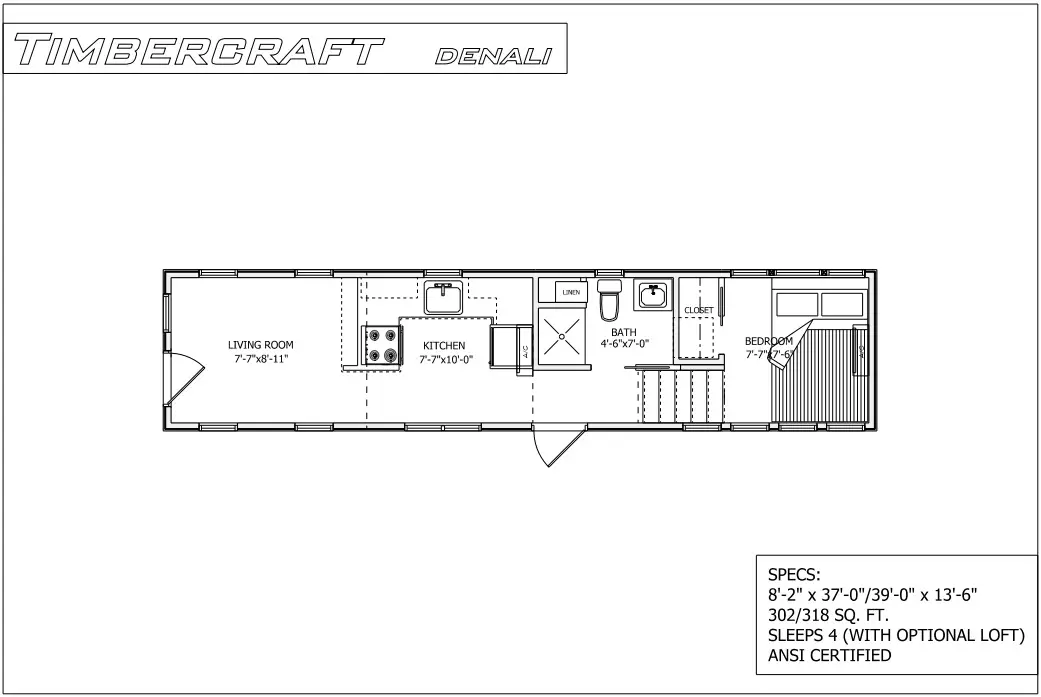
The front door sits near the middle of the home, so you don’t walk straight into someone’s bed or the bathroom. Living space falls to one side, and the private rooms fall to the other. It’s a simple idea, and it’s the reason the Denali feels calm instead of crowded.
The Living Room
The living area measures about 7’7″ by 8’11”. That’s enough for a loveseat, a small side table and a reading lamp, or a compact sectional if you don’t need much else. Windows on this end pull in a lot of daylight, which makes the room feel bigger than its numbers suggest.
Think of it as the spot for morning coffee, a movie night for two, or a quiet hour with a book while the rain hits the roof.
The Kitchen
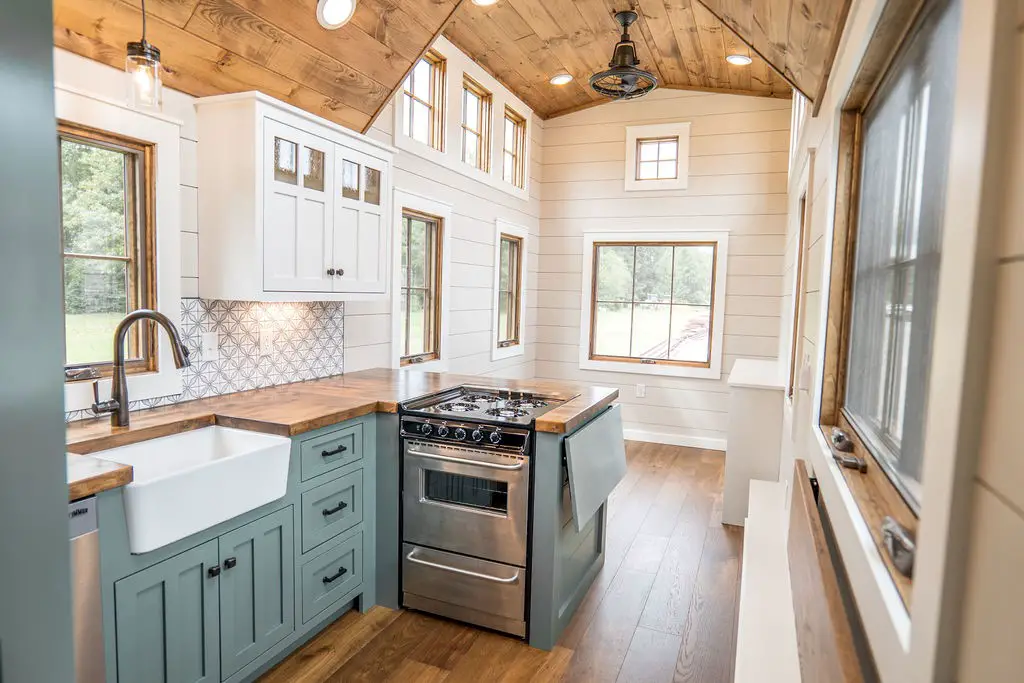
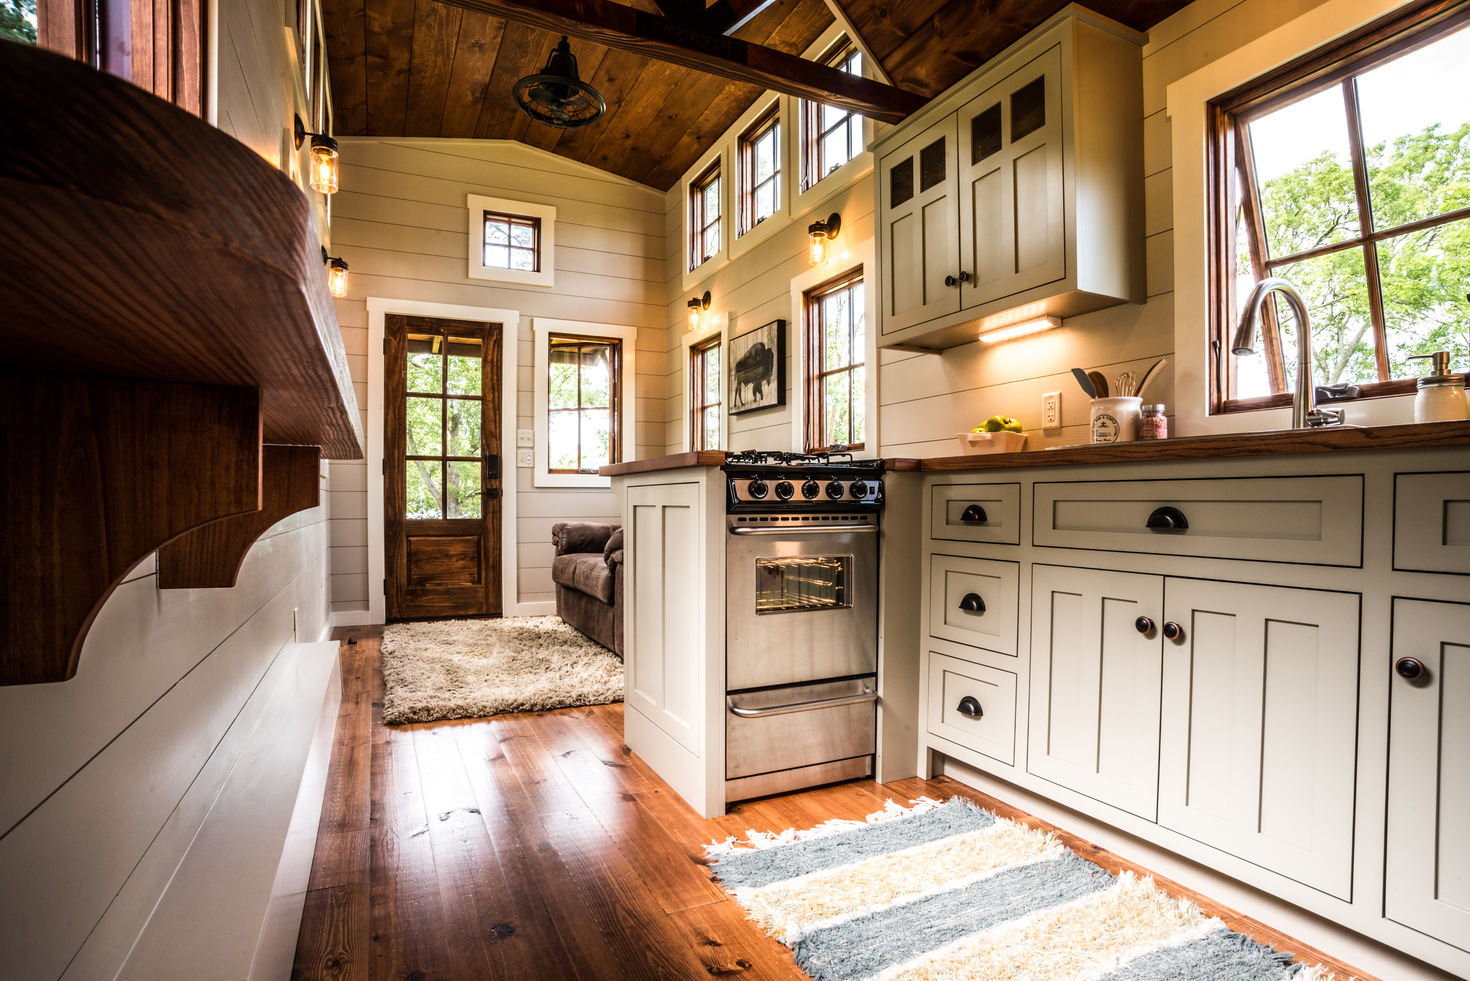
At roughly 7’7″ by 10′, the kitchen is the largest room in the house, and you can tell the builder knows people actually cook. You get a stove, a sink and real counter space, laid out so two people can move around without bumping elbows.
It won’t replace a farmhouse kitchen, and it isn’t trying to. But it handles weeknight pasta, a full breakfast or a batch of soup without any juggling. Add a few wall hooks and a magnetic knife strip, and it works harder still.
The Bathroom
The bathroom comes in at 4’6″ by 7′. It holds a full shower, a toilet and a sink, and a linen closet sits right outside for towels and spare supplies. That small closet is a quiet win. In a tiny home, storage that’s right where you need it saves a lot of daily frustration.
The Bedroom
This is the room that sets the Denali apart. The ground-floor bedroom measures about 7’7″ by 7’6″ and has a closet right beside it. You walk into bed. No ladder, no crawling, no bumping your head at 6 a.m.
For anyone with bad knees, older parents visiting, or simply a dislike of lofts, that’s a big deal. It’s also the reason many couples look at the Denali as a full-time home rather than a weekend getaway.
The Optional Loft
If you need more sleeping space, the optional loft adds room for two more people. It stays out of the way above the main floor, so it doesn’t eat into the living area. Kids love it, guests tolerate it happily, and when nobody’s using it, it becomes handy storage for seasonal gear.
Who the Denali Is Really For
The Denali fits a surprising range of people. Here’s who tends to get the most out of it:
- Couples downsizing for good. A ground-floor bedroom and a real kitchen make full-time living comfortable, not just bearable.
- Small families. Parents take the bedroom, kids take the loft, and everyone shares a bathroom that actually works.
- Remote workers. The living room doubles as an office, and the length leaves room for a fold-down desk.
- Land owners who want a guest house. Park it behind the main house and you’ve got a private, fully equipped space for visiting family.
- Short-term rental hosts. Sleeping six with a proper bedroom is a strong selling point on rental listings near lakes and trails.
Things to Think About Before You Buy
No home is perfect for everyone, and it’s worth going in with clear eyes.
You’ll need the right truck. A gooseneck hitch needs a pickup with a bed-mounted ball. If you plan to move the home often, factor in a heavy-duty truck or budget for professional delivery each time.
Check where you can park it. Zoning rules for tiny homes vary from county to county. Some areas welcome certified tiny homes in RV parks or as accessory dwellings, while others restrict full-time living. Call your local planning office before you put down a deposit.
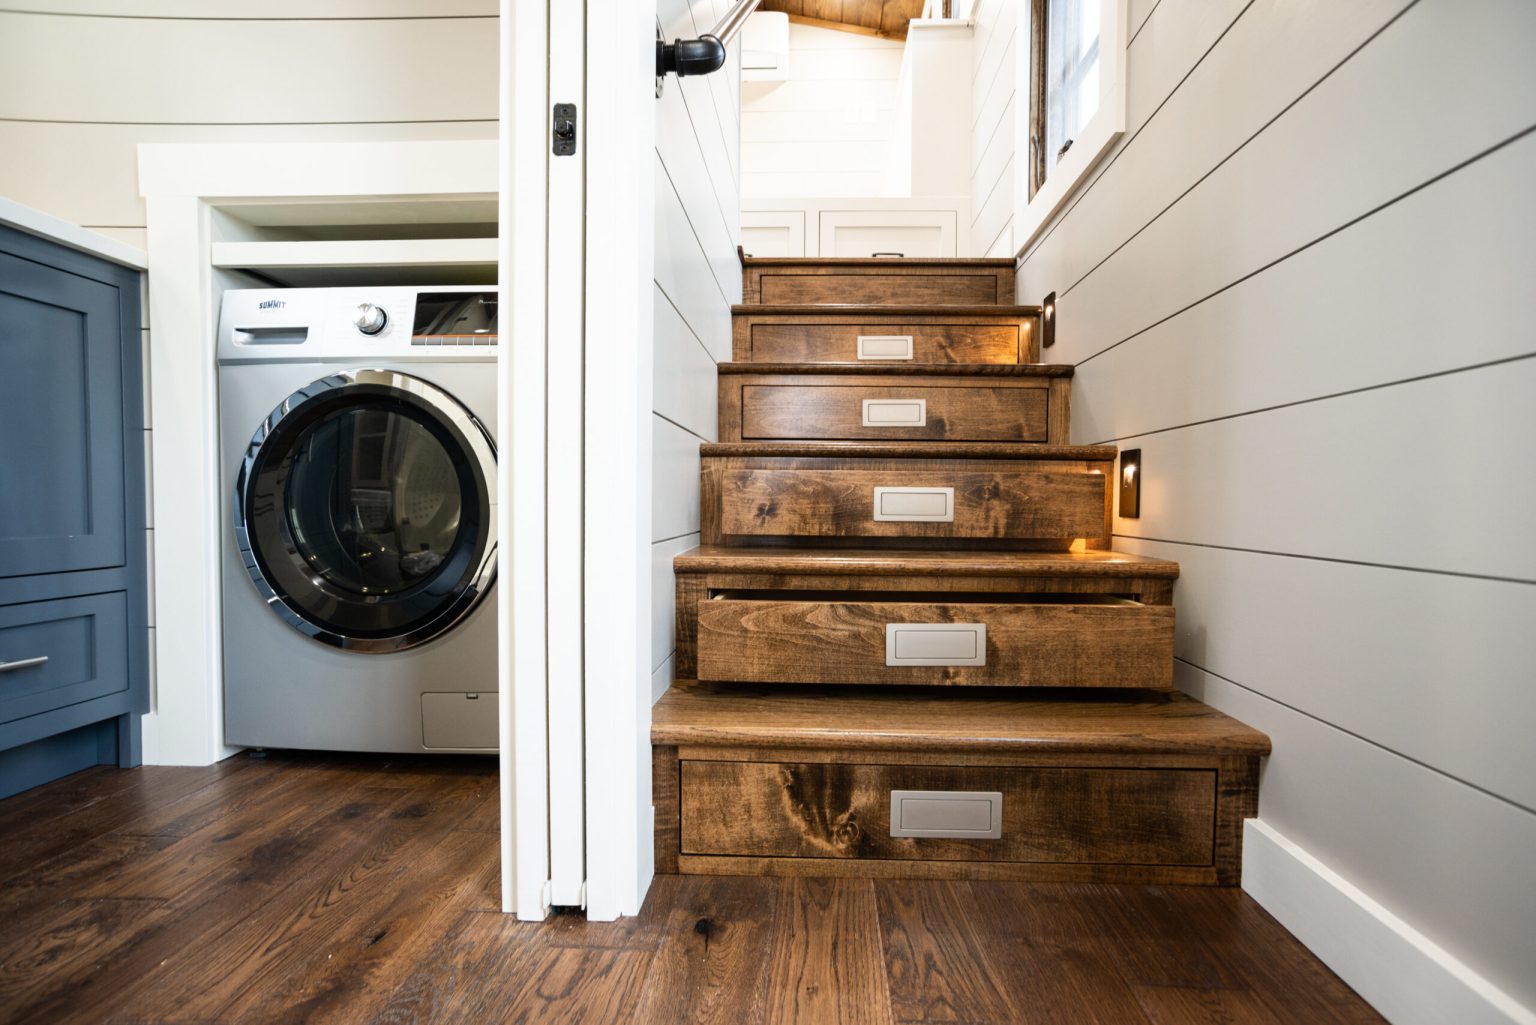
Plan your storage early. At around 300 square feet, every item earns its place. Under-bed drawers, wall shelving and the loft will carry a lot of the load, so think about what you’ll actually bring before move-in day.
Ask about current pricing and finishes. Timbercraft builds to order, so price depends on the length you choose, the loft and your finish selections. Reach out to the builder directly for an up-to-date quote.
Denali Tiny Home Specs at a Glance
| Feature | Details |
|---|---|
| Builder | Timbercraft Tiny Homes, Guntersville, Alabama |
| Trailer | Gooseneck |
| Length | 37′ to 39′ |
| Width | 8’2″ |
| Height | 13’6″ |
| Living space | 302 to 318 sq ft |
| Living room | 7’7″ x 8’11” |
| Kitchen | 7’7″ x 10′, with stove, sink and counters |
| Bathroom | 4’6″ x 7′, with shower, toilet, sink and linen closet |
| Bedroom | 7’7″ x 7’6″, ground floor, with closet |
| Loft | Optional |
| Sleeps | 4 standard, up to 6 with loft |
| Certification | ANSI |
| Financing | Available through the builder |
Source: Timbercraft Tiny Homes
Frequently Asked Questions
How many people can live in the Denali tiny home?
It sleeps four people as standard. With the optional loft added, it can comfortably sleep up to six.
Does the Denali have a downstairs bedroom?
Yes. The bedroom is on the main floor and has its own closet, so there’s no ladder to climb at night.
How big is the Denali tiny home?
It’s 37 to 39 feet long, 8’2″ wide and 13’6″ tall, with 302 to 318 square feet of living space depending on the length you choose.
Can you live in the Denali full time?
Many people do. The full kitchen, full bathroom and ground-floor bedroom make it practical year-round. Just confirm that your local zoning allows full-time tiny home living.
What kind of vehicle do you need to tow it?
Because it rides on a gooseneck trailer, you’ll need a heavy-duty pickup fitted with a bed-mounted gooseneck hitch. Many owners use professional delivery instead.
Final Thoughts
The Denali gets the basics right, and in a tiny home, the basics are everything. You get a bed you can walk into, a kitchen you’ll want to cook in, and a layout that keeps the living space and the private space apart. Add the gooseneck length and the optional loft, and you have a small home that can grow with you, whether that means a weekend escape, a guest house or a full-time life on less.
Source: Timbercraft Tiny Homes