
There’s a moment that happens to almost everyone who spends time in a tiny home. You make your coffee, you look around at your cozy, well-organized little space, and then you think: okay, now where do I go?
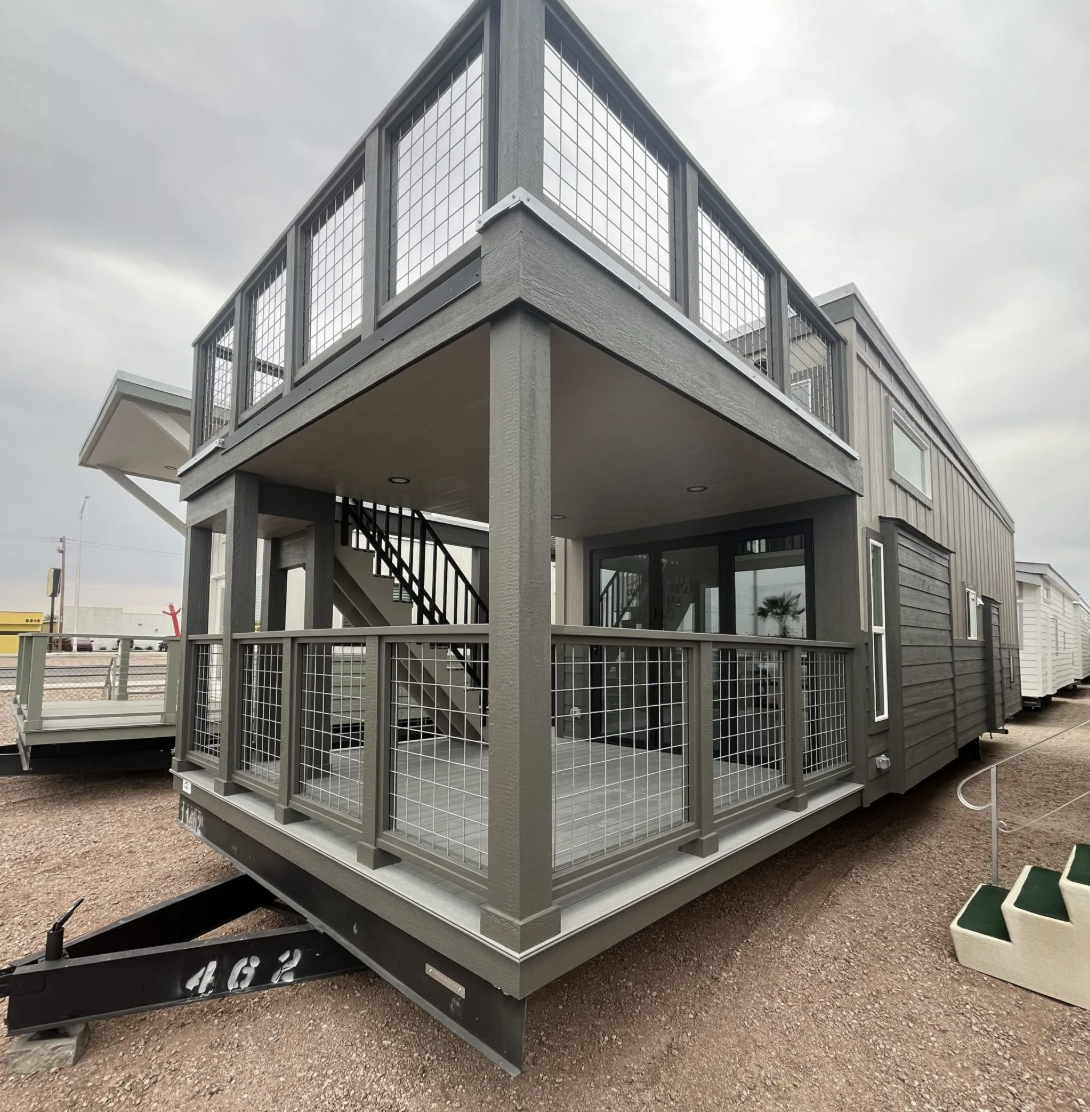
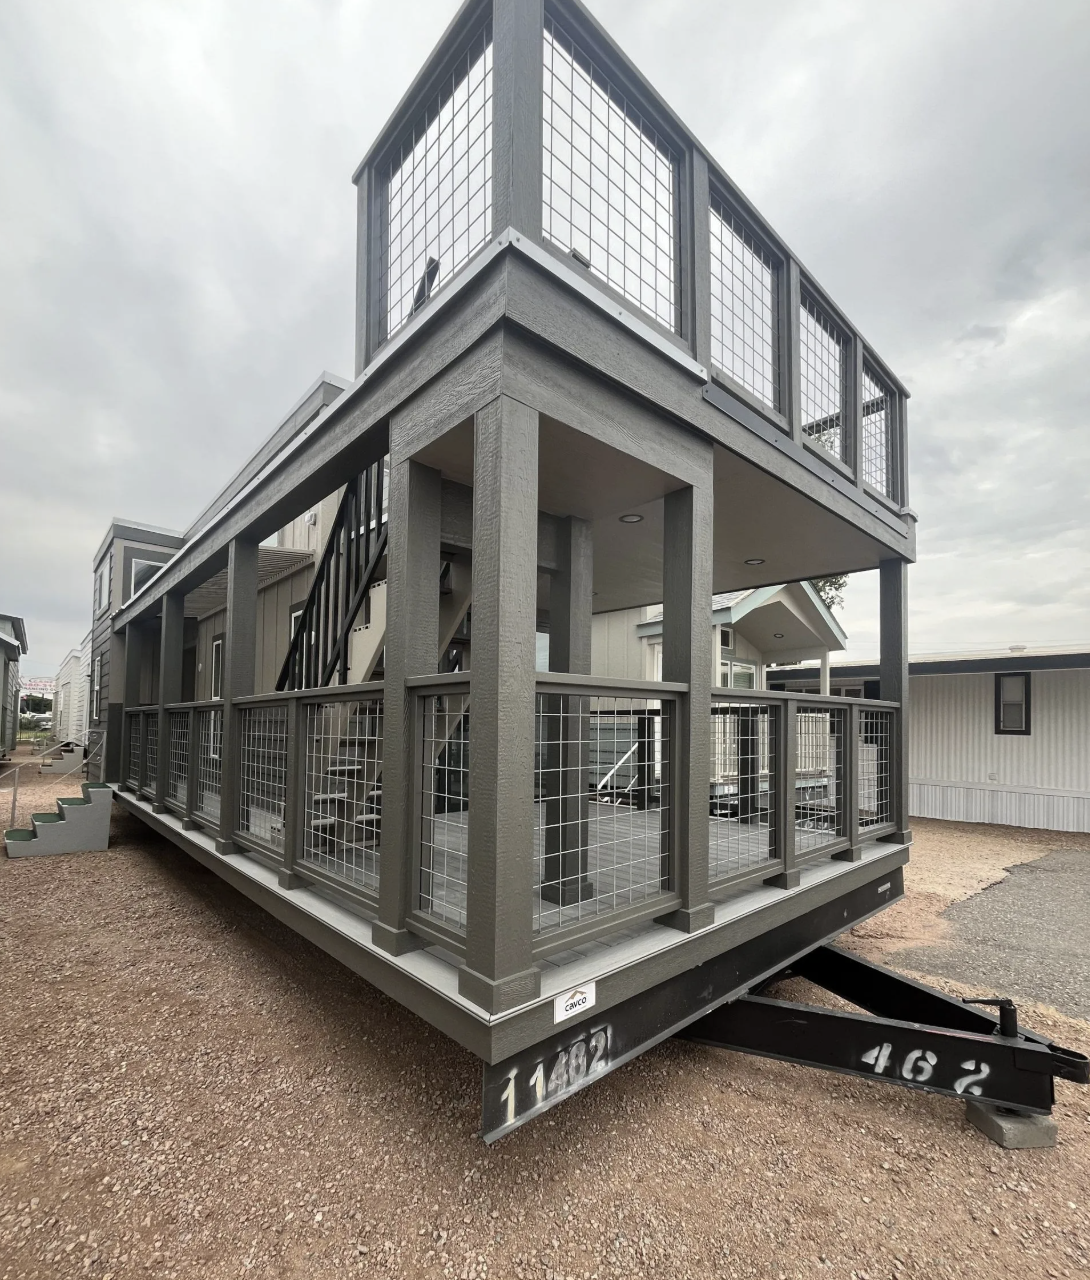
That’s the question most small homes never quite answer. The 2026 Bungalow from Moss Overland Park Models answers it in a pretty clever way. Instead of pushing outward, it goes up. Sitting on top of the front porch is a 10-foot observation deck topped with a pergola. It’s a small outdoor room you can climb up to with a book, a glass of wine, or nothing more than a good view in mind.
In this article, we’ll walk through what makes this park model interesting, what life inside its 399 square feet actually looks like, and who it’s a good fit for. We’ll also cover what you should think about before buying one.
What Exactly Is a Park Model Home?
Before we get into the Bungalow itself, it helps to know what kind of home we’re talking about. Plenty of people use “tiny house,” “cabin,” and “park model” as if they meant the same thing. They don’t.
A park model RV (often just called a “park model”) is a factory-built home on a steel chassis. It’s built to the ANSI A119.5 standard and is capped at 400 square feet in its set-up living area. Park models are technically classified as recreational vehicles. That’s why you’ll mostly find them in RV resorts, campgrounds, vacation parks, and 55+ communities rather than on a standard residential lot.
What sets them apart from a towable tiny house is how they’re meant to be used. A park model is designed to be delivered once, set up on a site, and left there. It usually hooks up to power, water, and sewer the same way a permanent home would. The result feels much more like a small cottage than a camper.
The Bungalow sits just under that 400-square-foot limit at 399 square feet. It also carries RVIA / ANSI A119.5 certification, which matters for insurance, financing, and getting accepted into most parks.
Meet the Builder: A Family Business Since 1971
The Bungalow comes from Moss Overland Park Models, a family-owned dealer based in Mesa, Arizona. The company has been around since 1971. That kind of history is worth noticing, because park models are a niche corner of the housing world. A seller who has been in it for more than 50 years has seen plenty of trends come and go.
Moss Overland describes the Bungalow as an exclusive design. It’s pitched as an “elevated” tiny home, and the word works on two levels. It has premium finishes, and it literally lifts you up onto the roof.
The Star of the Show: A Deck Above the Porch
Let’s talk about the feature that gets everyone’s attention.
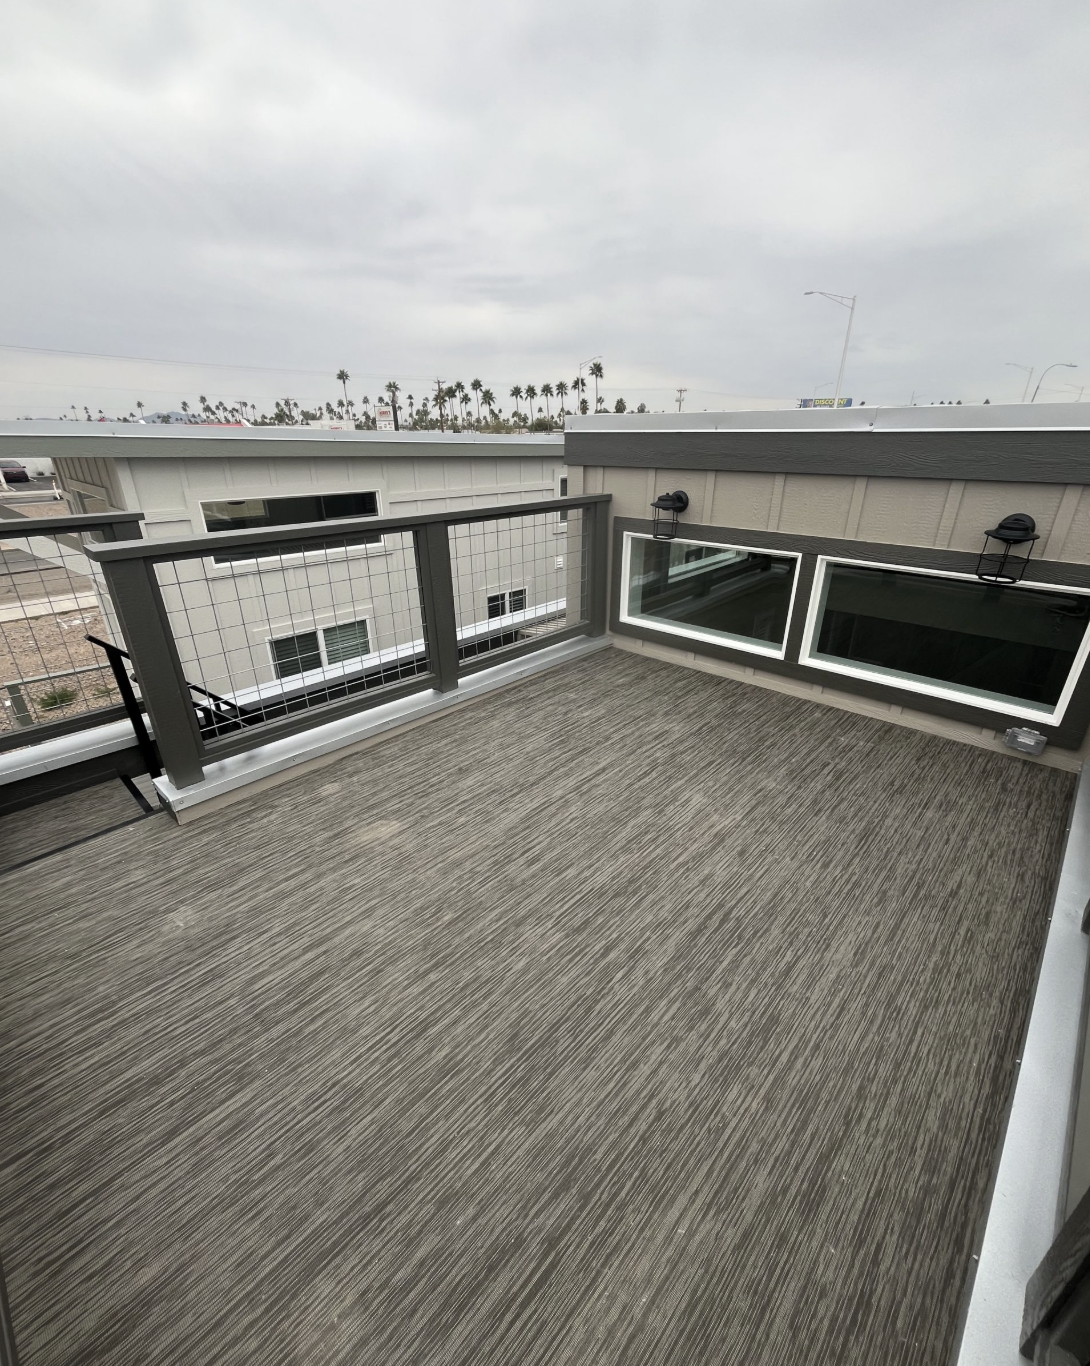
Most park models give you a front porch, and that’s the end of the outdoor living story. The Bungalow keeps the porch and then stacks a second outdoor space right on top of it: a 10-foot observation deck with a pergola. The builder describes this layout as the first of its kind for the model.
Why does that matter so much in a home this size? A few reasons:
- It doubles your outdoor living area without taking up more land. Lots in RV resorts and park communities are often tight. Building up is the only way to add space.
- It changes your view. Even a few extra feet of height can turn a view of your neighbor’s carport into a view of the mountains, the lake, or the sunset.
- It gives you somewhere to go. In a small home, having a separate place to step away to makes a big difference to your mood.
- The pergola adds shade and structure. In a sunny climate like Arizona, a bit of overhead cover is what turns a hot rooftop into a spot you’ll use every day.
Picture a string of warm lights woven through the pergola, two comfortable chairs, and a small side table. You’ve just added an evening lounge that most full-size houses don’t have.
Curb Appeal: A Clean, Cottage-Style Exterior
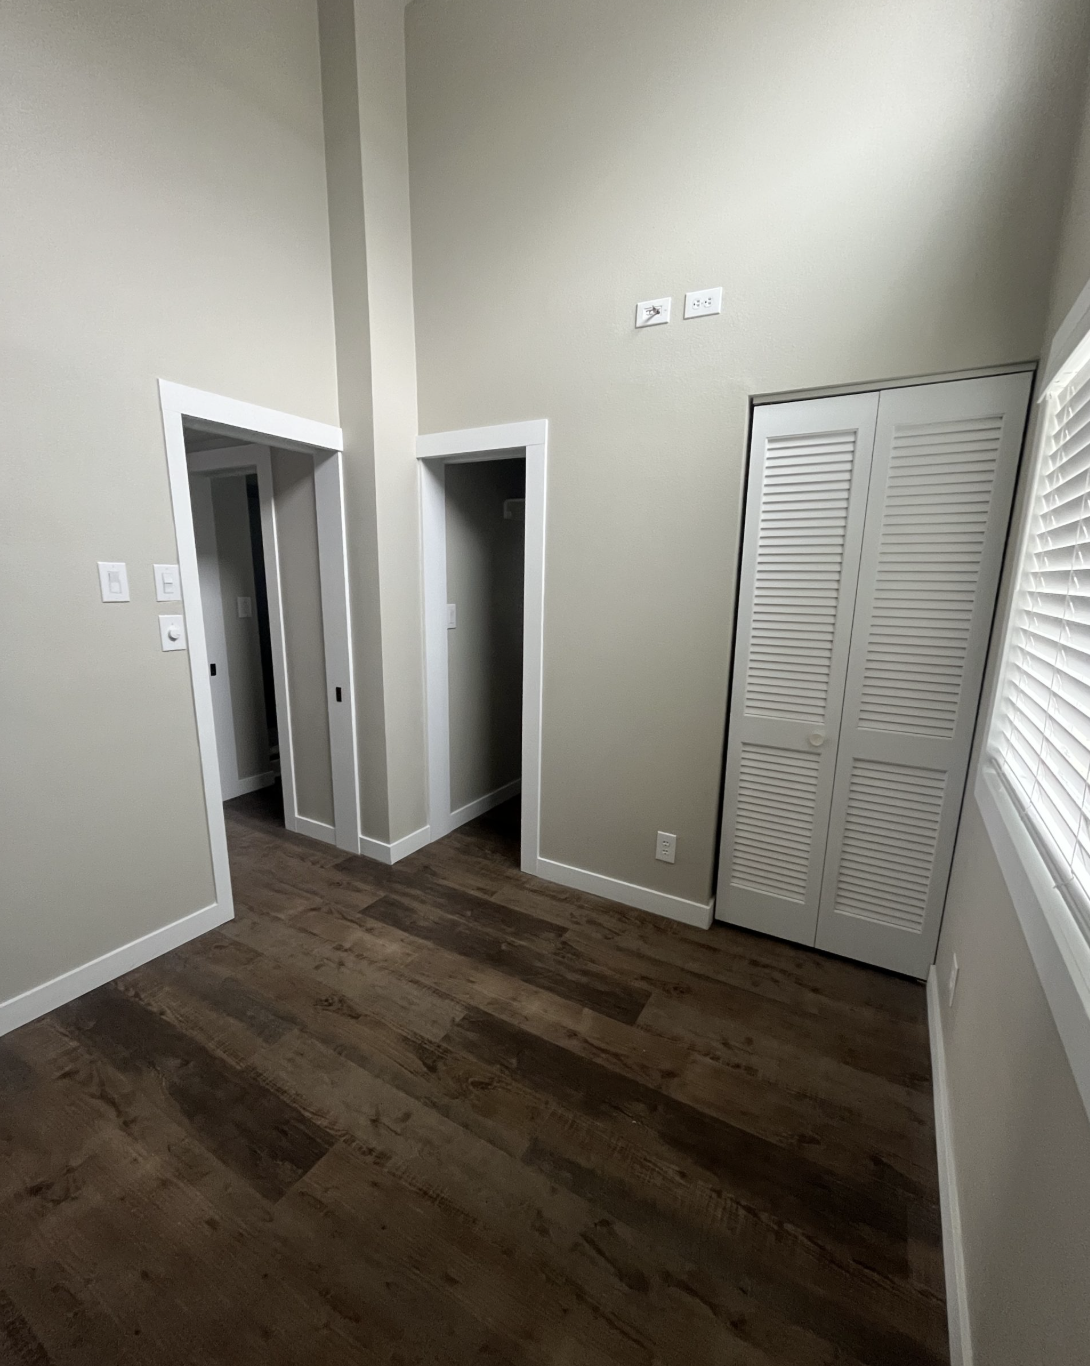
From the outside, the Bungalow looks more like a modern cottage than an RV. The siding is horizontal lap siding with clean lines, and the architectural shingle roof has generous overhangs. Those overhangs aren’t just for looks. They help shade the windows and keep rain off the walls.
A few other exterior details stand out:
- Dual-glazed white vinyl windows for better insulation and less outside noise
- A raised porch with a sliding glass door, which pulls natural light deep into the living area
- A rear door with built-in mini blinds and a deadbolt, so you get light and privacy together
- An egress window in the bedroom, an important safety feature that’s easy to overlook
The whole look is simple and a little timeless. It fits just as well in a desert resort as it does in a wooded lakeside park.
Stepping Inside: How 399 Square Feet Is Put to Work
The Bungalow’s interior is designed around one idea: every foot has to earn its place. Here’s how the main areas come together.
The Living Area
The living space is bright and relaxed. The walls are painted white with rounded corners, which softens the room and makes it feel larger than it is. Shiplap accent walls bring in some farmhouse character without making things feel busy.
Lighting comes mainly from recessed can lights in the ceiling. That’s a smart choice for a small home, because you don’t lose floor or table space to lamps. Faux wood blinds finish the windows neatly, and a built-in TV shelf means you won’t need a bulky entertainment center.
The Kitchen
For many buyers, the kitchen is where a small home wins or loses them. The Bungalow uses a U-shaped layout, which is one of the most efficient ways to set up a compact kitchen. You can reach almost everything by turning around, and the shape gives you counter space on three sides.
Depending on the unit and options you choose, kitchen features can include:
- Hardwood cabinet doors with residential-style hardware
- Laminate countertops (some units show a crisp white finish)
- A stainless steel sink with a residential-grade faucet
- Stainless steel appliances, including a full-size refrigerator
- A 30-inch range, with electric or gas options available
- A space-saving microwave mounted above the range
The takeaway is that this isn’t a camper kitchen. You can make a proper dinner here, not just reheat leftovers.
The Bedroom
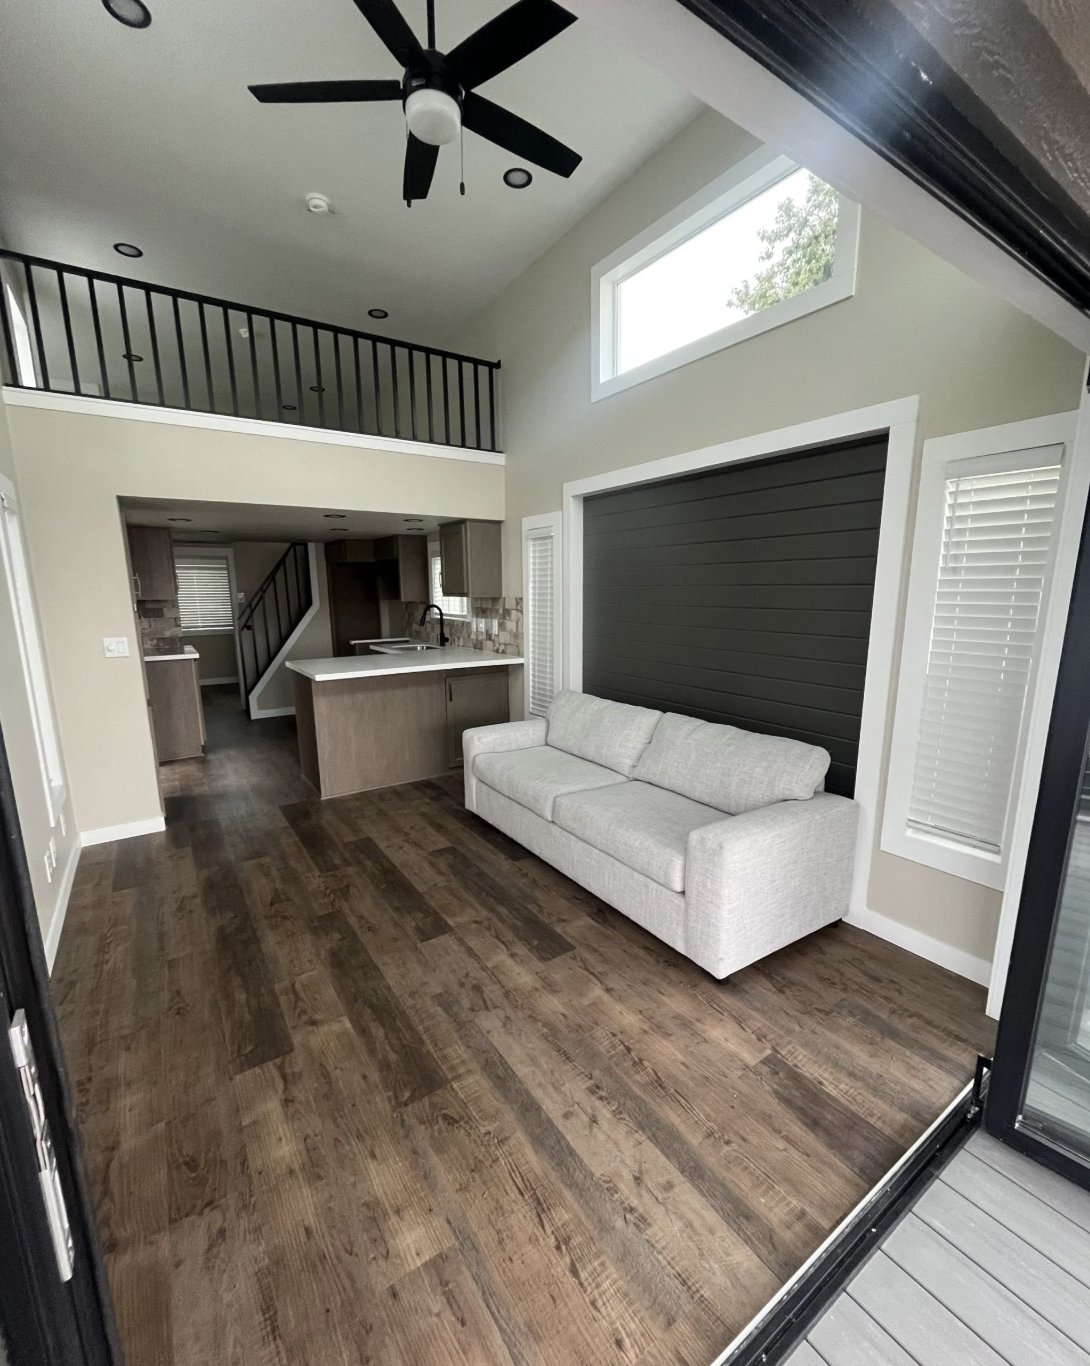
The Bungalow has one dedicated bedroom. That’s a real advantage over tiny homes where the only bed sits up a ladder. A full-width wardrobe with mirrored sliding doors handles most of your clothing storage. The mirrors also bounce light around and make the room feel bigger.
Some versions also have a shiplap accent wall in the bedroom, which ties it in with the living area’s look.
The Bathroom
In the bathroom, buyers usually get a choice. You can go with a roomy walk-in shower (listed around 48 inches) or a tub-and-shower combination (around 54 inches), both with glass enclosures. A vanity with a laminate countertop rounds out the space.
If you have kids or grandkids visiting, or you just love a good soak, the tub option is worth it. If you’re after easy access and a more open feel, go with the shower.
The Center Loft
Right in the middle of the home sits a center loft with stacked windows. The windows keep it from feeling like a dark attic. It’s a flexible space, and you can use it as:
- An extra sleeping spot for guests
- A reading nook or quiet hideaway
- Storage for seasonal gear, luggage, and bulky items
In some units the loft is carpeted while the main floor has plank flooring, which makes it feel softer and cozier up there.
Built to Last: What’s Under the Surface
Pretty finishes are nice, but the structure is what keeps a home comfortable for years. From what the builder lists, the Bungalow is built on solid bones:
- A full 10-inch I-beam steel chassis as the foundation
- 2×6 floor joists for a firm, stable floor
- 2×4 sidewalls framed 16 inches on center
- Blown cellulose insulation in the walls and ceiling (exact R-values vary by unit)
- 50-amp electrical service so you can run a full kitchen and climate control
- A fast-recovery electric water heater, so you’re not waiting long for the next hot shower
For anyone planning to live in a park model for a whole season, or year-round, insulation and electrical capacity make a real difference. They’re the difference between a cozy retreat and a place that’s too hot in July and too drafty in January.
Who Is the Bungalow a Good Fit For?
A home this specific won’t suit everyone, and that’s fine. Here’s who we think will love it:
- Snowbirds looking for a comfortable winter base in a warm-weather RV resort
- Retirees who want to downsize without giving up a real bedroom and a full kitchen
- Couples who want a low-maintenance getaway with an outdoor space that feels special
- Vacation-rental investors, since a rooftop deck is exactly the kind of feature that stands out in listing photos
- Anyone who loves the outdoors and wants a home that encourages them to spend more time outside
It may be less ideal for larger families who need more than one private bedroom, or for anyone planning to put it on a regular residential lot where park models aren’t allowed.
Things to Consider Before You Buy
A park model is a big purchase. Keep these points in mind before you sign anything:
- Check where you can place it. Park models are classified as RVs. Many cities don’t allow them as a primary home on private land, so confirm local zoning or pick a park that accepts them.
- Ask about lot rent. If you’re placing it in a resort or community, monthly lot fees can add up. Include them in your budget from the start.
- Factor in delivery and setup. The price of the home usually doesn’t include transport, site prep, skirting, steps, or utility connections.
- Confirm the exact spec sheet. Stock units can differ in flooring, countertops, appliances, and insulation. Ask for the details on the specific unit you’re looking at.
- Think about the deck in your climate. An open rooftop is wonderful in mild weather. In very hot or rainy areas, you may want shade sails, outdoor fans, or all-weather furniture.
- Look into financing and insurance early. Because park models are RVs, loans and coverage work differently than they do for a traditional house.
Frequently Asked Questions
How big is the 2026 Bungalow park model?
It has 399 square feet of living space, just under the 400-square-foot limit for park model RVs. The layout includes one bedroom, a center loft, a U-shaped kitchen, a full bathroom, and a living area. On top of that, there’s a raised porch with a 10-foot observation deck above it.
Can you live in a park model full-time?
In many RV resorts and park model communities, yes. Rules vary widely by location, though. Some parks limit how long you can stay each year, and many cities don’t allow park models as a full-time home on private land. Always check local rules first.
Is the rooftop deck safe to use?
The deck is built as part of the home’s design and comes with a pergola. As with any raised outdoor space, ask the dealer about railing height, weight limits, and access, especially if children or older adults will use it.
Where is the Bungalow sold?
It’s offered by Moss Overland Park Models in Mesa, Arizona. The dealer describes the Bungalow as an exclusive model.
How much does it cost?
Pricing isn’t published, and individual stock units sell quickly. Your best bet is to contact the dealer directly for current pricing and availability. Ask them to include delivery and setup costs too.
Final Thoughts
The 2026 Bungalow shows that small-space living doesn’t have to feel like a compromise. You get a real bedroom and a full kitchen, plus bright, simple finishes that make 399 square feet feel open and airy. Then it adds something most tiny homes can’t offer: a private spot above it all to watch the sun go down.
If you’ve been thinking about downsizing, spending winters somewhere warmer, or building a getaway you’ll actually want to use, this is a model worth a closer look. After all, the best part of living small is having more time for everything outside your walls. It’s even better whenyou can watch it all from your own rooftop.
Source: 2026 Bungalow: The Elevated Observer