
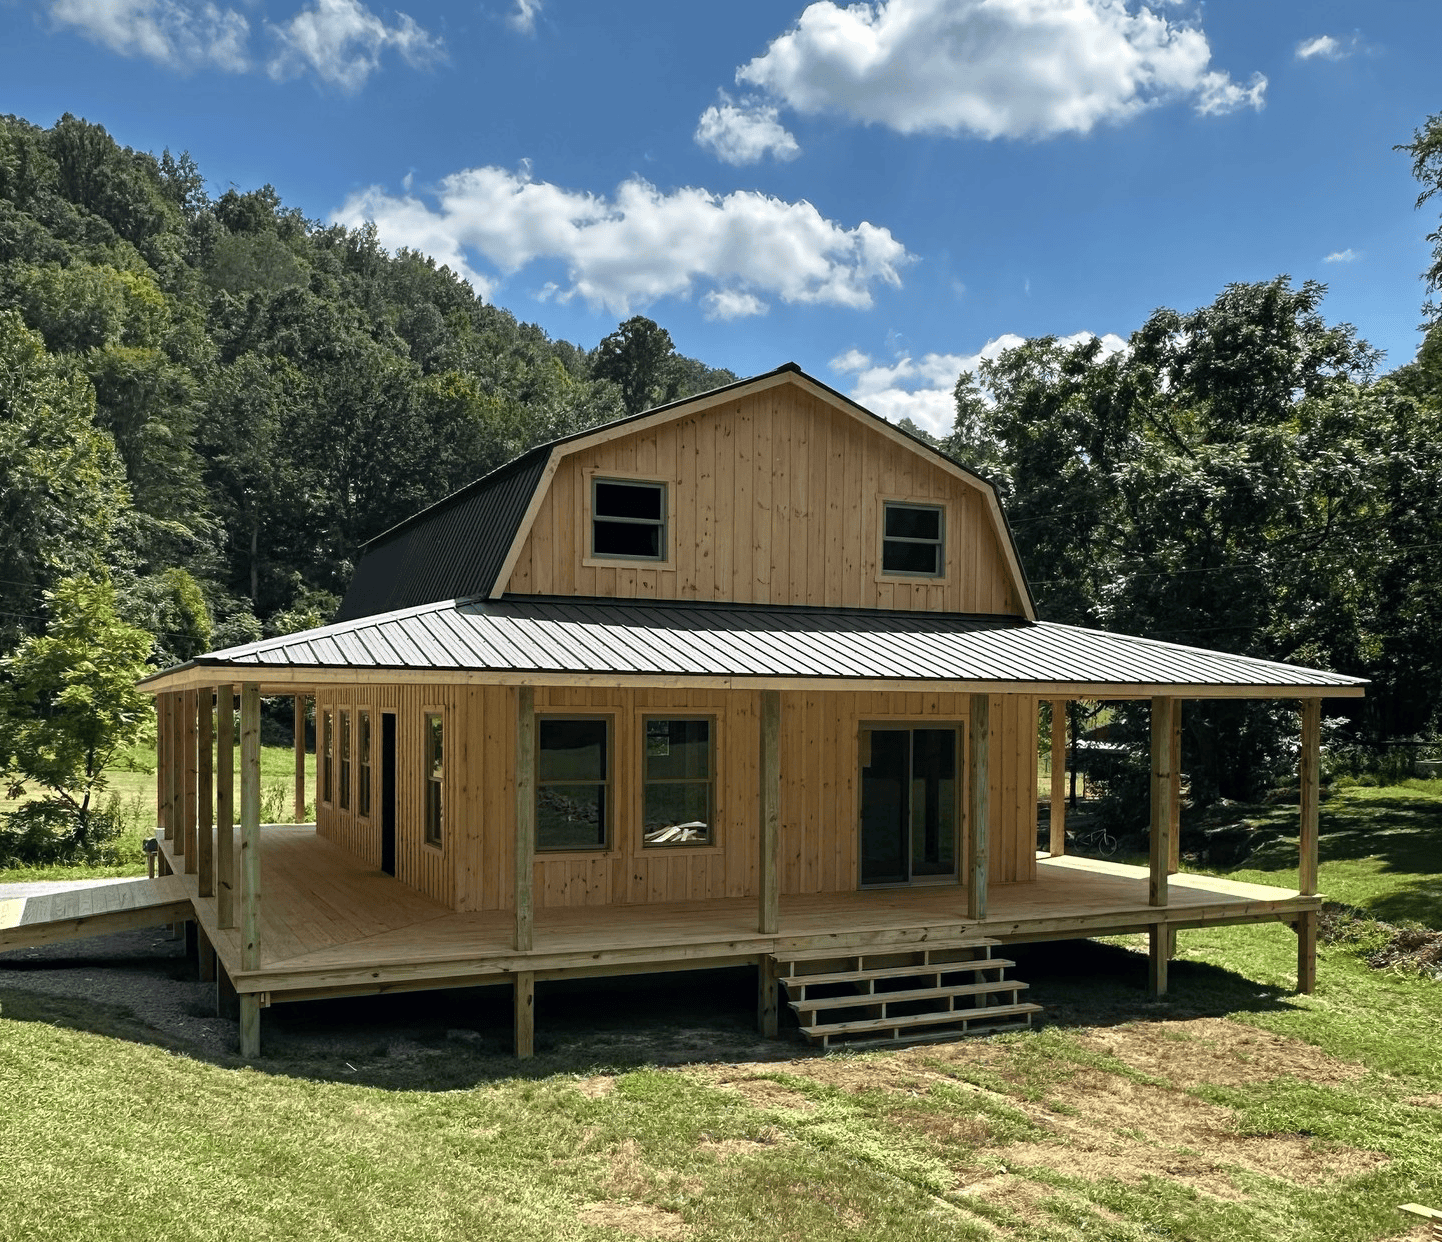
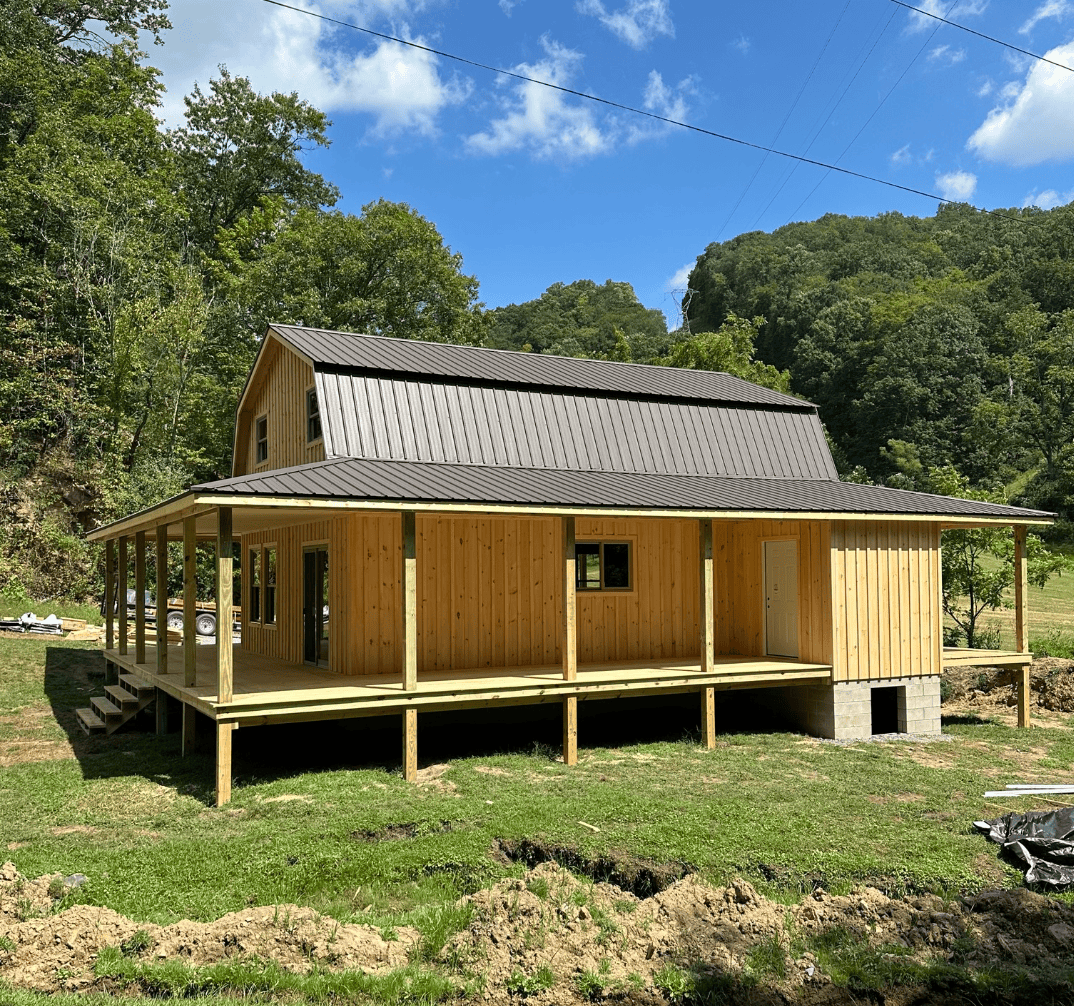
There’s something about a gambrel roof that makes people slow down when they drive past. Maybe it’s the barn memories. Maybe it’s the way that double-sloped roofline looks like it’s giving the whole building a hug. Either way, when I came across a 24×32 Amish-built gambrel cabin wrapped in porches on all four sides, going up in about a week for right around $64,000, I had to dig in.
Because let’s be real: a headline price on a cabin rarely tells the whole story. So in this post, I want to walk through what this cabin actually is, what you’re paying for, what you’ll still need to budget for, and who this kind of build makes the most sense for. Grab a coffee. This is a fun one.
The Quick Snapshot
Before we get into the good stuff, here’s the cabin at a glance:
| Feature | Details |
|---|---|
| Builder | SweetCabins (Amish crews, built on your site) |
| Style | Two-story gambrel (barn-style) cabin |
| Footprint | 24′ x 32′ (768 sq ft per floor) |
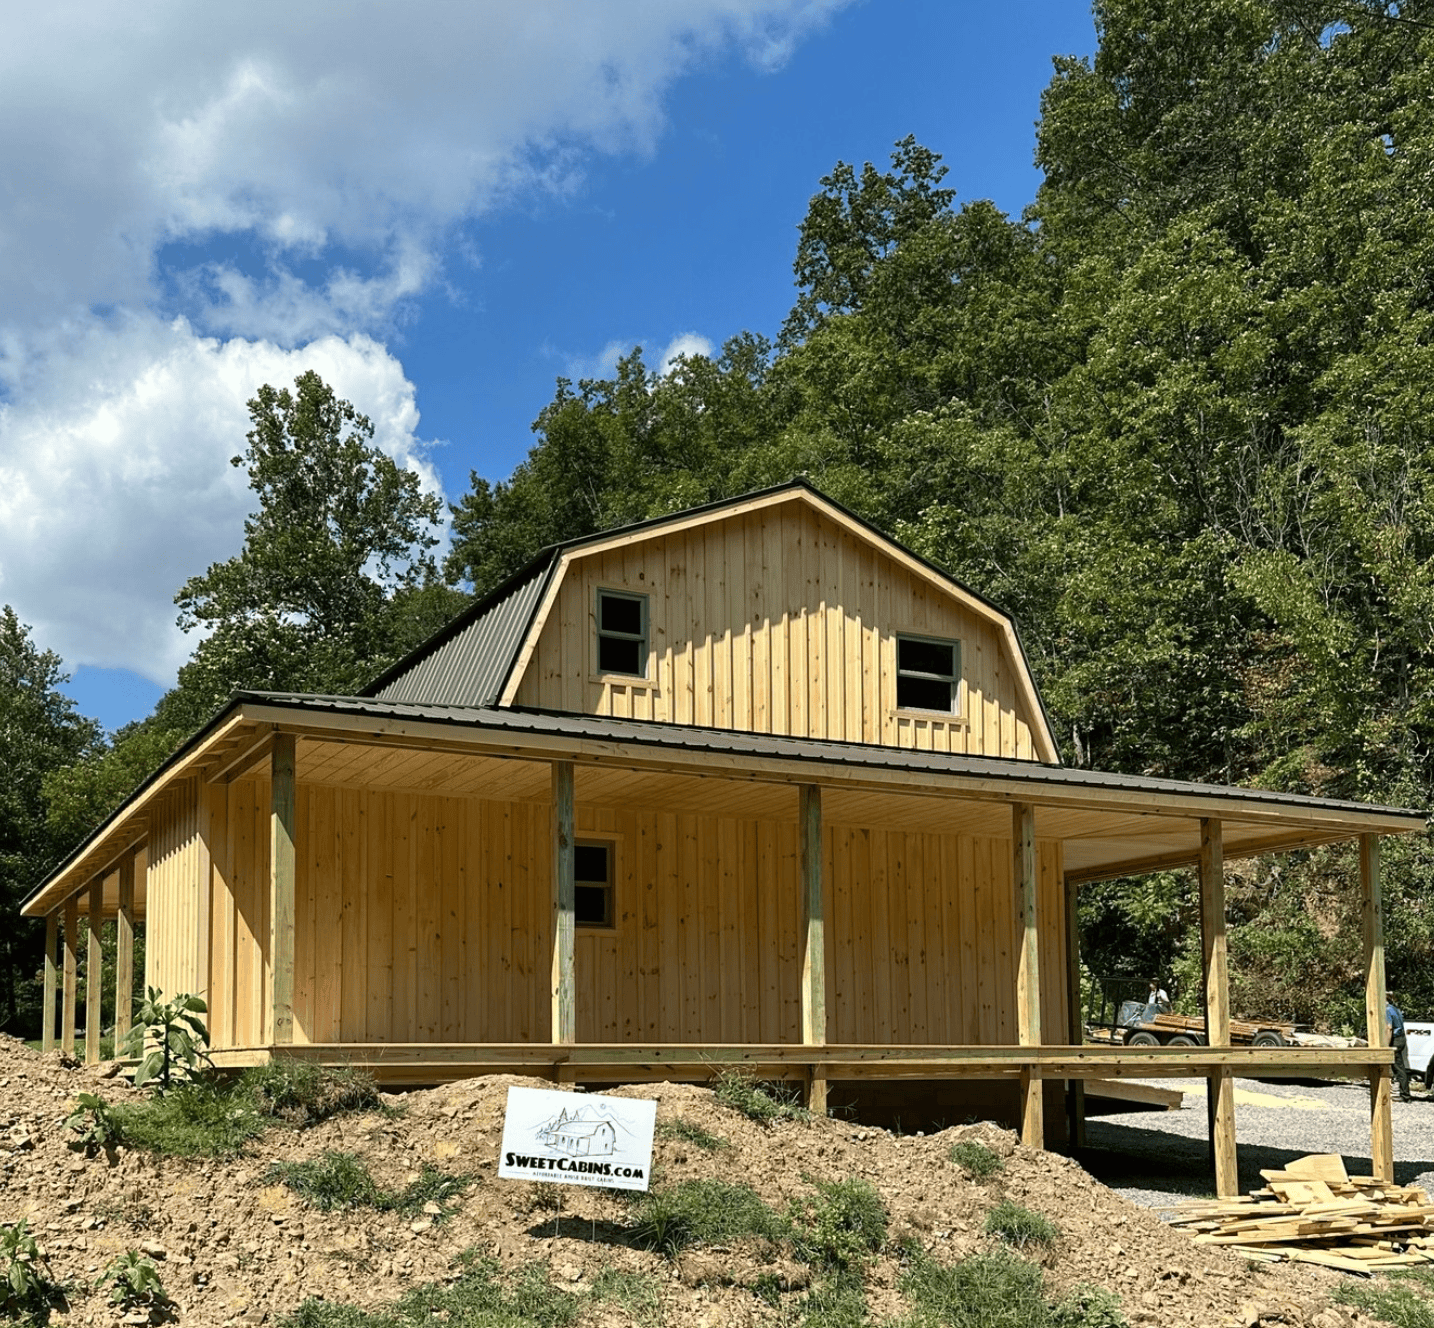
| Porches | 8-foot-deep wraparound porches on all four sides |
| Build time | Roughly 7 days on-site |
| Estimated price | About $63,995, before delivery/transportation |
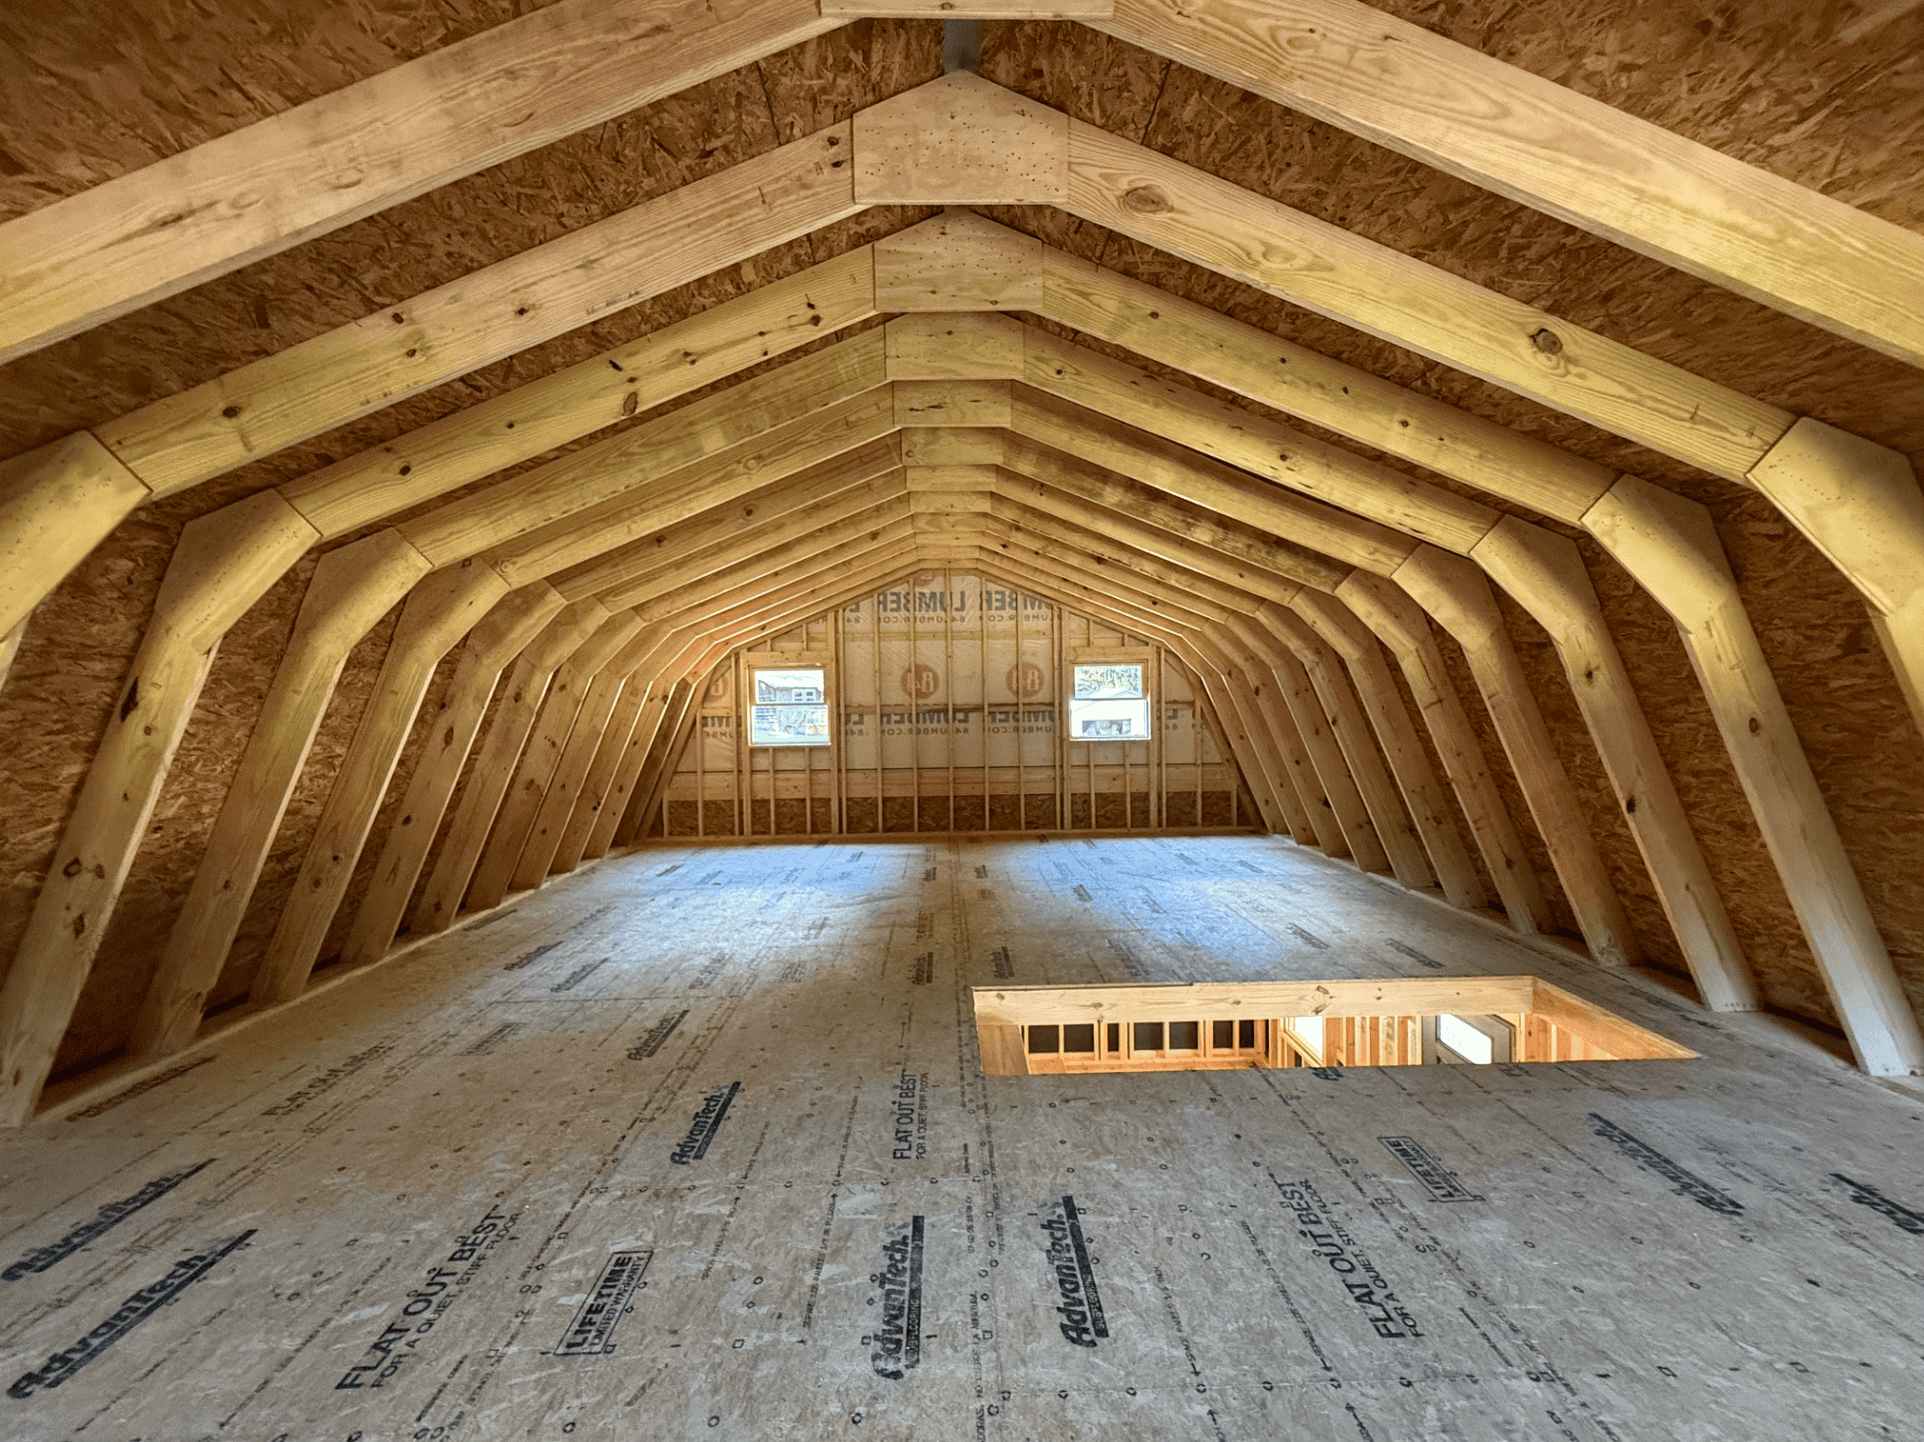
| Condition at handoff | Weather-tight shell, unfinished interior |
That last line is the one to circle in red pen. We’ll come back to it.
Why the Gambrel Roof Is the Real Star Here
Most small cabins lose a lot of their upstairs to a steep, pointy roof. You get a loft, sure, but you also get a lot of bonked heads and knee walls that eat half the floor.
A gambrel roof fixes that. It has two slopes on each side: a steep lower pitch that rises almost like a wall, then a shallower pitch up top. The result is a second floor that feels like an actual floor, not an attic you tolerate. On a 24-foot-wide cabin, that extra headroom is the difference between “storage loft” and “two real bedrooms and a little reading nook.”
Here’s the rough math. The ground floor gives you 768 square feet. Upstairs, even after you lose some space near the eaves, a lot of people end up with somewhere in the neighborhood of 500 to 650 comfortable, stand-up square feet, depending on how the roof is framed and how you lay out the rooms. So you’re realistically looking at around 1,300 square feet of livable space, give or take, from a cabin whose footprint is smaller than a lot of two-car garages.
That’s the magic trick of the gambrel. It stacks space instead of sprawling it.
Those Porches, Though
Okay, I’ll admit this is the part that sold me.
An 8-foot porch on all four sides changes the entire personality of a cabin. Think about the outer dimensions for a second: once you add 8 feet on every side, the overall footprint stretches to about 40′ x 48′. Subtract the cabin itself, and you’ve got roughly 1,150 square feet of covered porch. That’s more porch than there is first-floor interior.
What does that mean in real life?
- Morning side and evening side. You can follow the sun (or the shade) around the house depending on the time of day.
- Weather protection for your siding. Deep overhangs keep rain and sun off the walls, which is a big deal with natural wood siding.
- Bonus rooms without walls. A hammock on one side, a dining table on another, firewood stacked on the third, muddy boots and kayaks on the fourth.
- A cooler interior in summer. Shaded walls and windows simply don’t soak up as much heat.
In a small cabin, the porch isn’t a nice extra. It’s where life actually happens for half the year.
What “Built in 7 Days” Actually Means
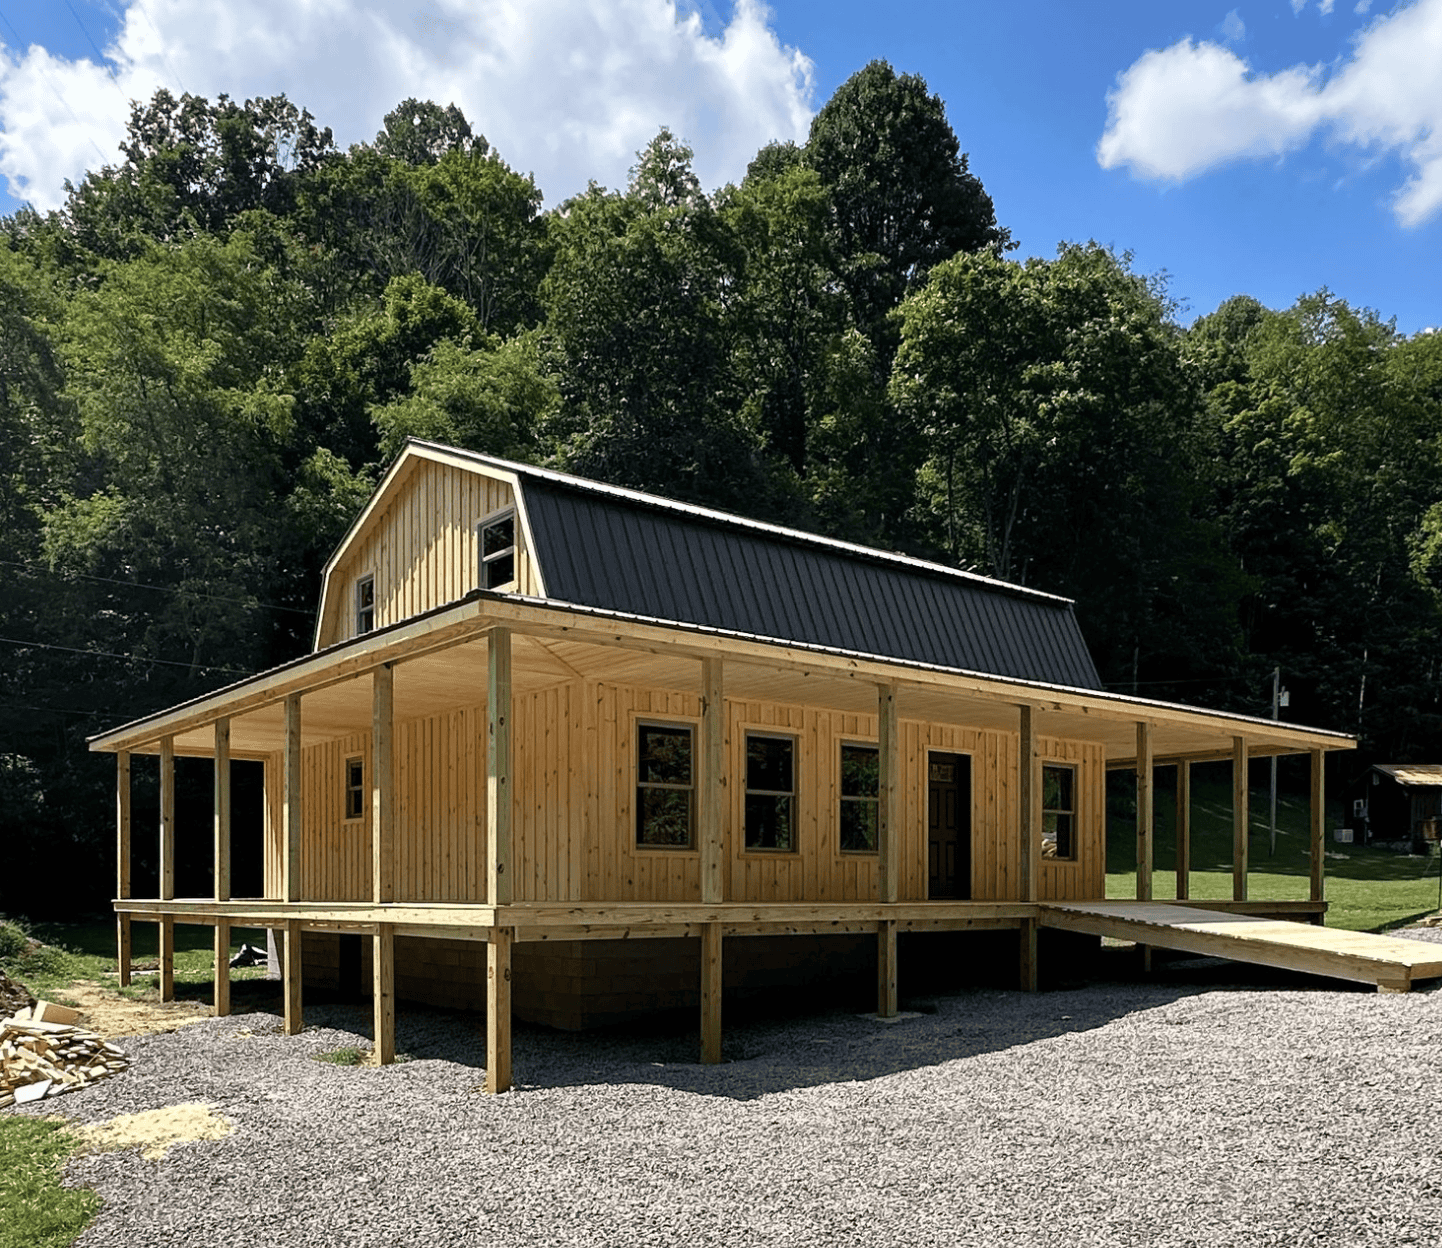
This isn’t a prefab box dropped off a truck. SweetCabins sends an Amish crew to your property, and they frame and close up the shell on-site. A week is the typical window for getting a cabin like this from bare foundation to a closed-in, weather-tight structure.
A few things to keep in mind so the “7 days” doesn’t surprise you:
- Your foundation has to be ready first. The crew builds on it; they don’t pour it. Footers, a crawl space, piers, or a basement all need to be done and cured before they show up.
- Site access matters. Trucks and materials need to reach the build spot. A muddy, steep, or narrow lot can slow things down.
- The week covers the shell, not the finished home. Wiring, plumbing, insulation, and drywall come after, and that’s where most of your calendar goes.
Still, having the whole structure standing and dried in within a week is a huge head start. It means your project isn’t sitting half-framed through a rainy month.
What’s Included in the Shell
Based on the builder’s published standard specs, here’s what typically comes with a SweetCabins build:
Framing
- Sidewalls framed with 2x4s on 24-inch centers, with upgrades available to 2×6 walls or 16-inch spacing
- Two-story models framed with rafters on 24-inch centers
Floors
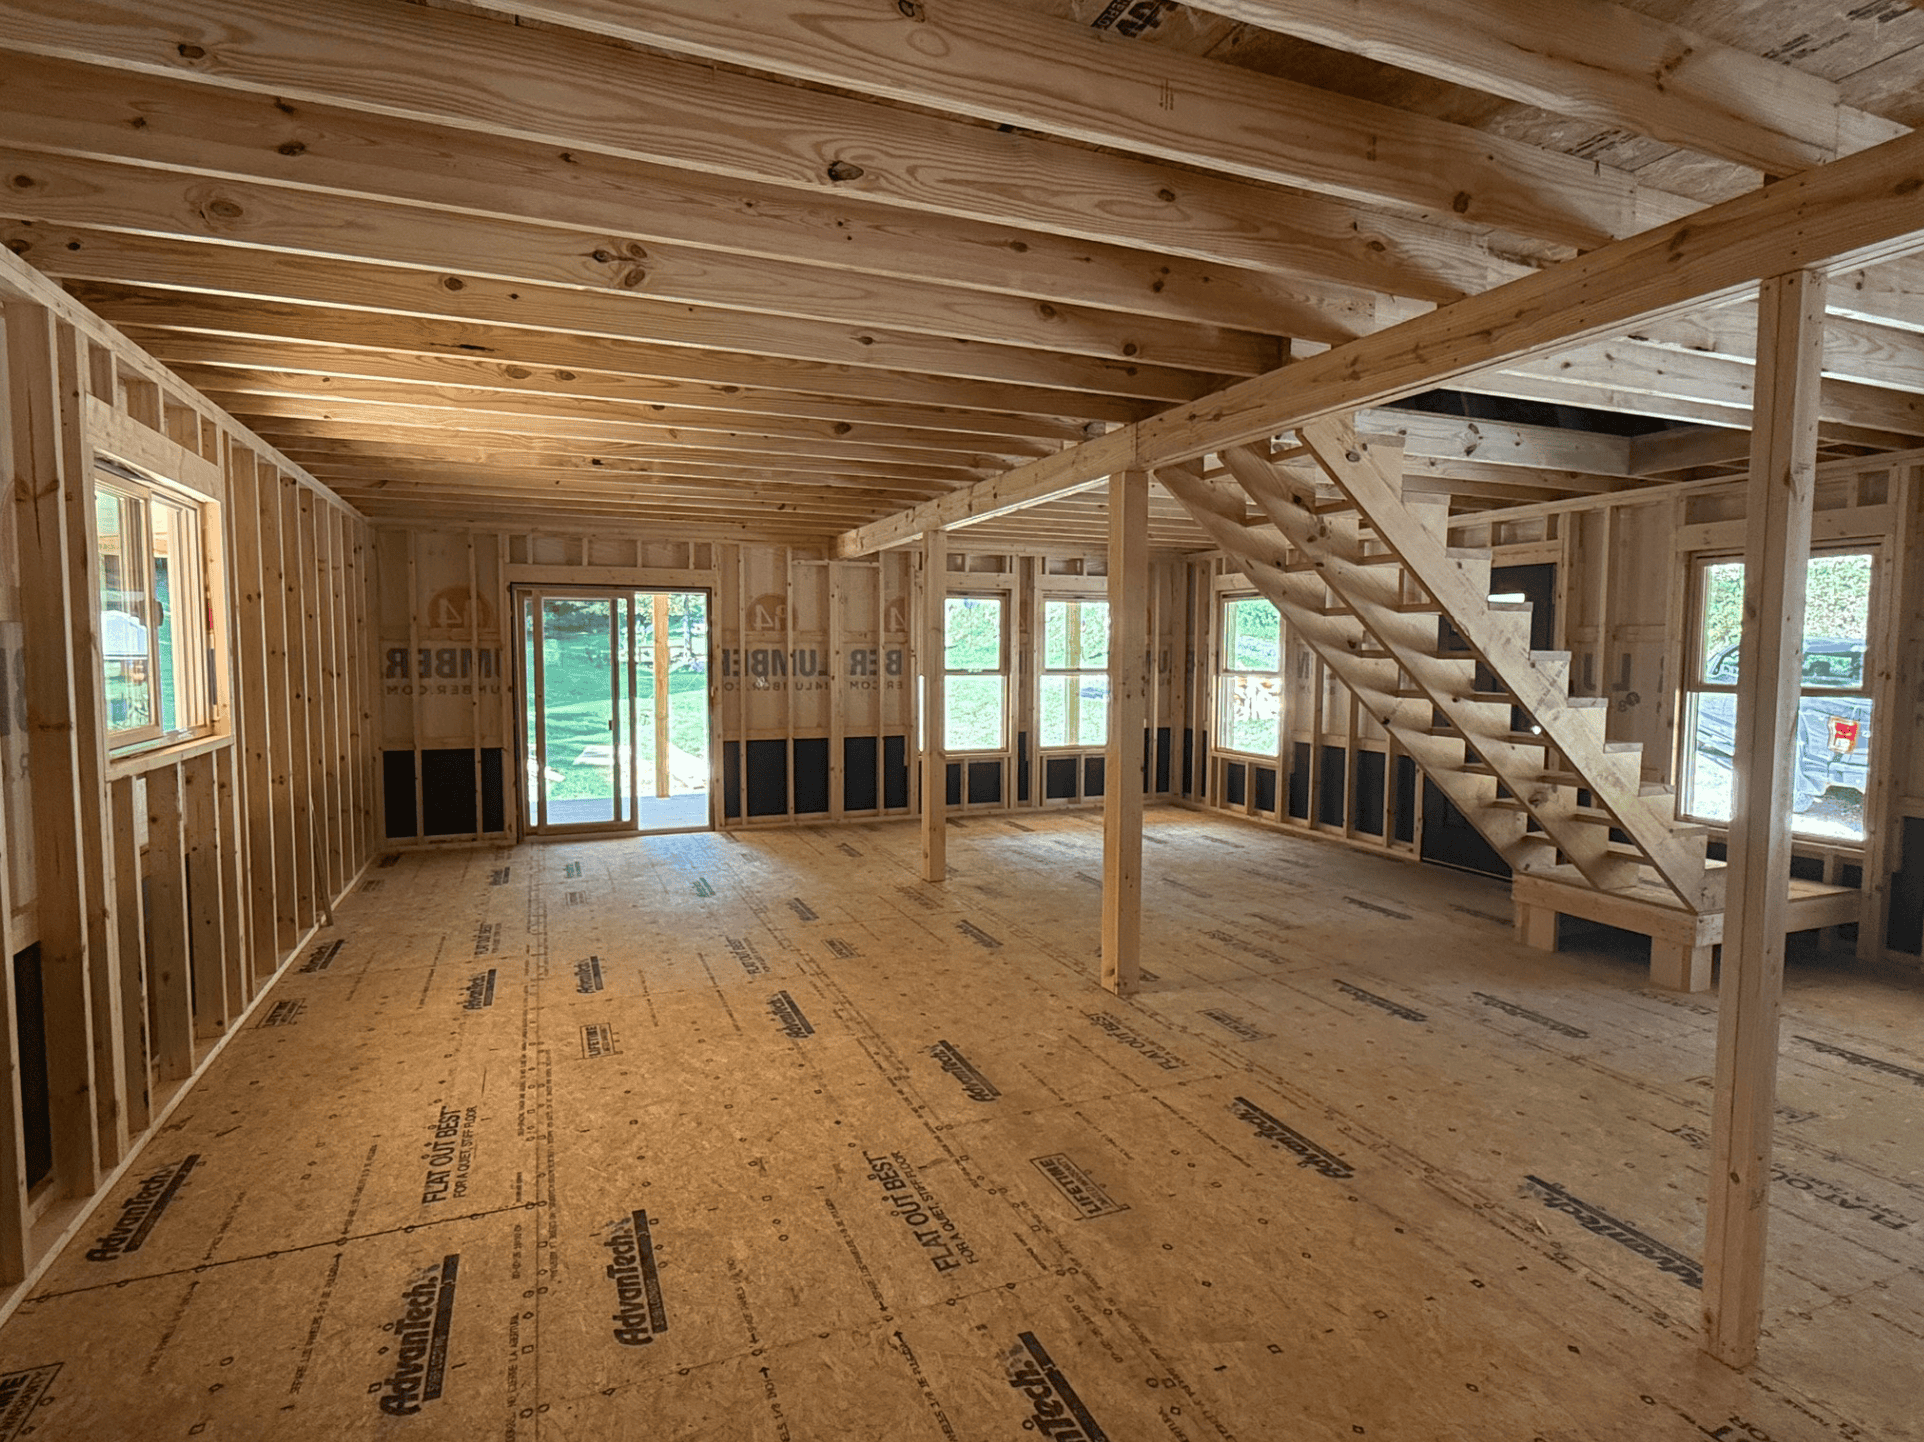
- 5/8-inch OSB subfloor on the first and second floors (with 3/4-inch tongue-and-groove as a recommended upgrade)
- 2×8 floor joists on 16-inch centers for cabins in the 20 to 26-foot-wide range, which covers this 24-foot model
- A main beam for a crawl space setup (basement beam work costs extra)
Siding
- Kiln-dried Eastern White Pine in board-and-batten style, with housewrap underneath
Roofing
- 29-gauge painted metal roofing rated for about 40 years, in a choice of colors
- Ventilated ridge cap, underlayment, 5/8-inch OSB roof sheathing, metal drip edge, and 2×6 fascia
Windows, Doors, and Extras
- Installation of 5 standard windows and 2 pre-hung doors (you supply them)
- Porch ceilings finished with T1-11
- Basic straight stairs to the second floor
- Standard 8-foot first-floor ceilings, with 9 or 10 feet available for a small fee
What’s Not Included (Read This Twice)
This is where a lot of excited cabin shoppers get tripped up. The shell price does not include:
- Foundation or site work
- The windows and doors themselves (they’ll install them, but you buy them)
- Interior walls
- Electrical and plumbing
- Insulation and ventilation beyond the ridge vent
- Interior finishes
- Porch railings
- Architectural drawings
- Transportation, which the builder estimates usually runs around $2,000 to $4,000 for an average project
None of this is hidden. It’s just the nature of a shell build. You’re buying a beautifully framed, dried-in structure and a blank canvas. What you paint on that canvas is up to you and your budget.
So What Does It Really Cost to Finish?
Here’s where I want to be honest with you, because I’ve seen too many people fall in love with a shell price and get blindsided later.
Finishing costs swing wildly depending on where you live, how much work you do yourself, and whether you want rustic-simple or magazine-cover. But to give you a feel for the categories you’ll need to budget for:
- Foundation: a crawl space or pier setup is usually far cheaper than a full basement
- Windows and doors: a big line item with a cabin this porch-heavy, since you’ll want plenty of glass to enjoy the views
- Well and septic, or utility hookups: can be a major cost on raw rural land
- Electrical, plumbing, and HVAC: licensed trades in most areas
- Insulation and drywall or wood paneling
- Kitchen and bathroom(s): cabinets, fixtures, counters
- Flooring, trim, paint, and porch railings
- Permits and inspections
A lot of owners end up spending as much, or more, on finishing as they did on the shell itself. That’s not a bad deal, though. Even fully finished, a cabin like this can still land well below what you’d pay for a comparable new home in many markets, especially if you’re handy.
A quick per-square-foot gut check: at about $64,000 for a 768-square-foot footprint, you’re paying roughly $83 per square foot of footprint for the shell. Spread across both floors, it drops closer to the $40s. And that’s before you count over a thousand square feet of covered porch, which is honestly the part that feels like a steal.
Tips If You’re Seriously Considering One
If this cabin has you daydreaming (same), here’s what I’d think through before picking up the phone:
- Upgrade the subfloor. The builder themselves recommends 3/4-inch tongue-and-groove. It’s a small cost for a floor that feels solid for decades.
- Think about 2×6 walls if you’ll live there year-round. Thicker walls mean more room for insulation, which pays you back every winter.
- Go taller on the first floor. A 9 or 10-foot ceiling makes a small footprint feel dramatically bigger, and it’s a minor add-on.
- Plan your windows around the porches. With porches on every side, you can add lots of glass without baking the interior.
- Map your stairs early. Stair placement affects the whole upstairs layout. Decide where the bedrooms and bathroom go before the crew arrives.
- Check local codes and HOA rules first. Some counties have minimum square footage, setback, or permit requirements that affect what you can build.
- Get transportation quoted for your exact address. That $2,000 to $4,000 estimate is an average; remote sites can land on either end.
Who This Cabin Is Perfect For
I can picture this build working beautifully for a few different kinds of people:
- The weekend escape crowd. A lake lot or wooded acreage, a big porch, and zero lawn to mow in the city.
- Families who host. A guest house on the back of the property where visiting parents or grown kids can have their own space.
- Remote workers and creatives. Studio downstairs, sleeping upstairs, coffee on the porch between calls.
- Downsizers and first-time owners. A path into owning a real, sturdy home without a giant mortgage, especially if you can tackle some of the finishing work yourself.
- Hunters and outdoor lovers. Porch space for gear, boots, and everything that shouldn’t come inside.
It’s also a cabin that ages well. Board-and-batten pine, a metal roof, and deep porches are a combination that looks right in the woods, by the water, or tucked into a mountain slope.
Frequently Asked Questions
How big is this Amish gambrel cabin?
The cabin itself measures 24 by 32 feet, which gives you 768 square feet on the ground floor. The gambrel roof adds a usable second story, and the 8-foot porches on every side add roughly 1,150 square feet of covered outdoor space.
Is $64,000 the final price?
No. The roughly $63,995 estimate covers the shell built on your site. Delivery, foundation, windows and doors, utilities, insulation, and all interior finishing are separate.
Can it really be built in a week?
The shell can typically go up in about seven days once your foundation is ready. Finishing the inside takes considerably longer and depends on your contractors, or your own weekends.
Can I customize the design?
Yes. Common upgrades include 2×6 walls, 16-inch stud spacing, taller first-floor ceilings, thicker tongue-and-groove subflooring, and extra windows and doors. Because the interior arrives unfinished, the layout is entirely up to you.
Can it be a full-time home?
It can, with the right finishing. Plan for proper insulation, a year-round heating system, and utilities that meet your local building code. Upgrading to 2×6 walls is worth considering if you’re in a cold climate.
Who do I contact?
The cabin is built by SweetCabins. You can reach them at 740-541-9639 (weekdays, 9 to 5; they note they don’t take texts) or through their website for current pricing and availability.
Final Thoughts
What I love most about this cabin is that it doesn’t pretend to be something it isn’t. It’s a strong, handsome, honestly priced shell with a roof that makes the most of every inch and porches that practically double how much of your property you’ll actually use.
If you go in with clear eyes about the finishing costs, a cabin like this can be one of the smartest ways to get a real place in the country. And if you’re the type who’s been sketching floor plans on napkins for years? This might just be the blank canvas you’ve been waiting for.