
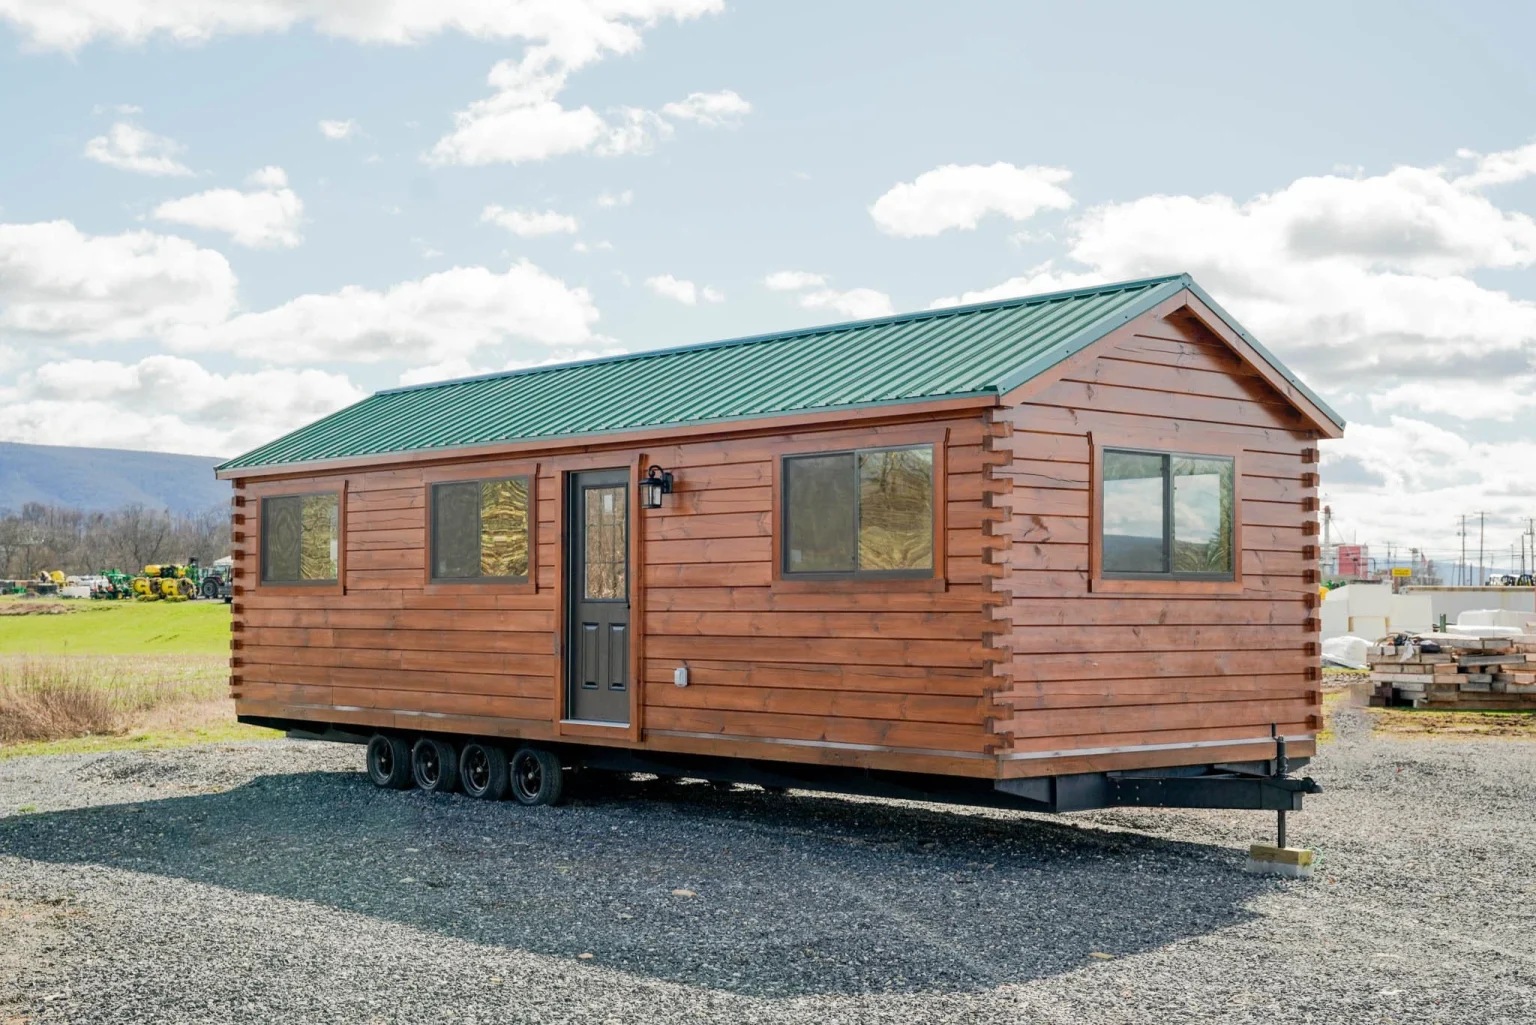
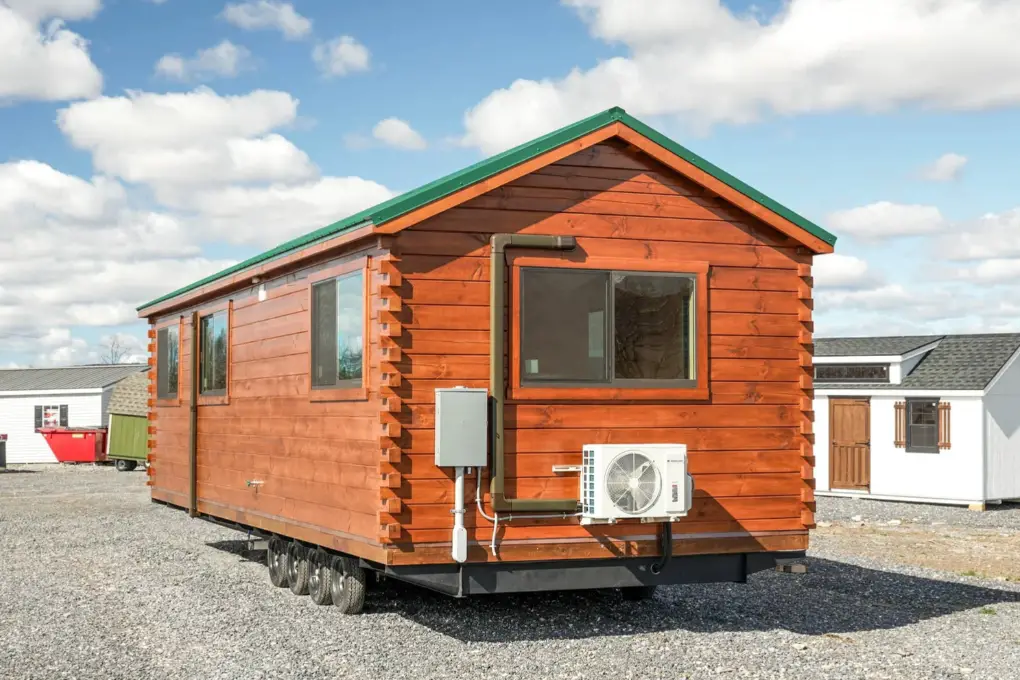
Most small cabins make you choose. You get one bedroom and a loft you climb on a ladder, or you get a nice open room and nowhere private to sleep. The Quiet Pine doesn’t make you choose. It fits two real bedrooms, a full bathroom, and a working kitchen into a 12-by-34-foot footprint, and the walls are actual stacked logs, not log-look siding.
The cabin is built by TSI Sheds (formerly Tuscarora Structures) in Pennsylvania, with log work from KSM Log Homes. If you’ve been browsing park models and they all start to look like RVs with wood trim, this one should feel different.
The Quick Numbers
| Feature | Details |
|---|---|
| Model | Quiet Pine Park Model Cabin |
| Builder | TSI Sheds with KSM Log Homes |
| Footprint | 12′ x 34′ |
| Finished space | About 400 sq ft |
| Bedrooms / Baths | 2 / 1 |
| Porch | 6′ covered porch |
| Walls | 4×8 Eastern white pine logs |
| Roof | Metal, 40-year rating |
| Heating & cooling | Ductless mini-split, two heads |
| Code | ANSI A119.5 (recreational park model) |
| Last listed price | $80,469, delivery included within 50 miles of Mifflintown, PA |
Why Solid Pine Logs Matter Here
Eastern white pine is the classic cabin wood in the Northeast for good reason. It’s light enough to work with, it doesn’t twist much as it dries, and it takes stain evenly. On the Quiet Pine, the 4×8 logs get two coats of ZAR stain on the outside. That stain is the first thing you’ll want to keep up with every few years, especially on the sides that catch the most sun.
What you get in return is a wall that feels solid when you lean on it and a smell of real wood when you walk in on a cold morning. Log walls also hold heat well, which pairs nicely with the mini-split.
What’s Underneath: Chassis and Floor
Because this is a park model, it sits on a heavy-duty steel chassis with outriggers and a removable hitch. That’s what lets it travel to your site and still be classified as a recreational unit instead of a site-built house. Depending on where you live, that distinction can make permitting and placement much easier, though local rules vary a lot, so check with your county first.
The floor system is better than you’d expect in this category:
- Pressure-treated 2×6 joists at 16 inches on center
- 3/4-inch tongue-and-groove Blue Plus subfloor
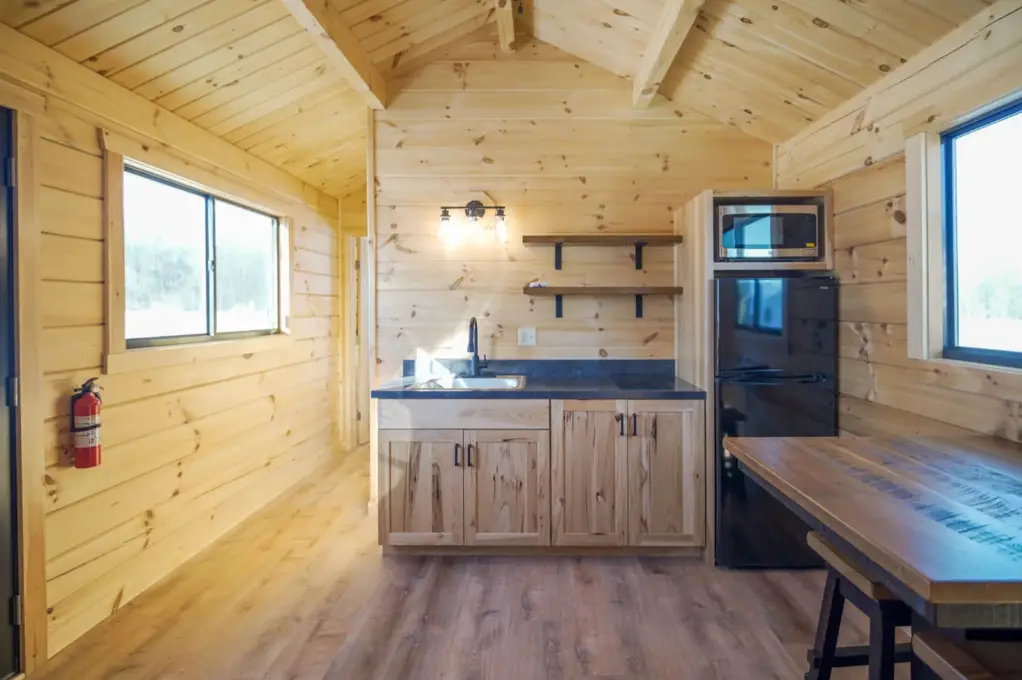
- Luxury vinyl plank in a light “Fresh Oak” finish on top
Vinyl plank is a smart call in a cabin. Muddy boots, wet dogs, and the occasional spilled coffee won’t hurt it.
Inside the Cabin
The Main Room and Ceiling
The first thing most people notice is the cathedral ceiling. In a 12-foot-wide space, height does a lot of work. It keeps the room from feeling like a hallway and gives warm air somewhere to go in summer. Three ceiling fans are included, which helps push heat back down in winter too.
The Kitchen
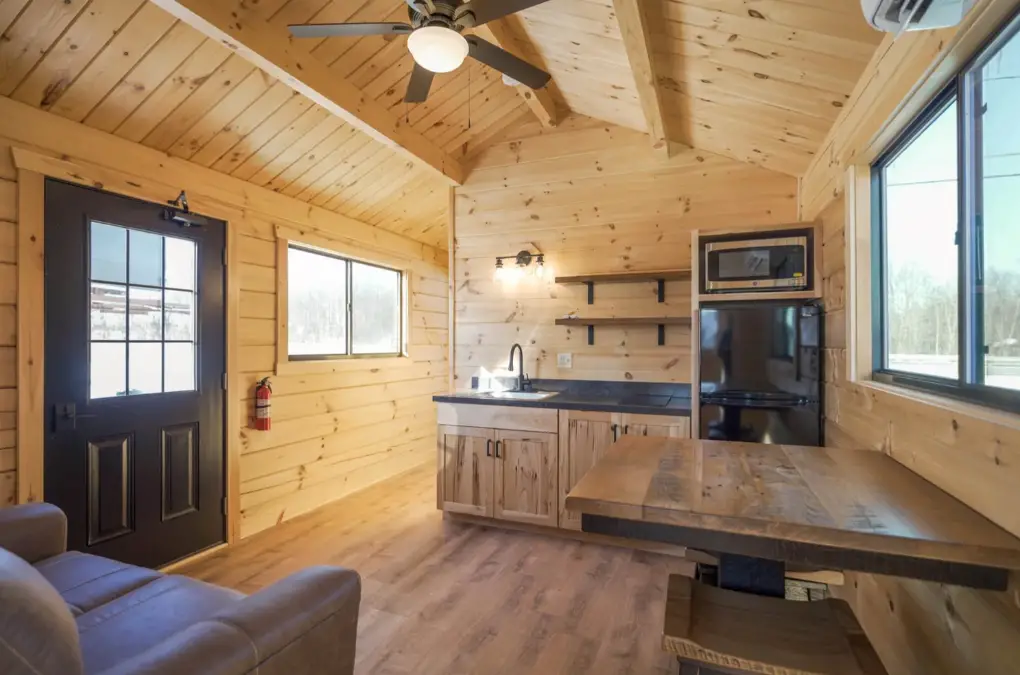
It’s a compact kitchen, but it’s a real one. Hickory cabinets with some open shelving, a 16×21-inch sink, a 24-inch microwave, a 10-cubic-foot fridge, and a two-burner hot plate. A 20-gallon water heater handles hot water.
Two burners is plenty for weekend cooking, eggs, pasta, a pot of chili. If you plan to live here full time and cook a lot, you might want to look into a small range or plan on an outdoor grill doing some of the heavy lifting.
The Bathroom
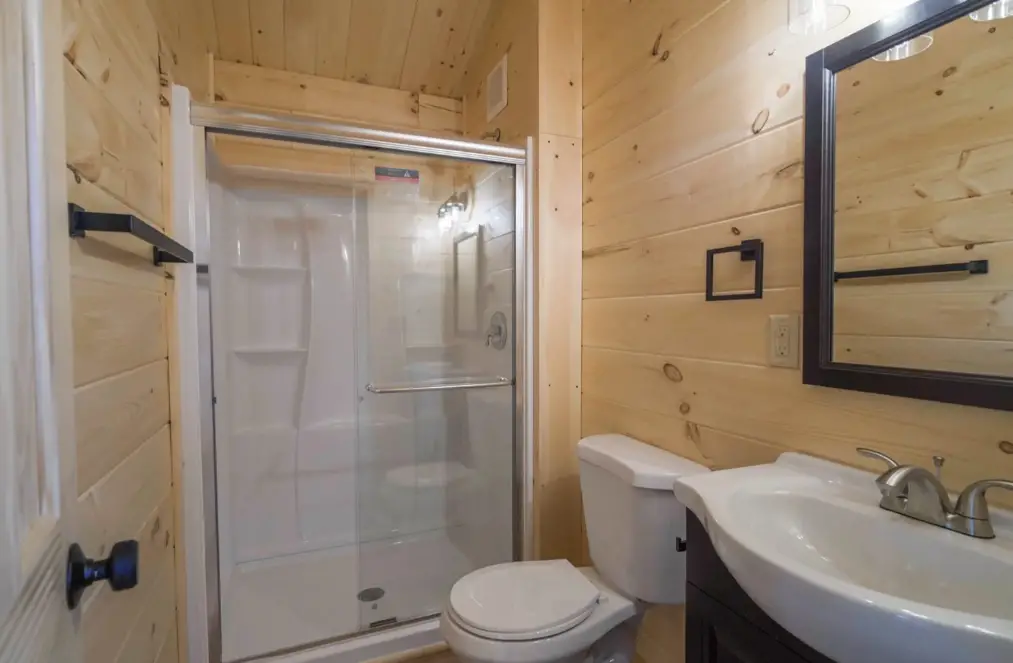
The bath has a 4-foot shower with a glass door, a toilet, and a 24-inch vanity. A glass door instead of a curtain is a small detail, but it makes a tiny bathroom feel noticeably bigger.
The Two Bedrooms
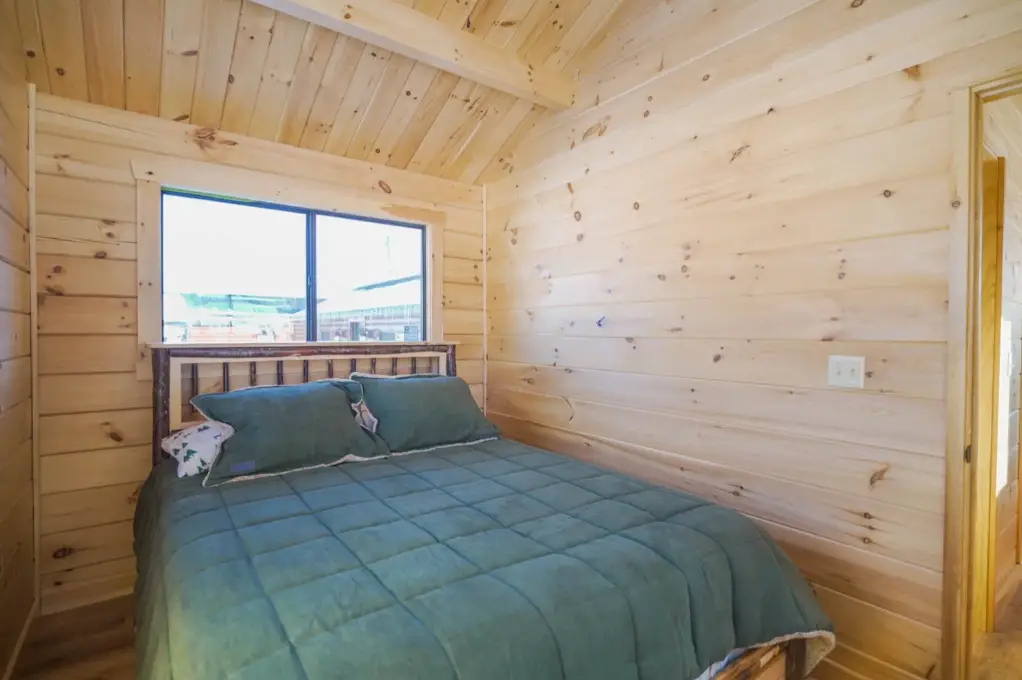
This is the main selling point. Two separate bedrooms means parents and kids, or a couple and their guests, can actually close a door. In 400 square feet that’s rare. Expect each room to fit a bed and not much else, so under-bed storage and wall hooks will be your friends.
Heating, Cooling, and Utilities
The ductless mini-split with two heads handles both heat and AC. Mini-splits are efficient and quiet, and with two heads you can keep the bedrooms and the living area comfortable without one room roasting while another stays cold.
Other systems that come with the build:
- Low-E insulated 5×3 sliding windows
- 9-lite entry door with an exterior light
- 100-amp electric panel on the outside (it needs to be hardwired by a local electrician)
- PEX water lines and a 3-inch PVC drain, ready to connect to water and sewer
- Smoke detectors and a fire extinguisher
The metal roof includes a vapor barrier underneath, which matters a lot in a log structure where you want to keep moisture out of the walls.
How It Handles the Seasons
In winter, the combination of log walls, a metal roof that sheds snow, low-E glass, and the mini-split makes this a cabin you can actually use in January, not just a summer camp. In summer, open the sliders, turn on the fans, and you get a cross breeze through the length of the cabin. Spring and fall are where log cabins shine anyway, cool nights and a warm interior.
Who This Cabin Works Best For
- Small families who want a weekend place where the kids have their own room.
- Hunting and fishing groups who need two sleeping spaces and somewhere to dry off gear.
- Campground or RV park lot owners looking for something more permanent-feeling than a travel trailer.
- Landowners adding a guest house next to a main home.
- Downsizers testing out small living before committing to it full time.
It’s probably not the right fit if you need a big kitchen, a washer and dryer, or a lot of storage built in. You’d be adding those yourself.
Budget Beyond the Sticker Price
The last listed price of about $80,000 includes delivery within 50 miles of Mifflintown, Pennsylvania. Beyond that, plan for:
- Site prep: a level pad or piers, plus gravel or a driveway for delivery access.
- Utility hookups: an electrician for the 100-amp panel, plus water and sewer or septic connections. This is often the biggest surprise cost.
- Delivery past 50 miles: ask for a quote if you’re farther out.
- Furniture: beds, a small table, and porch chairs. Even modest choices add up to a thousand dollars or more.
- Upkeep: restaining the logs every few years.
Ideas for Making It Your Own
- Screen in the 6-foot porch for a bug-free summer sitting area.
- Add a wood stove for backup heat and atmosphere (check clearances and insurance first).
- Hang shelves up high in the cathedral ceiling for storage that doesn’t eat floor space.
- Put a fire pit and a stone path out front so the outdoors becomes part of the living area.
- Add solar panels if your site is remote and you want to reduce grid dependence.
Questions People Ask
Can you live in a park model cabin full time?
Physically, yes. This one has heat, AC, plumbing, and insulation. Legally, it depends on your local zoning. Many areas treat ANSI A119.5 park models as recreational units meant for seasonal use, so check before you plan to move in permanently.
Does it come with a loft?
No. Instead of a loft, the Quiet Pine uses two ground-floor bedrooms, which many people prefer since there’s no ladder.
Is delivery available outside Pennsylvania?
Delivery is included within 50 miles of Mifflintown. For longer distances, contact the builder for a quote.
How much maintenance do log walls need?
Mainly restaining the exterior every few years and keeping gutters and roof runoff away from the logs. Interior care is minimal.
Final Thoughts
The Quiet Pine is a good example of a park model done honestly. It has real pine logs, a well-built floor, two bedrooms that actually close, and systems that make it usable year round. It’s not huge and it’s not trying to be. For a weekend family place, a hunting camp, or a guest cabin on your land, it covers the important things and leaves room for you to add your own touches.
Source: TSI Sheds