
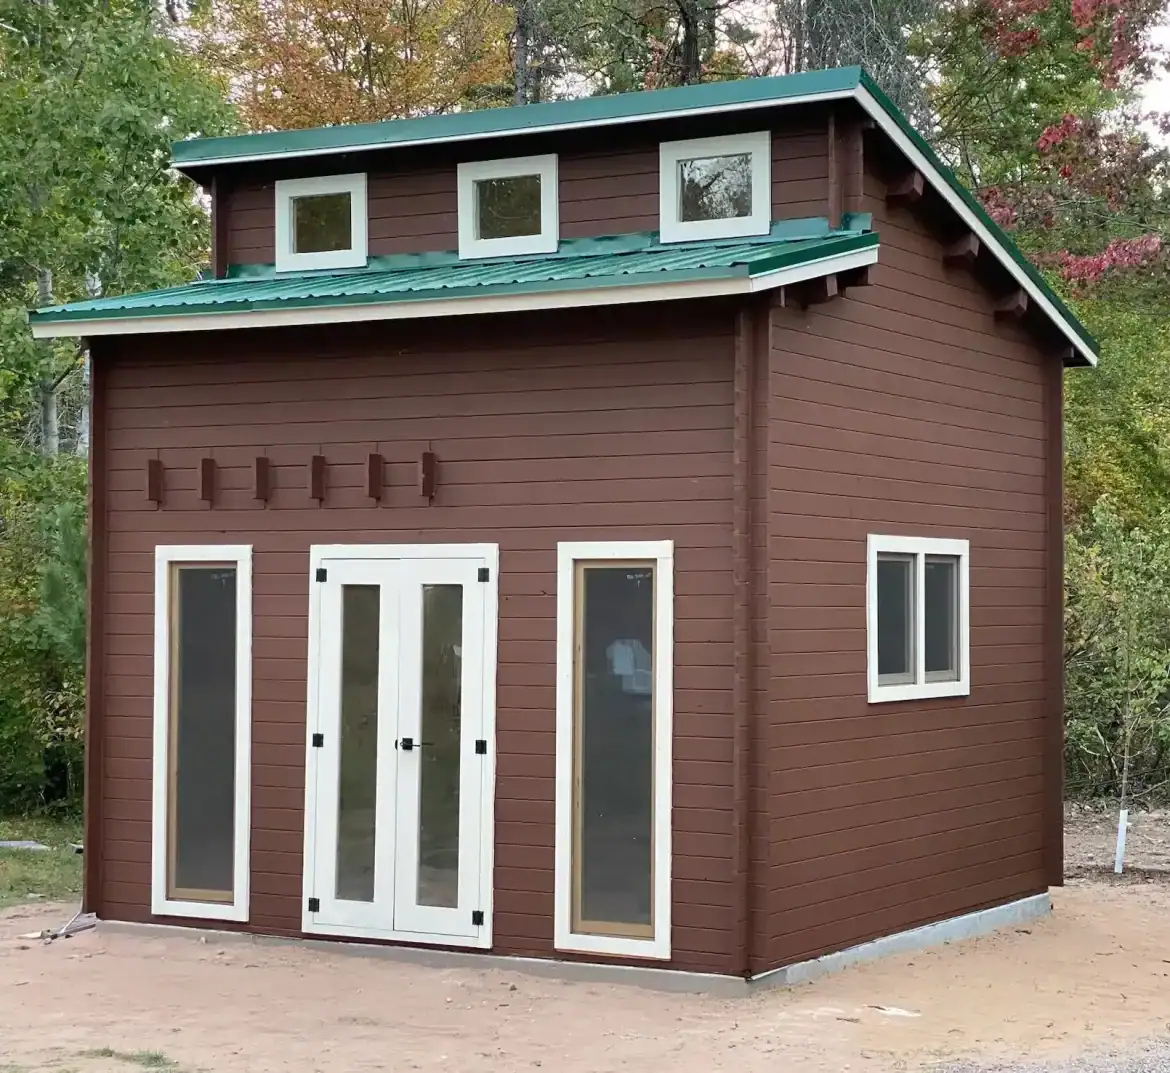
I’ll be blunt: the Rockwood bunkie kit is a strong pick if you want a bright little room out back and you don’t mind rolling up your sleeves. Eight windows in 199 square feet is a lot of glass, and it’s the detail I’d keep coming back to.
It’s a kit, not a finished cabin, and it isn’t a year-round house out of the box. Bunkie Life supplies the pre-cut spruce, the glass doors, the windows and the floor and roof boards. You handle the foundation, the roof covering and the exterior stain.
| Listed price | $21,995 for the half loft; $23,495 for the full loft |
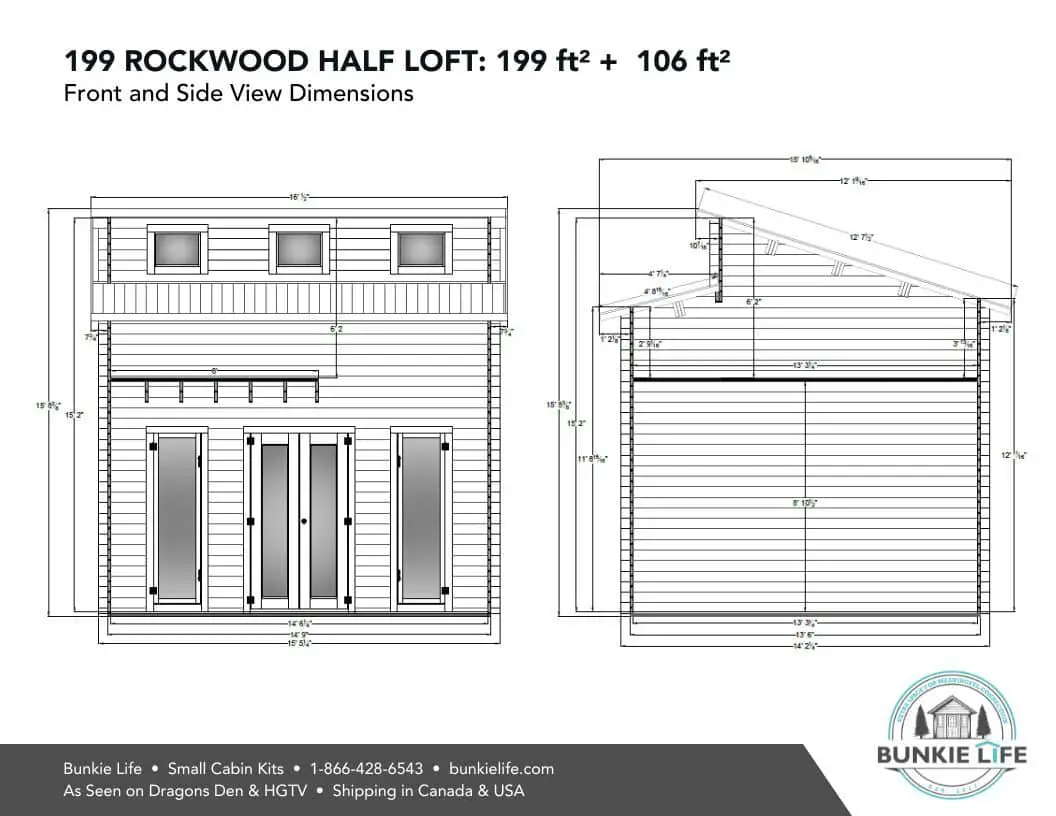
| Floor area | 199 square feet (14 ft 9 in by 13 ft 6 in) |
| Loft options | Half loft, 106 sq ft; full loft, 181 sq ft |
| Height | Up to 15 ft outside |
| Windows | 8 total, including 3 skylights |
| Entry doors | Fully glass French doors, 45¼ in wide by 81⅝ in high |
| Wood | Kiln-dried Northern Spruce |
| Season use | Three to four seasons, according to Bunkie Life |
| Assembly | Owner-built kit with manuals and video guides |
Eight Windows and What They Do to the Room
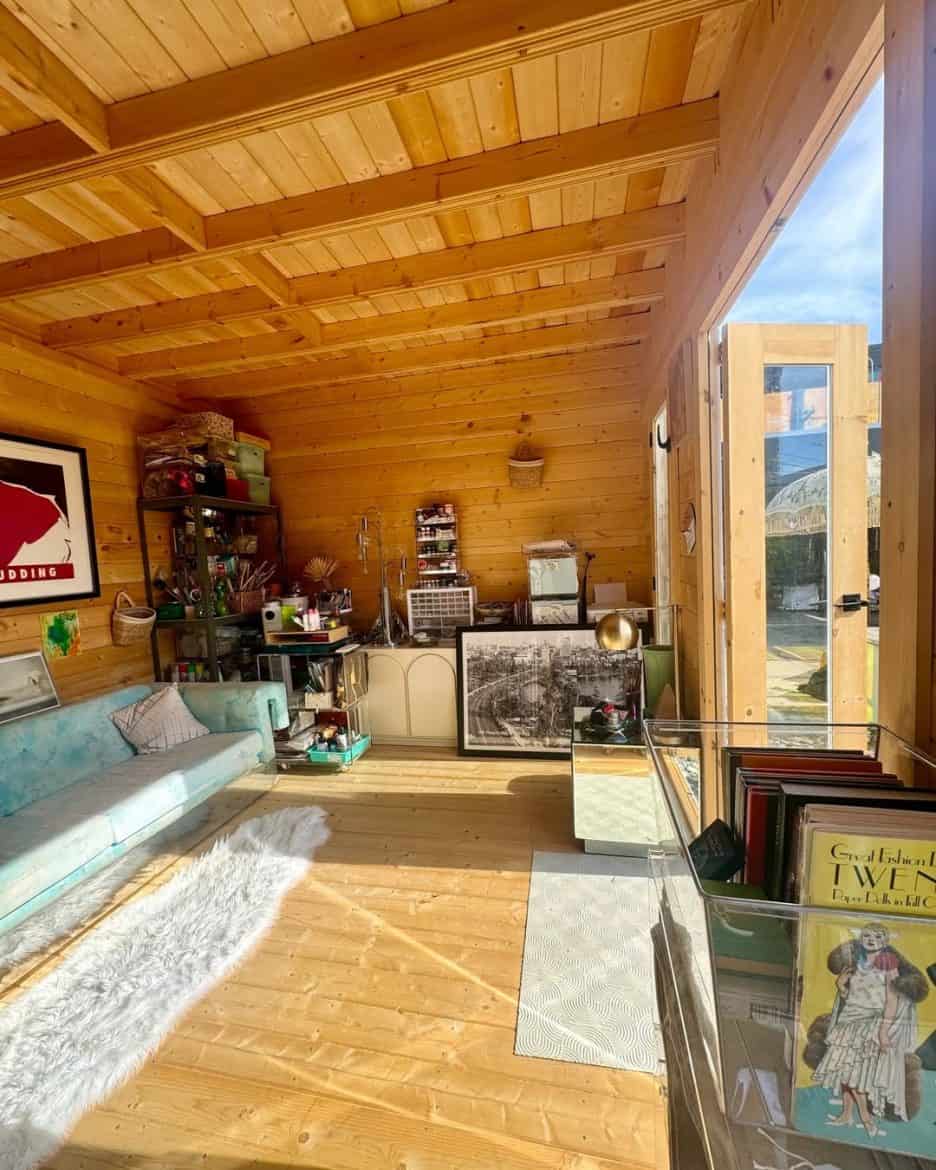
Bunkie Life points to the light as the main draw, and it’s easy to see why. There are two very large full-length windows on each side of the entrance, plus three windows styled as skylights. The building reaches up to 15 feet outside, and the company says the tall ceilings make the inside feel roomy.
In daily life, light from several sides makes a small room feel open instead of boxy. A desk or reading chair near the glass gets natural light for much of the day. The windows are double-pane with screens, which Bunkie Life describes as energy saving.
The trade-off is heat and privacy. Big glass warms a room fast on a sunny afternoon, so plan on shades or curtains. At night, neighbors can see in when your lights are on. Ask how the skylights are sealed and flashed, since roof openings need careful work.
Half Loft or Full Loft: How the Space Splits
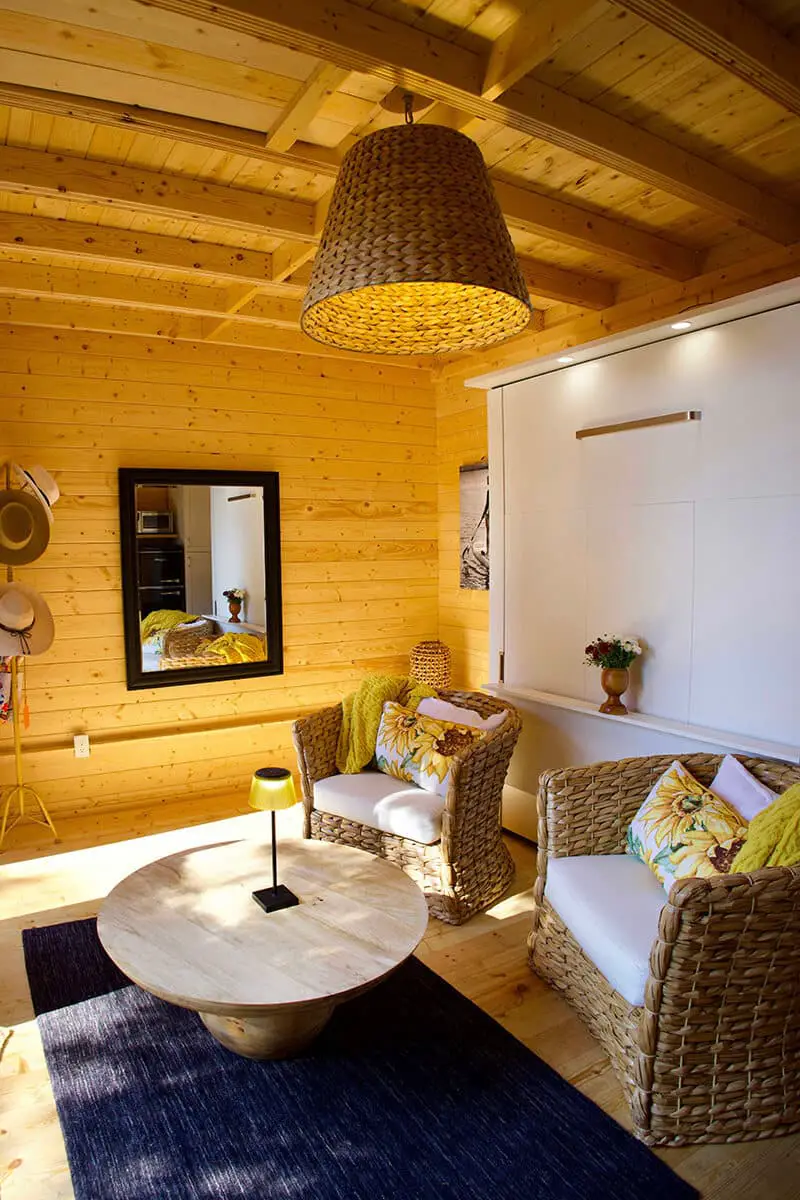
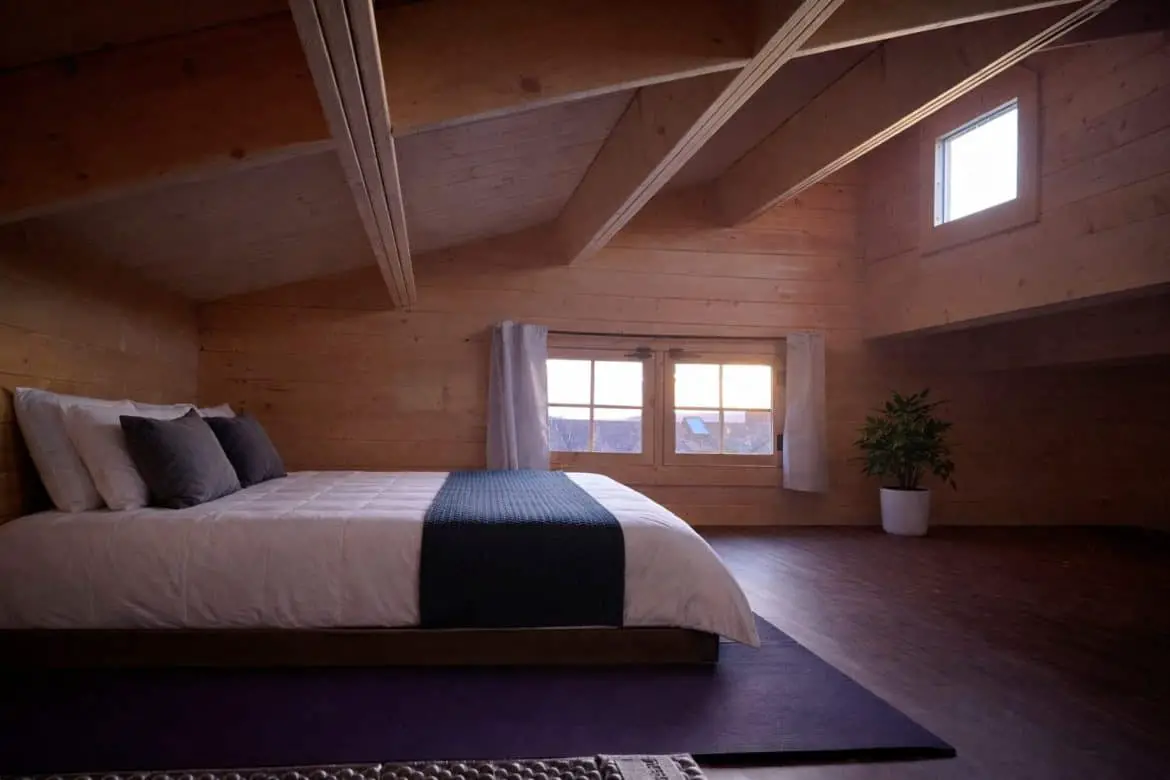
With the Rockwood bunkie kit, the downstairs floor is 199 square feet, and the loft choice decides how that space gets used. The half loft adds 106 square feet, which Bunkie Life calls a spacious, light open area. The full loft adds 181 square feet, and the company pitches it as vertical space for a bedroom.
I’d choose based on how you’ll sleep and work. A full loft gives you real sleeping room, but it takes up most of the upper area and means climbing up every night. A half loft keeps the room open and suits a guest room or studio better. The full loft option costs $1,500 more at the listed prices, so ask yourself what that extra space would really do for you.
Some layout points are worth checking before you order:
- Loft access: Bunkie Life can tell you about the stair or ladder type, headroom and railings. Get those answers before you plan furniture.
- Door width: the fully glass French doors are 45¼ inches wide and 81⅝ inches high. Measure your biggest piece of furniture first.
- Footprint: the building measures 14 feet 9 inches by 13 feet 6 inches. Measure your yard and check local setback rules.
- Wall space: with glass on several sides, you’ll have less wall for shelves and art. Plan around the windows early.
What Comes in a Rockwood Bunkie Kit
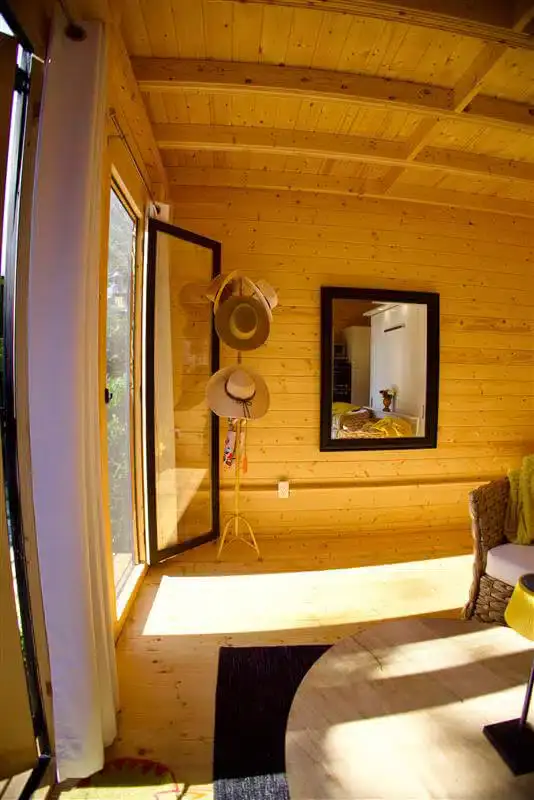
Bunkie Life describes the walls as premium kiln-dried Northern Spruce. Each piece comes pre-cut, notched and interlocking so the parts lock together. Kiln drying removes moisture from the wood before it’s built, which generally helps the walls stay stable. Ask the company how it treats the wood for your climate.
- Walls: Northern Spruce, pre-cut and notched. This matters most if you’re a first-time builder.
- Doors: fully glass French doors with a keyed door handle, which adds a bit of security.
- Windows: eight energy saving double-pane windows with screens, including the three skylights.
- Floor: tongue-and-groove flooring over pressure-treated floor sleepers. The sleepers sit closest to the foundation, so treated wood there is a sensible choice.
- Roof: tongue-and-groove roof decking. You still need to add metal or shingle roofing on top.
Bunkie Life designs these kits for owners to assemble, with manuals and video guides. The company says first-time builders or people with basic skills can finish with a few extra pairs of hands. I’d plan on help from a few people and a realistic timeline. Bunkie Life also says the kit is rated for heavy snow loads, but ask for that rating in writing and compare it with your local snow load rules.
What the Listed Price Leaves Out
At the time of writing, Bunkie Life lists the Rockwood bunkie kit at $21,995 for the half loft and $23,495 for the full loft. Prices can change, so confirm both with the seller before you set a budget.
That price is for the kit. Bunkie Life says a proper foundation must be prepared, the roof needs metal or shingles, and the exterior needs stain for full protection. Those costs sit outside the listed price, so budget for them separately. Here’s what I’d put on the list:
- Foundation: the site prep the company says is required before assembly.
- Roofing: metal or shingles, which the kit doesn’t include.
- Exterior stain: needed for full protection against the weather.
- Insulation: floor and roof, which many owners add for comfortable year-round use.
- Delivery: I don’t have a figure for this, so ask the seller what it costs to reach your address.
- Permits and zoning: rules for backyard buildings differ by area, so check before you order.
- Utilities and finish: power, water if you want it, heating, and interior finishing.
Bunkie Life also says the building adds value to your property. I’d talk to a local agent before counting on that, because it depends on your area and market.
Who a Rockwood Bunkie Kit Suits
Bunkie Life suggests this building for a guest room, a home office, a teen hangout or reading nook, a yoga or meditation space, or extra living space for a growing family. Those uses fit the size. The Rockwood bunkie kit suits you best if:
- You want a backyard room for guests, a desk or a quiet corner.
- You enjoy hands-on projects and can line up a few helpers.
- You want plenty of daylight and don’t mind adding shades.
- You plan to add insulation if you’ll use it in colder months.
Look elsewhere if you want a finished building delivered ready to move into. Skip it if you need a comfortable year-round space without extra work, or if your yard and local rules leave no room for a building up to 15 feet tall. If the light and the price fit your plans, start with the foundation and loft questions, and good luck with the planning.
You may also like
- Salt Spring Island Cabin Sleeps Four in Two Bedrooms
- Lillevilla Escape cabin at $4,490: What You Really Get
Source: Bunkie Life