
There’s a question I get asked a lot whenever tiny homes come up: “Okay, but would you actually want to live in one?” And I get it. For a long time, the phrase “tiny house” brought to mind a ladder loft you bonk your head on, a kitchen the size of a camping stove, and a bathroom where you shower sitting on the toilet.
The Sierra 013 from Tiny Life Homes is the kind of place that quietly ends that conversation. It’s small, sure — 397 square feet — but walking through the photos and the spec sheet, it reads less like a compromise and more like a well-designed boutique hotel suite that happens to come with its own porch and a patch of Georgia land.
Let’s take a slow walk through it, room by room, and talk about what works, who it’s for, and what you’d want to think about before signing on the dotted line.
The Quick Facts
Before we get into the fun part, here’s the at-a-glance version:
| Feature | Details |
|---|---|
| Builder | Tiny Life Homes |
| Model | Sierra 013 |
| Size | 397 sq ft |
| Footprint | 12 ft × 43 ft |
| Layout | 1 bedroom, 1 bathroom |
| Sleeps | Up to 4 |
| Location of listed unit | Lot #57, Peaceful Meadows community, Georgia |
| Lot size | 0.34 acres |
| Listed price | $244,800 turnkey (includes land, delivery and installation) |
A quick note on that price: the figure above is what the listing showed at the time it was published. Real estate moves fast, so if this home catches your eye, check the current status and price with the builder or a local agent before you start picturing where the sofa goes.
Why the 12 × 43 Footprint Matters
Most tiny homes you see on social media are built on trailers roughly 8.5 feet wide, because that’s what can legally be towed down a highway without special permits. That narrow width is exactly why so many of them feel like hallways.
At 12 feet wide, the Sierra 013 plays by different rules. Those extra few feet sound like nothing on paper, but in real life they’re the difference between squeezing past someone in the kitchen and being able to cook side by side. It’s what allows a real bedroom with a queen bed on the main floor instead of a sleeping loft, and a living room where furniture can face each other instead of lining up against one wall.
The 43-foot length then gives the designers room to stretch everything out in a sensible line: porch and living space at one end, the kitchen in the heart of the home, and the private spaces tucked toward the back.
First Impressions: The Exterior
Siding, Roof and Trim
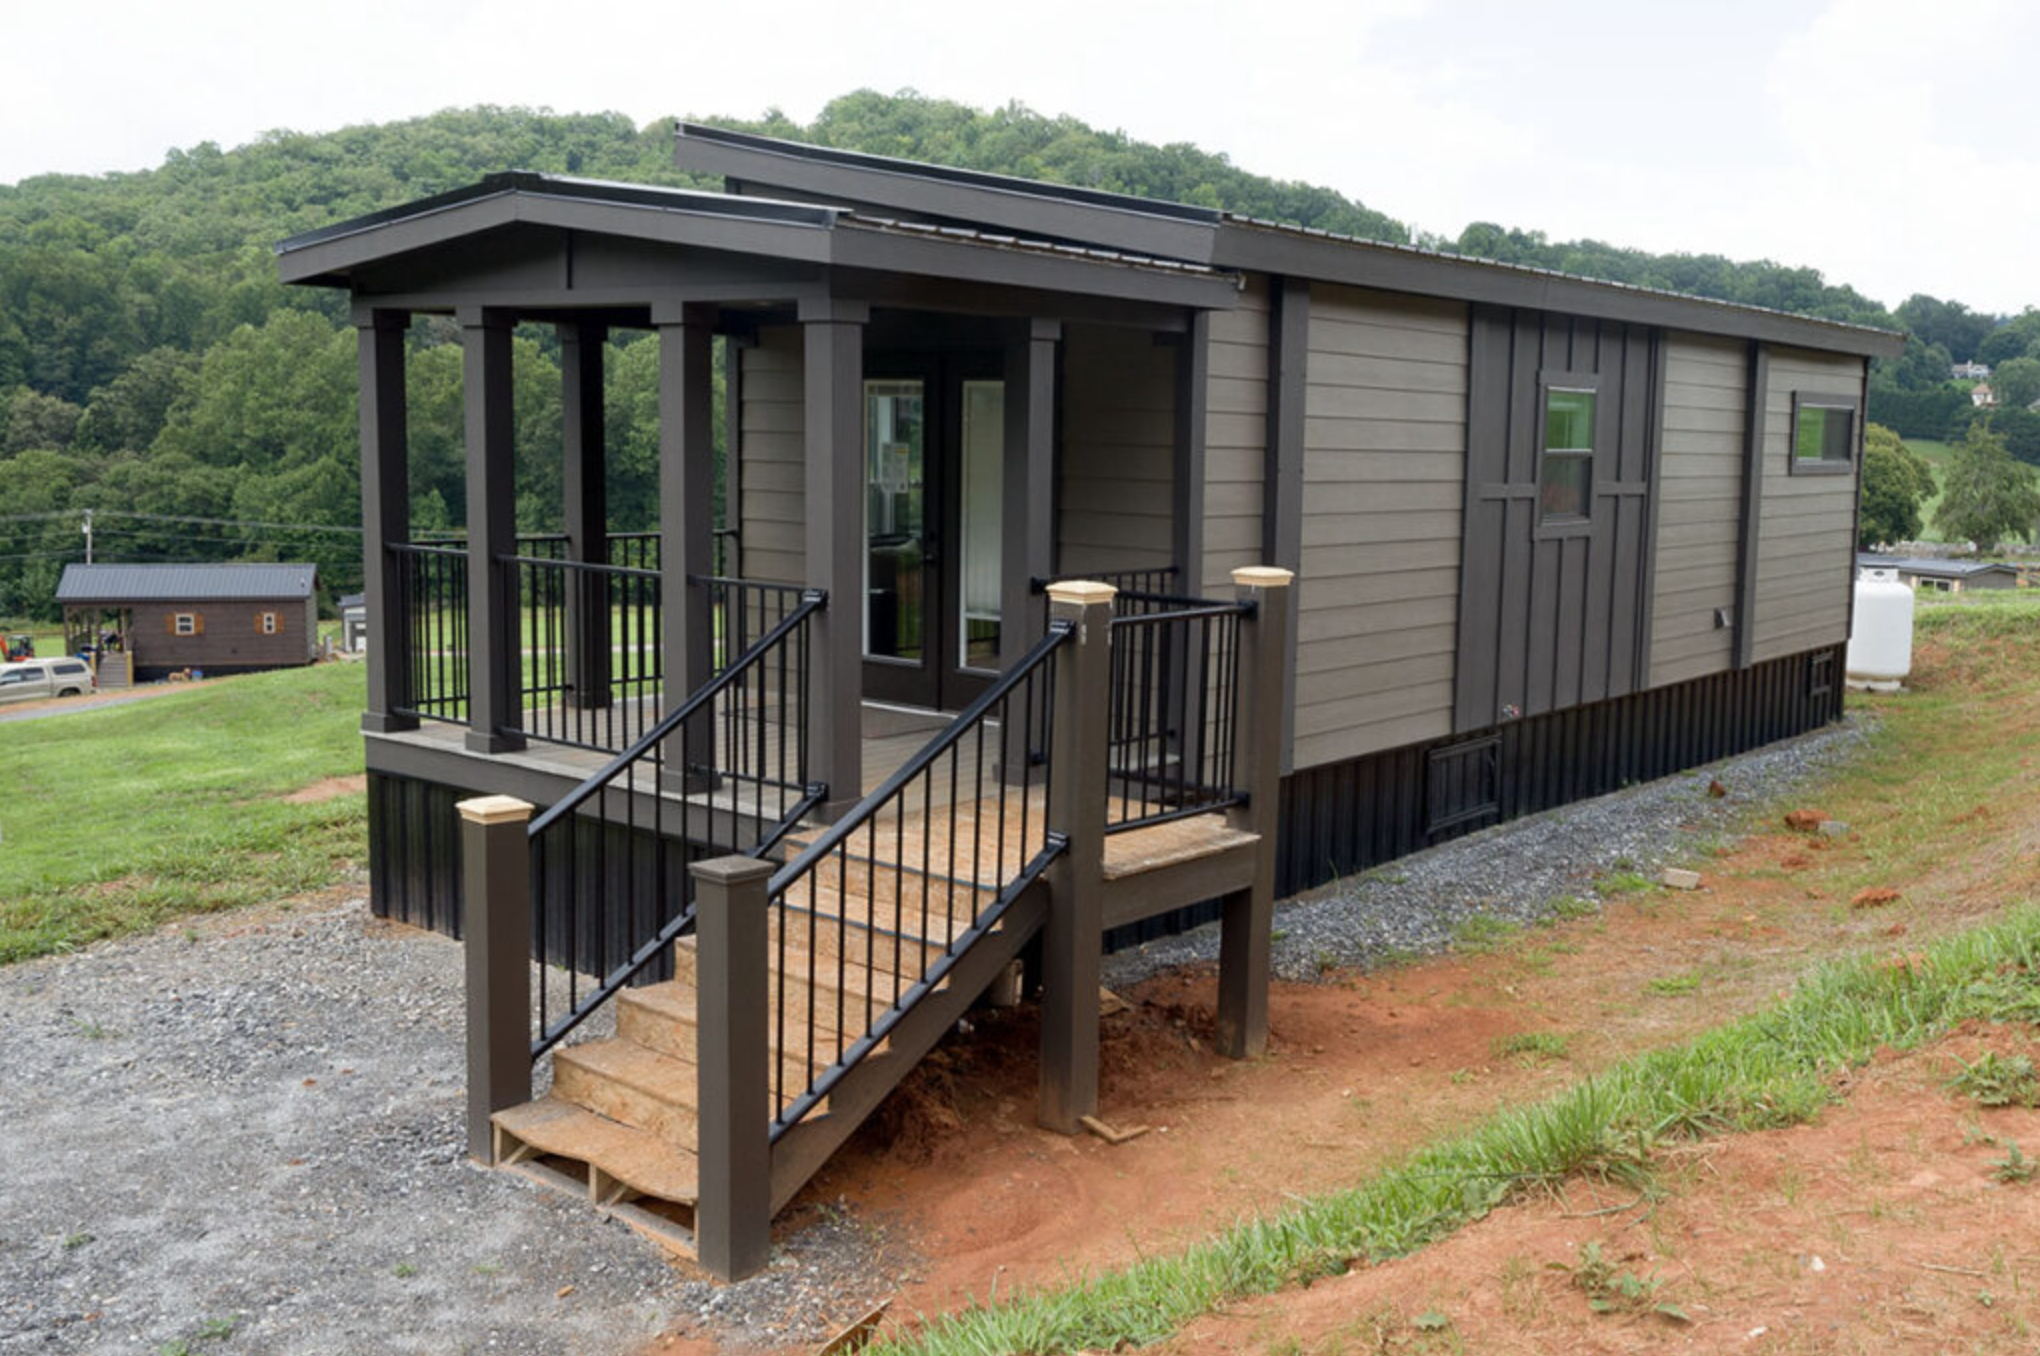
From the outside, the Sierra 013 looks less like a “tiny house” and more like a small, grown-up cottage. The body is clad in Hardie Plank lap siding in a deep Timber Bark tone — a rich, earthy brown that sits nicely against Georgia greenery.
Fiber cement siding like Hardie Plank is a smart pick for a home that’s going to live through humid summers and the occasional hard storm. It resists rot, doesn’t tempt termites the way wood does, and holds paint well, which means less weekend maintenance and more weekend porch-sitting.
Up top, there’s a Galvalume metal roof. Metal roofs are long-lasting, shed rain beautifully, and — as anyone who’s slept under one in a summer shower will tell you — make the most soothing sound in the world when it rains. The white trim, painted in a shade called Sealskin, gives the whole thing a crisp, finished edge that keeps the darker siding from feeling heavy.
The Front Porch
The porch is finished in a Weathered Wood tone, and it’s easily one of the best “rooms” in the house. With a small home, outdoor living space isn’t a bonus — it’s part of the square footage you actually use. This is where coffee happens, where friends gather on a warm evening, and where you can sit with a book and watch the light change over the meadow.
French Doors That Blur Inside and Out
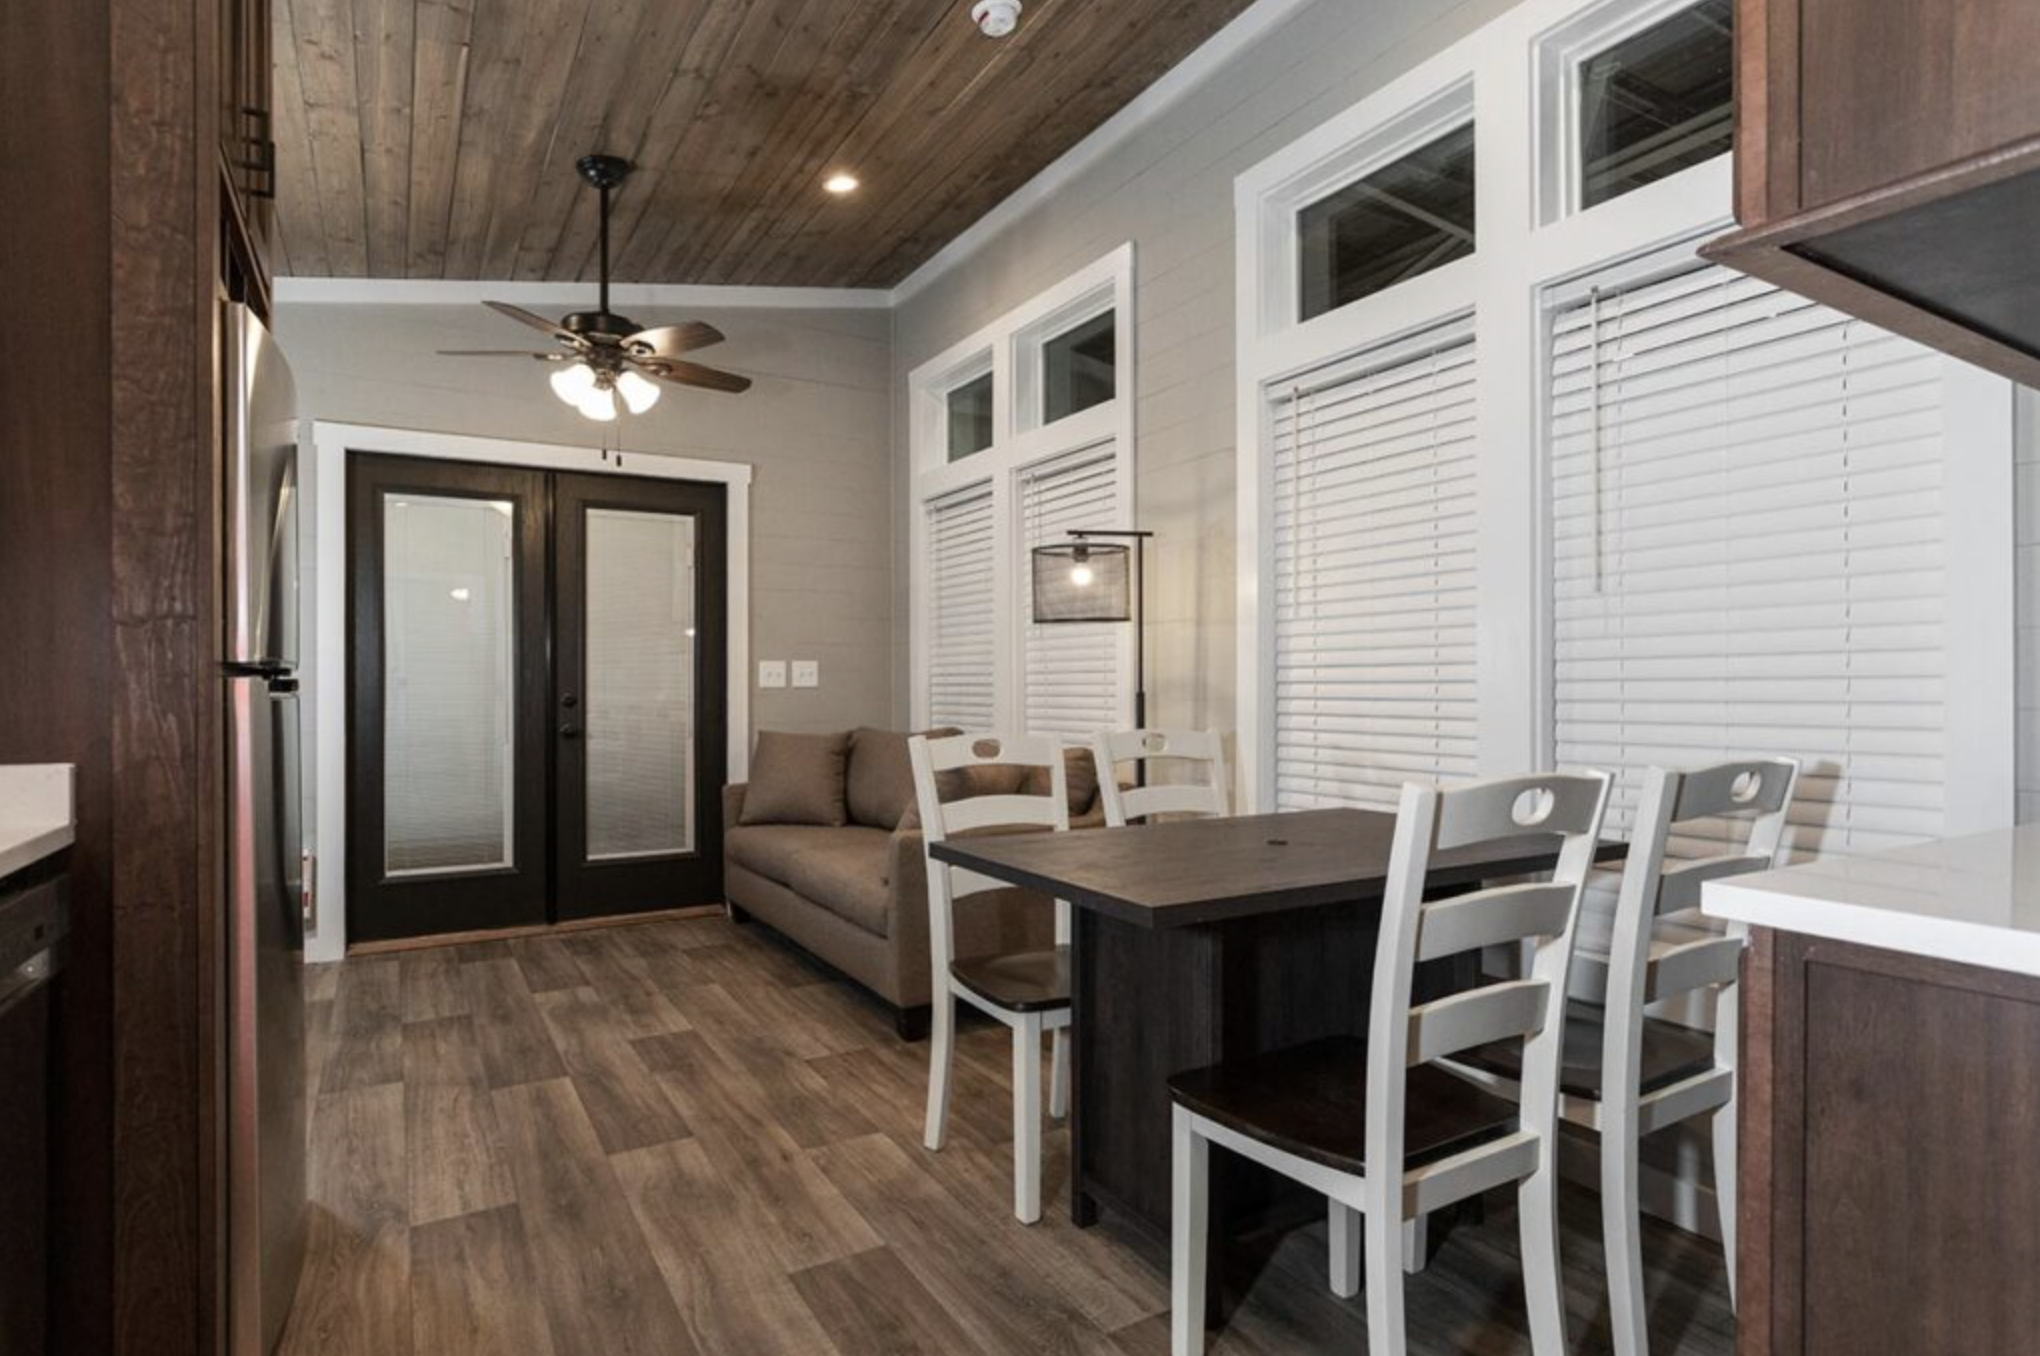
A set of French patio doors connects the living area directly to the outdoor deck. This might be my favorite design decision in the whole home. When those doors are thrown open, the living room essentially doubles in size, and the line between “inside” and “outside” gets pleasantly fuzzy. Even when they’re closed, all that glass pulls in daylight and keeps the living space from ever feeling boxed in.
Inside the Sierra 013: Light, Bright and Open
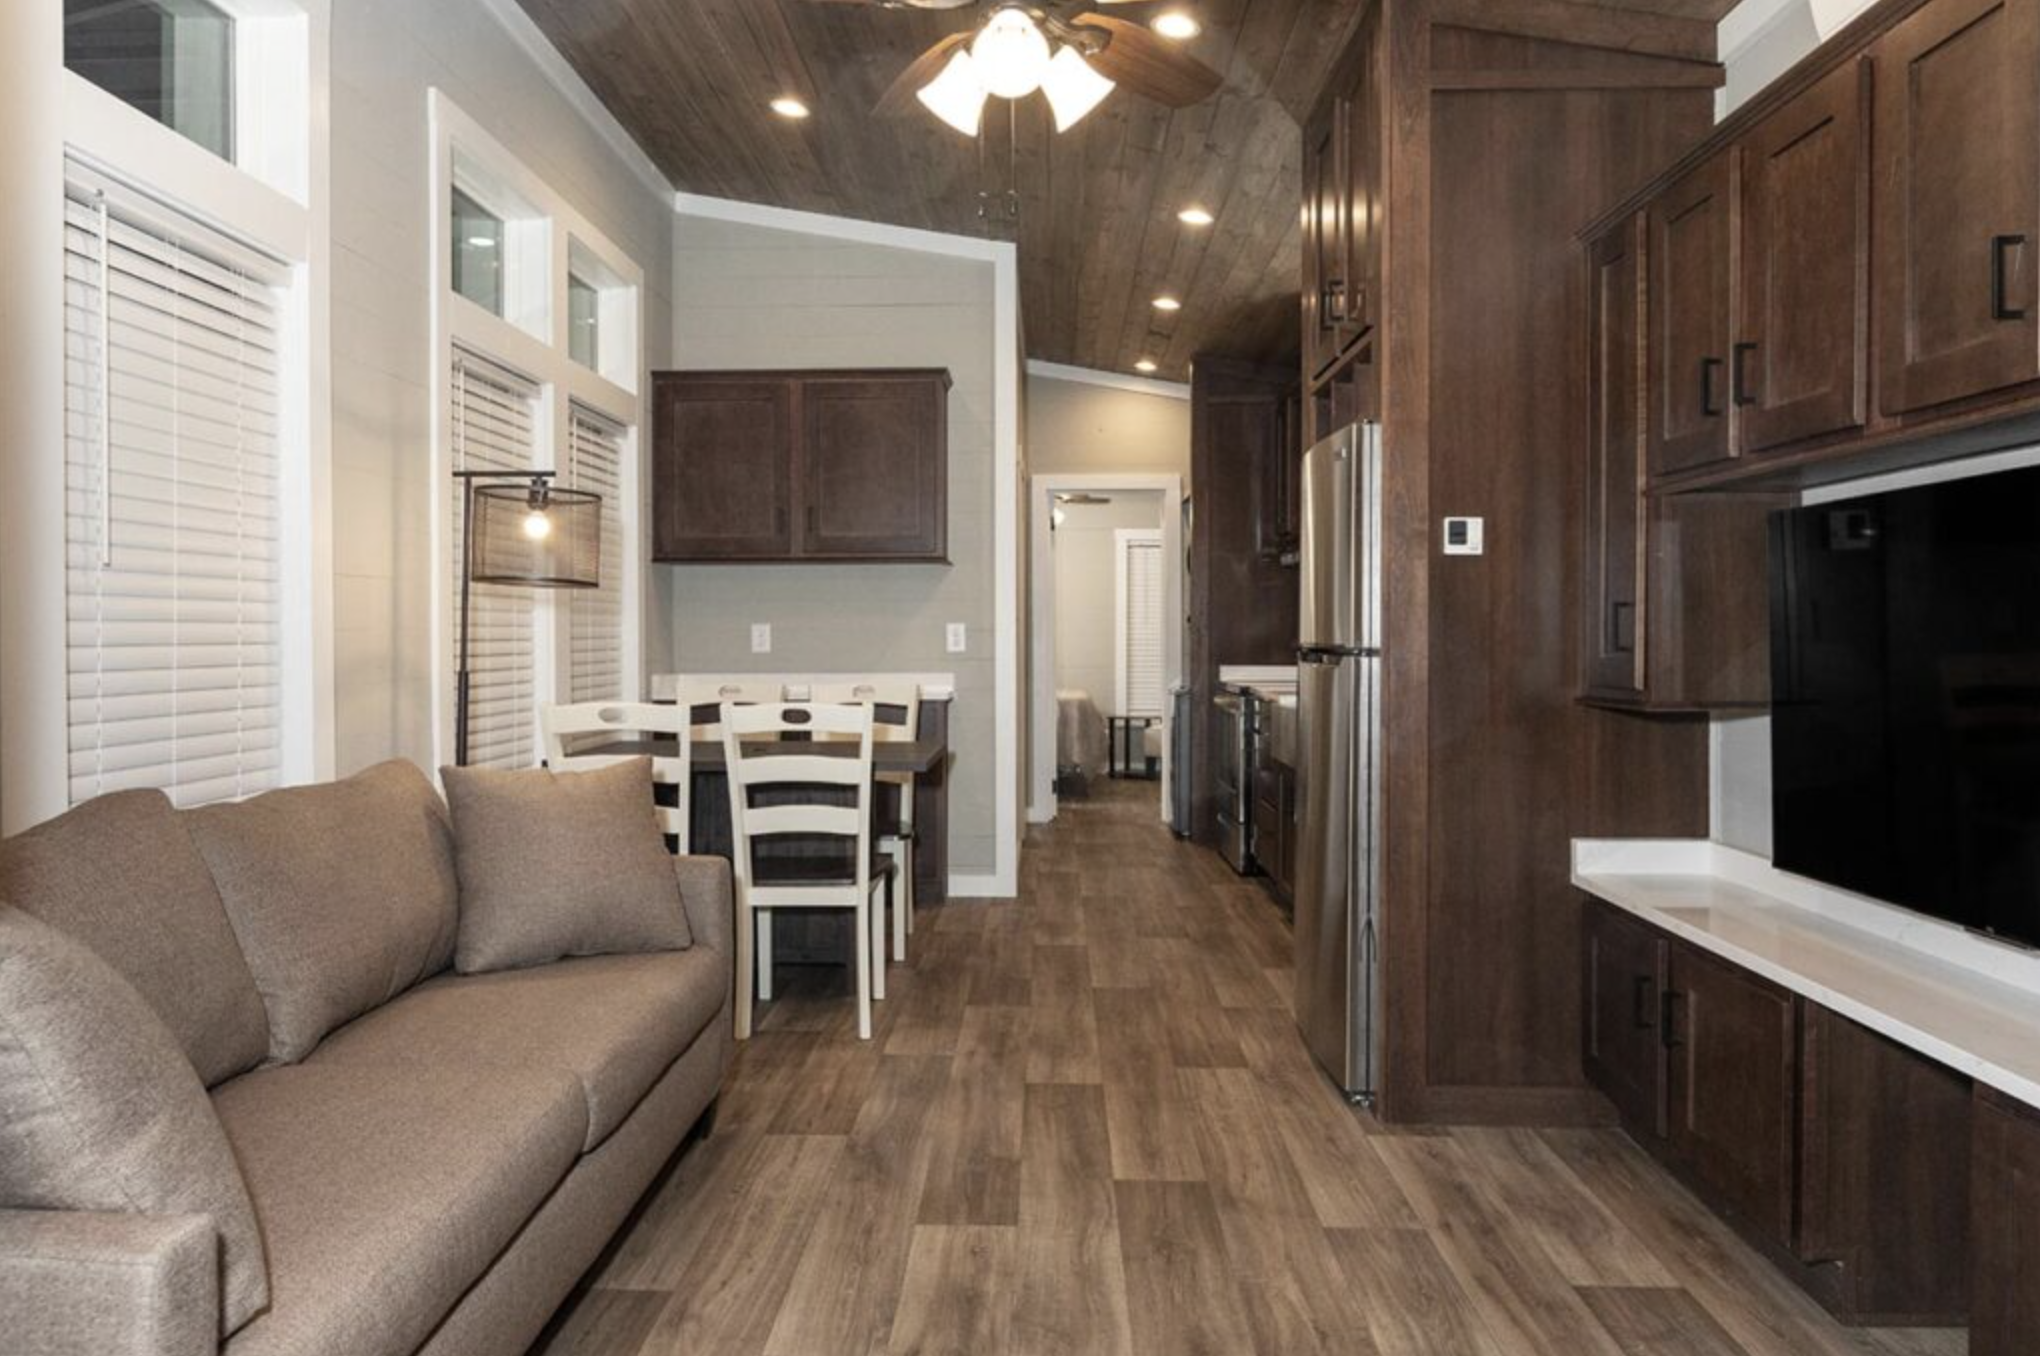
Step inside and the first thing you’ll notice is how much white there is. The walls and trim are finished in all white, and that’s no accident. In a small space, light colors bounce daylight around and make the edges of a room seem to fall away. The result is airy rather than cramped.
Underfoot, Fortress Piedmont linoleum runs throughout the entire home. Using one continuous floor from end to end is a classic small-space trick: no visual breaks between rooms means your eye travels the full length of the house, and it feels bigger for it. It’s also practical — durable, easy to mop, and forgiving of muddy boots and dog paws.
The layout is open-concept, with the living room, dining area and kitchen flowing together. There’s no wasted hallway, and every zone borrows a little space from the one next to it.
The Living Room
The living area is anchored by a built-in entertainment center. Built-ins are gold in a tiny home, because they give you storage and function without the bulk of freestanding furniture. You get a spot for the TV, shelves for books and baskets, and a clean wall that doesn’t eat into floor space.
Pair that with the French doors, and you’ve got a living room that works as well for a quiet movie night as it does for a small get-together that spills out onto the deck.
The Kitchen: The Real Showstopper
If there’s one room that makes people rethink tiny living, it’s this kitchen. It doesn’t feel like a kitchenette. It feels like a real, cook-a-proper-dinner kitchen that’s simply been edited down to what matters.
Counters and Cabinets
The countertops are Tranquility Quartz — a soft, light-toned quartz that looks clean and elegant and, just as importantly, stands up to hot pans, spilled wine and daily wear far better than laminate. Quartz is non-porous, so it doesn’t need sealing like natural stone, which makes it a low-fuss choice for a home that’s meant to be easy.
Below and above, Timberlake cabinets provide a generous amount of storage. In a small home, cabinetry is everything. Smart, well-built cabinets mean your pots, pantry goods and small appliances all have a home, and your counters stay clear enough to actually cook on.
The Farmhouse Sink
A farmhouse sink with a spring-neck faucet brings a little bit of country charm into an otherwise modern kitchen. These deep, apron-front sinks are wonderfully practical — big enough to soak a roasting pan — and the pull-down spring-neck faucet makes rinsing everything from vegetables to that roasting pan a lot easier.
Appliances
The kitchen comes with a full stainless steel appliance package, which ties the look together and means you’re not moving in to a half-finished room. There’s also an 18-inch dishwasher. That slimmer size is a clever space-saver: it’s plenty for a couple or a small family’s daily dishes, and it frees up cabinet space that a standard 24-inch unit would swallow.
On-Demand Hot Water
Tucked into the home’s systems is a tankless water heater. Instead of keeping a big tank of water hot around the clock, it heats water only when you turn on the tap. That saves space (no bulky tank closet), cuts down on wasted energy, and means you won’t run out of hot water halfway through a shower.
The Bedroom: A Proper Retreat
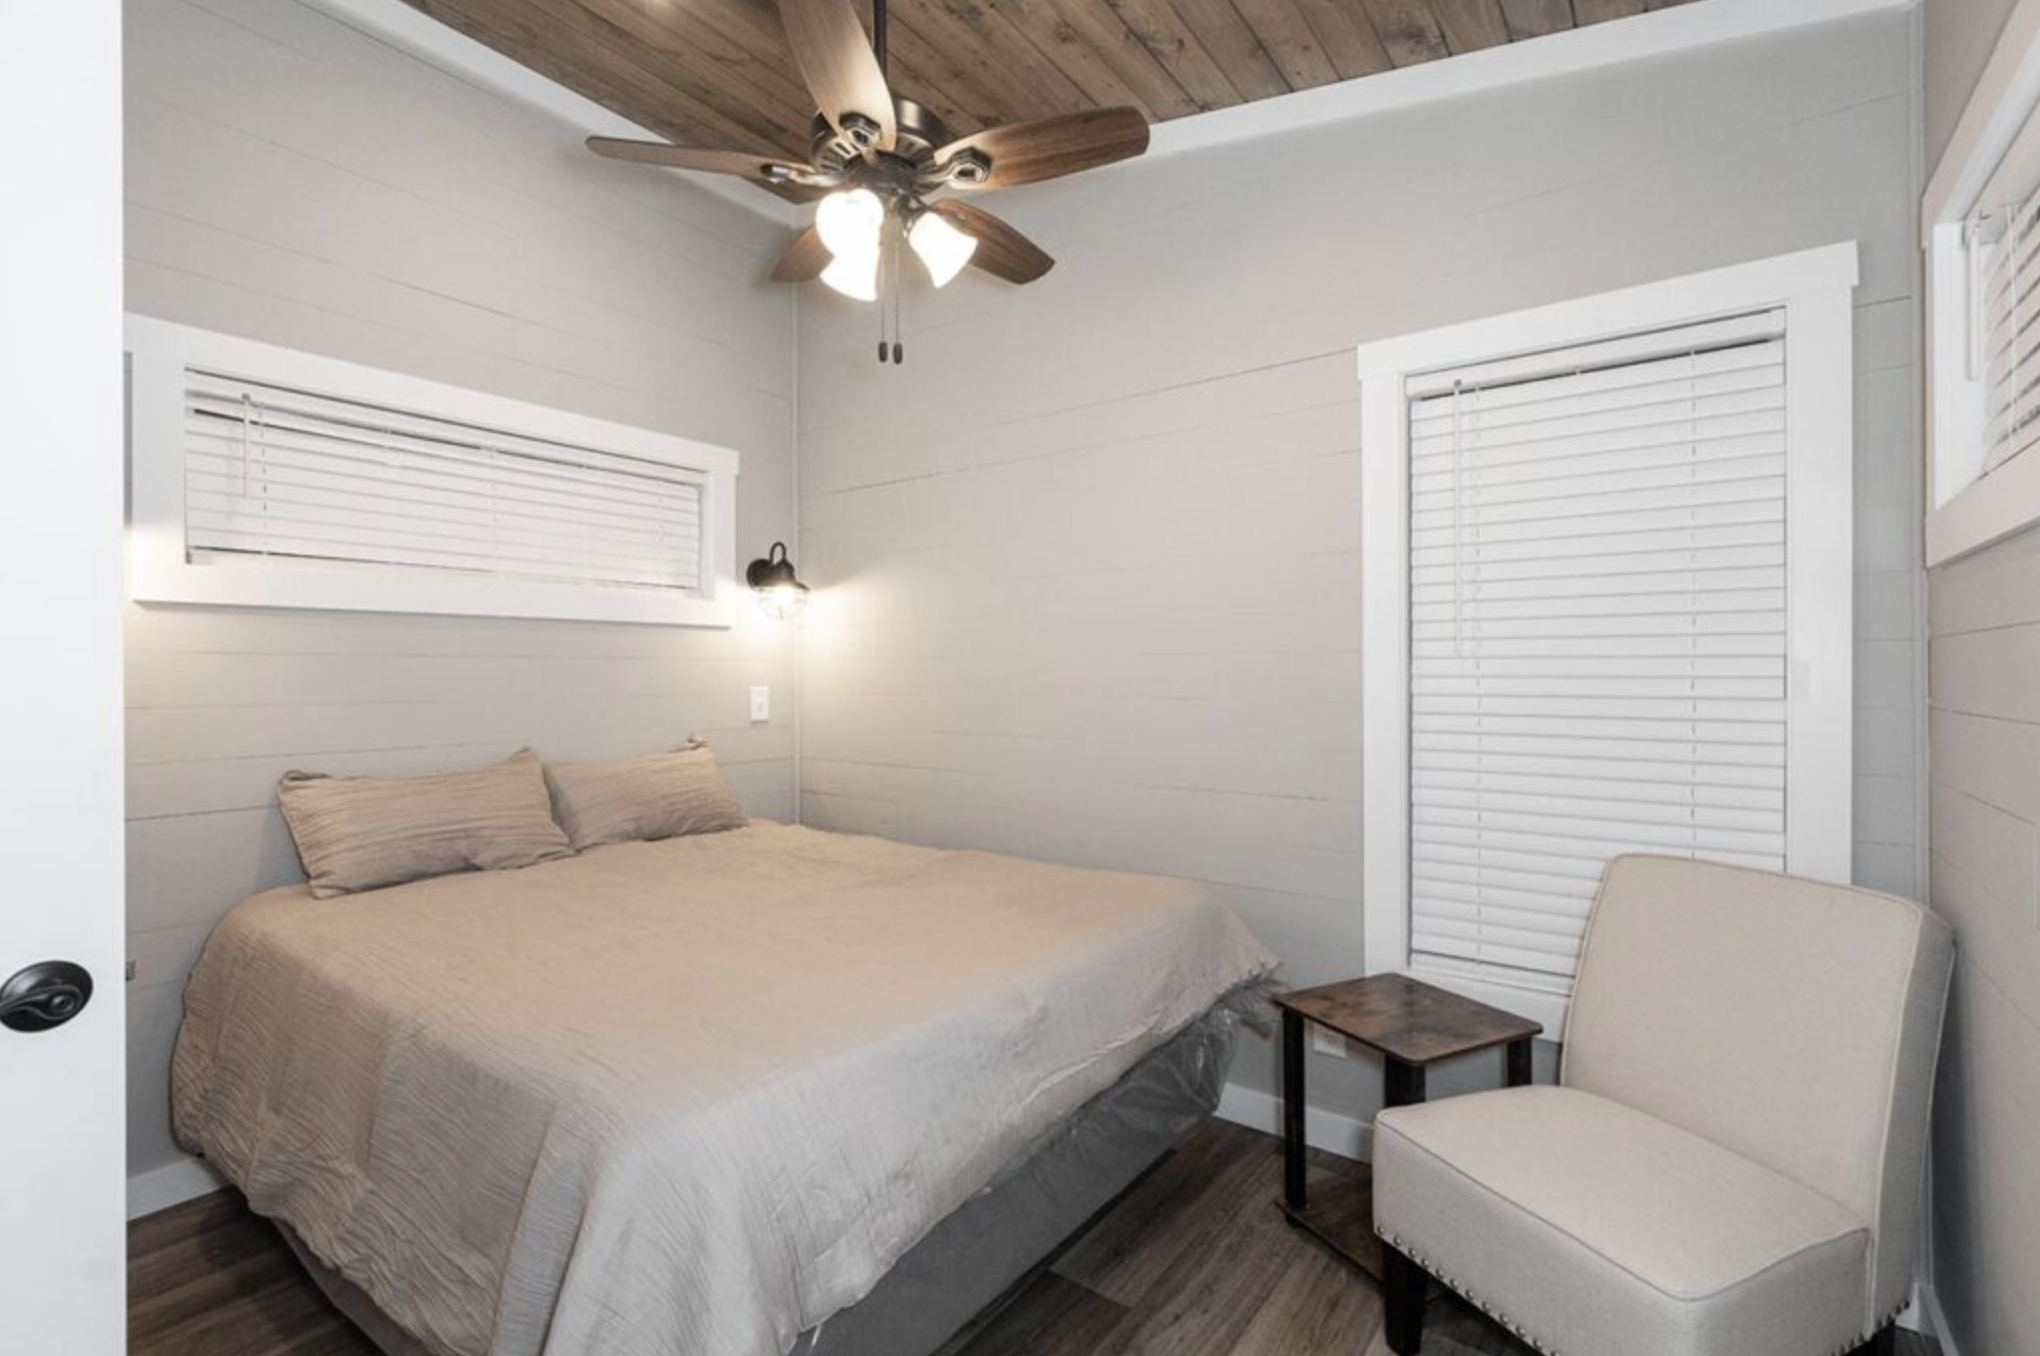
One of the biggest wins in the Sierra 013 is the main-floor bedroom. No ladder, no crouching, no crawling into bed. You walk in and sit down on a real queen bed like a regular human being.
The bed is built in, with storage integrated underneath. That’s where out-of-season clothes, spare linens and extra blankets can live, which keeps the rest of the house clutter-free.
Flanking the bed are nightstands topped with quartz, echoing the kitchen counters. It’s a small detail, but it’s exactly the kind of finish that makes a bedroom feel polished and intentional rather than like an afterthought.
How It Sleeps Four
The listing notes the home sleeps up to four people. With one bedroom, that typically means the queen in the bedroom plus a sleeper sofa or similar setup in the living area. It’s worth confirming exactly what furniture is included, but for visiting family or a vacation rental, that flexibility is a real plus.
The Bathroom: Small but Hard-Working
Shower
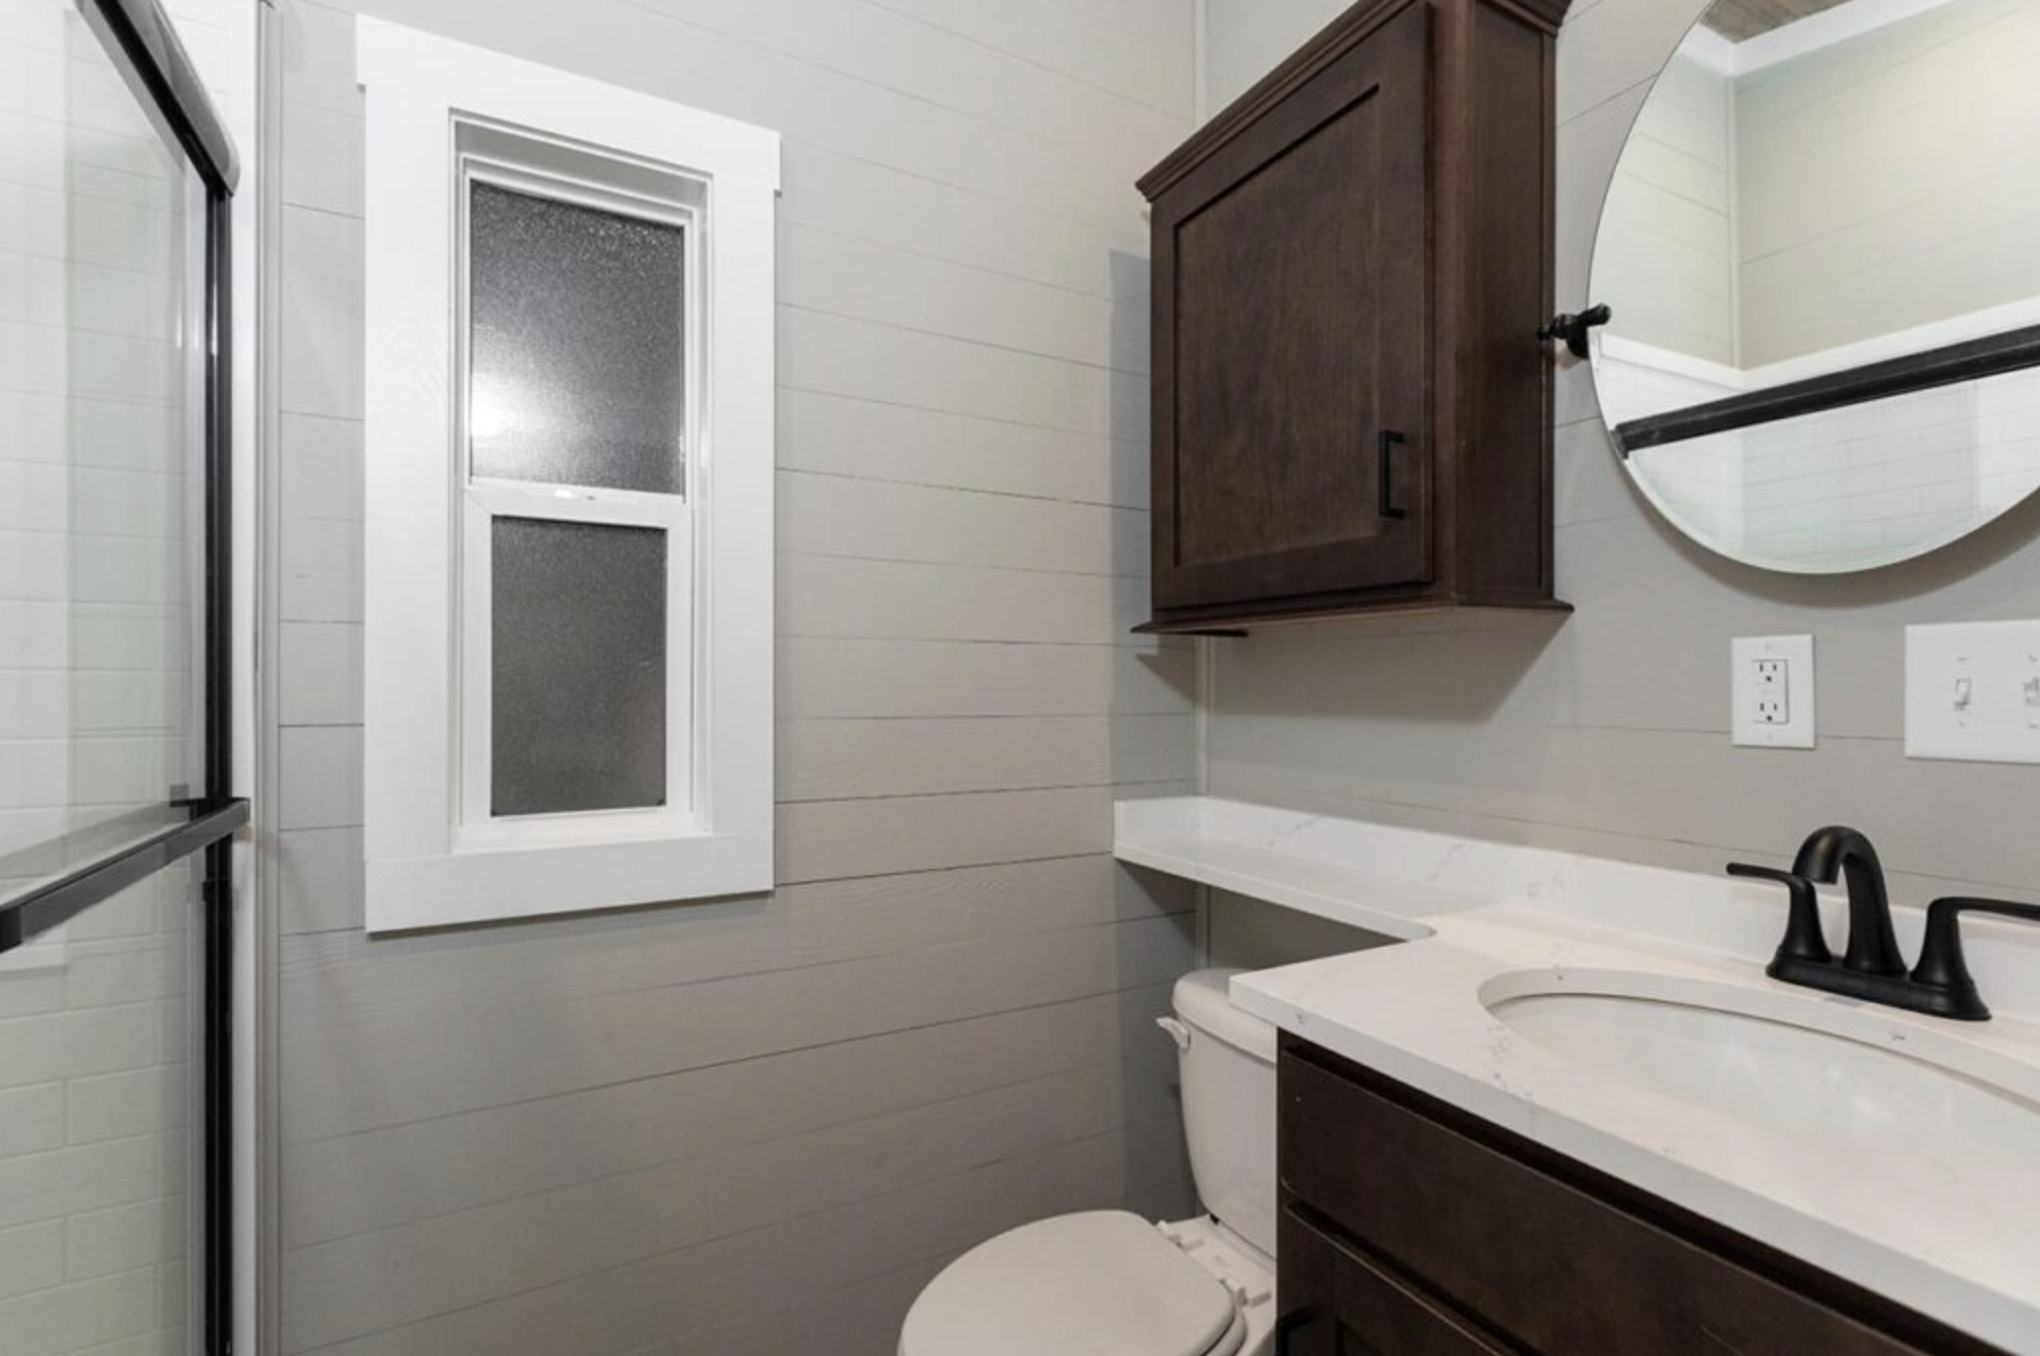
The bathroom features an acrylic tiled shower. Acrylic surrounds are a popular choice in compact homes because they’re lightweight, water-tight and easy to clean — no grout lines to scrub every weekend.
A Clever Countertop
Over the toilet sits a banjo countertop — a vanity top that extends out past the sink cabinet and over the toilet tank. It sounds like a tiny detail, but in a small bathroom it’s a lifesaver. Suddenly you have somewhere to set down your toothbrush, skincare, or a hand towel without adding another piece of furniture.
Laundry, Right Where You Need It
The bathroom also houses a stacked washer and dryer. Stacking the units uses vertical space instead of floor space, and keeping laundry in the bathroom means it’s right next to where the towels and dirty clothes end up anyway. No trips to the laundromat, no shared machines — a genuine quality-of-life upgrade.
Staying Comfortable Year-Round
Heating and cooling are handled by a Mitsubishi Hyper Heat mini-split system. Mini-splits are a natural fit for small homes: they’re quiet, efficient, and don’t require any ductwork. The “Hyper Heat” line is designed to keep heating effectively even when outdoor temperatures drop, while also handling summer cooling — useful in a state where July can be relentless and January can surprise you.
Combined with the tankless water heater and a compact footprint, this setup should help keep monthly utility costs well below what you’d expect in a full-size house.
Who Is the Sierra 013 Best For?
This home isn’t trying to be everything to everyone, but it does fit a surprising range of lifestyles.
Downsizers and Empty Nesters
If your kids have moved out and you’re tired of heating, cleaning and paying taxes on rooms nobody uses, the Sierra 013 offers a real bedroom, a real kitchen and a porch — without the upkeep. The single-level layout with no loft is a big plus for anyone thinking about aging in place.
First-Time Buyers
For someone who wants to own rather than rent, a turnkey home on its own land can be an appealing entry point, especially when compared to the price of a conventional house in many markets.
Vacation Rental Investors
The finishes here — quartz, farmhouse sink, French doors, a covered porch — are exactly what guests photograph and post about. A home that sleeps four in a quiet community setting could work well as a short-term rental, depending on local rules.
Remote Workers and Minimalists
If your job travels with your laptop and your priority is a calm, beautiful space rather than a big one, this layout gives you room to work, cook and unwind without the burden of a large mortgage or endless housework.
Things to Think About Before You Buy
As much as I love this home, it’s worth going in with clear eyes. A few practical questions to ask:
- Community rules and fees: Since the home sits within a community, ask about HOA or community fees, rental restrictions, and any rules about additions like sheds or fences.
- Financing: Financing tiny homes can look different from a standard mortgage. Talk to a lender early about what options apply to a home on its own lot.
- Storage honesty: Built-ins go a long way, but 397 square feet means you’ll need to edit your belongings. Be realistic about what you truly use.
- Resale and appreciation: Research how similar homes in the area have held their value over time.
- Insurance: Get quotes in advance so your monthly budget has no surprises.
Tips for Making the Most of a Home This Size
If you do end up in a Sierra 013 (or something like it), a few habits make small-space living a joy rather than a squeeze:
- Keep surfaces clear. Quartz counters look stunning when they’re not buried under mail.
- Go vertical. Use wall hooks, floating shelves and the space above doors.
- Choose furniture that does double duty. Think storage ottomans, drop-leaf tables and a sofa that sleeps guests.
- Treat the porch as a room. Add an outdoor rug, a couple of comfortable chairs and string lights, and you’ve just gained your favorite square footage.
- Adopt a “one in, one out” rule. It keeps clutter from quietly taking over.
Frequently Asked Questions
How big is the Sierra 013 tiny home?
The Sierra 013 measures 12 feet wide by 43 feet long, for a total of 397 square feet of living space.
How many people can live in the Sierra 013?
It has one bedroom and one bathroom and is listed as sleeping up to four people, making it a fit for singles, couples, or a small family or group of guests.
Does the Sierra 013 have a loft?
No. The bedroom is on the main level with a built-in queen bed, so there’s no ladder or loft to climb.
What heats and cools the home?
A Mitsubishi Hyper Heat ductless mini-split system handles both heating and cooling.
Is there a washer and dryer?
Yes. A stacked washer and dryer is located in the bathroom.
What was included in the listed price?
The listing showed a turnkey price of $244,800, which covered the home, the 0.34-acre lot, delivery and installation. Always confirm current pricing and availability directly, as listings change.
Final Thoughts
The Sierra 013 is a lovely reminder that the size of a home and the quality of a home are two completely different things. With durable fiber cement siding, a metal roof, quartz counters, a farmhouse sink, a real main-floor bedroom and those wonderful French doors, it delivers the details people actually notice day to day — and skips the square footage most of us never use.
It won’t be for everyone. If you love hosting twenty people for Thanksgiving or you collect vintage furniture, you’ll feel the walls. But if your dream is a beautiful, low-maintenance place to come home to, with a porch for slow mornings and a little land to call your own, this one is well worth a closer look.
Source: Tiny Life Homes – Sierra 013