
If you’ve ever stood on a campground road, looked at a row of little log cabins, and thought “I could actually live in one of those,” the Sierra is probably the kind of cabin you were picturing. It’s small enough to be delivered on wheels, but once you step inside, it doesn’t feel like you’re camping. There’s a real kitchen, a real bathroom, a proper bedroom with a door, and a loft overhead for the kids or the overflow guests.
I’ve looked at a lot of park model floor plans, and most of them make you choose: either it sleeps a crowd and feels cramped, or it feels roomy and sleeps four. The Sierra tries to do both. Let’s walk through what you get, who it’s really for, and what you should think about before you buy one.
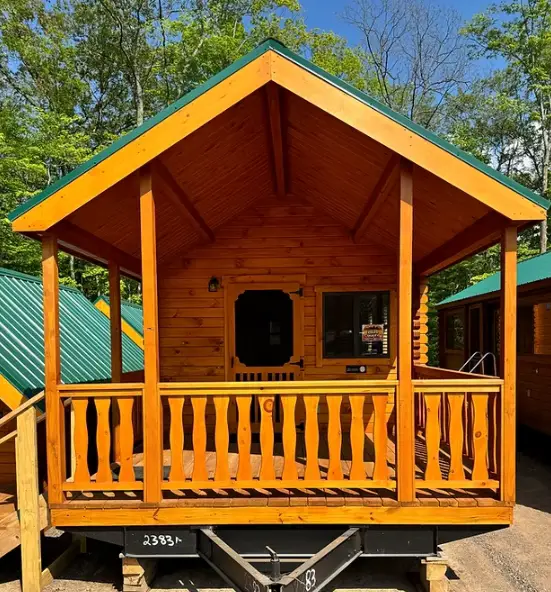
What Is the Sierra Park Model?
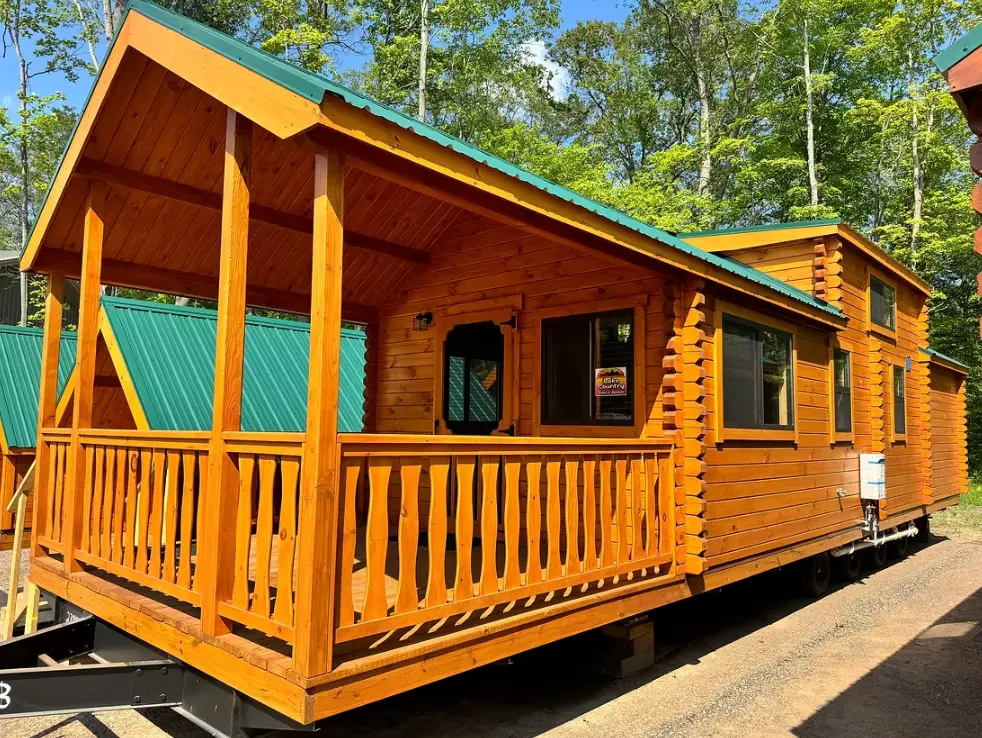
The Sierra is a solid log park model home built by Lancaster Log Cabins and sold through dealers such as Lake Country Sales and Rentals in Wisconsin. The cabin body measures 12 feet wide by 34 feet long, and a 10-foot covered porch is added on the front. Inside you get about 400 square feet of living space, plus a loft that sits above the main floor.
That 400 square foot number isn’t random. Park model RVs are designed to stay at or under 400 square feet of floor area, which is what lets them be classed as recreational vehicles instead of permanent houses. In practice, that classification can make a big difference to how and where you’re allowed to place the cabin, and in many areas it can simplify permits and property taxes. More on that later, because it really does depend on where you live.
A Quick Look at the Specs
| Feature | Sierra Park Model |
|---|---|
| Cabin size | 12 ft x 34 ft |
| Porch | 10 ft covered front porch |
| Living space | About 400 sq ft |
| Loft | Yes, with stairs and safety railing |
| Bedrooms | 1 private master bedroom + 1 semi-private bunkroom |
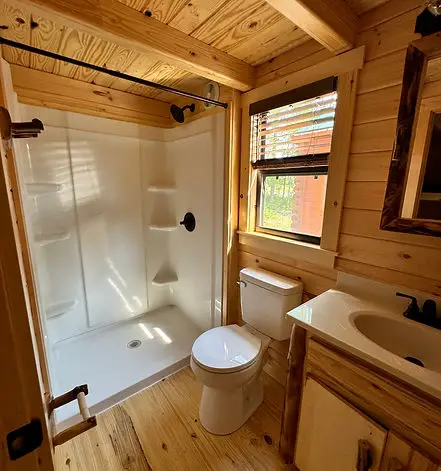
| Bathroom | Full bathroom |
| Kitchen | Full kitchen |
| Dining | Dedicated dining area |
| Sleeps | Up to 10 people |
| Heating & cooling | Air conditioning and heat included |
| Construction | Solid log timber walls |
| Starting price | Listed from about $91,700 (check with the dealer for current pricing) |
Walking Through the Floor Plan
The Porch Comes First
Honestly, the porch is half the reason people fall for this cabin. Ten feet of covered space is enough for a couple of rocking chairs, a small table, and a spot to kick off muddy boots before you go inside. On a rainy afternoon, it becomes your second living room. On a summer night, it’s where everyone ends up anyway.
Kitchen and Dining Area
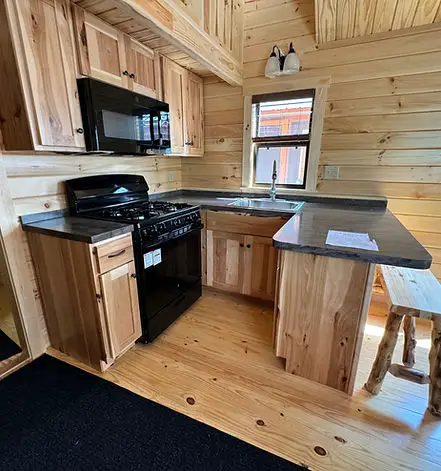
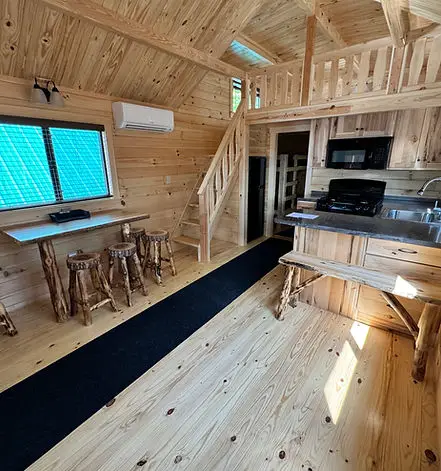
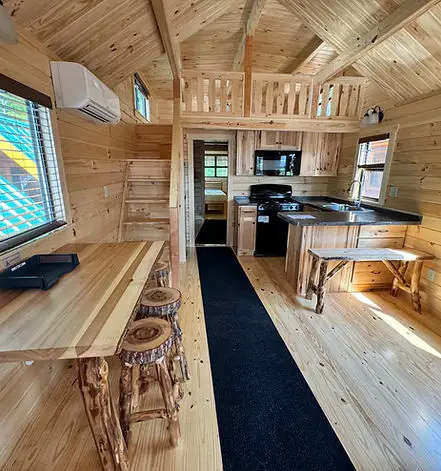
Step inside and you’re in the heart of the cabin. The Sierra has a full kitchen, not a kitchenette with a hot plate, so cooking real meals for a group is completely doable. Right next to it is the dining area, which matters more than it sounds. When you’re sleeping eight or ten people, having one table where everyone can sit down together keeps the place from feeling like a hostel.
The Master Bedroom
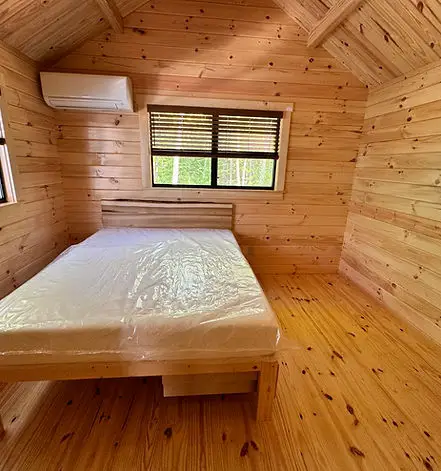
This is the part that sets the Sierra apart from a lot of bunkhouse-style cabins. The master bedroom is fully private, so the adults (or the owners, if you’re renting it out) get a real door to close at the end of the day. If you’ve ever shared a one-room cabin with a snoring uncle, you’ll understand why this is a big deal.
The Bunkroom
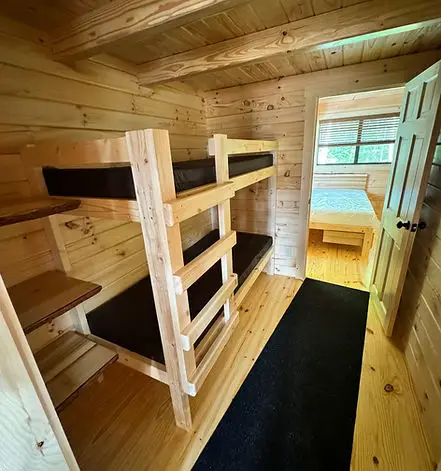
The second sleeping area is a semi-private bunkroom. Think kids’ sleepover energy: stacked beds, a little separation from the main living space, but not completely closed off. It’s perfect for children, teenagers, or a group of friends on a fishing weekend who don’t mind sharing.
The Loft
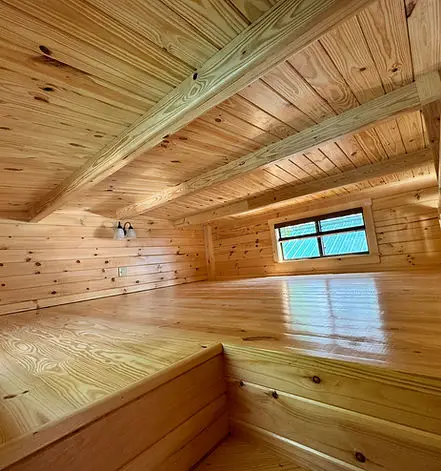
Above it all sits the loft, reached by a real staircase (not a wobbly ladder) and finished with a railing. That’s a nice touch for families with younger kids and for anyone who doesn’t love climbing ladders in the middle of the night. You can use it as extra sleeping space when the cabin is full, or turn it into a reading nook and storage area the rest of the time.
Full Bathroom and Climate Control
Rounding things out is a full bathroom, plus air conditioning and heating. That combination is what turns the Sierra from a summer-only cabin into something you can actually use in spring, fall, and, depending on your climate and setup, even through the winter.
Why Solid Log Construction Matters
A lot of park models are built like RVs, with framed walls and siding made to look like wood. The Sierra uses real log timbers for its walls. That gives it the look and smell of a true log cabin, and it also changes how the cabin ages.
Lancaster says its log park models hold their resale value well and are built to last for decades with fairly low maintenance. Solid logs also add a lot of thermal mass, which helps the inside stay steadier in temperature as the weather swings. Of course, any log structure still needs basic care, like keeping the exterior sealed or stained and watching for moisture, but that’s part of owning wood that’s meant to last.
Who Is the Sierra Best For?
Families Who Want a Weekend Place
If your idea of a perfect weekend is the lake, a campfire, and everyone under one roof, the Sierra fits that picture almost perfectly. Parents get the master bedroom, kids take the bunkroom, and the loft handles cousins or friends.
Campground and Rental Owners
Sleeping up to ten people in about 400 square feet is a strong selling point for short-term rentals. Groups, hunting parties, and family reunions often struggle to find one place that holds everyone. Lancaster has even placed Sierra models at rental properties, so guests can stay in one before deciding whether to buy their own.
Hunters and Anglers
A rugged log exterior, a covered porch for gear, and enough beds for the whole crew make this a natural hunting or fishing camp. And because it has heat, you’re not shivering through an early-season morning.
Downsizers and Tiny Home Fans
Some people look at the Sierra as a full-time tiny home. That can work, but it’s the use case where you need to do the most homework, because local rules for living full-time in a park model vary a lot.
Things to Check Before You Buy
I love this cabin, but I’d be doing you a disservice if I didn’t mention the practical stuff. Here’s what to sort out before you sign anything:
- Zoning and placement rules. Some counties welcome park models on private land, others only allow them in campgrounds or RV parks, and some limit how long you can stay. Call your local zoning office first.
- Delivery access. The Sierra arrives as a finished unit, so the truck needs room to get it onto your site. Narrow driveways, tight curves, low branches, and soft ground can all cause headaches.
- Your foundation. Most park models sit on a prepared base such as gravel, piers, or a concrete pad. Ask the dealer what they recommend for your soil and climate, and check whether your area has anchoring requirements.
- Utilities. You’ll need to plan for water, power, and sewer or septic. Hookups at a campground are easy; a bare wooded lot takes more planning and budget.
- The real total cost. The listed starting price covers the cabin itself. Delivery, site prep, utility connections, and any upgrades will add to the final number, so get a complete quote.
 Ideas to Make It Your Own
One of the fun parts of a cabin like this is personalizing it over time. A few ideas owners often consider:
- Screening in the porch to keep bugs out on summer evenings
- Adding a deck or patio beside the cabin for grilling and outdoor dining
- Building a fire pit area a safe distance from the porch
- Using smart storage in the loft and under the bunks to keep the main floor clear
- Picking warm, simple decor that lets the log walls do the talking
If you want changes built in at the factory, talk to the dealer early, since some options are much easier to add before the cabin is built.
Frequently Asked Questions
How big is the Sierra park model?
The cabin itself is 12 feet by 34 feet, with a 10-foot covered porch on the front. It offers roughly 400 square feet of living space, plus a loft.
How many people can sleep in the Sierra?
It’s designed to sleep up to 10 people across the master bedroom, the bunkroom, and the loft.
How much does the Sierra cost?
It has been listed starting at around $91,700. Prices change, and delivery and site work are usually extra, so ask the dealer for an up-to-date quote.
Can you live in a Sierra park model full-time?
Physically, yes, since it has a full kitchen, bathroom, and heating and cooling. Legally, it depends on your local zoning and park rules, so check before you plan on year-round living.
Do park models need permits?
Because park models are classed as RVs, permits and property taxes often don’t apply the way they would for a regular house. Rules differ by state and county, though, so always confirm with your local office.
Final Thoughts
The Sierra hits a sweet spot that’s surprisingly hard to find. It looks and feels like a real log cabin, it’s set up for groups without sacrificing a private bedroom, and it comes ready to enjoy instead of being a years-long building project. If you have the land (or a campground spot) and you’ve done your homework on local rules, it’s an easy cabin to imagine making memories in.
If the Sierra has caught your eye, reach out to an authorized dealer for current pricing, delivery details, and any customization options before you make your final decision.
Source: Lake Country Sales and Rentals