
Most cabins give you one good porch. Maybe a covered stoop out back if you’re lucky. So when a builder hands you a cabin where the porch runs all the way around the house, on every single side, it changes how you think about the whole place.
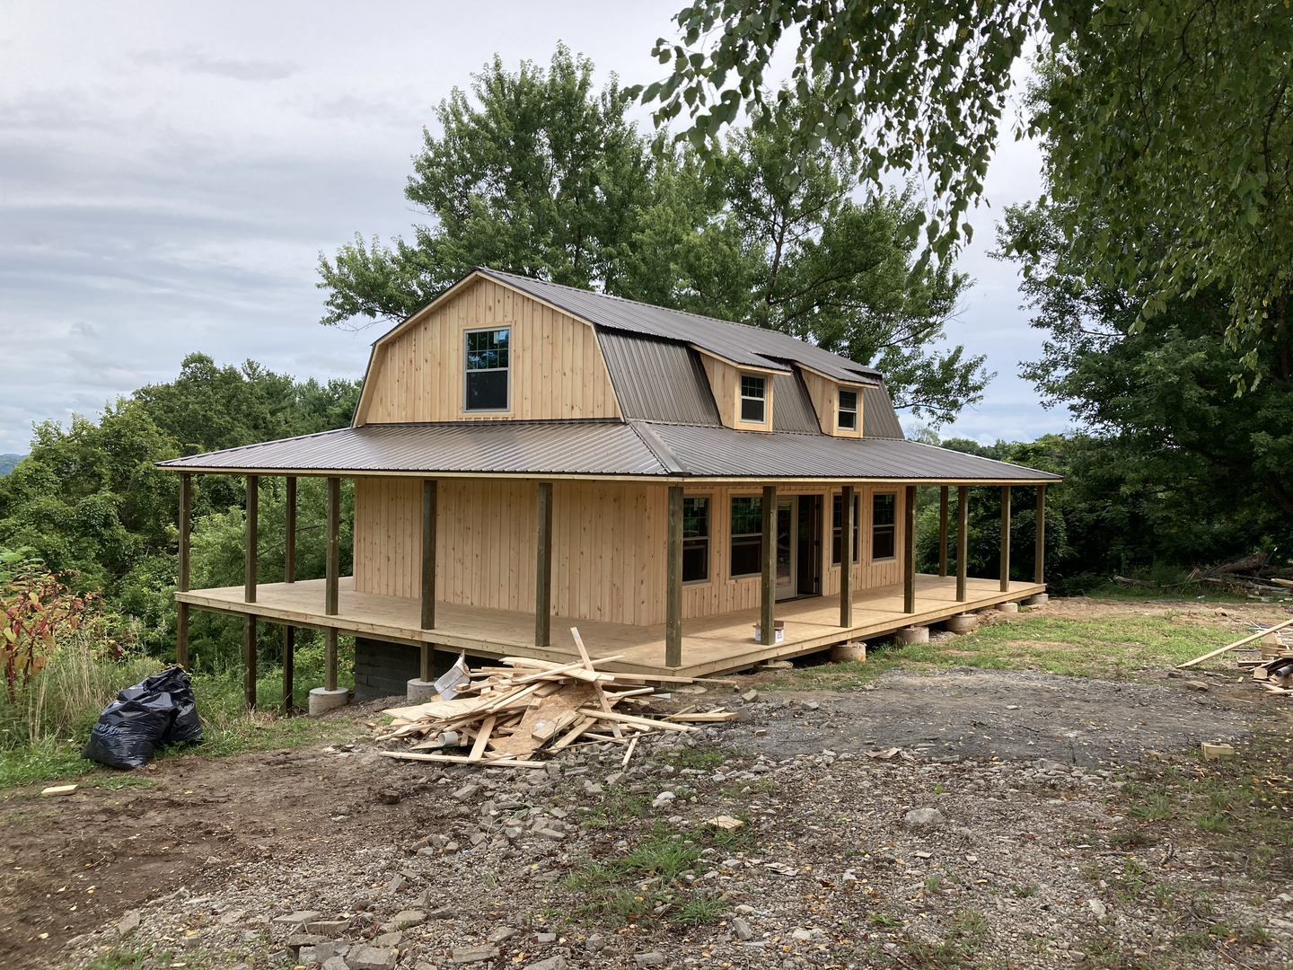
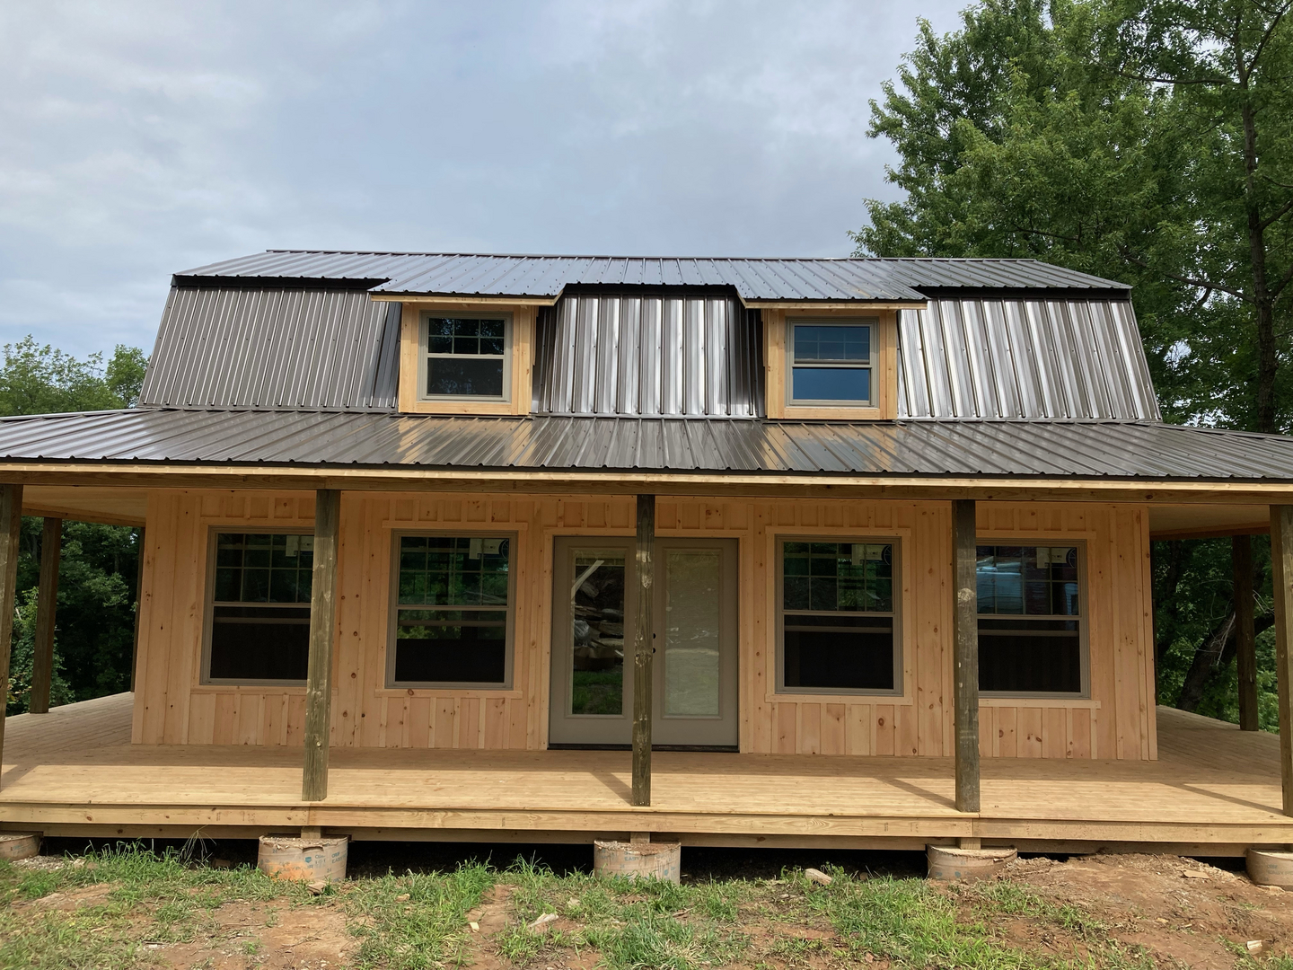
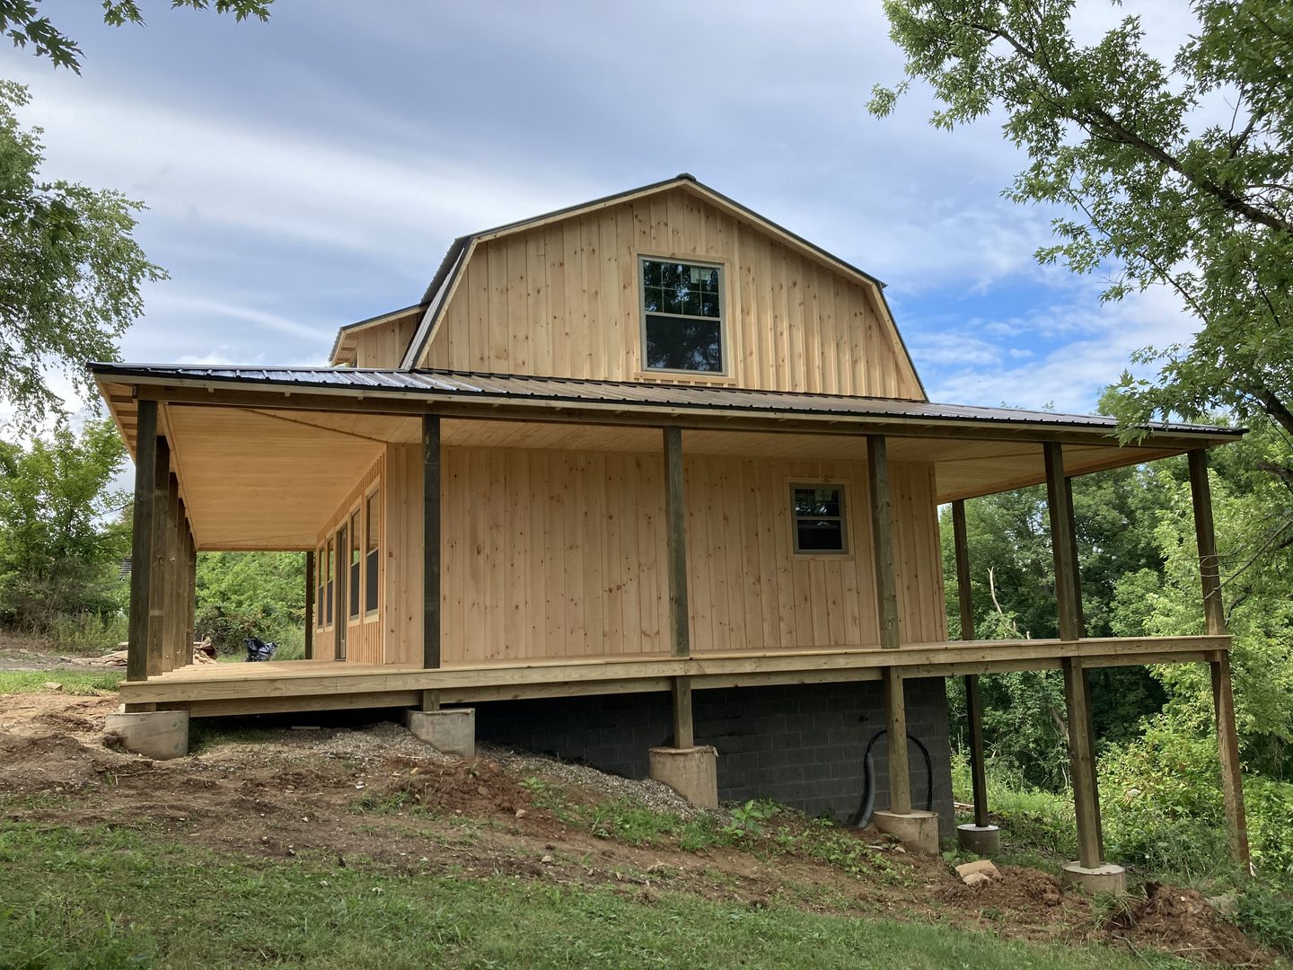
That’s the idea behind this two-story gambrel cabin from SweetCabins, an Amish crew that builds right on your land. It measures 24 by 32 feet, it has a barn-style gambrel roof, and it’s wrapped on all four sides by 8-foot-deep covered porches. At the time it was featured, the listed price was $63,995.
Below, we’ll walk through what that money actually buys, what you’ll still need to budget for, and how to get the most out of a cabin that’s basically half house and half porch.
A Quick Look at the Specs
Before we get into the fun stuff, here’s the basic rundown:
| Feature | Details |
|---|---|
| Builder | SweetCabins (Amish-built, assembled on site) |
| Footprint | 24 ft × 32 ft (768 sq ft per floor footprint) |
| Stories | Two, with the upper level tucked under the gambrel roof |
| Roof style | Gambrel (the classic barn shape) |
| Porches | 8-ft-deep covered porches on all four sides |
| Interior | Unfinished shell, ready for your own layout |
| Foundation | Buyer’s choice, such as concrete, gravel pad, or piers |
| Utilities | Water, power, and septic handled by the owner |
| Listed price | $63,995 (at time of publication; confirm current pricing with the builder) |
One thing worth saying right up front: this is a shell. You’re getting the structure, the roof, and the porches. You’re not getting a kitchen, a bathroom, or drywall. That’s not a knock on it at all. For a lot of people, that’s exactly the point.
Why the Gambrel Roof Matters More Than You’d Think
If you’ve ever stood in the upstairs of a cabin with a steep A-frame or a standard gable roof, you know the feeling. You walk toward the wall and suddenly you’re ducking. Half the floor space is only good for storing boxes.
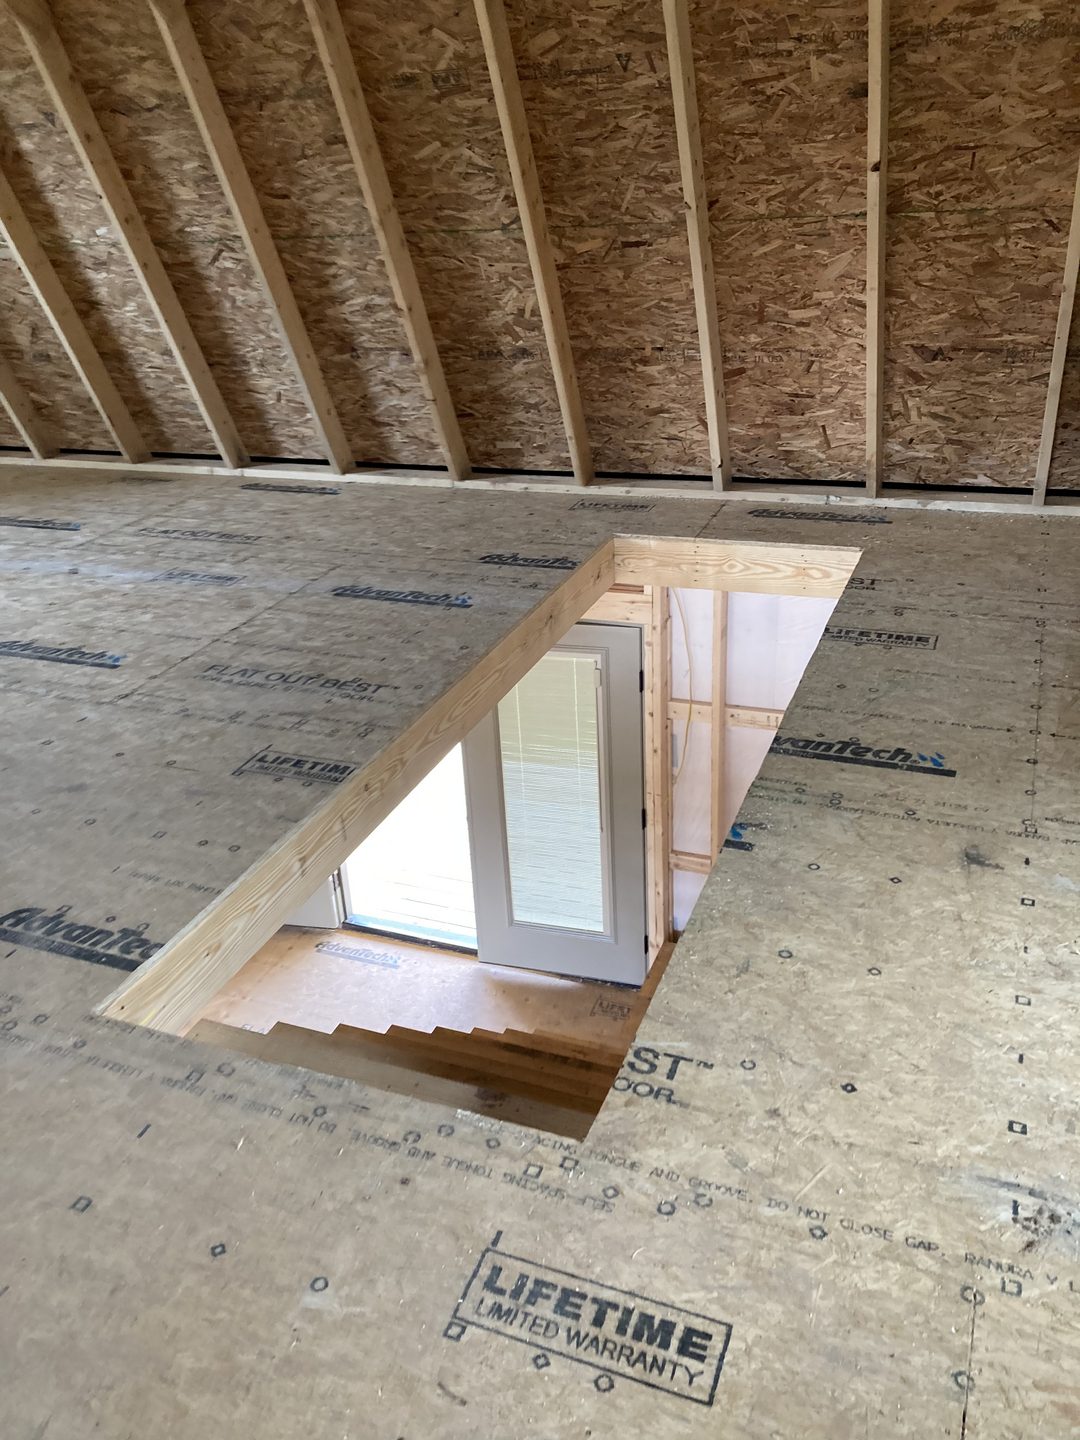
A gambrel roof fixes that. It has two slopes on each side: a steep lower section and a shallower upper section. That shape pushes the walls of the upper floor outward, so you get real, stand-up headroom across much more of the second level.
In a 24×32 footprint, that makes a big difference. The upper floor stops being “the loft where the kids sleep” and starts being a usable second story. You could fit:
- Two small bedrooms with a shared hallway
- One large primary suite with a sitting area
- A bunk room plus a reading nook
- A home office or studio with good natural light from the gable-end windows
And there’s a practical side, too. More usable space under the same roof means you’re squeezing more living area out of the same foundation. That’s where a lot of the value in a gambrel cabin hides.
The Real Star: Porches on All Four Sides
Let’s talk about the porches, because this is what makes this cabin different from pretty much everything else in its price range.
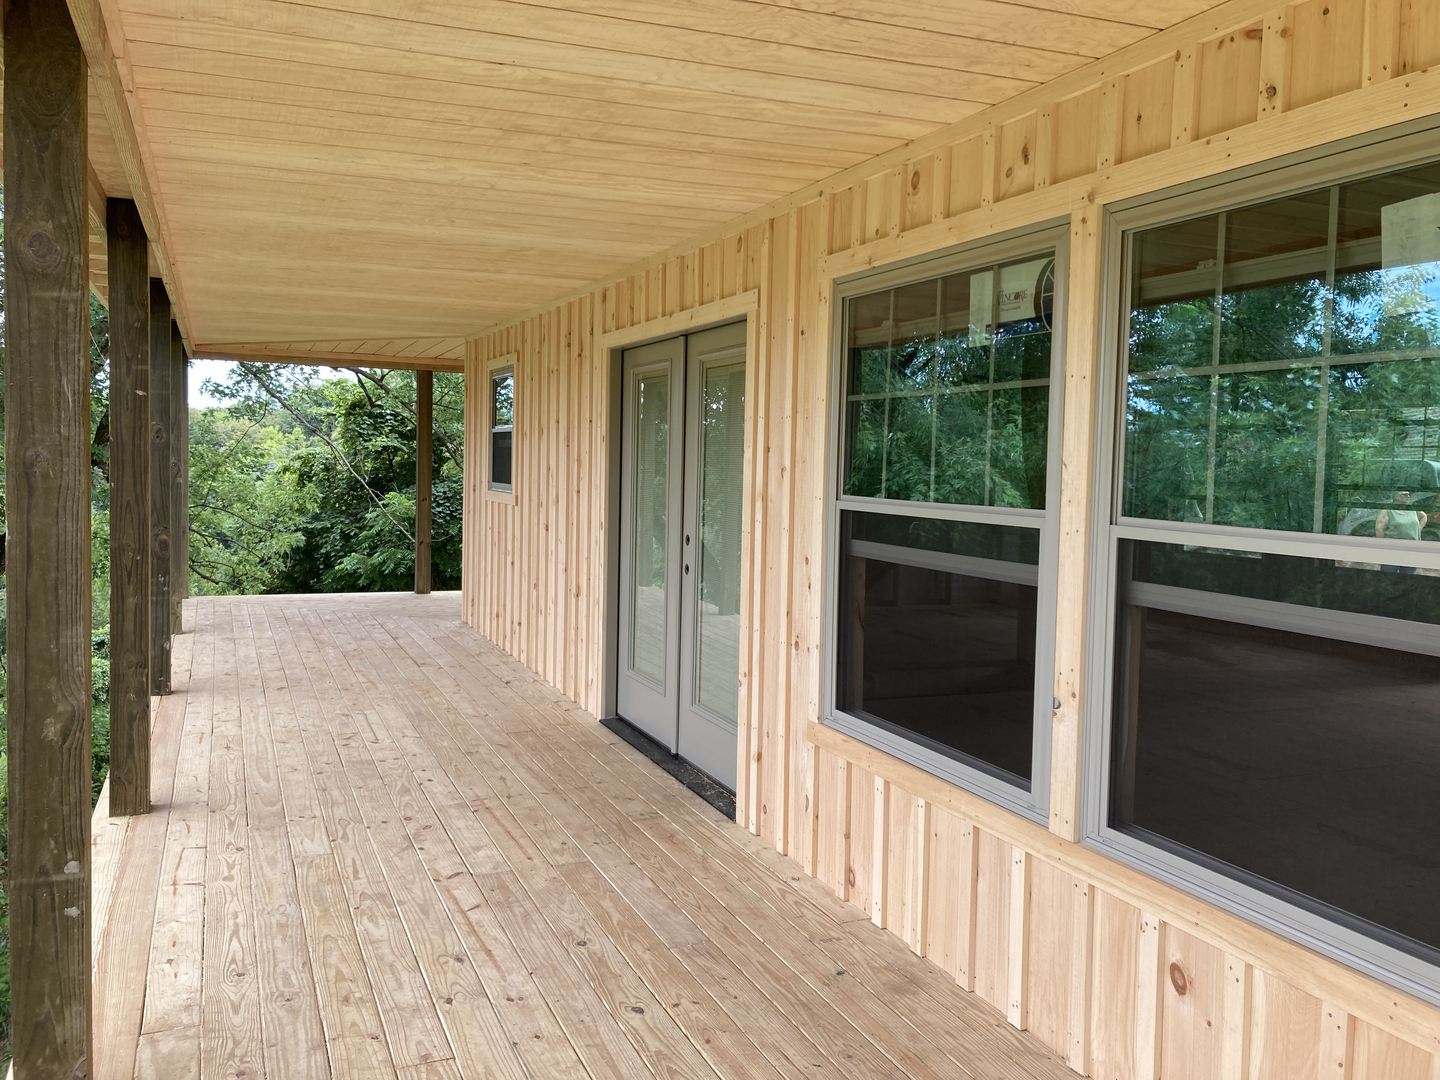
Eight feet is a comfortable porch depth. It’s deep enough for a couple of rocking chairs and a small table without anyone having to squeeze past. Now picture that depth running along every wall of the house.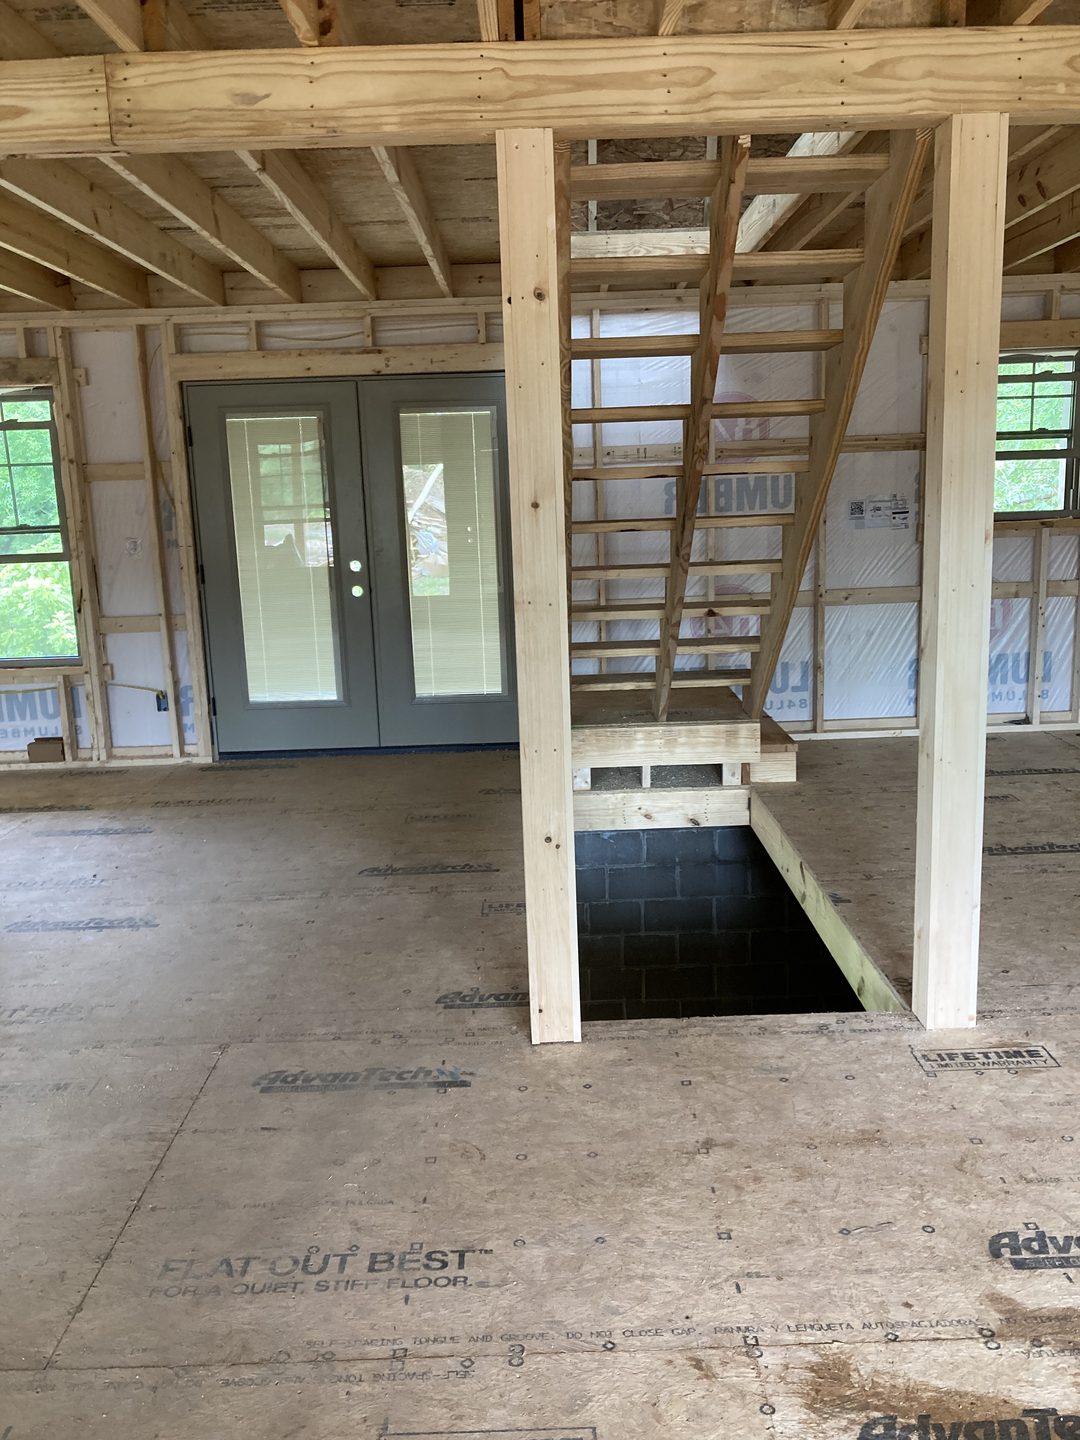
You Get to Chase (or Dodge) the Sun
With a single front porch, you get whatever light that side of the house happens to get. With a porch on every side, you pick your spot based on the time of day.
Coffee in the morning on the east side. Lunch in the shade on the north side. Sunset on the west side with a glass of something cold. It sounds small, but it’s the kind of thing that makes a cabin feel like a place you actually want to be all day.
Built-In Weather Protection
Those deep overhangs do a lot of quiet work. They keep rain off your siding and away from your door and window openings. They shade the walls in summer, which helps keep the interior cooler. And they give you a dry place to kick off muddy boots or stack firewood in winter.
For a cabin that may sit empty for stretches of time, like a weekend getaway or hunting camp, that extra protection can really help the building age well.
It’s Extra Living Space Without Extra Walls
Here’s the thing about a porch: it costs less to build than enclosed square footage, but in warm months it gets used like a room. Many cabin owners find they spend more time on the porch than inside.
With four sides to work with, you can give each stretch its own job:
- Front: The classic welcome porch with rockers and a swing
- Side one: An outdoor dining area with a picnic table or bistro set
- Side two: Firewood storage, a boot bench, and hooks for gear
- Back: A quiet hideaway with a hammock or daybed
Some owners eventually screen in one section to keep bugs out on summer evenings. That’s an easy upgrade down the road and turns one side into a true three-season room.
Who Is This Cabin a Good Fit For?
Because it’s delivered as a shell, this cabin works for a wide range of plans. Here are a few people it seems made for.
The Weekend Escape Crowd
If you’ve got some land and want a place to get away on weekends, this gives you a solid, good-looking structure fast. Finish just the basics at first, like a wood stove, simple lighting, and a composting toilet, and fill in the rest over time.
Hunters and Anglers
A porch on every side is a big deal at camp. There’s room to clean gear, hang wet jackets, and sit out to watch the tree line at dawn. The upstairs can sleep the whole crew.
Folks Building Their Forever Home Slowly
Plenty of people buy a shell like this with the plan to live in it full-time eventually. They pay for the structure now, then finish it room by room as money and time allow. It’s a way to avoid a big construction loan and do much of the work yourself.
Small-Scale Hospitality
A cabin with wraparound porches photographs beautifully, and that matters if you’re thinking about short-term rentals. Just check your local zoning and rental rules before you commit to that plan.
What You’ll Still Need to Budget For
That roughly $64,000 price is attractive, but it’s not the full picture. If you’re going to finish this cabin into a livable home, plan for the costs below. Exact numbers vary a lot by region, so treat this as a checklist, not a quote.
Site Prep and Foundation
You’ll need a level, accessible spot for the build crew and their materials. Depending on your land, that might mean clearing trees, grading, or putting in a driveway. The foundation itself, whether it’s a poured slab, a gravel pad, or piers, is also on you.
Utilities
Power, water, and waste are the owner’s responsibility. That can mean:
- Running power from the road, or setting up solar
- Drilling a well or connecting to municipal water
- Installing a septic system or an alternative like a composting toilet
On raw land, utilities are often the biggest surprise expense, so get quotes early.
Interior Finishing
This is where your budget can stretch or shrink the most. You’ll be looking at:
- Insulation (a must if you plan to use the cabin in winter)
- Interior walls and ceilings
- Flooring
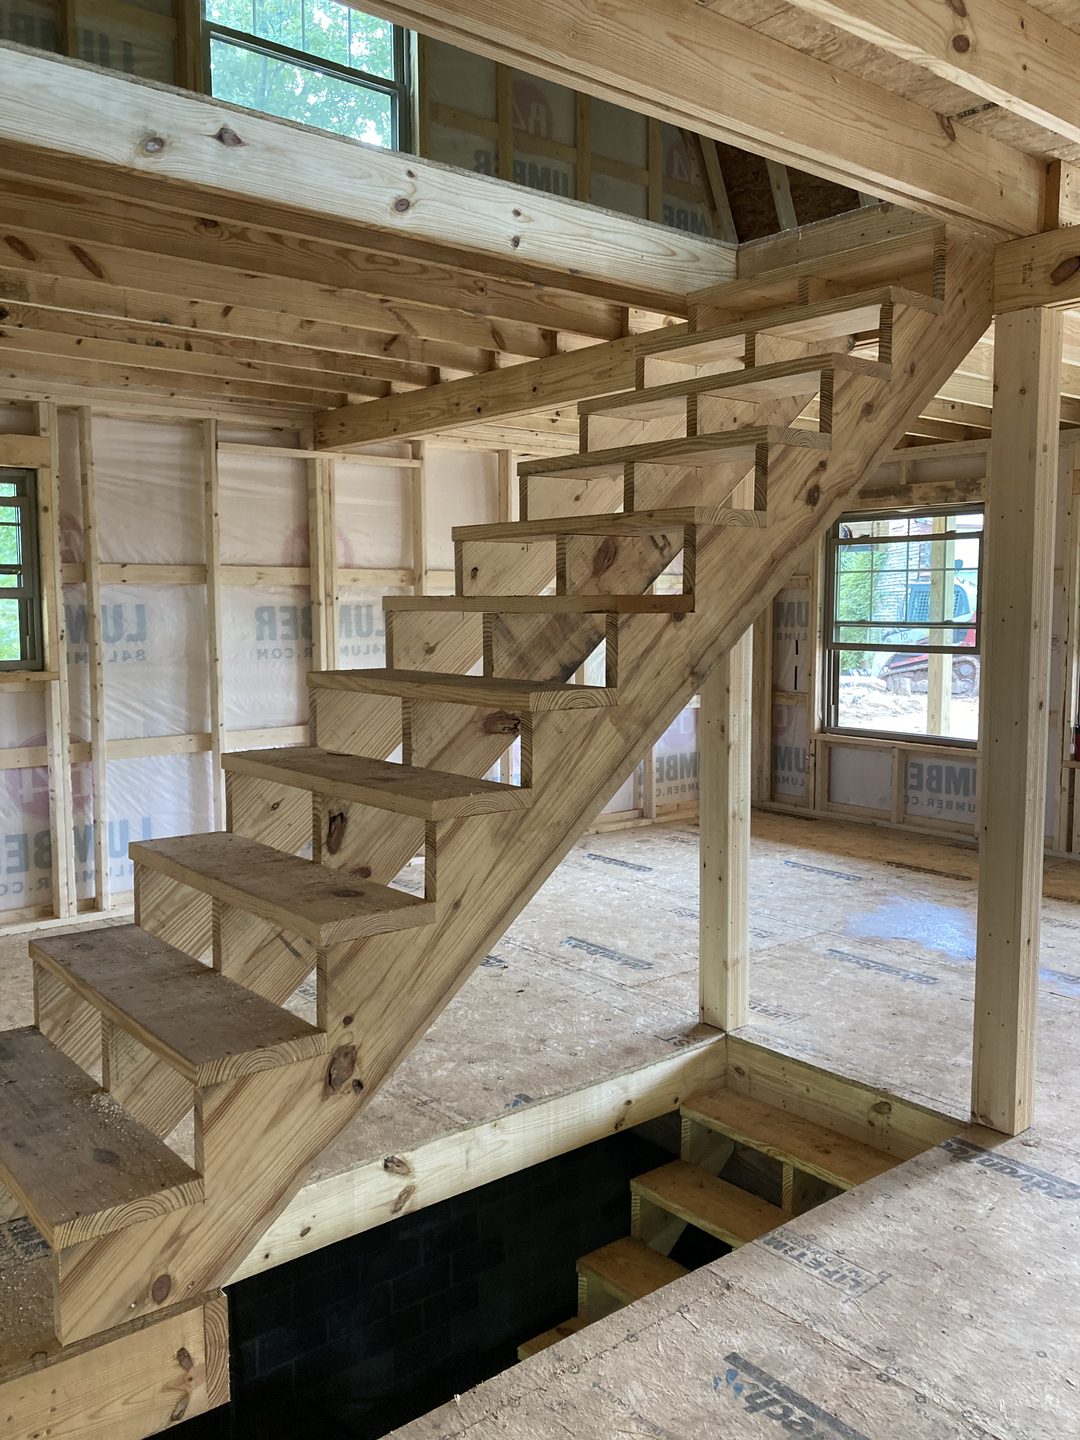
- Stairs to the upper level, if not included in your build
- Kitchen cabinets, counters, and appliances
- A bathroom with plumbing fixtures
- Electrical wiring and lighting
- Heating and cooling, like a wood stove, mini-split, or both
Doing a lot of this yourself can save a huge amount. Hiring it all out will add up fast. Most people land somewhere in the middle, handling paint, flooring, and trim themselves and hiring licensed pros for electrical and plumbing.
Permits and Inspections
Every county is different. Some rural areas are pretty relaxed about cabins. Others treat any structure you might sleep in as a full residence with all the code requirements that come with it. Call your local building office before you place an order. It’s the single best way to avoid headaches later.
Why Amish Construction Appeals to So Many Buyers
There’s a reason Amish-built cabins, sheds, and barns have such a loyal following. Amish crews are known for practical, sturdy building and for working efficiently on site. Many of these builders grew up framing barns, and that experience shows in simple, honest structures that are meant to last.
Another plus of an on-site build is that the cabin goes up where it will stand. You’re not dealing with a giant prefab section on a truck, which can be a big advantage if your land is hard to reach by highway-size delivery.
As with any builder, though, do your homework. Ask for references, look at photos of finished projects, and get the full list of materials and specs in writing before you sign anything.
Smart Questions to Ask Before You Order
If this cabin has caught your eye, here are some good questions to bring to the builder:
- What exactly is included in the listed price? Ask about windows, doors, stairs, and roofing material specifically.
- Do you serve my area, and are there travel or delivery fees?
- What foundation do you recommend for my site?
- How long does the on-site build take once the crew arrives?
- What are the deposit and payment terms?
- Can the design be adjusted, such as adding more windows or changing door placement?
- What warranty comes with the structure?
- Can you provide references from past customers near me?
Getting clear answers to these will help you compare this cabin fairly against other options.
Ideas for Making It Feel Like Home
Once the shell is up, the fun part starts. A few ideas that suit this style of cabin:
- Go big on windows along the porch walls. Since the porches keep direct rain off the glass, you can add more windows without worrying as much about weather.
- Keep the downstairs open. A single open room for kitchen, dining, and living makes a 24×32 floor feel much larger than it is.
- Use the upstairs for sleeping. It keeps the main floor free for gathering and gives bedrooms a cozy, tucked-away feel.
- Match the porch furniture to each side. Treating each porch as its own “room” makes the whole space feel bigger and more intentional.
- Add string lights along the porch beams. It’s a small touch, but it makes evenings on the porch feel special.
- Plan for a wood stove. Even if you add other heating, a wood stove fits the cabin’s character and keeps things warm if the power goes out.
Frequently Asked Questions
How much living space does this cabin have?
The footprint is 24 by 32 feet, which is 768 square feet on the main floor. The gambrel roof adds a usable upper level on top of that, so your total living space will depend on how you finish the second floor.
Is the cabin move-in ready?
No. It’s sold as a shell, which means the structure and porches are built, but the interior, plumbing, electrical, and utility hookups are left for the owner to complete.
How much does it cost?
The cabin was listed at $63,995 when it was featured. Prices for materials and labor change often, so always get a current quote directly from SweetCabins.
Can I live in it full-time?
Many people do plan to, once it’s finished. Whether you can legally live in it year-round depends on your local building codes and how you finish it, including insulation, heating, and sanitation.
What kind of foundation does it need?
Options like a concrete slab, gravel pad, or piers can work depending on your site. Talk with the builder about which one makes sense for your land and your climate.
The Bottom Line
This 24×32 Amish gambrel cabin hits a sweet spot that’s hard to find. You get a two-story structure with real headroom upstairs, a classic barn-style look, and porches wrapping every side of the house, all for a price that leaves room in your budget for finishing the inside your way.
It’s not a turnkey home, and it’s not trying to be. It’s a strong, good-looking starting point for people who like the idea of shaping their own space over time. If you’ve got the land, a little patience, and a soft spot for sitting on a porch and watching the weather roll in, this one is well worth a closer look.