
Some small buildings are practical. Some are pretty. Every once in a while you find one that manages both, and the Gibraltar is one of those.
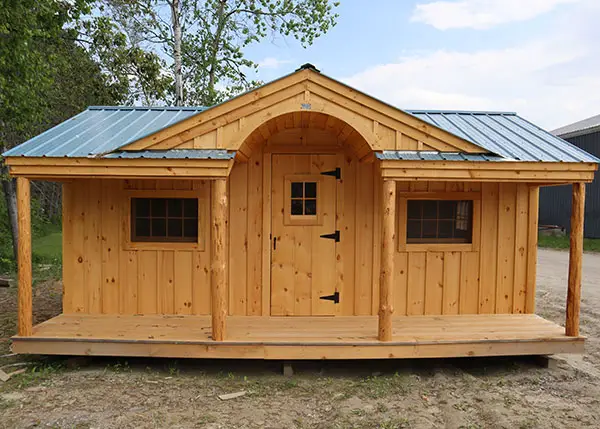
If you’ve spent any time scrolling through tiny cabin photos, you’ve probably seen it already, even if you didn’t know its name. It’s the little cottage with the covered porch running along the long side and that curved, almost storybook arch sitting right above the front door. It looks like something you’d stumble on at the edge of a Vermont meadow, which makes sense, because that’s exactly where it comes from.
Let’s take a proper look at what this cabin is, how big it really is inside, what the different kits include, and who it actually makes sense for.
Where the Gibraltar Comes From
The Gibraltar is designed and cut by Jamaica Cottage Shop, a small builder based in Vermont that has been making cabin kits from native rough-sawn timber for years. Fun detail: the name was chosen on purpose. “Gibraltar” is used to describe something solid and strong that won’t easily be knocked down, and the company leaned into that meaning.
Funny enough, it didn’t start life as a cabin at all. It was first drawn up as a good-looking backyard shed. Then tiny house fans found it, started insulating it, adding beds and wood stoves, and the shed quietly turned into one of the company’s most popular little homes.
The first versions came in one size only, 12 by 20 feet. Today there are several.
What Makes It Stand Out
A lot of kit cabins look like boxes with a roof. The Gibraltar doesn’t, and it comes down to a handful of details:
- The barrel arch. A curved, decorative arch frames the entry and gives the whole front its personality. It’s the thing people remember.
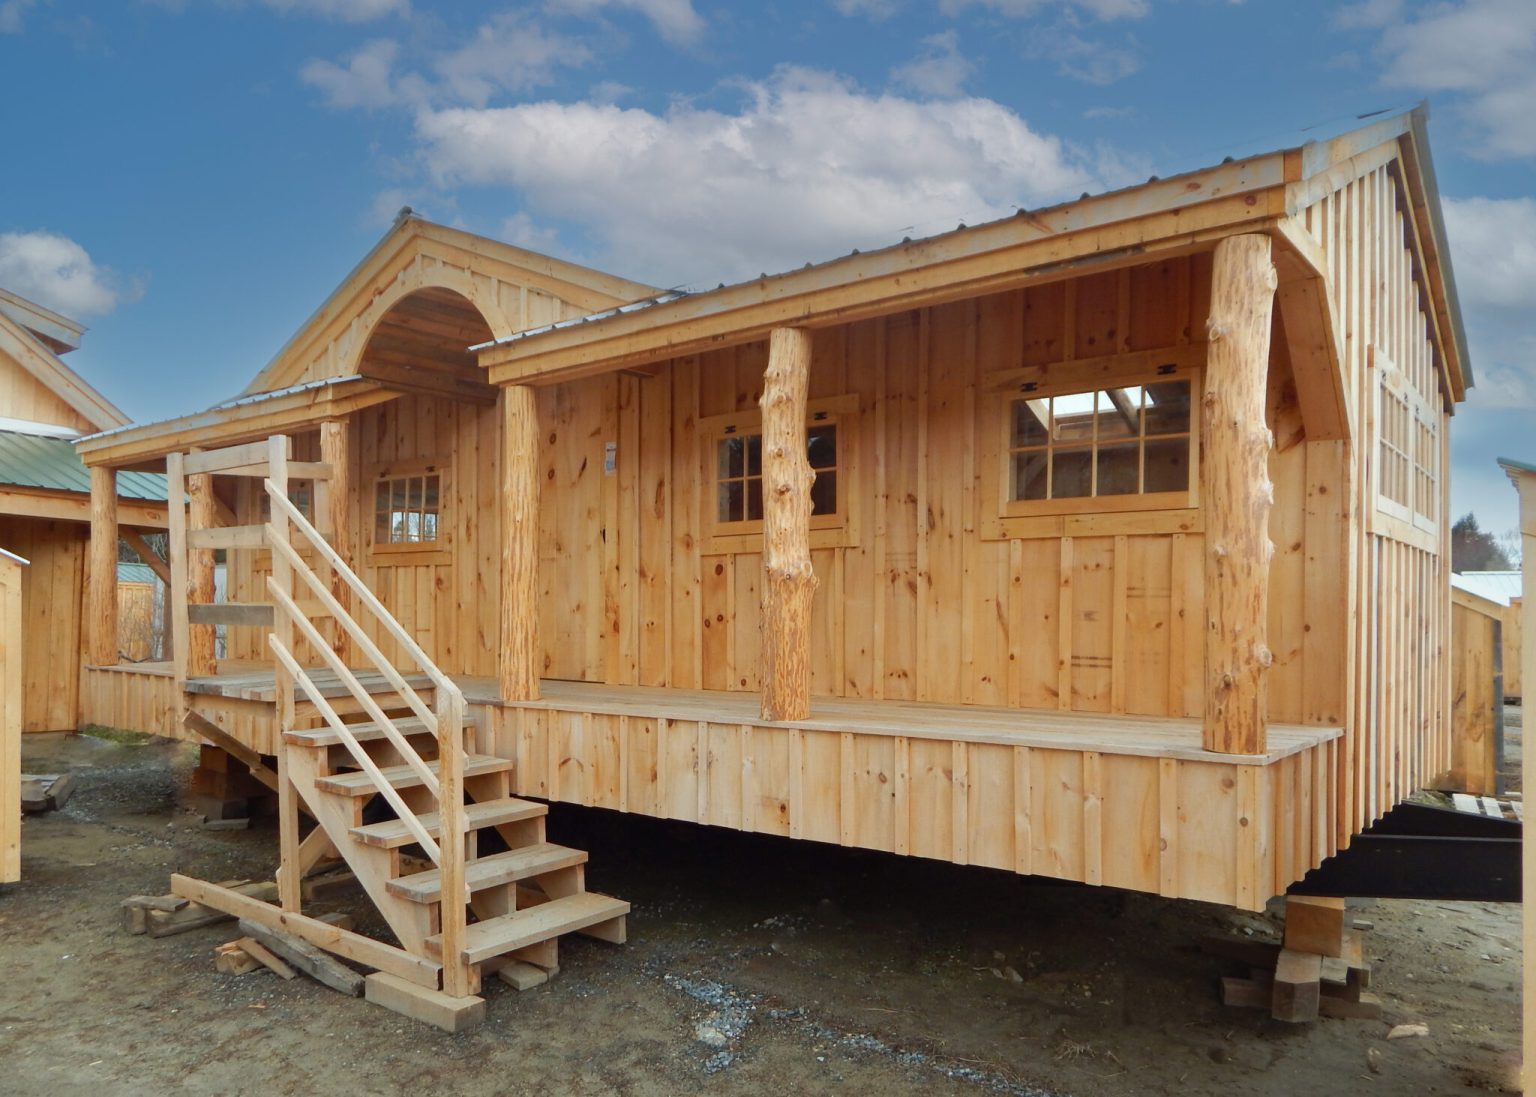
- A porch that runs along the side. Instead of a tiny stoop, the porch stretches along the bearing wall, giving you real room for a couple of chairs and a small table.
- Barn sash windows. Plenty of them, which keeps the interior bright and adds to the farmhouse look.
- Two ways in. Along with the main single door, there’s a wide five-foot double door on the gable end. Handy if you plan to roll in a mower, a workbench, or a sofa.
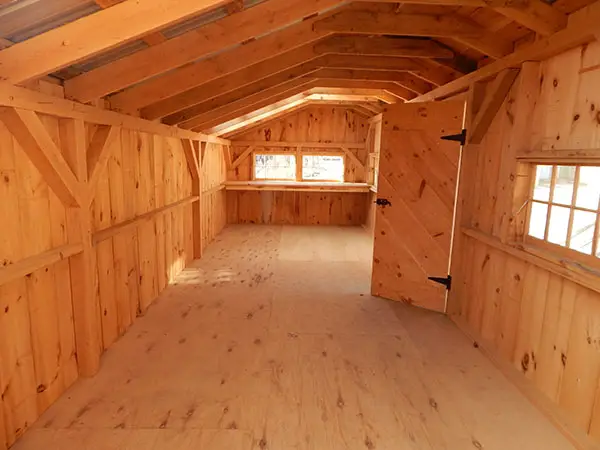
- A built-in workbench. The basic design includes a sturdy bench inside, a nod to its shed roots.
- Post-and-beam framing. The structure uses a 4×4 post-and-beam frame, so it feels solid, and exposed beams look great if you finish the inside.
You can also pick between 6-foot and 8-foot wall heights. The taller walls make a noticeable difference if you’re planning to live in it or use it as an office.
Gibraltar Sizes at a Glance
The cabin comes in five footprints: 12×20, 12×30, 14×20, 14×30 and 14×40, with taller 8-foot-wall versions available for the 12×20 and 14×20.
One thing to keep in mind: the porch is part of the footprint. So the number on the label isn’t the same as the space you’ll actually have indoors. Here’s how the two most popular sizes break down, based on the builder’s own spec sheets:
| Size | Total base area | Interior space | Porch |
|---|---|---|---|
| 12×20 | 240 sq. ft. | 160 sq. ft. | 80 sq. ft. |
| 14×20 | 280 sq. ft. | 200 sq. ft. | 80 sq. ft. |
The 14×20 measures roughly 21 feet wide by 15 feet deep overall and stands about 10.5 feet tall. The 3-season version of that size weighs in at around 8,200 pounds, which tells you this isn’t a flimsy garden shed.
If you want a real bedroom area separate from a sitting area, the 14×30 or 14×40 is where the Gibraltar starts to feel like a genuine small home.
Choosing Your Kit: From Bare Frame to Move-In Ready
This is where the Gibraltar gets flexible, and also where people get a little confused, so here’s the plain-English version.
Frame only. Just the post-and-beam skeleton, pre-cut. Good if you have your own siding, roofing or a very specific plan.
Complete kit (shell). Everything you need to put up an uninsulated cottage shell. Perfect for a workshop, storage building, potting shed or summer hangout.
3-season kit. The complete kit plus floor insulation, a vapor barrier for floor, walls and roof, solid pine roof sheathing, barn sash windows and a pine door. It’s basically prepped for you to finish the interior the way you like.
4-season kit. The complete kit plus insulation throughout, shiplap pine on the interior walls and ceiling, double-pane energy-efficient windows and an insulated steel door. This is the one to choose if you want to use the cabin in January, not just July.
Fully assembled. If you live within reach of their Vermont shop and would rather skip the building part entirely, they’ll deliver it ready to go.
DIY plans only. For confident builders who want to source their own lumber, step-by-step plans have been sold for around $50.
Every pre-cut kit comes with parts that are color coded and numbered, plus step-by-step instructions and all the fastening hardware.
How Hard Is It to Build?
Honestly? Easier than most people expect, but it’s still a real building project.
The builder estimates two people can put up the basic Gibraltar kit in about 32 hours. That’s a long weekend with an extra day or two, or a few weekends at a relaxed pace. Larger sizes and the insulated packages will take longer, especially if you’re finishing the interior yourself.
The kits are aimed at homeowners who understand basic framing, or at hired contractors. If you’ve built a deck or a solid shed before, you’re probably in good shape. If you’ve never held a framing nailer, bring in a handy friend.
A few practical things to sort out before the truck shows up:
- Foundation. The spec sheets recommend a compacted crushed gravel pad about 10 to 12 inches deep. It’s simple, affordable and drains well. Some owners go with concrete piers or a stone foundation instead.
- Permits. Rules change a lot from town to town, especially once you add electricity, plumbing or a bed. Call your local building office before ordering, not after.
- Access. Make sure a delivery truck can get close enough to unload. Thousands of pounds of lumber is not fun to carry across a field.
Ways People Use the Gibraltar
This is what makes the cabin such a good fit for so many people. The same little building can become:
- A backyard home office with a door you can actually close
- A guest cottage for visiting family
- An art or craft studio, with that workbench already built in
- A weekend cabin on a piece of rural land
- A pool house or garden retreat
- A workshop or storage building, thanks to the double doors
- A farm stand or small roadside shop
- A full-time tiny home in the larger, 4-season versions
One of the nicest ideas is simply having a cabin in your own backyard. You don’t need land in the mountains to have a quiet place to read, write or drink your morning coffee.
Make It Yours: Upgrades Worth Considering
The base Gibraltar is charming on its own, but a few add-ons can push it from cute to unforgettable:
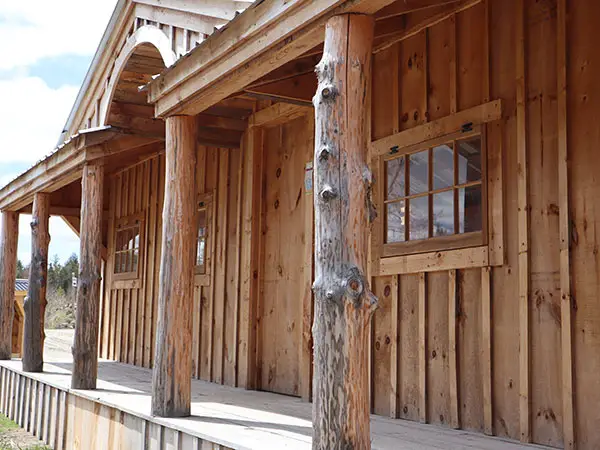
- Skinned hemlock porch posts for a raw, lumberjack-style look
- Live-edge or log cabin siding for a more rustic exterior
- Extra windows if you want more light or a better view
- A hand-blown glass roundel from a local Vermont artisan, a lovely little touch above the door
- A weathervane on the roof peak
- Electrical packages, plus options people have asked about like solar power and composting toilets for off-grid setups
One older Gibraltar photo that made the rounds online shows the siding weathered into a soft gray patina, a salvaged door painted bright red and the landscaping grown in around a simple stone foundation. It’s a good reminder that these cabins tend to look even better with age.
What About the Price?
This is the question everyone asks first, so let’s be straight about it. Pricing depends heavily on the size, wall height, kit level and the upgrades you pick, and lumber prices move around from year to year. A small 12×20 shell kit sits at the friendly end, while a 14×40 4-season kit is a much bigger investment.
The builder has, at times, offered free kit shipping across the continental US and parts of Eastern Canada, which can save a serious amount of money on something this heavy. Your best move is to use the configurator on Jamaica Cottage Shop’s website to get a current quote for the exact version you want, and then add your own budget for the foundation, permits, interior finishing and any utilities.
Is the Gibraltar Right for You?
It’s a great match if you:
- Want a small building that looks genuinely charming, not generic
- Are comfortable with a DIY project, or happy to hire help
- Like the idea of starting simple and upgrading later
- Need flexible space that could be an office today and a guest room tomorrow
It might not be the best fit if you need a lot of square footage on a tight lot, want a fully plumbed home with zero building work, or live somewhere with strict rules on accessory buildings.
Frequently Asked Questions
How long does it take to build a Gibraltar cabin kit? About 32 hours for two people on the basic kit, according to the builder. Bigger sizes and insulated packages take longer.
Can you live in a Gibraltar cabin year-round? Yes, if you choose the 4-season kit. It includes insulation throughout, double-pane windows and an insulated door. You’ll still need to plan for heat, power and water.
How much interior space does the 12×20 have? Around 160 square feet indoors, plus an 80-square-foot covered porch.
What foundation does it need? The builder recommends about 10 to 12 inches of compacted crushed gravel, though piers or stone foundations are also used.
Can I buy just the plans? Yes. DIY plans have been available for around $50 if you’d rather source your own materials.
Final Thoughts
The Gibraltar has earned its following for a simple reason: it feels special. That arch over the door, the long porch, the warm wood and the solid post-and-beam frame give it a character most kit buildings never come close to.
Whether you’re dreaming of a backyard writing studio, a cozy guest cabin or a tiny home of your own, it’s a design that gives you room to start small and grow into it. And years from now, when the wood has weathered and the garden has filled in around it, you’ll probably like it even more than the day you finished building it.
Source: Jamaica Cottage Shop