
Let’s be real for a second. Most of us have scrolled past a cute little cabin online, looked at the price, and quietly closed the tab. Land is expensive. Building is expensive. Even “tiny” homes somehow end up costing as much as a regular house.
So when I came across a 12×28 cabin with a center porch listed at just under $10,000, I had to take a closer look. Is it a gimmick? Is it a glorified garden shed? Or is it actually a smart starting point for a getaway, a guest house, or even a simple place to live?
After digging into the details, I think it’s the last one, with a few honest caveats. Here’s everything you should know before you fall in love with it.
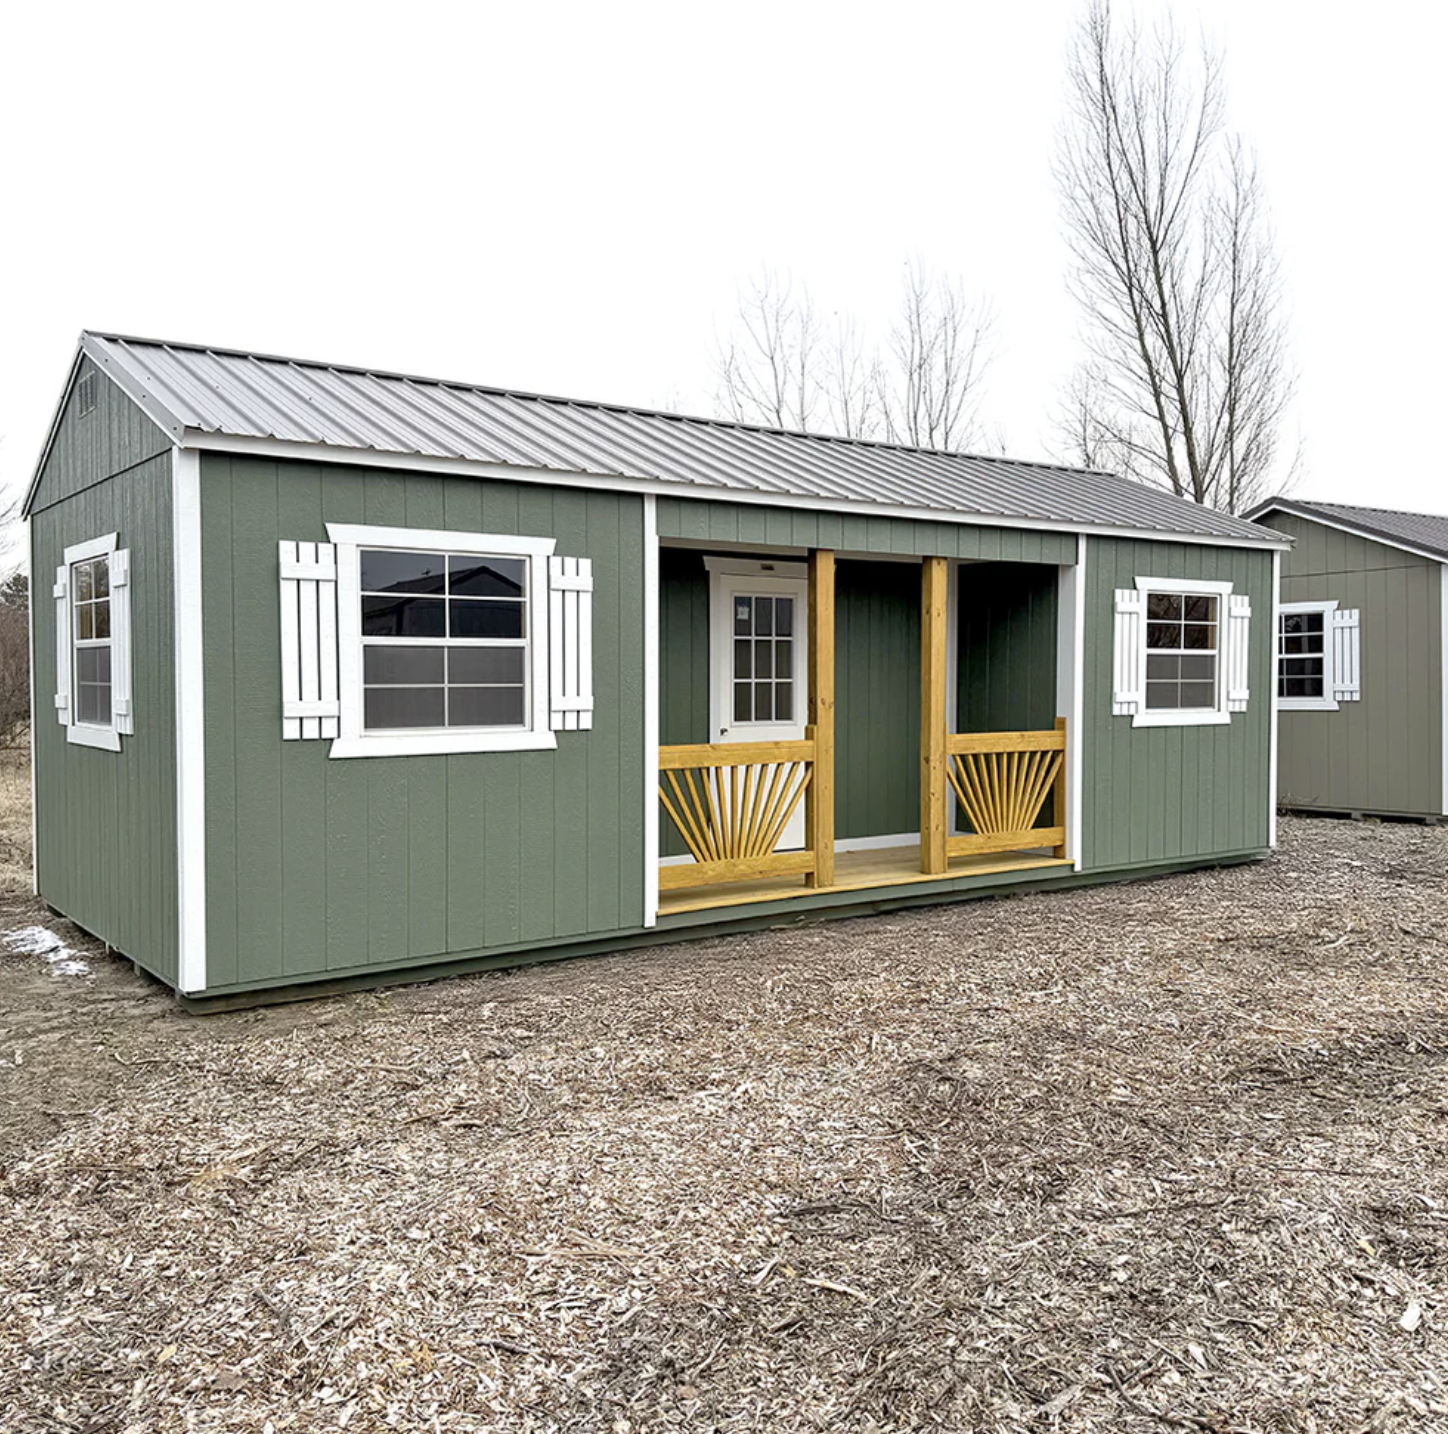
The Quick Facts
| Feature | Details |
|---|---|
| Footprint | 12 ft x 28 ft |
| Interior space | About 336 sq ft |
| Porch | Recessed porch in the center of the long side |
| Exterior walls | Rosemary Green |
| Trim | Barn White around windows and doors |
| Roof | Burnished Slate metal |
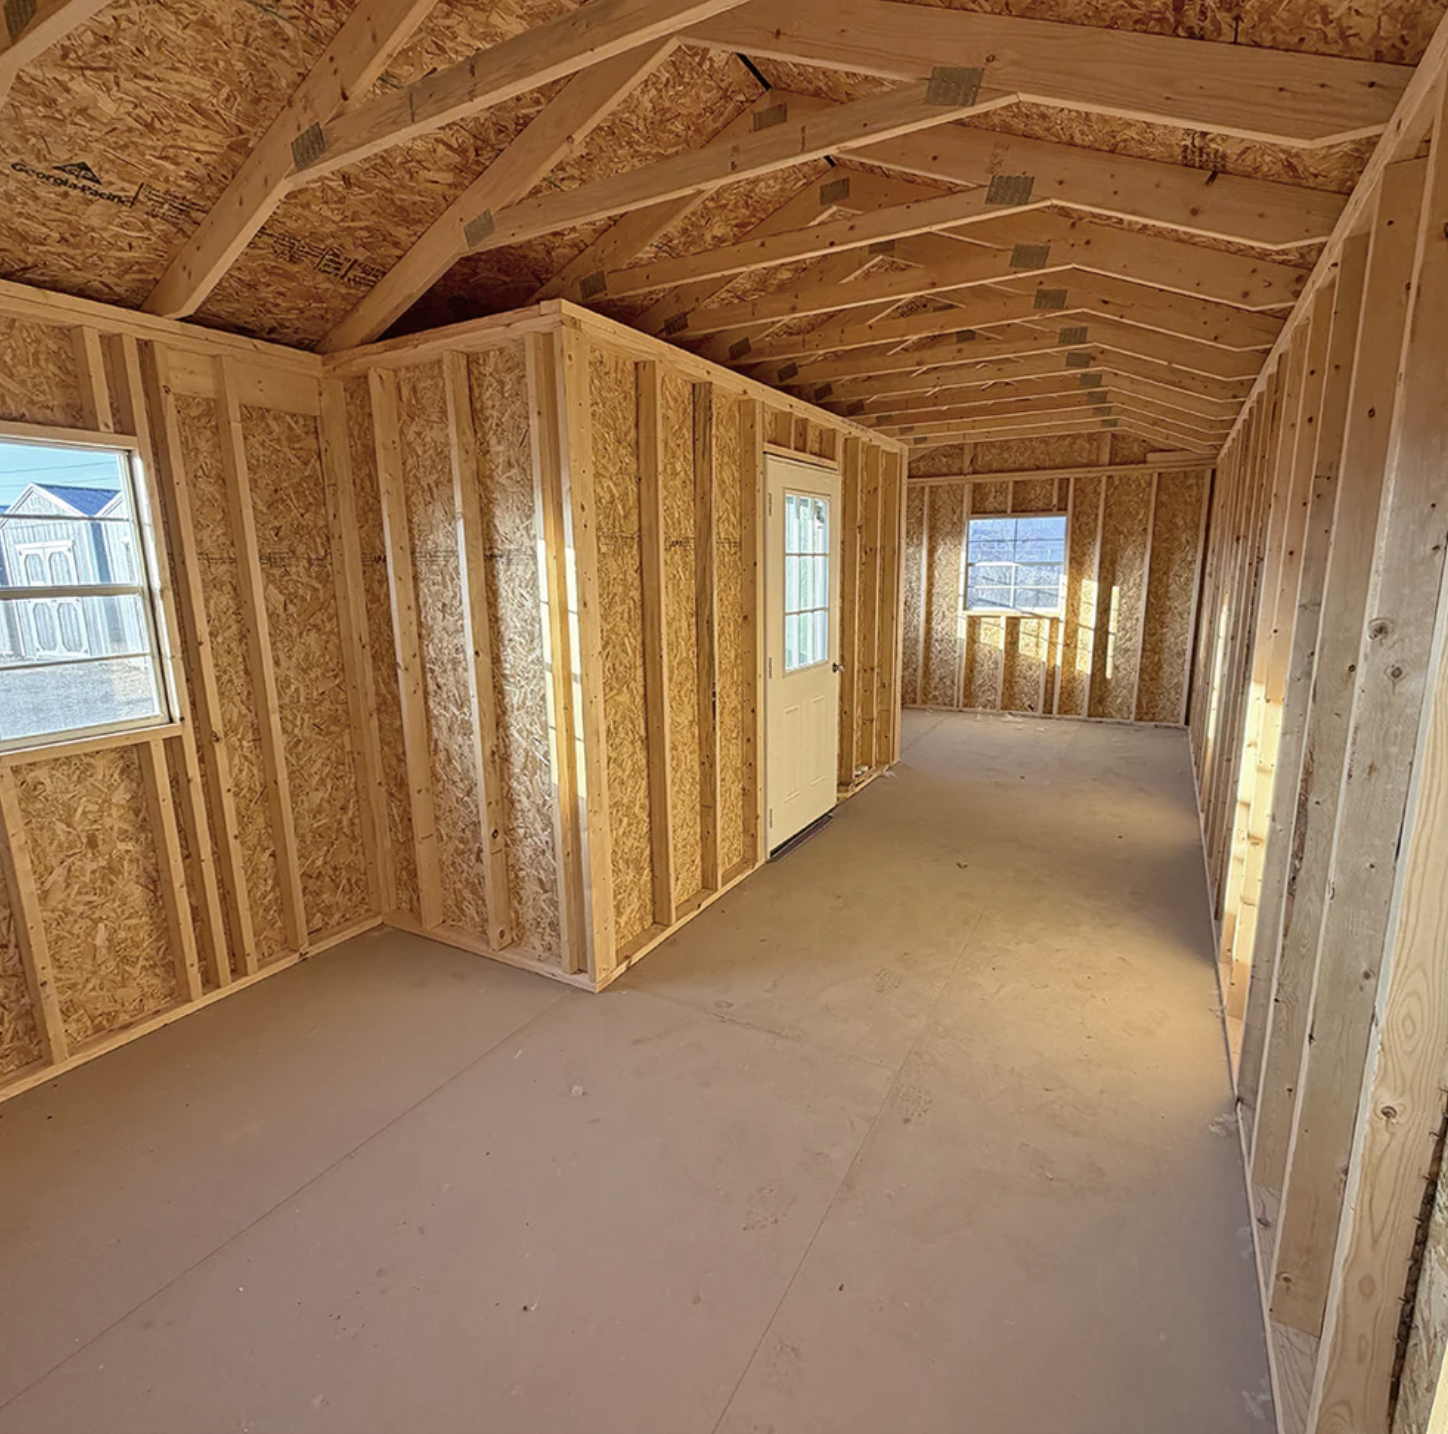
| Interior | Unfinished, ready for you to customize |
| Builder | Michigan Buildings |
| Listed price | $9,877 at the time of writing |
Prices on prefab buildings change with lumber costs, delivery distance and options, so always check the builder’s site for a current quote.
Why the Center Porch Changes Everything
Most small cabins put the porch on one end. It works, but it makes the whole building feel like a long hallway.
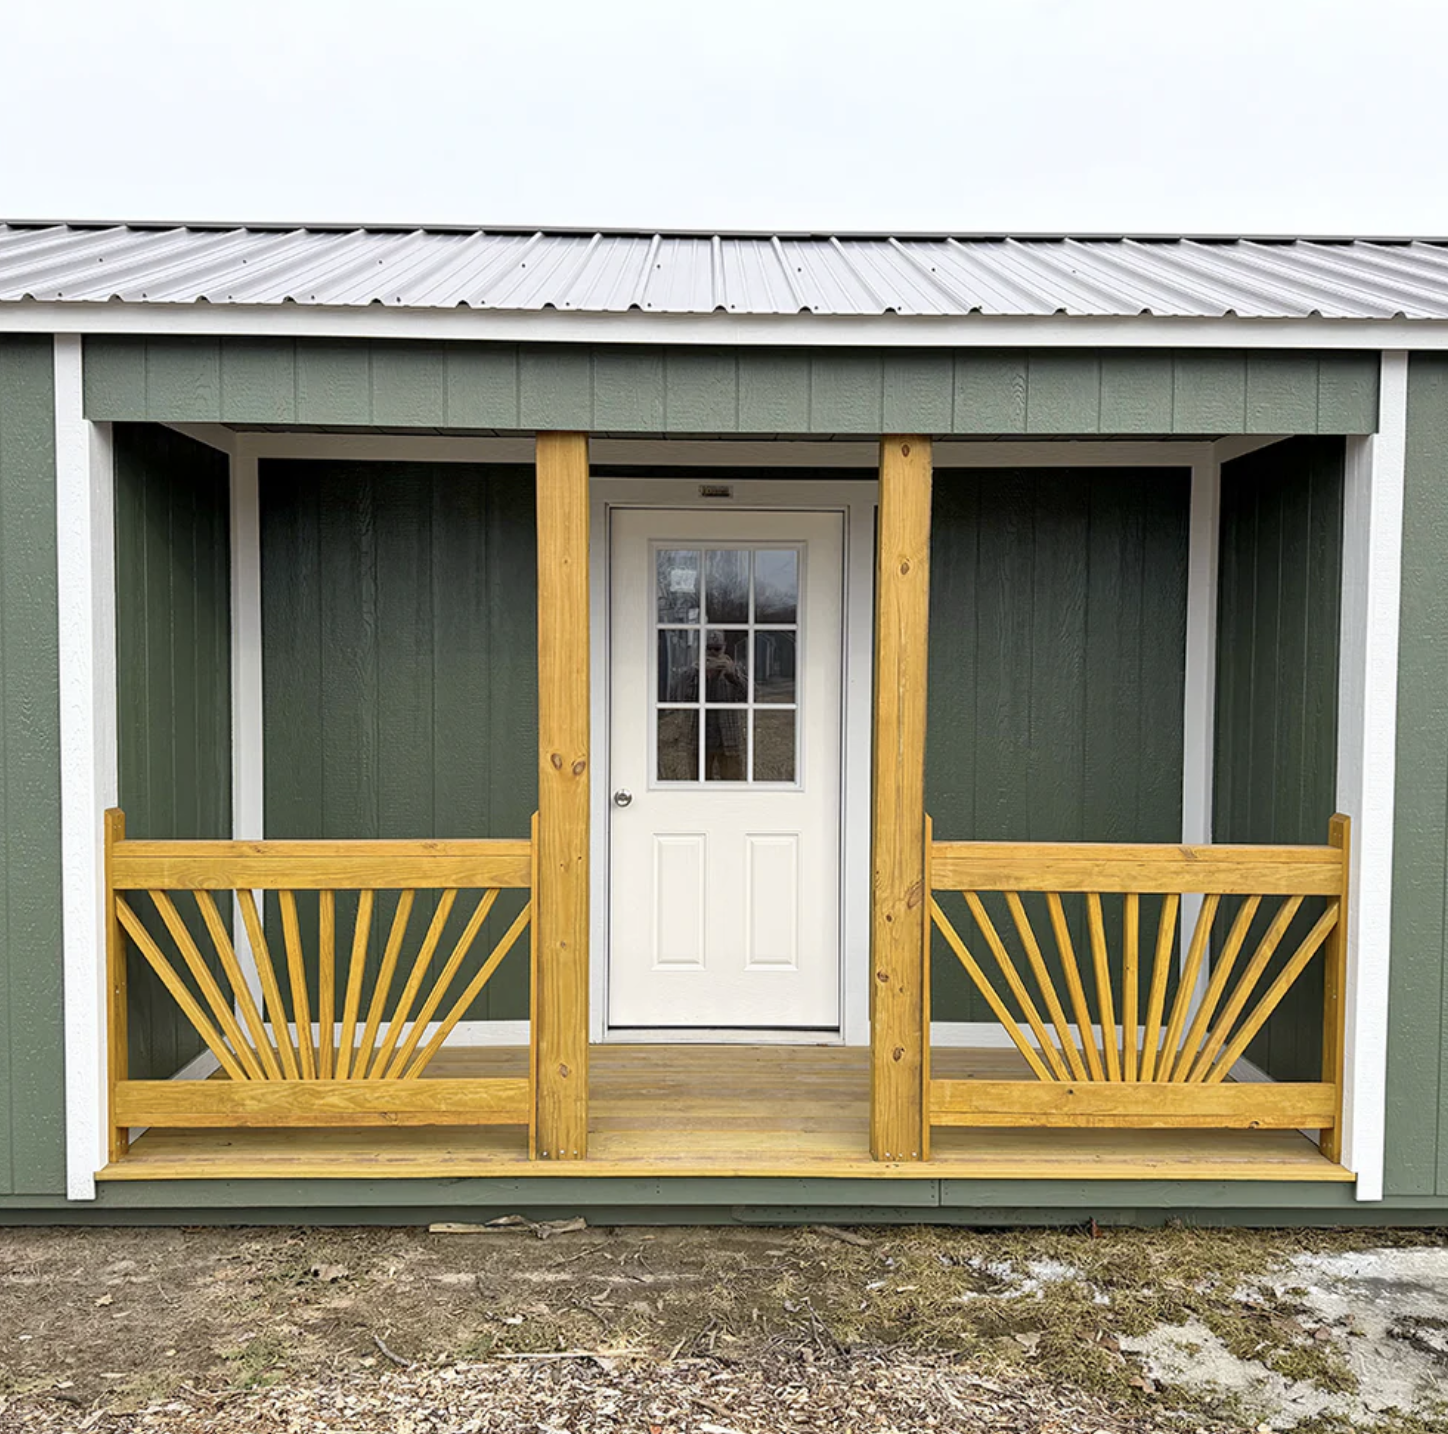
Putting the porch right in the middle does something clever. It naturally splits the cabin into two zones. You walk in at the center, and you can picture a living and kitchen area on one side and a bedroom on the other. No long walk through your bedroom to get to the bathroom. No feeling of living inside a train car.
The porch also gives you a covered spot to sit outside without adding square footage you have to heat. Morning coffee, muddy boots, a couple of rocking chairs, a spot to watch the rain. On a 336 square foot cabin, that outdoor “room” matters more than you’d think.
How 336 Square Feet Actually Feels
To put it in perspective, 336 square feet is roughly the size of a large studio apartment. It’s small, but it’s not cramped if you plan it well.
Here’s a simple way to split the space:
- One end: a bedroom that fits a queen bed with room for a dresser
- Center: the entry, plus a compact bathroom or storage closet
- Other end: an open living room with a small galley kitchen along one wall
The good news is that the cabin comes with plenty of windows. Natural light makes a small room feel twice as big, and you’ll save on lighting during the day.
The Outside: Simple, Classic, Built to Last
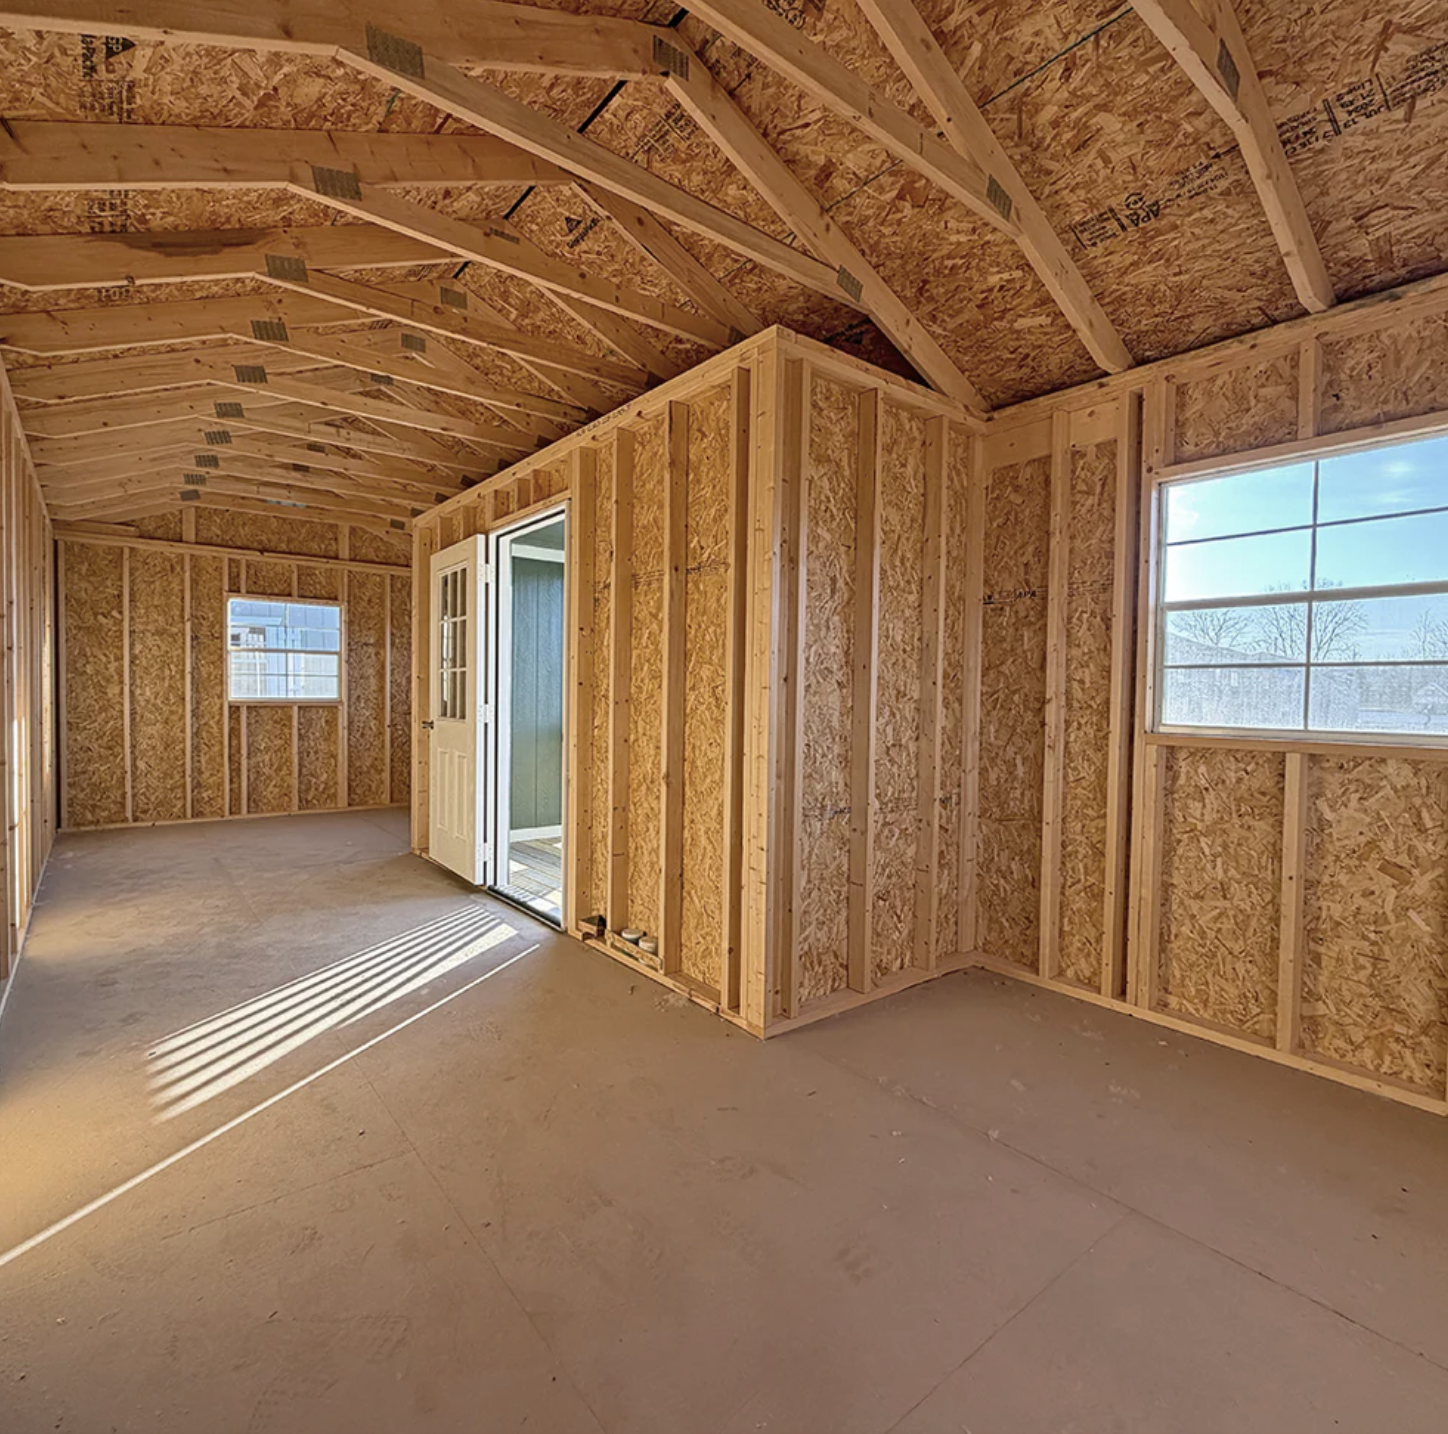
The color combo here is what first caught my eye. Rosemary Green walls with Barn White trim look right at home in the woods, by a lake, or on an open field. It has that old farmhouse charm without trying too hard.
The metal roof in Burnished Slate is a practical choice too. Metal roofs shed snow and rain easily, hold up well in rough weather, and usually last much longer than standard asphalt shingles. For a cabin that might sit empty for weeks at a time, low maintenance is a big deal.
The Inside: A Blank Canvas (and a Real To-Do List)
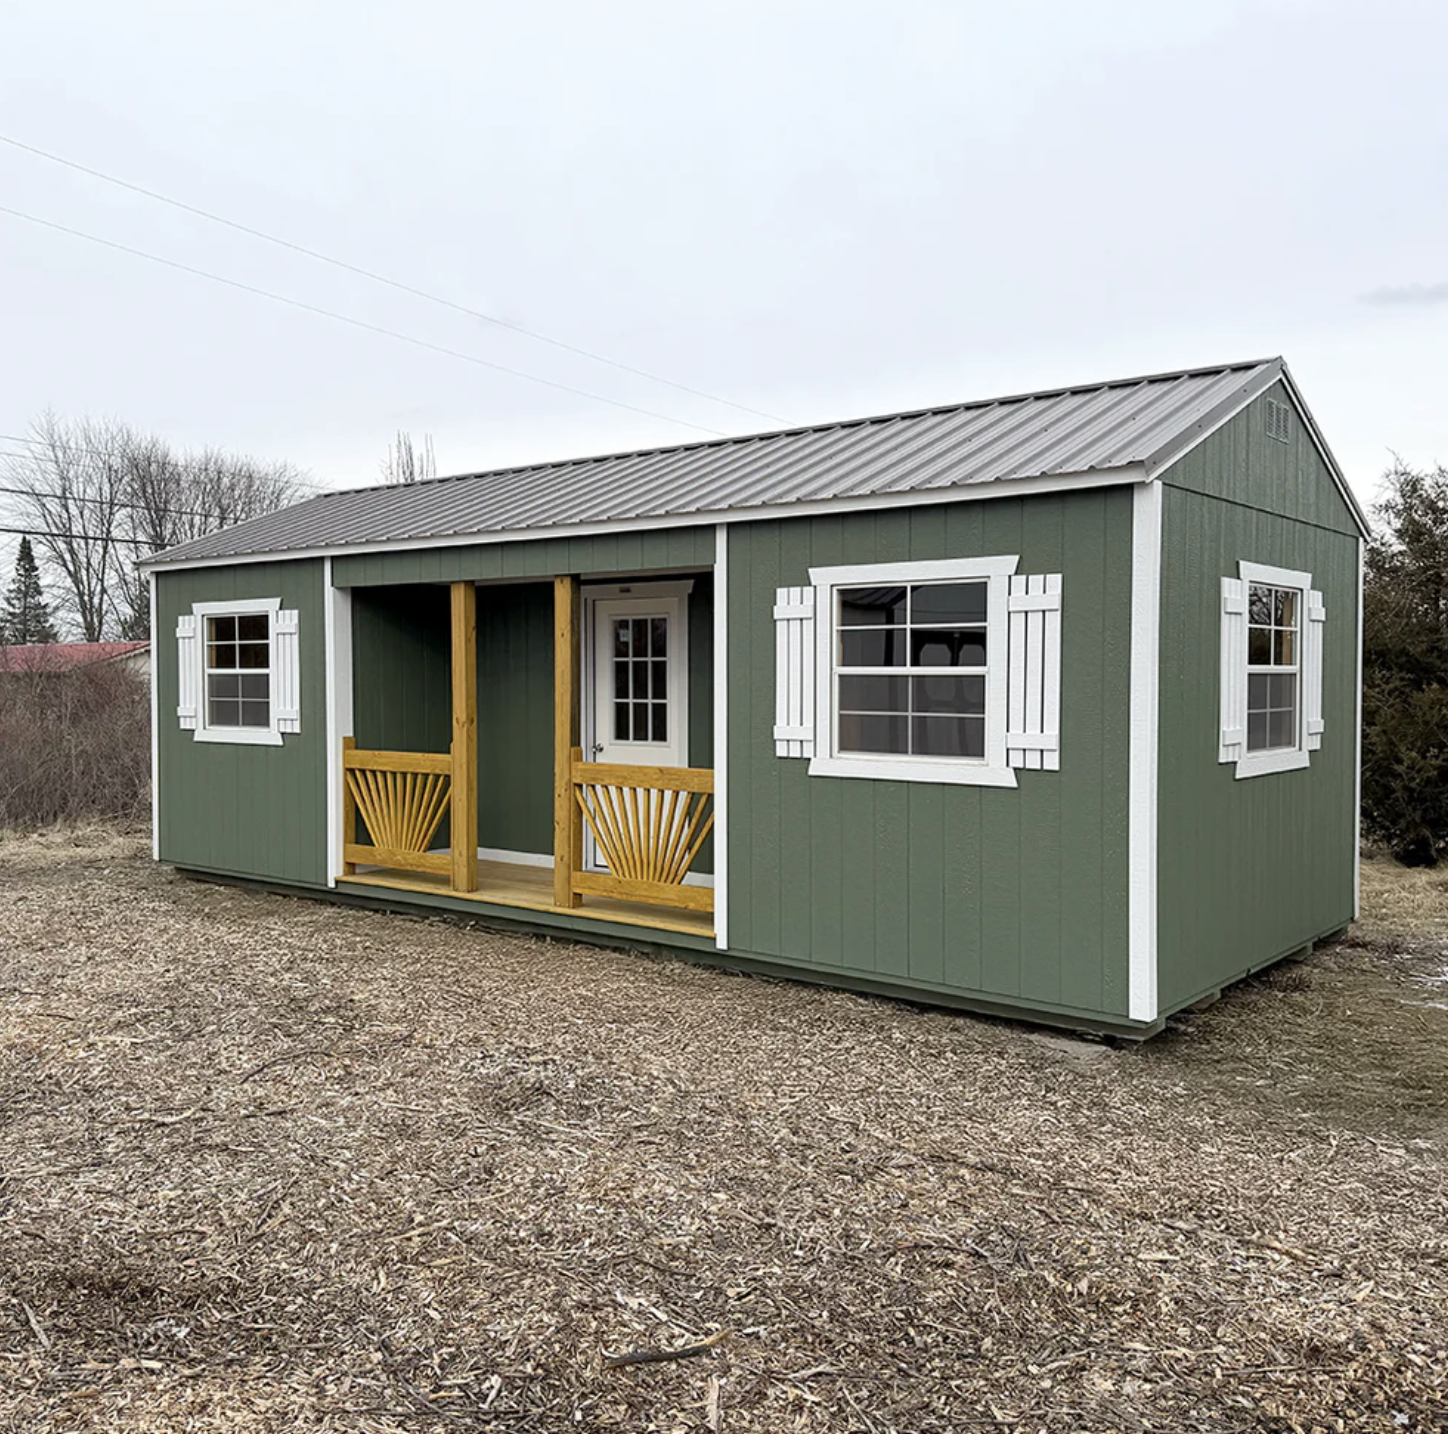
This is the part you need to understand before you get excited. The interior comes unfinished. That means no insulation, no drywall or paneling, no flooring finish, no plumbing and no electrical.
Some people see that as a downside. I see it as freedom. You get to decide:
- What kind of insulation to use, based on your climate
- Whether you want warm pine walls, shiplap, or simple drywall
- Flooring, from vinyl plank to real hardwood
- Where the outlets, lights and kitchen go
- Whether to go fully on-grid or set it up with solar and a composting toilet
You’re not paying for someone else’s taste and then ripping it out. You build it once, the way you want it.
What It Really Costs to Finish
The $9,877 price gets you the shell. It does not get you a move-in-ready home. Here’s a rough idea of the other costs to plan for. These are ballpark ranges only, and they vary a lot by region, materials and how much you do yourself.
| Item | Rough DIY range | What affects the cost |
|---|---|---|
| Site prep and foundation | $1,000 – $5,000 | Gravel pad vs. concrete piers, slope of land |
| Delivery | Varies | Distance from the builder |
| Insulation | $800 – $2,500 | Batts vs. spray foam, climate |
| Interior walls | $1,000 – $3,000 | Pine, shiplap or drywall |
| Flooring | $700 – $2,500 | Vinyl plank vs. hardwood |
| Electrical | $1,500 – $5,000 | Licensed electrician, grid hookup or solar |
| Plumbing and bathroom | $2,000 – $8,000+ | Well, septic, or composting toilet |
| Kitchen | $1,000 – $6,000 | Basic galley vs. full appliances |
If you’re handy and keep things simple, a cozy weekend cabin for $20,000 to $30,000 all in is realistic. Hire out most of the work or go for high-end finishes, and the number climbs. Either way, it’s still a fraction of what a traditional home costs.
Who This Cabin Is Perfect For
A 12×28 shell is surprisingly flexible. Here are the uses that make the most sense:
- Weekend getaway: a hunting, fishing or lake cabin you can lock up and leave
- Guest house: give visiting family their own space instead of the pull-out couch
- Home office or studio: a real door between you and the house makes working from home much easier
- Rental income: a well-finished small cabin can work as a short-term rental, where local rules allow it
- Simple full-time living: for one person or a minimalist couple, it can be a real home
- Off-grid project: small size means a modest solar setup and a wood stove can go a long way
5 Things to Check Before You Buy
- Local zoning and permits. This is the big one. Some areas treat a cabin like this as a shed, others as a dwelling with strict codes. Call your county before you order.
- Access for delivery. Prebuilt cabins arrive on a truck. Make sure there’s a clear, firm path to your site.
- Your foundation plan. Decide on a gravel pad, concrete blocks or piers before delivery day.
- Utilities. Know where water, power and waste will come from. This affects both cost and layout.
- Your climate. If you get real winters, budget for good insulation and a reliable heat source from day one.
Frequently Asked Questions
How big is a 12×28 cabin? It’s about 336 square feet, roughly the size of a large studio apartment.
Can you live in a 12×28 cabin full time? Yes, many people do. Once it’s insulated, plumbed and wired to local code, it can be a comfortable home for one or two people.
Does the $9,877 price include the interior? No. The listed price covers the finished exterior shell. Insulation, walls, flooring, plumbing and electrical are up to you.
Will I need a permit? In most places, yes, especially if anyone will sleep in it. Rules vary a lot, so check with your local building department first.
How long does a metal roof last? With basic care, a metal roof often lasts several decades, which is much longer than typical asphalt shingles.
Final Thoughts
A 12×28 cabin with a center porch won’t hand you a finished dream home for $10,000. What it gives you is something just as valuable: a solid, good-looking shell and a realistic way in.
The center porch makes the layout feel smarter, the metal roof keeps maintenance low, and the unfinished interior lets you build exactly what you need, one weekend at a time. If you’ve been waiting for a cabin plan that doesn’t require a second mortgage, this one deserves a spot on your shortlist.
Source: MI buildings- 12 x 28 Cabin with Center Porch