
That’s why a pre-built A-frame shell priced around $14,000 is worth a closer look. It isn’t a turnkey vacation home, and it doesn’t pretend to be. What it offers is something many people actually need more: a solid, weather-ready structure you can drop onto your land and finish at your own pace.
Here’s a practical breakdown of what this cabin is, what it isn’t, and what you should think about before you call the builder.
The Basics at a Glance
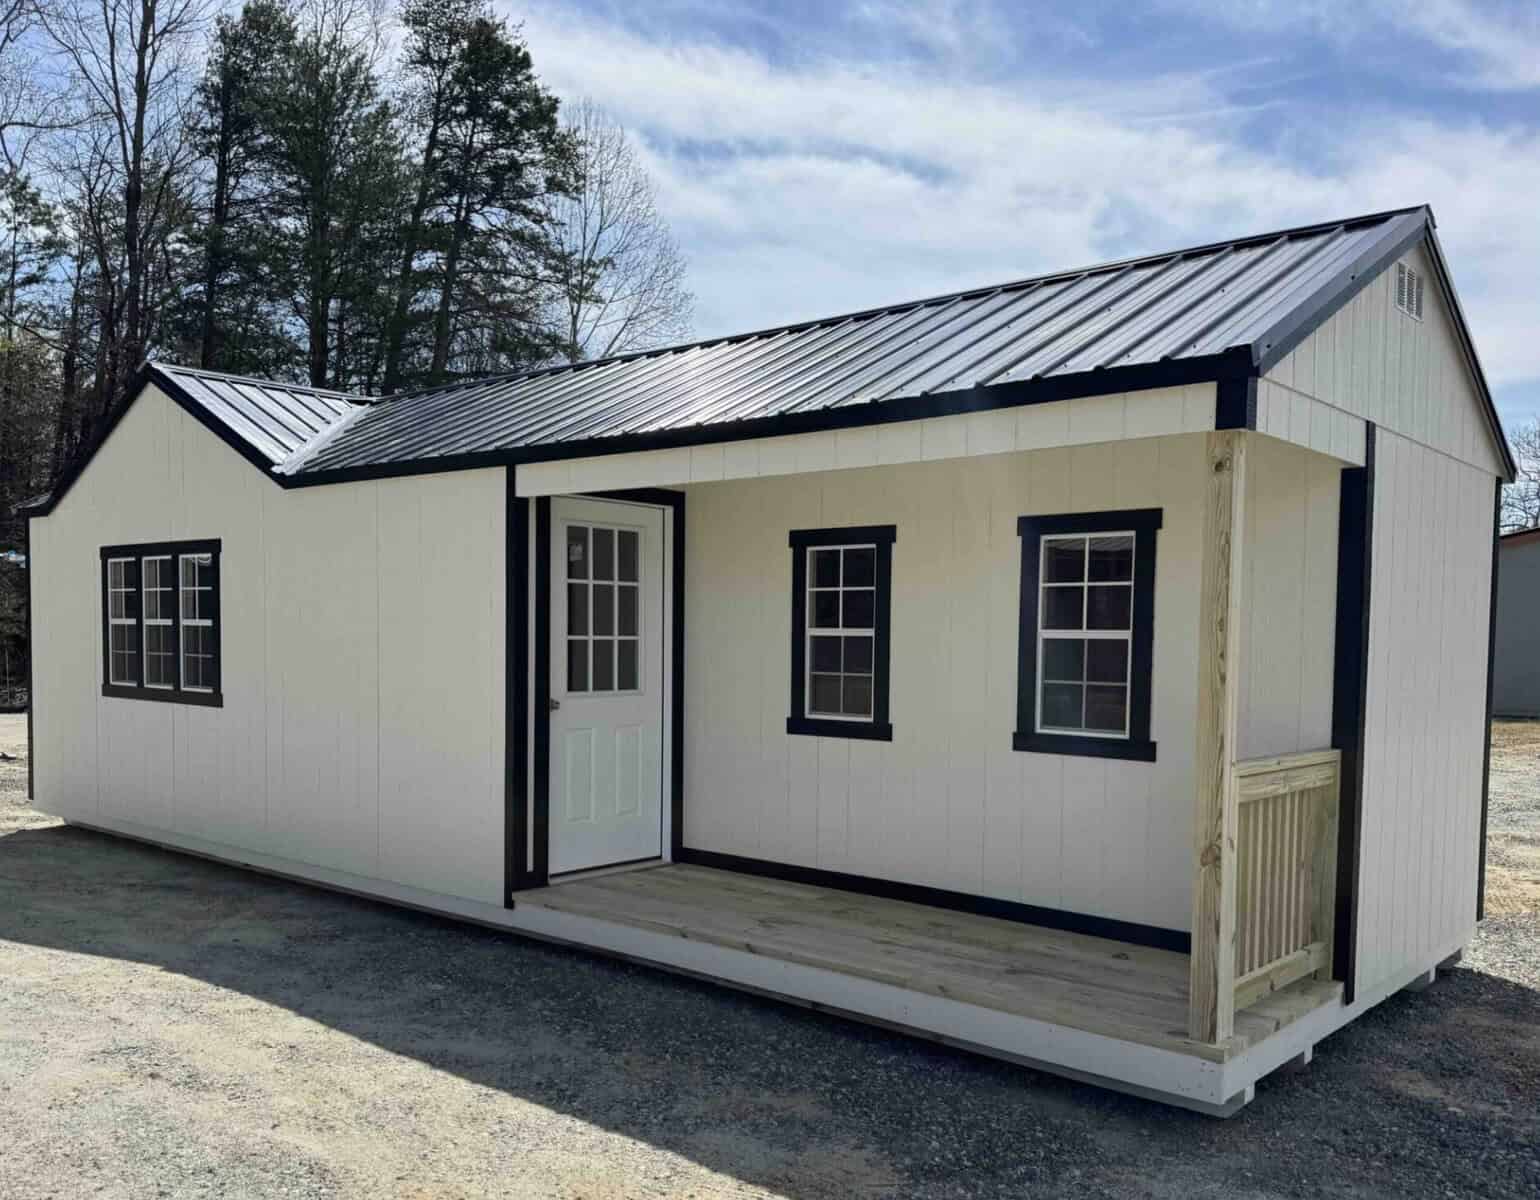
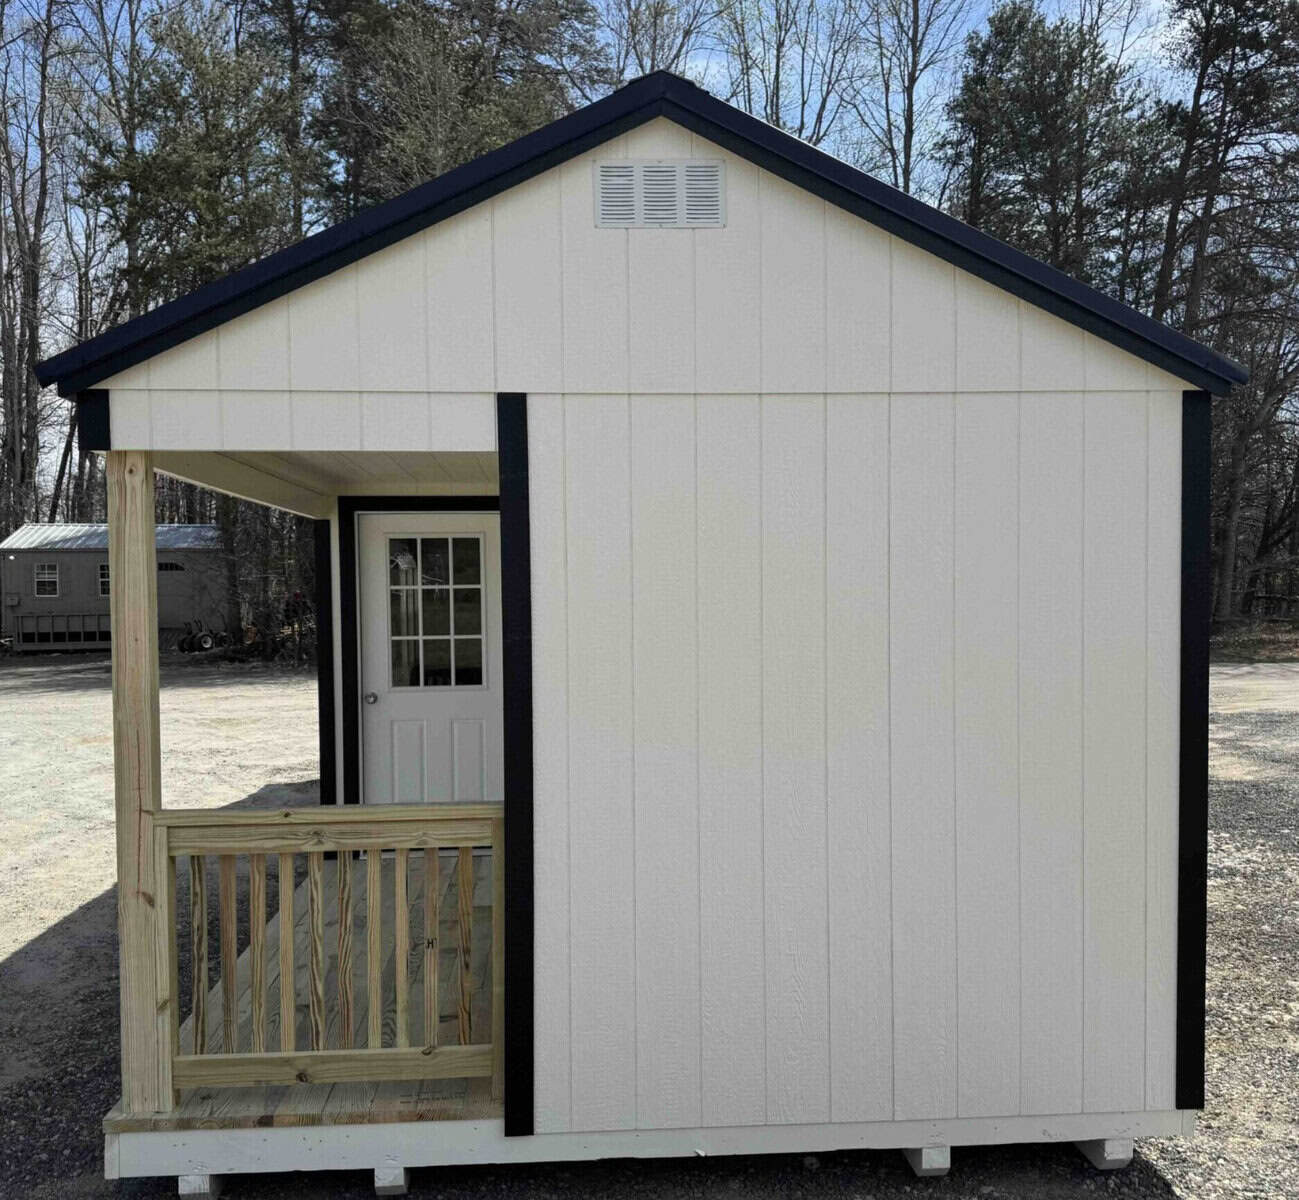
The cabin comes from Sheds By Design, a builder known for portable buildings and cabin shells. The model featured here is a 14 x 36 A-frame, which works out to roughly 504 square feet on the main floor.
| Feature | Details |
|---|---|
| Size | 14 ft x 36 ft (about 504 sq ft) |
| Style | A-frame roof with tall side walls |
| Framing | 2×4 wall construction |
| Siding | LP SmartSide (50-year product) |
| Floor | Pressure-treated, can be stained |
| Interior | Unfinished shell |
| Advertised price | Around $14,000 |
A quick note on price: listings for buildings like this change often, and sizes, options, and financing offers vary by region. Treat $14,000 as a starting point and get a written quote for your exact configuration and delivery address before you plan your budget.
Why the A-Frame Design Still Makes So Much Sense
A-frames have been around for generations, and the reasons are mostly practical, not just good looks.
Snow slides off. That steep roof pitch helps shed snow and rain, which takes stress off the structure in harsh winters.
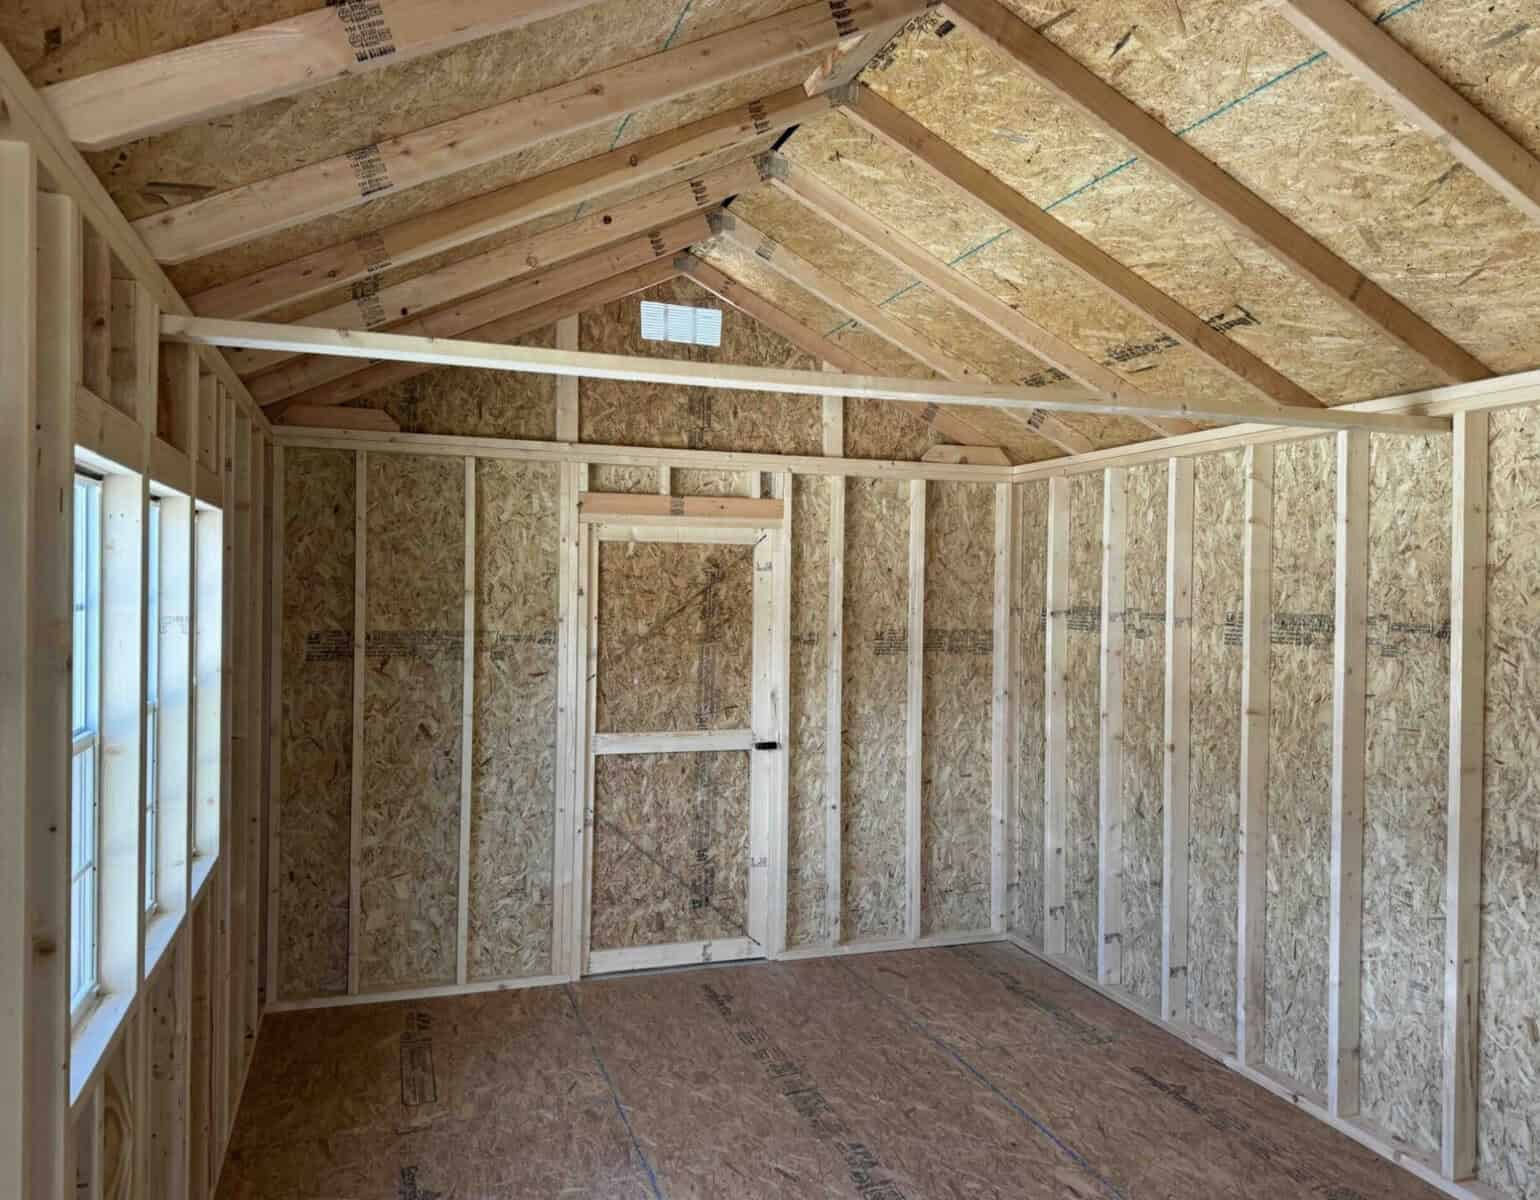
It feels bigger than it is. The peaked ceiling gives you vertical space that a flat-roof box of the same footprint simply doesn’t have. In a 504-square-foot cabin, that openness makes a real difference.
Loft potential. Depending on the final roof height and local building rules, the upper triangle can sometimes be used for a sleeping loft or storage.
This particular model pairs the A-frame roof with taller walls, which gives you more usable space along the sides than a classic “roof goes all the way to the ground” A-frame. That’s a smart compromise. You get the look without losing half your floor to awkward corners.
What’s Actually Included
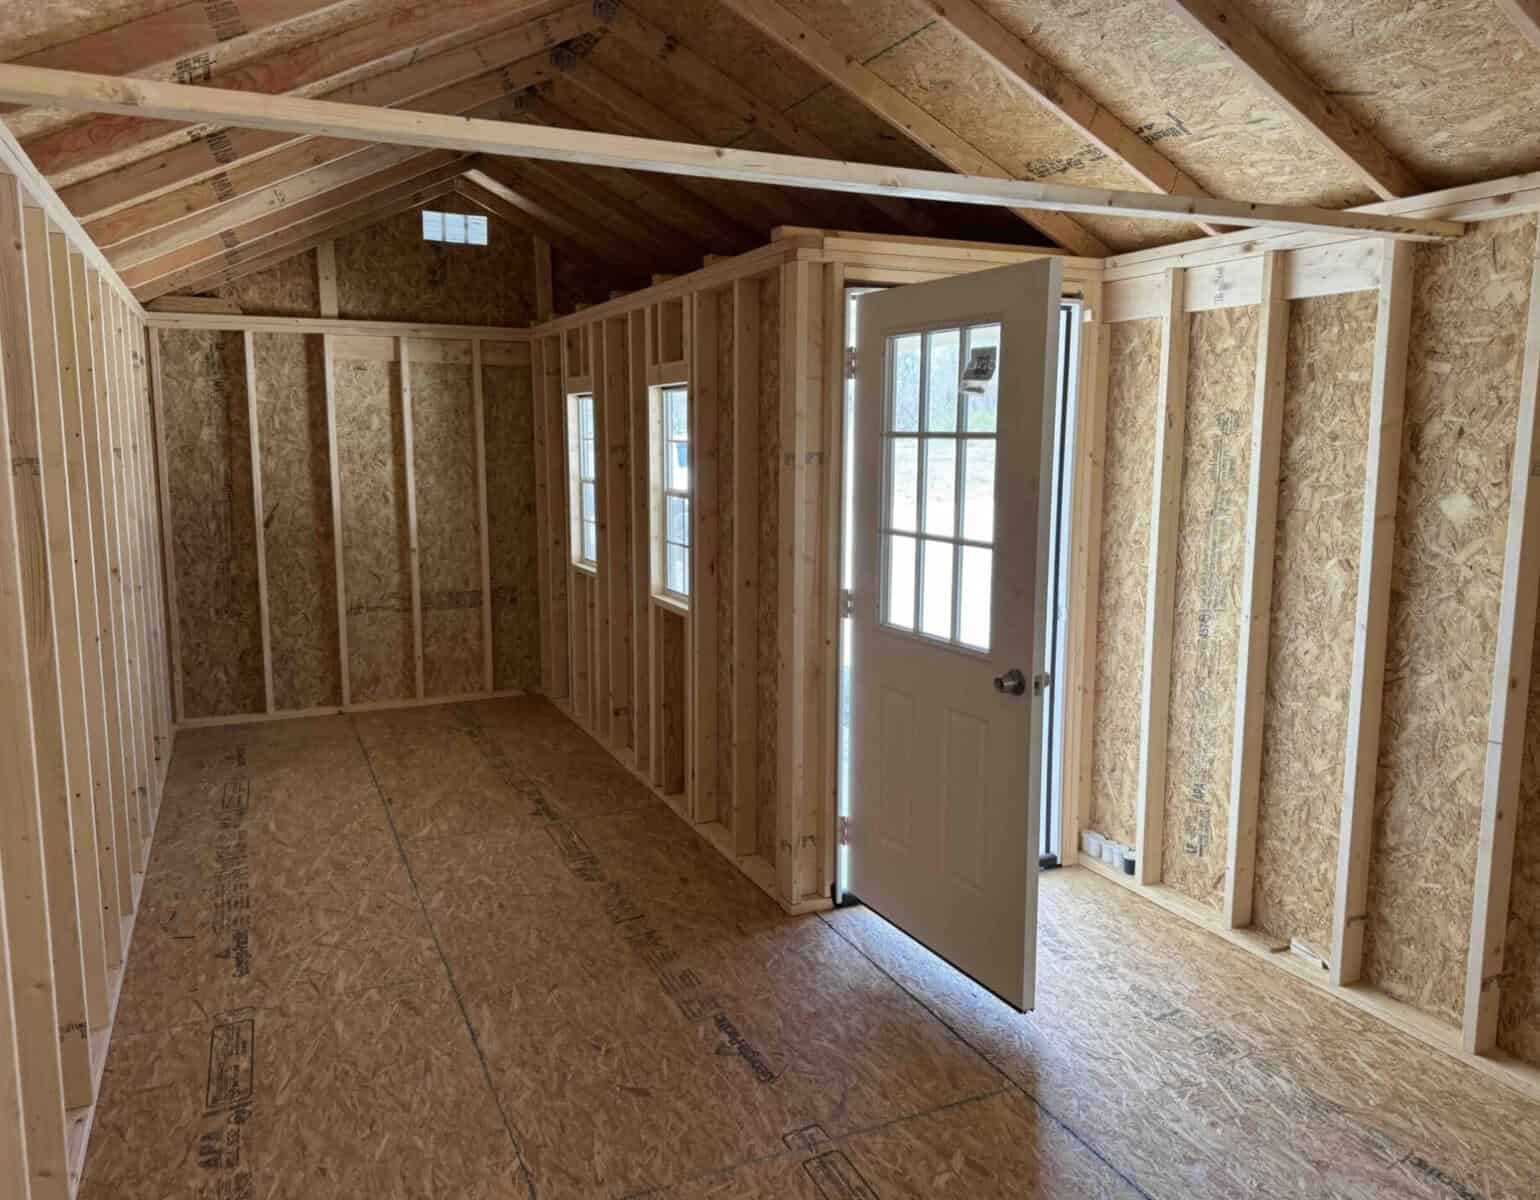
This is where expectations matter. You’re buying a shell, which generally means:
- The floor system (pressure-treated)
- The wall framing and roof structure
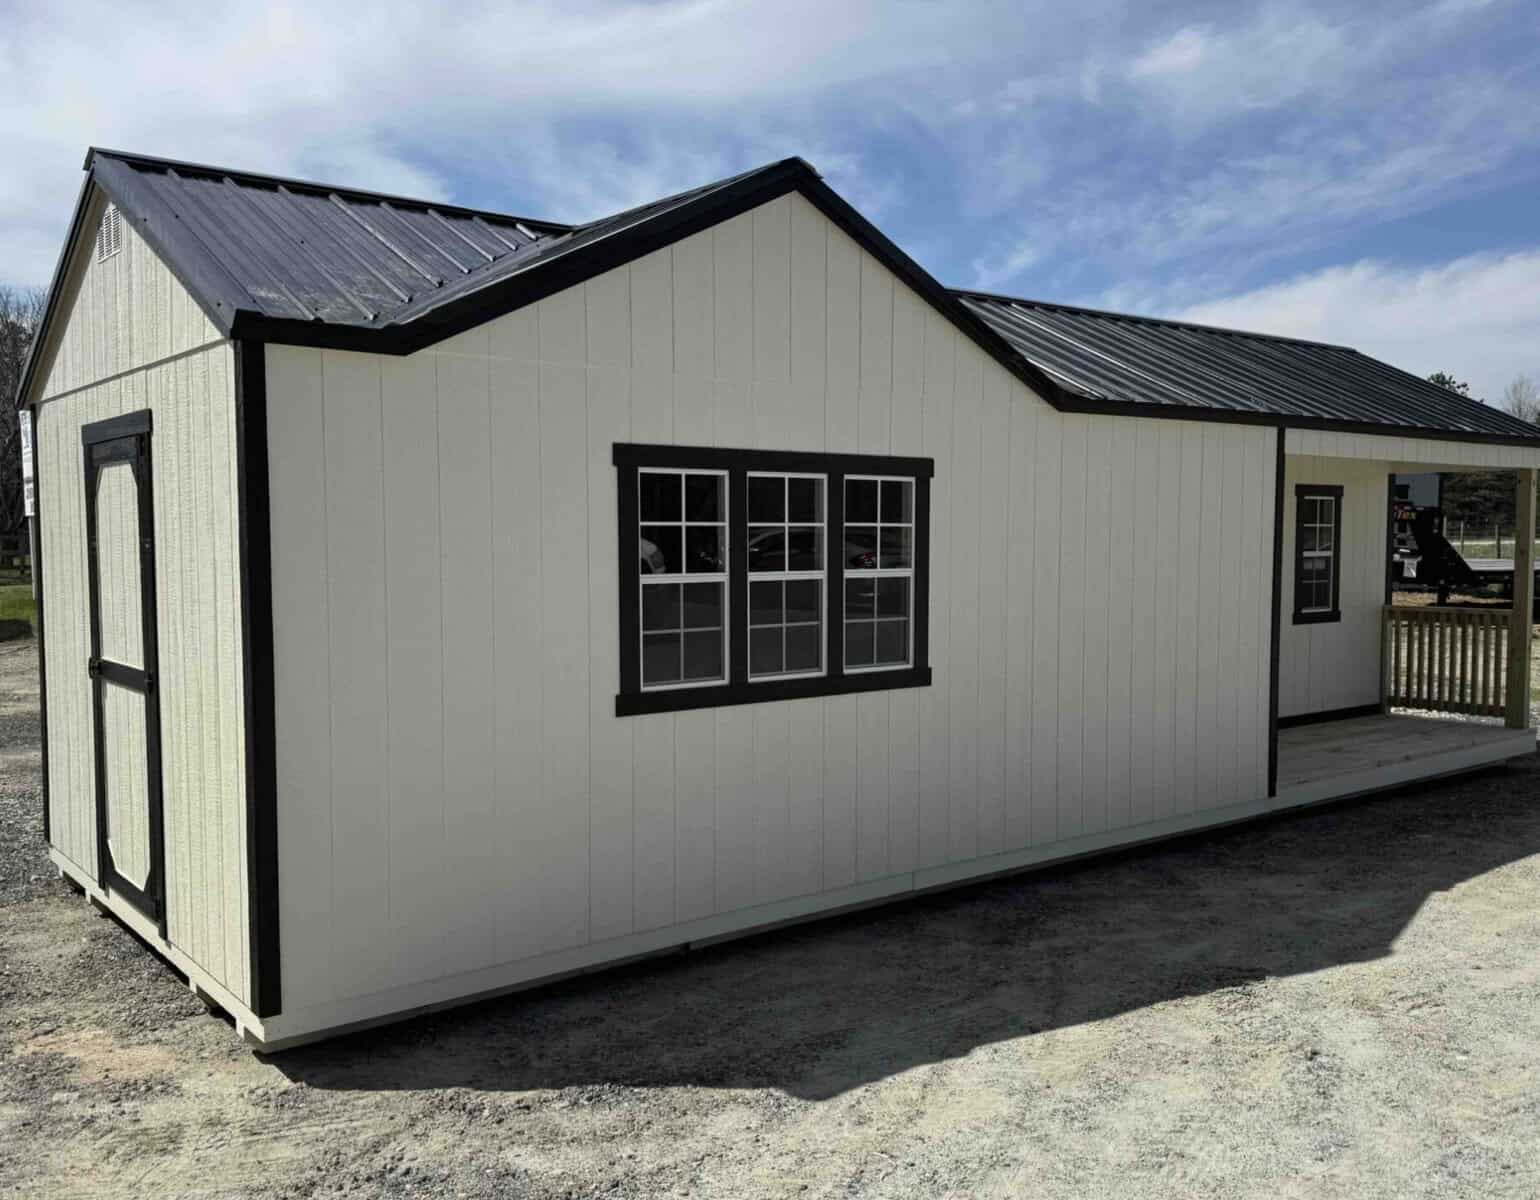
- Exterior siding
- Windows and door(s) as configured
- Roofing
What you’re usually not getting:
- Insulation
- Interior wall coverings
- Electrical wiring or plumbing
- A kitchen or bathroom
- Heating and cooling
For some buyers that’s a dealbreaker. For many others, it’s the whole appeal. A blank shell means you choose every material and make every layout decision, and you can spread the cost out over months instead of paying for everything up front.
The Siding Deserves a Mention
LP SmartSide is an engineered wood product treated to resist moisture, rot, and termites. It’s widely used on sheds, garages, and homes because it holds paint well and stands up to weather better than many cheaper alternatives. The manufacturer backs it with a long warranty (check the current terms, since coverage depends on proper installation and maintenance).
For a cabin that might sit in a damp clearing or near a lake, a durable exterior is one of the most important things to get right, and it’s nice to have it handled before you start.
What Will It Really Cost to Finish?
This is the question most articles skip, so let’s talk about it. Finishing costs swing wildly depending on how much work you do yourself and what kind of cabin you want in the end. As a rough way to think about it:
Basic weekend shelter (DIY-heavy): insulation, simple interior paneling, a wood stove or small heater, and some basic lighting. Budget-minded owners who do most of the labor often keep this level fairly modest.
Comfortable off-grid cabin: add a solar setup, a composting toilet, a rainwater or hauled-water system, and a small kitchenette. Costs climb, but you avoid utility hookups.
Full-time tiny home: a proper foundation, licensed electrical and plumbing, septic or sewer connection, a real bathroom and kitchen, and code inspections. At this level, finishing can easily cost more than the shell itself.
Don’t forget the “invisible” costs either:
- Delivery (distance and site access affect this a lot)
- Site prep such as leveling, gravel pads, or piers
- Permits and inspection fees
- Utility connections, which can be surprisingly expensive in rural areas
Getting a few local quotes for these items before you buy will save you a lot of stress later.
Who Is This Cabin Really For?
A 14×36 shell is flexible enough to fit a lot of different plans. A few that make the most sense:
- Landowners with raw acreage who want a place to stay while they work the property
- Remote workers who need a quiet, separate office away from the main house
- Families who want a guest cabin or a spot for visiting relatives
- Hunters, anglers, and outdoor folks looking for a basecamp
- Artists and makers who need a studio with good natural light
- Anyone testing rural life before committing to building a full house
The multiple windows on this design are a real plus for workspace and studio use. Natural light makes a small room feel calm instead of cramped.
Before You Buy: A Short Checklist
Taking care of these steps first can prevent the most common (and most expensive) mistakes:
- Call your county or town zoning office. Ask whether a structure this size counts as a shed, accessory building, or dwelling. That label determines what permits and codes apply.
- Check deed restrictions or HOA rules, even on rural land.
- Walk your delivery route. Large pre-built units need clear road access, enough turning room, and firm ground.
- Plan your foundation. Ask the builder what base they recommend for your soil and climate.
- Ask about customization. The builder offers options like extra doors and windows. It’s far cheaper to add them at the factory than to cut into the walls later.
- Get everything in writing, including the final price, what’s included, delivery fees, and warranty terms.
Is the $14,000 A-Frame Worth It?
If you want a finished, move-in-ready home, this isn’t it, and that’s fine. But if you have land, a bit of patience, and a willingness to pick up some tools (or hire help one stage at a time), an A-frame shell is one of the most affordable ways to get a real, weather-tight structure on your property.
You skip the hardest parts of the build: framing, roofing, and siding. What’s left is the fun part, turning an empty shell into a place that feels like yurs.
Source: Sheds By Design – 14×36 A-Frame Cabin