
Some cabins try to impress you with size. The Hill Country Cabin from Ormeida Cabins goes the other way. It keeps the footprint small, raises the ceiling, adds a pair of bay windows, and hands you the keys to an unfinished interior you can shape any way you like.
At $40,470 for the shell, it sits in that sweet spot where a real two-bedroom home stops feeling like a far-off dream and starts looking like a weekend project with a spreadsheet. Let’s walk through what you actually get, who this cabin makes sense for, and how to plan the finish so the final bill doesn’t surprise you.
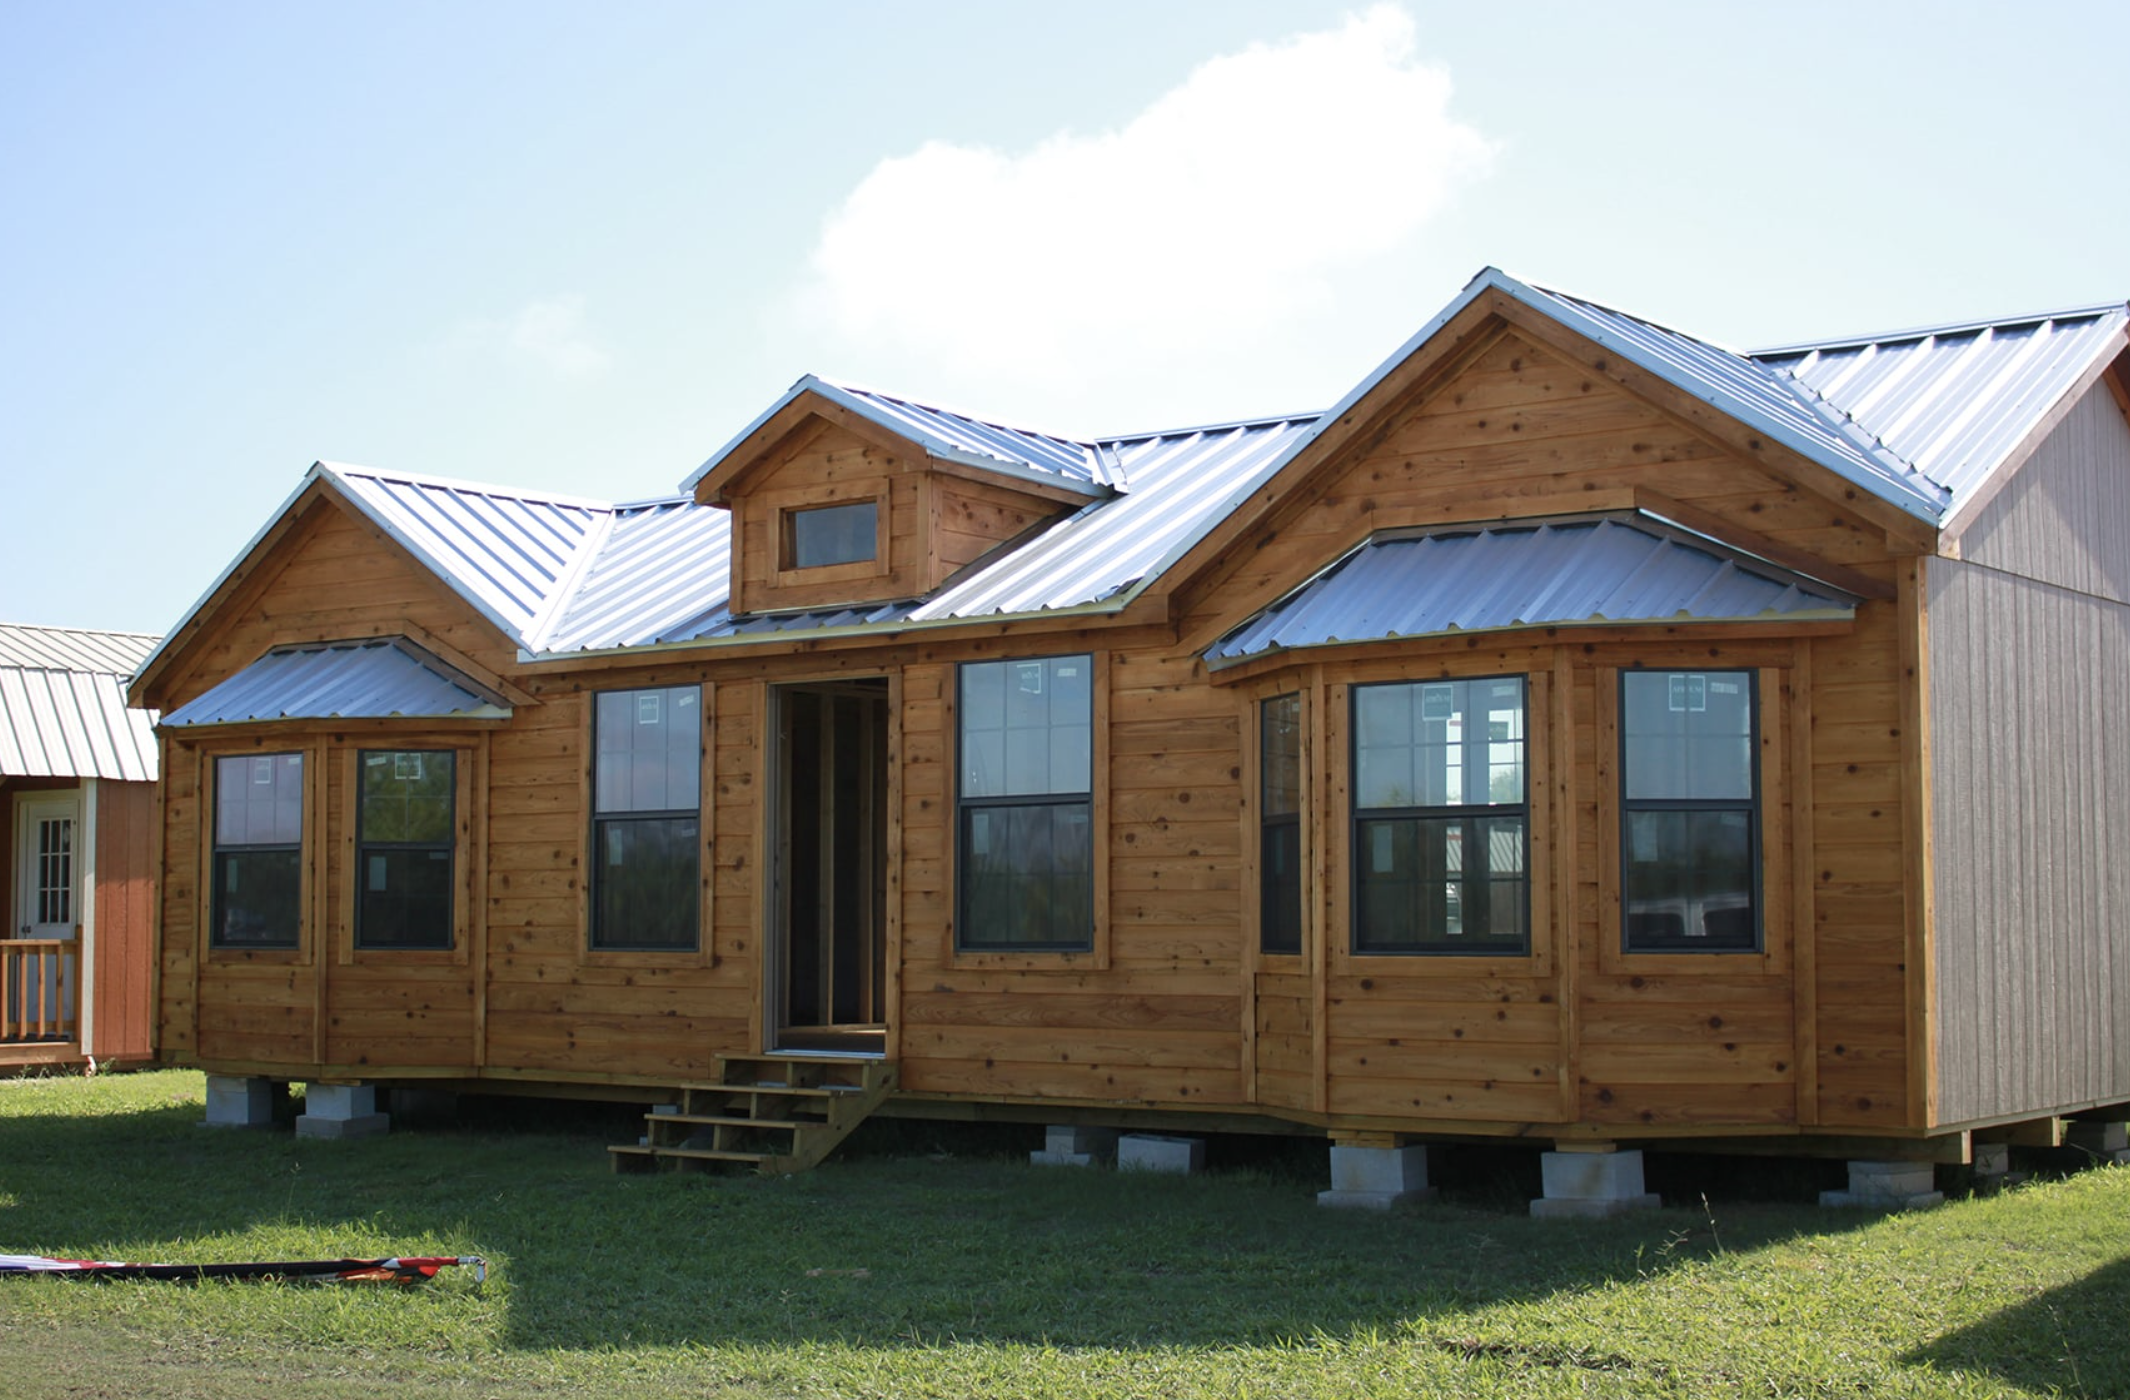
Hill Country Cabin at a Glance
Here are the key numbers before we get into the details:
| Feature | Details |
|---|---|
| Builder | Ormeida Cabins |
| Model | Hill Country Custom Cabin |
| Size options | 16×40 ft (640 sq ft) or 16×44 ft (704 sq ft) |
| Bedrooms | 2 |
| Bathrooms | 1 |
| Wall height | 12 ft in the main living area |
| Standout feature | Bay windows on the front, left and right |
| Sold as | Shell (unfinished interior) |
| Listed price | $40,470 |
Pricing on prefab and shell cabins changes often, so treat the figure above as a starting point and confirm the current price and size with the builder before you budget around it.
The Look: Classic Cabin Charm With a Twist
From the outside, the Hill Country Cabin leans into warm wood tones and traditional lines. It’s the kind of design that looks right at home on a wooded lot, beside a lake, or on open rolling land. Nothing about it feels trendy in a way that will date quickly.
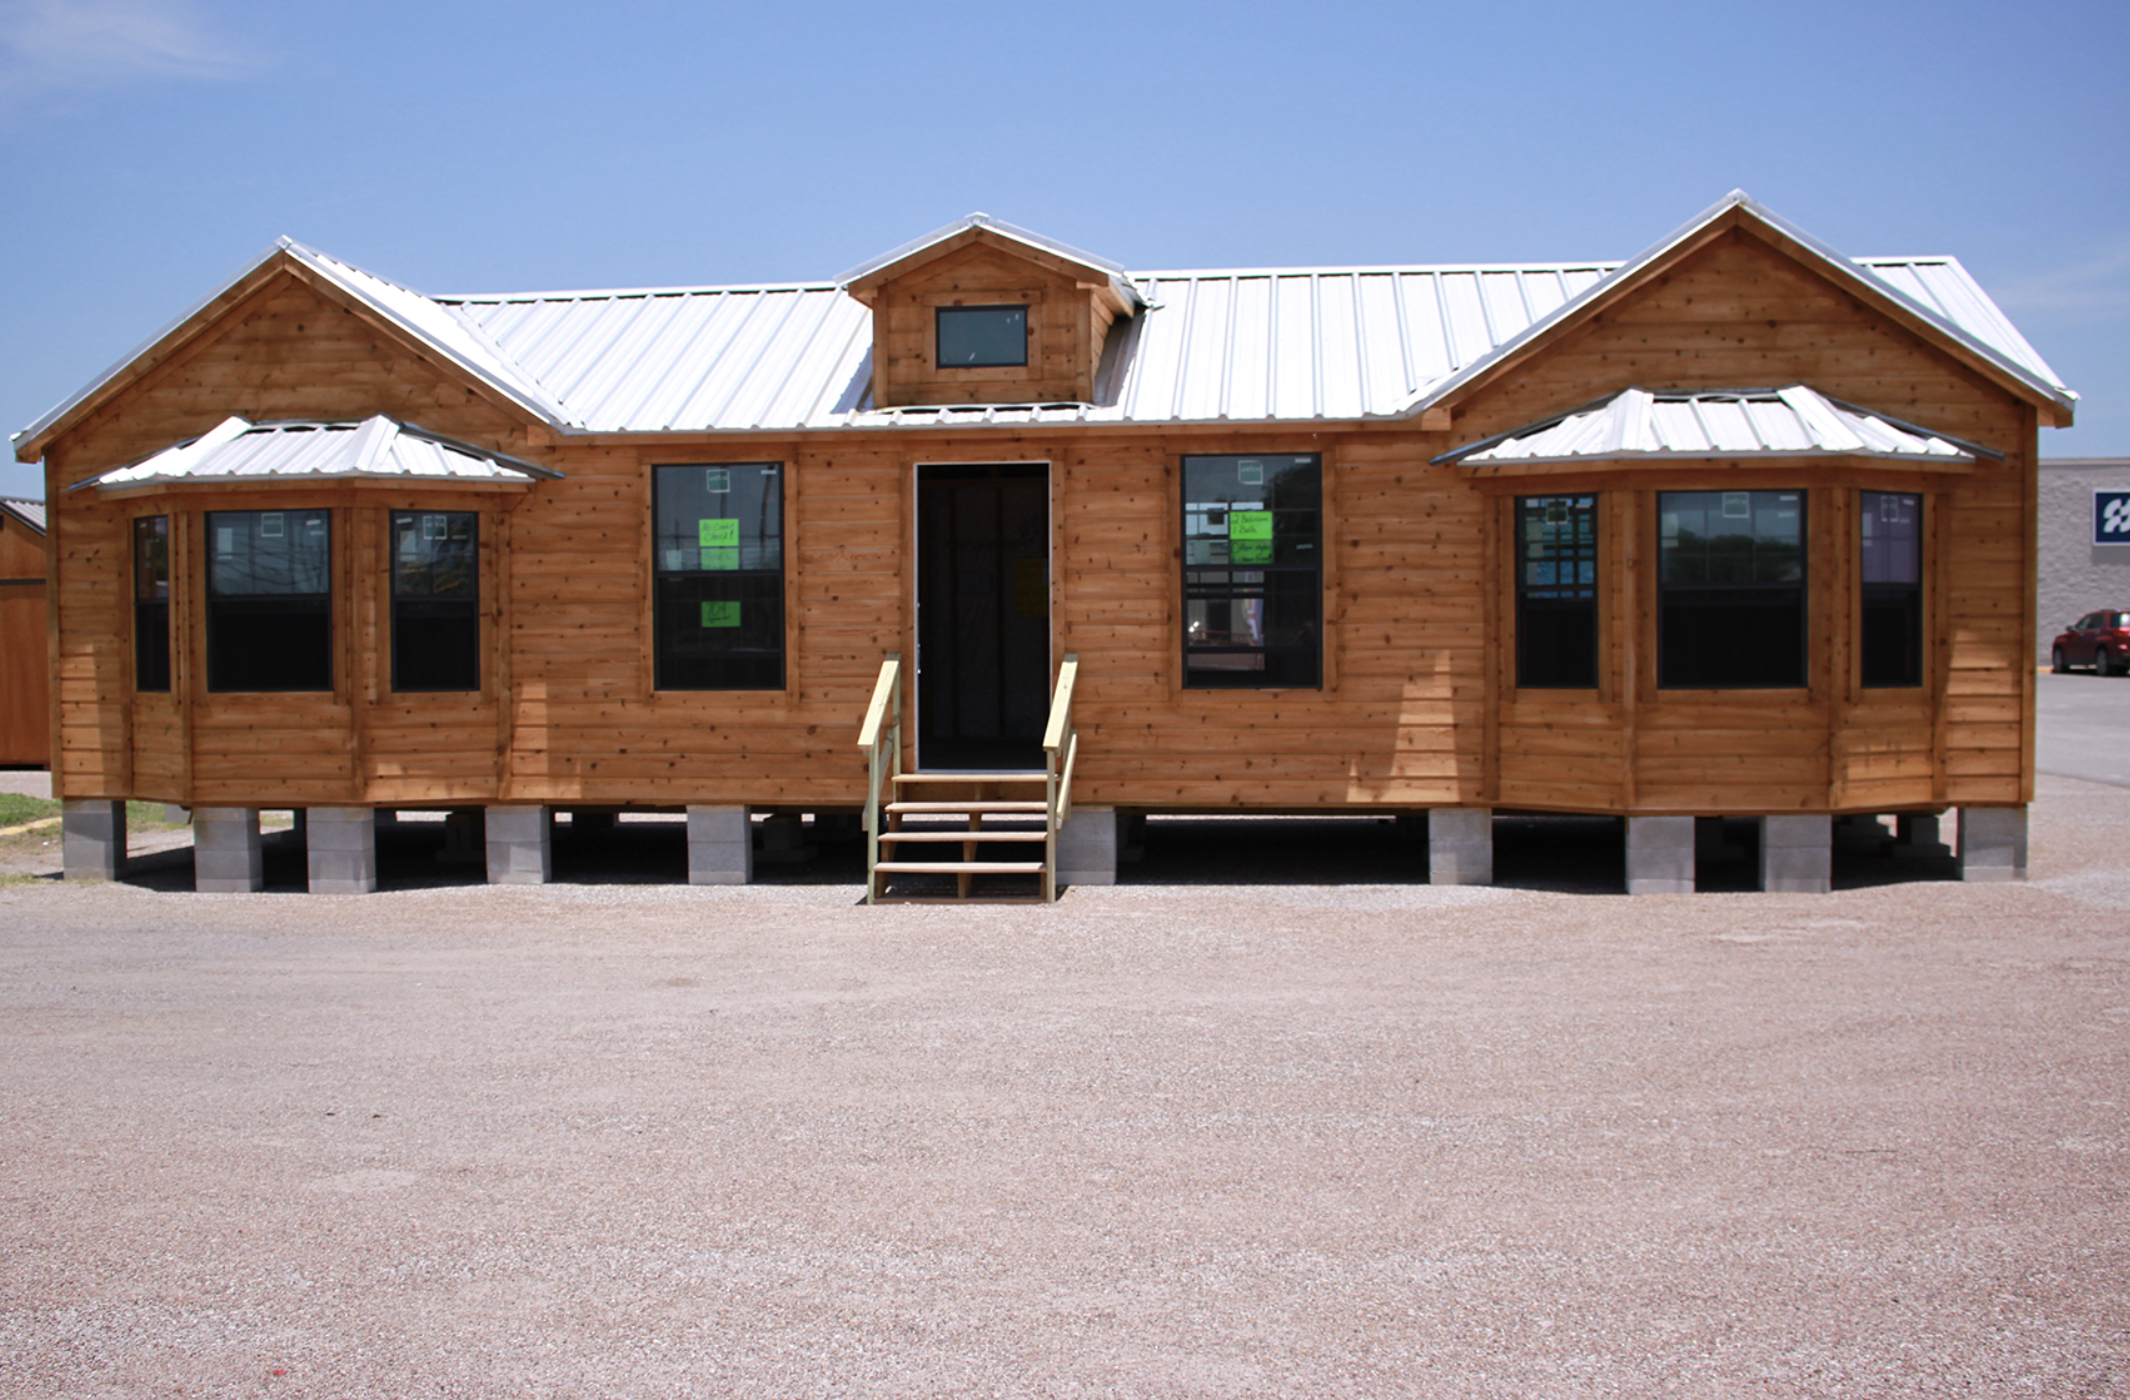
What sets it apart from a plain rectangular shed-style cabin are the bay windows. There’s one on the front left and another on the front right, and they do a lot of heavy lifting. They break up the long, straight wall, give the front a more finished, house-like face, and push light deep into the rooms behind them.
If you’ve ever stood inside a small cabin with standard windows and felt a bit boxed in, you’ll understand why this matters. A bay window pulls the wall outward, and suddenly a compact bedroom has a spot for a reading nook, a desk with a view, or a built-in bench with storage underneath.
Inside the Layout
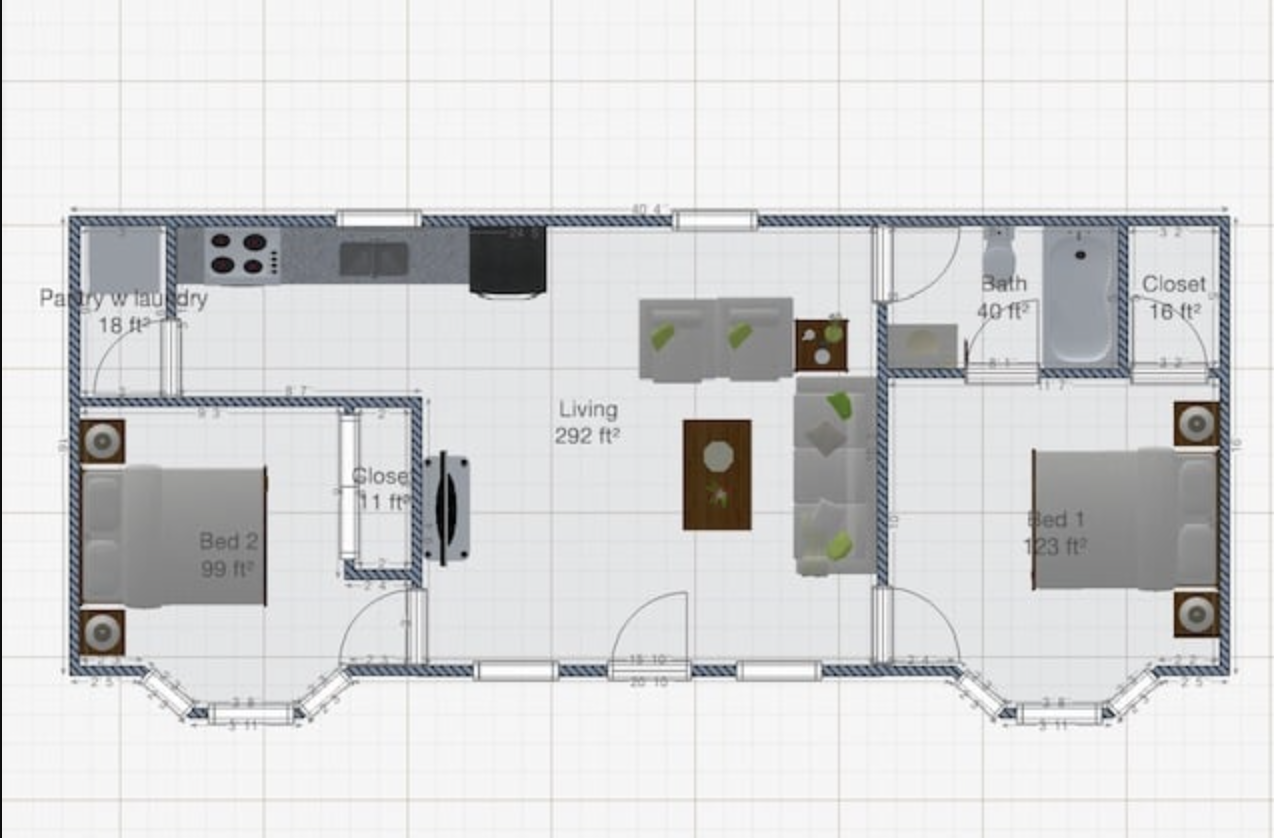
The floor plan is single-level and simple, which is exactly what you want in a home this size.
An Open Main Living Area
The heart of the cabin is one open space. Because there are no interior walls breaking it up, you get to decide how it works. It could be a living room and kitchen combined, a dining area with a small lounge corner, or one big great room for family gatherings.
The real bonus here is the 12-foot wall height. In a 16-foot-wide building, that extra vertical space changes everything. Rooms feel airier, sound travels differently, and you gain room for tall shelving, lofted storage, or a statement light fixture. It’s a small detail on paper that makes a big difference when you’re standing in the room.
Two Bedrooms With Bay Windows
The two bedrooms are close in size, so there’s no awkward “main bedroom and a closet” situation. That makes the cabin a good fit for:
- A couple with a guest room or home office
- A small family with two kids sharing or a parent-and-child setup
- Friends splitting a weekend getaway
- A rental where two parties each want a proper room
Each bedroom benefits from the bay window setup, so both get plenty of natural light and something nice to look at when you wake up.
One Practical Bathroom
There’s a single bathroom, which is standard for a cabin of this footprint. Since the interior comes unfinished, you can choose between a walk-in shower to save space, a tub for relaxing after a long hike, or a stackable washer and dryer tucked into the same room.
What “Sold as a Shell” Really Means
This is the most important part to understand before you get excited about the price.
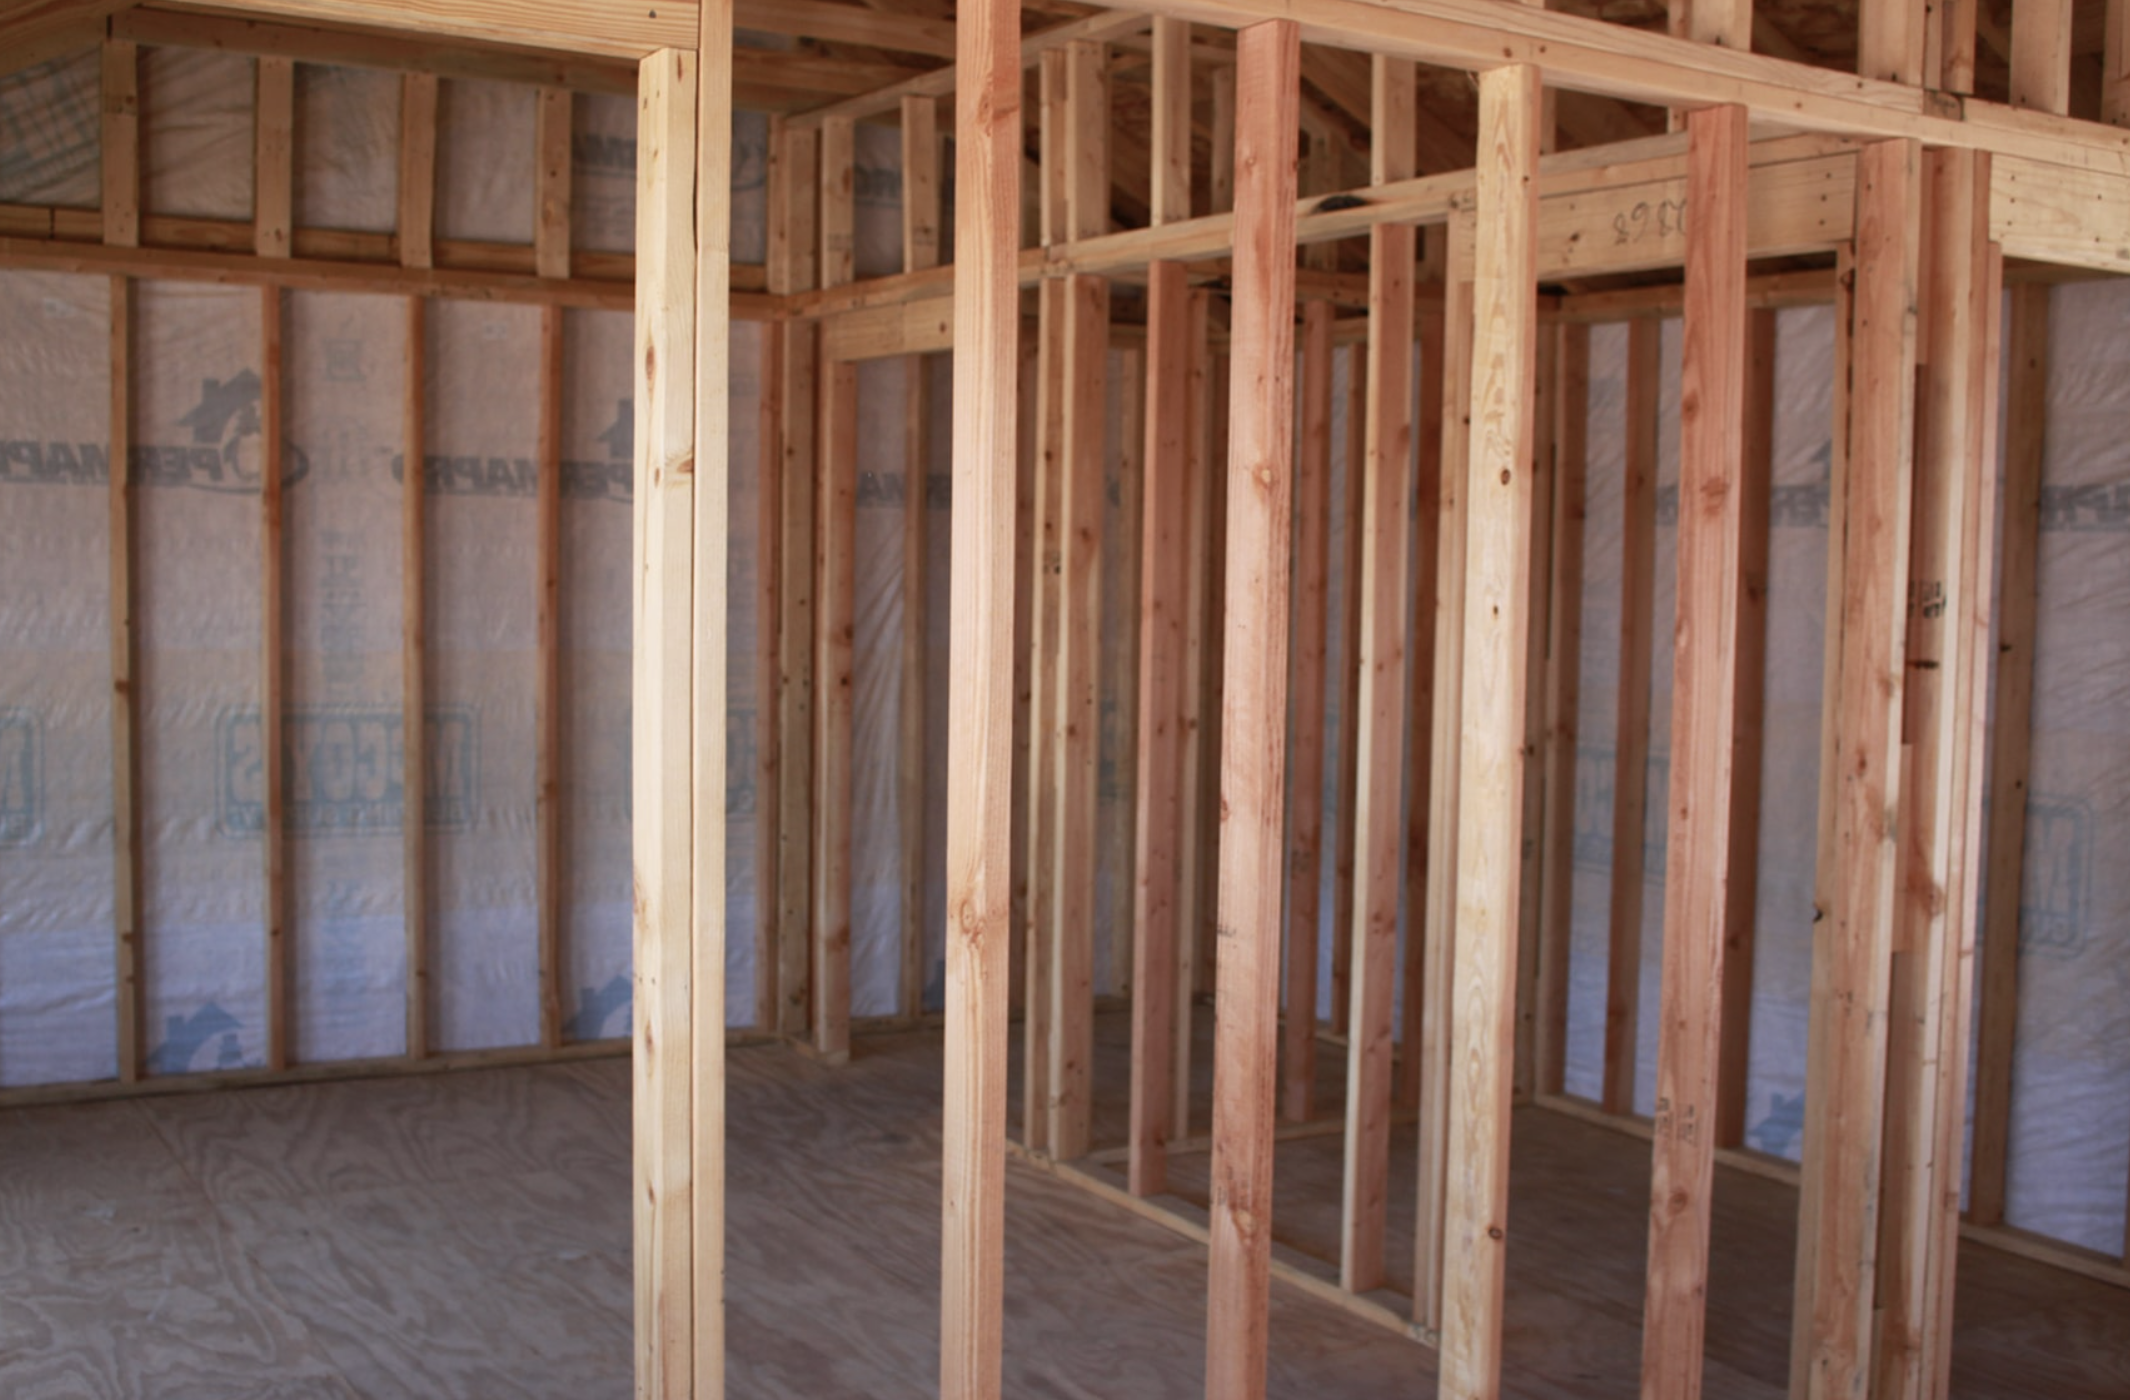
The Hill Country Cabin is sold as a shell. You get the structure, but the interior is left unfinished. According to the listing, that means the buyer chooses the floors, wall surfaces, cabinets, insulation level, and fixtures.
That’s both the appeal and the catch.
Why it’s a good thing:
- You aren’t paying for finishes you’d rip out anyway
- You can match the interior to your climate, for example heavier insulation for cold winters
- You can spread the finishing costs over time
- If you’re handy, you can do a lot of the work yourself and save significantly
What you need to plan for:
- Electrical, plumbing, and possibly HVAC work
- Insulation and interior wall coverings
- Flooring throughout
- Kitchen cabinets, counters, and appliances
- Bathroom fixtures
- Site preparation, a foundation or pad, and delivery
- Local permits and utility hookups
A good rule of thumb is to get quotes for the finish work before you commit to the shell. The shell price is your entry ticket, not your final number.
Breaking Down the Value
At $40,470, the Hill Country Cabin shell works out to roughly $57 to $63 per square foot, depending on which size option the price applies to. For a structure with 12-foot walls and two bay windows, that’s a competitive starting point in the shell cabin market.
The smart move is to compare it the right way. Don’t hold it up against a finished tiny home or a turnkey modular. Compare it to other shells of a similar size, and then add your realistic finishing budget on top. That’s how you’ll know whether it truly beats the alternatives for your situation.
Finishing Ideas to Make It Your Own
Since the inside is a blank canvas, here are a few directions that suit this cabin particularly well.
Rustic Hill Country Style
Lean into the wood tones already on the outside. Think wide-plank flooring, shiplap or tongue-and-groove walls, a farmhouse sink, and black iron hardware. Warm, cozy, and very much in keeping with the name.
Bright Scandinavian Minimalism
Whitewashed walls, light oak floors, and simple lines will make the 12-foot ceilings feel even taller. This style works beautifully with bay windows because it lets the natural light bounce around the room.
Modern Cabin Retreat
Pair the classic exterior with a sleek interior: matte black fixtures, concrete-look floors, open shelving, and a big-statement pendant light hanging from that high ceiling. The contrast between the traditional outside and modern inside can look striking.
Smart Storage Everywhere
Whichever style you pick, use the height. Tall built-in shelves, a loft-style storage platform above the bathroom, and window seats with lift-up lids can add a surprising amount of storage without eating floor space.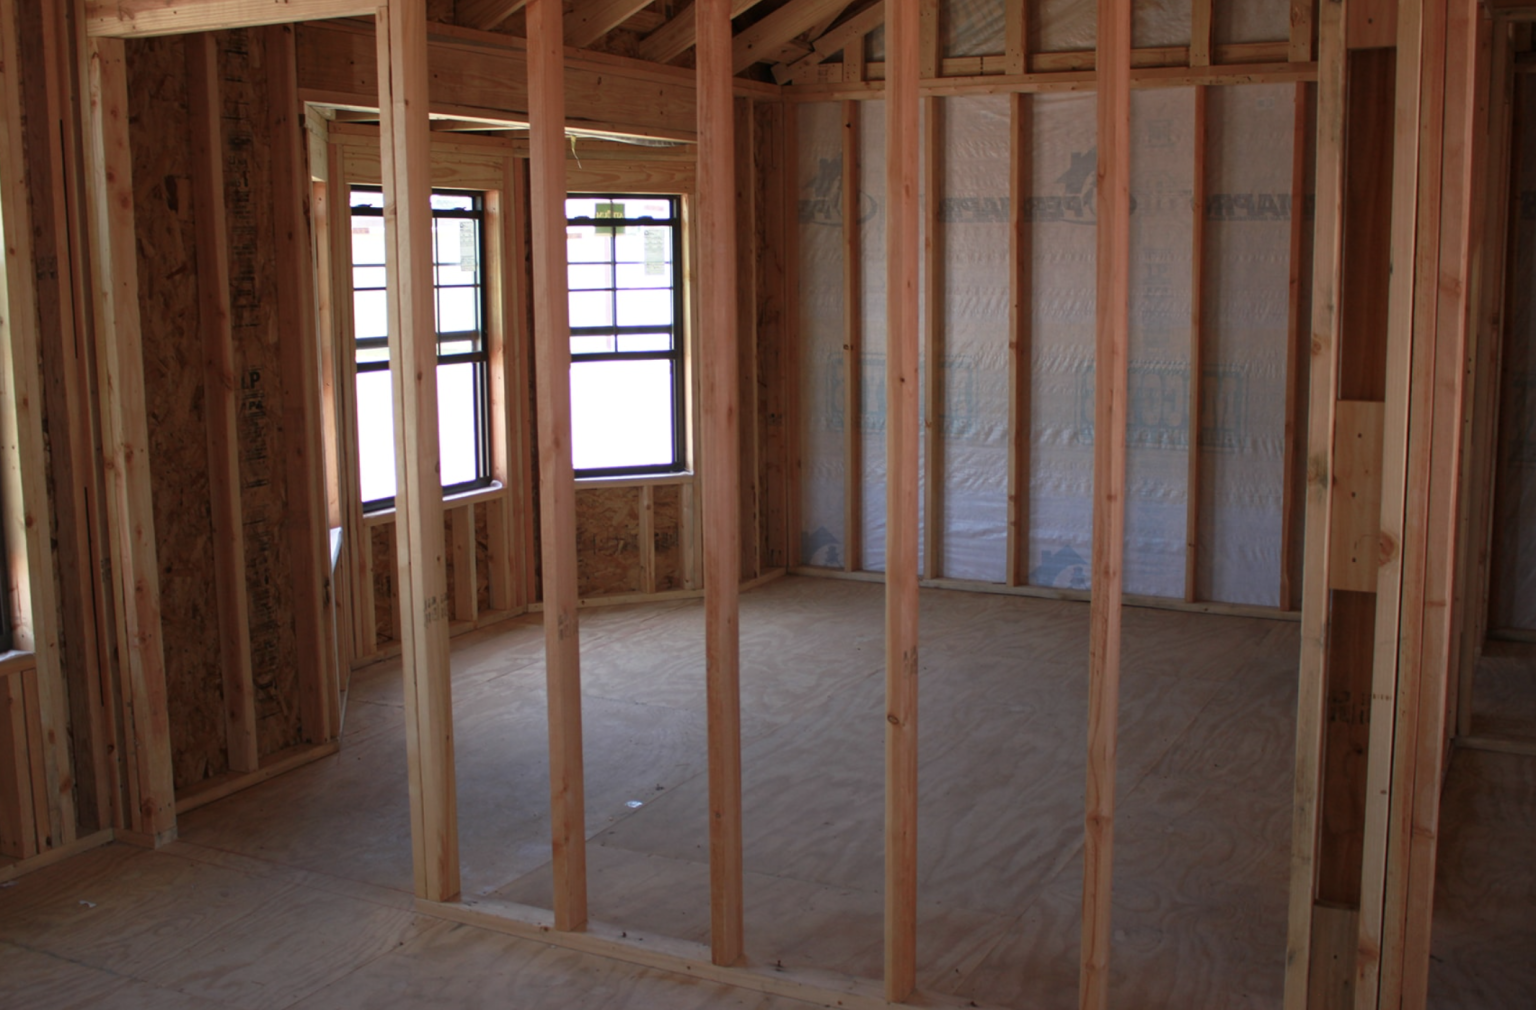
Who Is the Hill Country Cabin Best For?
This cabin makes the most sense if you fall into one of these groups:
- Weekend getaway seekers who want a real bedroom setup instead of a single-room bunkie
- Land owners looking for an affordable way to put a livable structure on their property
- DIY enthusiasts who enjoy finishing interiors and want to save money doing it
- Short-term rental investors looking for a two-bedroom unit with curb appeal
- Downsizers who want a small, manageable home that still feels open
It may not be the right fit if you need a move-in-ready home right away, or if you need more than one bathroom.
Questions to Ask Before You Buy
Before signing anything, get clear answers on these points:
- Does the listed price apply to the 16×40 or the 16×44 version?
- What exactly is included in the shell, including windows, doors, roofing, and exterior finish?
- Is delivery included, and how far will they deliver?
- What foundation or site prep is required?
- Is the structure built to meet local building codes in your area?
- What warranty comes with the shell?
- Are there financing or rent-to-own options?
These answers can shift your total cost by thousands, so it pays to ask early.
Pros and Cons at a Glance
Pros
- Affordable entry price for a two-bedroom structure
- 12-foot walls make the space feel much larger
- Bay windows add light, views, and character
- Two similar-sized bedrooms offer flexibility
- Fully customizable interior
Cons
- Interior finishing adds significant cost and time
- Only one bathroom
- Relatively narrow 16-foot width
- Final price depends heavily on your site, finishes, and local labor
Frequently Asked Questions
How big is the Hill Country Cabin?
It comes in two sizes: 16×40 feet (640 square feet) or 16×44 feet (704 square feet).
How much does the Hill Country Cabin cost?
The shell was listed at $40,470. Prices can change, so check with Ormeida Cabins for current pricing and which size that figure covers.
Is the Hill Country Cabin move-in ready?
No. It’s sold as a shell with an unfinished interior. You’ll need to add insulation, wall surfaces, flooring, cabinets, fixtures, and utilities.
Can you live in the Hill Country Cabin year-round?
It can be finished for year-round living. The key is choosing the right insulation and heating or cooling setup for your climate during the finishing stage.
How many people can the Hill Country Cabin sleep?
With two bedrooms, it comfortably sleeps four, and more if you add a sleeper sofa in the open living area.
Final Thoughts
The Hill Country Cabin isn’t trying to be a mansion in the woods. It’s an honest, well-proportioned two-bedroom shell with a couple of details that punch above their weight: tall walls and bay windows that make a small footprint feel generous.
If you’re willing to put in the work or budget for the finishing, it can become a cozy getaway, a smart rental, or a simple full-time home that’s entirely your own. Just go in with a clear plan, a realistic budget, and the right questions for the builder, and this little cabin could be one of the best-value projects you take on.