
There’s a point in most cabin searches where you stop scrolling past the giant log lodges and start looking hard at the small stuff. Not tiny-house small, where you’re folding the table into the wall every night, but something in between. A place with room for a real kitchen, a bedroom door that actually closes, and a corner for the reading chair.
That middle ground is exactly where a 20×30 cabin lives. And one of the better-looking examples out there right now is the Vermont Cabin 20×30 pre-cut kit from Jamaica Cottage Shop.
I spent some time digging into what this kit includes, what it doesn’t, and who it really makes sense for. Here’s the honest version.
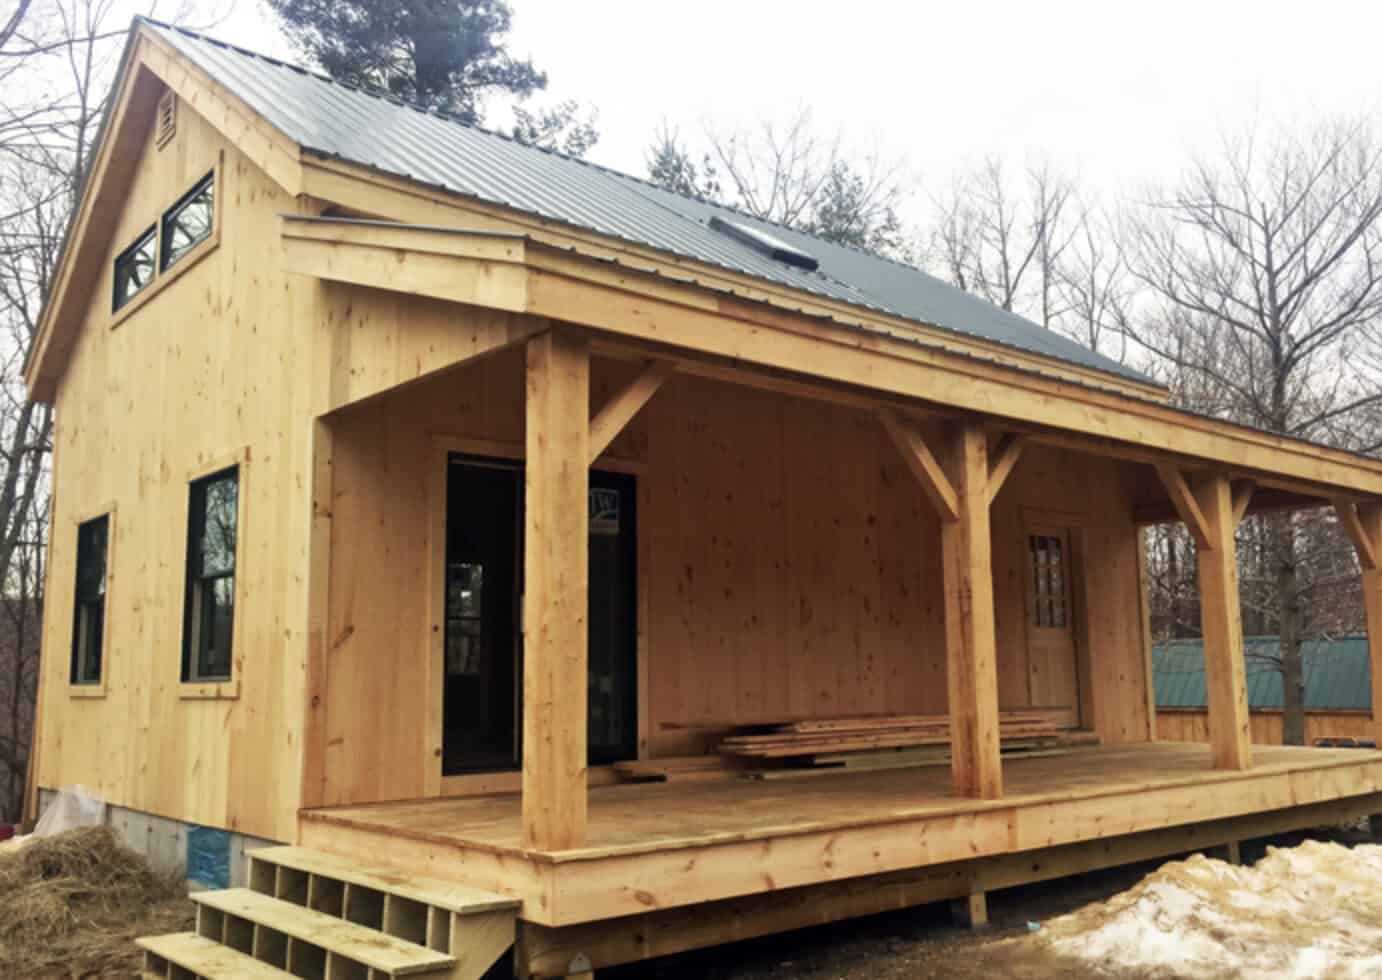
Why 20×30 Is Such a Sweet Spot
A 20 by 30 foot footprint gives you 600 square feet on one floor. On paper that sounds modest. In person, it’s surprisingly roomy, especially with an open plan.
For perspective, that’s bigger than a lot of city apartments. It’s enough space for:
- An open living and dining area
- A full kitchen (not a kitchenette)
- One or two bedrooms, depending on how you divide it
- A bathroom
- A small office, studio corner, or mudroom near the entry
The 2:3 proportion also matters more than people expect. A long, rectangular box is easy to frame, easy to roof, and easy to lay out. You can put the “public” spaces at one end and the private spaces at the other, which keeps a small cabin from feeling cramped or chopped up.
It’s also a size that tends to stay affordable to heat, cool, and maintain. Fewer square feet means less roofing, less siding, less flooring, and lower utility bills every single month.
What Makes the Vermont Cabin Different
Plenty of companies sell 20×30 shells. What sets this one apart is how it’s built.
Real Timber Frame Construction
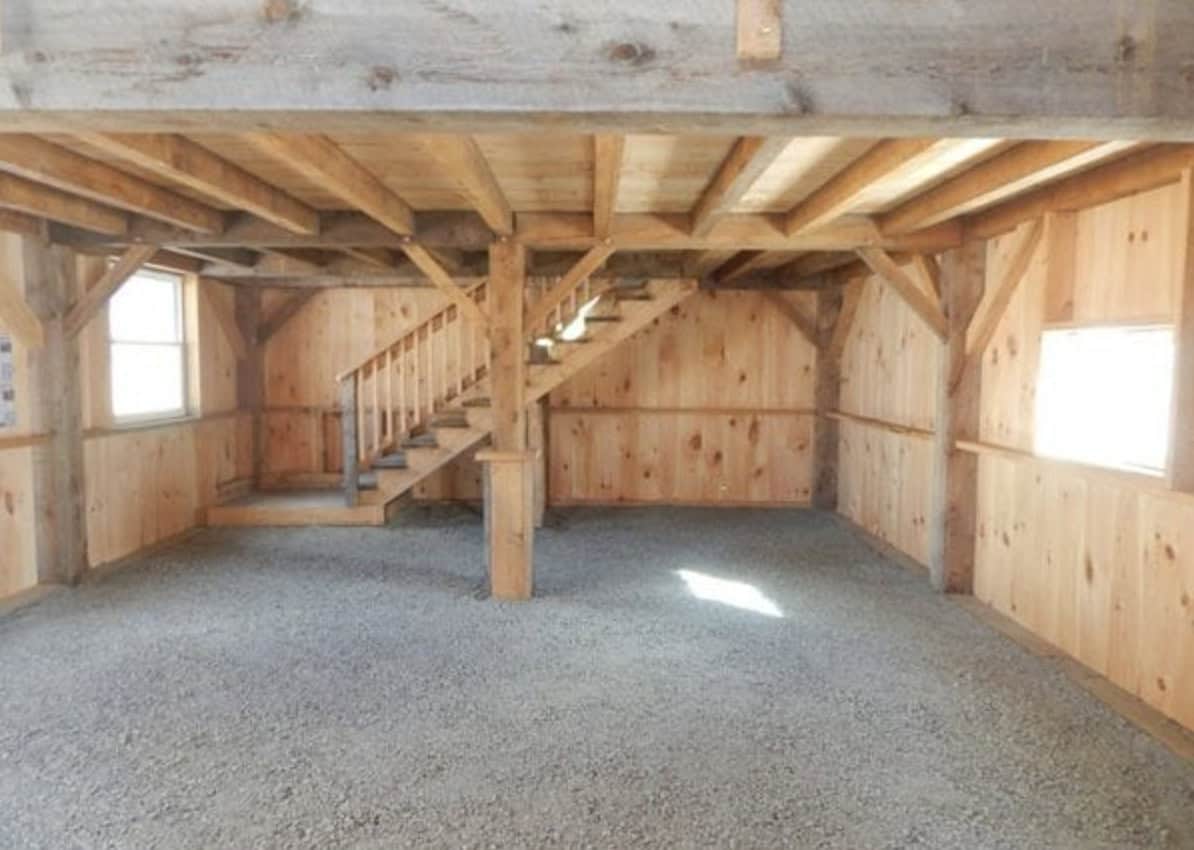
The Vermont Cabin uses a timber frame with traditional mortise and tenon joinery, built around hefty 8″ x 8″ timbers. If you haven’t seen this style up close, it’s the old-school method where big wooden posts and beams lock together with carved joints rather than relying only on nails and metal brackets.
There are a few practical reasons people love it:
- Strength. Heavy timbers carry loads well, which is useful in places that get serious snow.
- Open interiors. Because the frame does the structural work, you don’t need as many interior load-bearing walls. That’s a big deal in a 600 sq ft space.
- Looks. Exposed beams are the whole reason a lot of people want a cabin in the first place. They give the inside warmth and character that drywall alone never will.
New England Style With a Modern Feel
The design leans classic New England: simple lines, honest materials, natural wood tones. But it doesn’t feel dated. Generous windows and an open layout give it a lighter, more current look than the dark, boxy cabins many of us grew up visiting.
What You Actually Get in the Kit
This is the part that trips people up, so it’s worth being clear.
The Vermont Cabin 20×30 is sold as a Complete Pre-Cut Shell Kit. That means the structural pieces arrive cut and ready to assemble. It does not mean move-in ready.
The interior comes unfinished. Plumbing, electrical, insulation, interior walls, flooring, cabinets, fixtures, and appliances are all on you. So is the foundation and site prep.
Is that a downside? Depends on who you are.
If you’re handy, or you have a contractor you trust, a shell kit is a fantastic starting point. You skip the hardest, most precise part (cutting and framing the structure) and keep full control over every finish. You choose where the bathroom goes, what the kitchen looks like, and how much you spend.
If you were hoping for a turnkey cabin, though, this isn’t it, and it’s better to know that before you fall in love with the photos.
Price: What It Costs and What to Budget For
At the time of writing, the Vermont Cabin 20×30 pre-cut kit was listed at $46,275.92, marked down from $54,442.26. Prices on building materials move around a lot, so check the seller’s site for the current number before you plan around it.
Now for the part most listings skip. The kit price is only the beginning. Here’s what else typically goes into a finished cabin:
| Cost Item | What to Expect |
|---|---|
| Land | Varies wildly by region |
| Permits & inspections | Required in most areas; fees vary by county |
| Site prep & foundation | Clearing, grading, and a slab, piers, or crawlspace |
| Delivery | Depends on distance from the seller |
| Assembly labor | DIY saves money; hiring a crew saves time |
| Roofing, windows & doors | Confirm what the kit includes before ordering |
| Insulation | Important for year-round use |
| Plumbing & septic or sewer | Often one of the biggest line items |
| Electrical | Hookup to the grid, or solar/off-grid setup |
| Interior finishes | Walls, flooring, kitchen, bath, fixtures |
A realistic rule of thumb: finishing a shell can cost as much as the kit itself, and sometimes more, depending on your finishes and how much of the labor you do yourself. Get quotes from local trades early. It’s the single best way to avoid surprises halfway through the build.
Layout Ideas for 600 Square Feet
Since the interior is a blank slate, here are a few ways people tend to use a 20×30 space.
The weekend getaway. One bedroom at the back, a bathroom beside it, and the entire front two-thirds open as kitchen, dining, and living space. Great for couples who mostly want a cozy place to unwind.
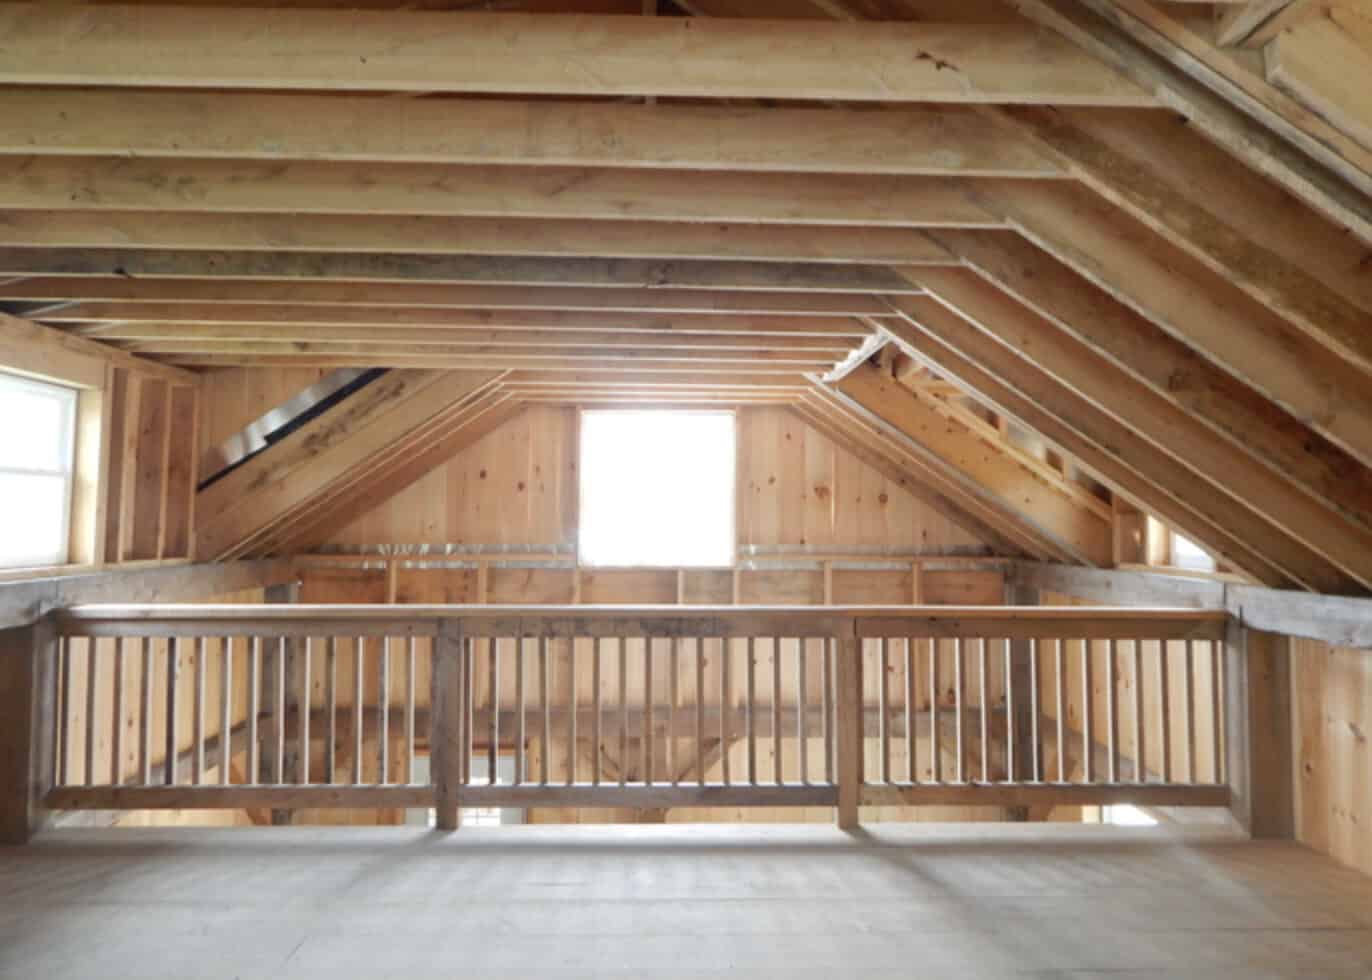
The family cabin. Two smaller bedrooms side by side at one end, a shared bathroom, and an open great room. Add a sleeping loft if the roof pitch allows, and you can fit the kids and a couple of guests.
The creative studio. Skip the second bedroom entirely and turn that space into an art studio, workshop, or home office with a big window for natural light. A small sleeping nook keeps it usable for overnight stays.
The guest house. Built behind a main home, a 20×30 makes a comfortable in-law suite or rental unit. Just check your local zoning rules on accessory dwellings first.
How It Holds Up Through the Seasons
One thing I appreciate about this design is that it’s not just a summer cabin.
In spring and summer, all those windows pull in light and fresh air. Open them up and the cabin feels connected to whatever’s outside, whether that’s a lake, a meadow, or a stand of pines.
In fall, the natural wood tones really come into their own. It’s the season where a timber cabin looks like it grew out of the landscape.
In winter, the solid frame works well with proper insulation and a good heat source. A wood stove in the main room can carry a lot of the load in a space this size, and few things beat watching snow come down from inside a warm timber cabin.
The key phrase there is proper insulation. Because the interior is unfinished, how comfortable it is in January depends entirely on the choices you make during the build.
Where It Fits Best
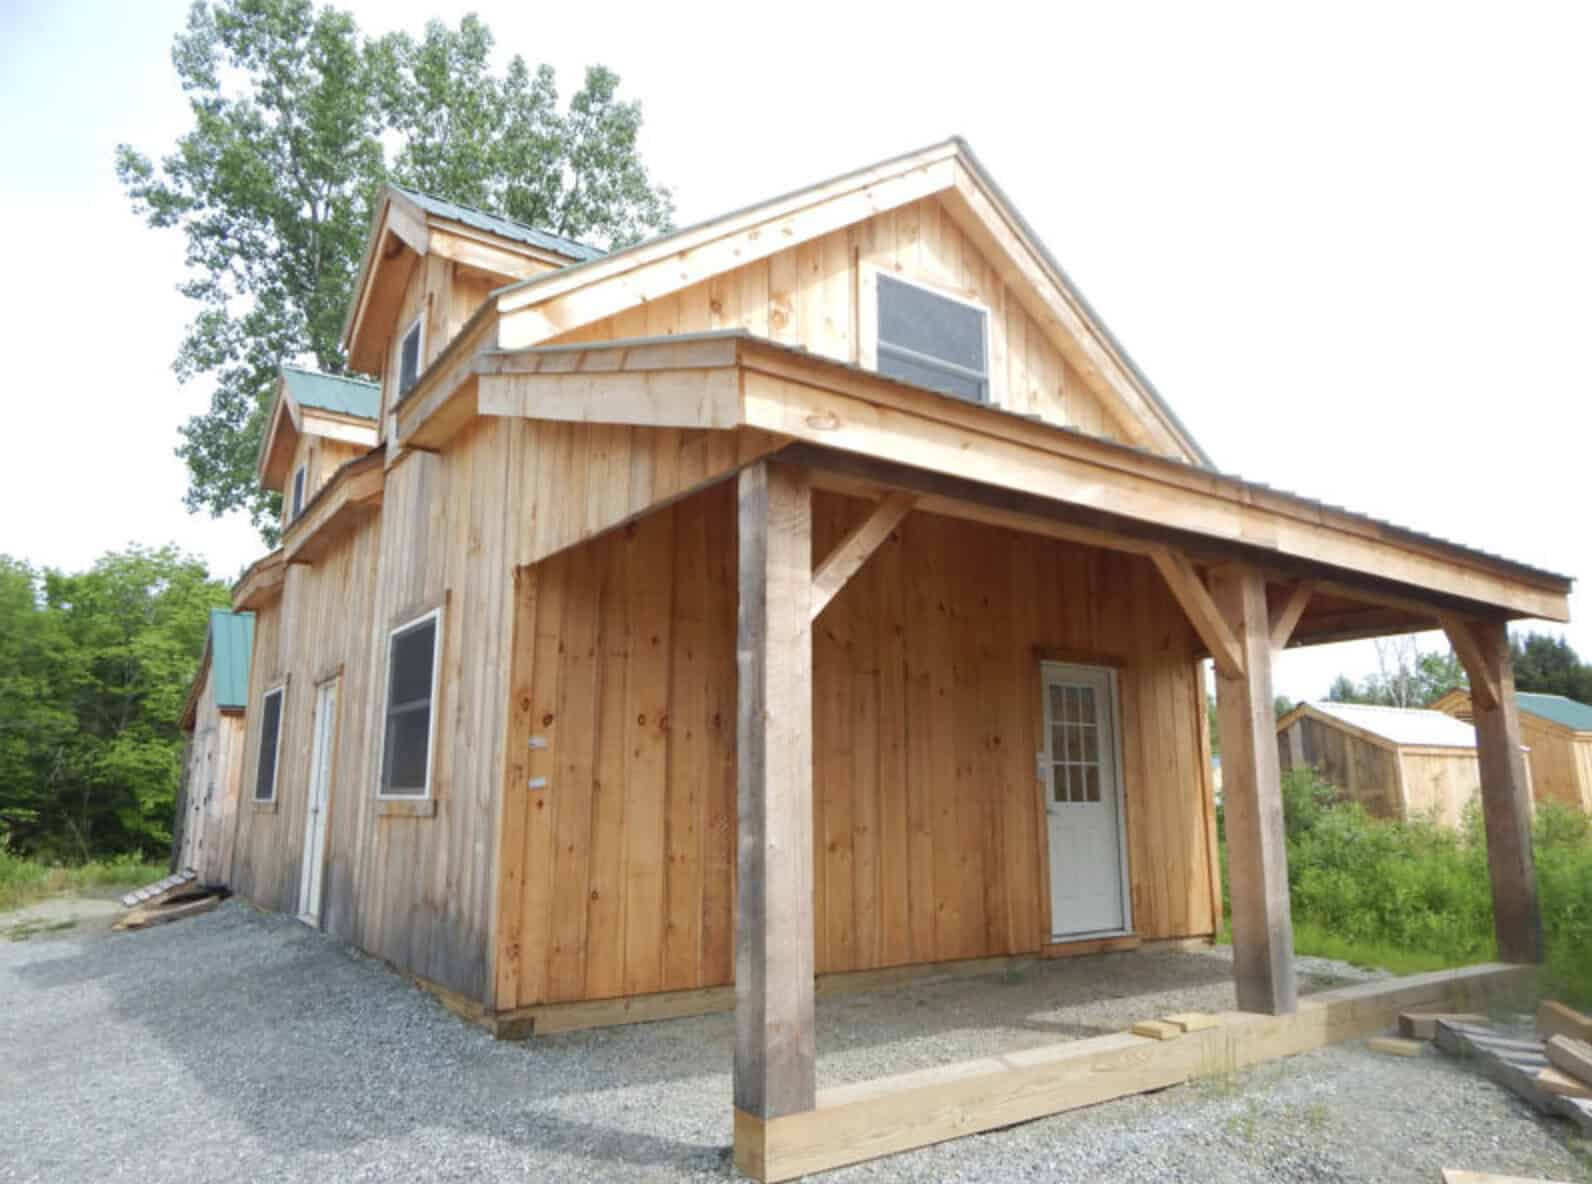
The Vermont Cabin’s simple shape and natural materials suit a lot of settings:
- At the edge of the woods
- On open farmland or country acreage
- Beside a lake or pond
- In a mountain clearing
It also works across a range of climates and terrain, as long as the foundation is designed for your site. That’s something your local builder or engineer should sign off on, especially on sloped lots or in areas with deep frost lines.
Pros and Cons at a Glance
What I like:
- Genuine timber frame with mortise and tenon joinery
- 600 sq ft is flexible enough for full-time living or a getaway
- Open interior with few structural walls to work around
- Classic look that won’t go out of style
- Total freedom to design the inside your way
What to keep in mind:
- It’s a shell, so finishing costs are significant
- Foundation, utilities, and permits are not included
- Assembly takes real skill or a hired crew
- Final cost depends heavily on your choices and location
Who Should Consider This Cabin?
This kit makes the most sense if you:
- Want a real timber frame look without designing one from scratch
- Are comfortable managing a build, or have a contractor lined up
- Need more room than a tiny house but don’t want a full-size home
- Plan to use it as a primary residence, vacation home, guest house, studio, or weekend retreat
It’s probably not the right fit if you want to move in next month with zero construction involvement. In that case, a finished modular or prefab cabin might suit you better.
Frequently Asked Questions
How big is a 20×30 cabin? It’s 600 square feet on a single floor, which is enough for a kitchen, living area, bathroom, and one or two bedrooms.
Is the Vermont Cabin 20×30 move-in ready? No. It’s sold as a pre-cut shell kit. The interior, utilities, and foundation are handled by the buyer.
Can you live in a 20×30 cabin full time? Yes, many people do. With good insulation, a reliable heat source, and a well-planned layout, 600 square feet works well for one or two people, or a small family that doesn’t mind cozy quarters.
Do I need a permit to build a cabin kit? In most places, yes. Building codes and permit requirements vary by county and state, so contact your local building department before you order.
What kind of foundation does a 20×30 cabin need? Common options include a concrete slab, a pier foundation, or a crawlspace. The right choice depends on your soil, climate, slope, and local code.
Final Thoughts
The Vermont Cabin 20×30 hits a sweet spot that’s hard to find: big enough to live in comfortably, small enough to stay affordable to run, and built with the kind of timber frame craftsmanship that gives a cabin its soul.
Just go in with eyes open. Treat the kit price as your starting line, not your finish line, and budget for everything that turns a shell into a home. Do that, and you’ll end up with a cabin that’s entirely yours, inside and out
Source: Jamaica Cottage Shop – Vermont Cabin 20×30 Pre-Cut Kit