
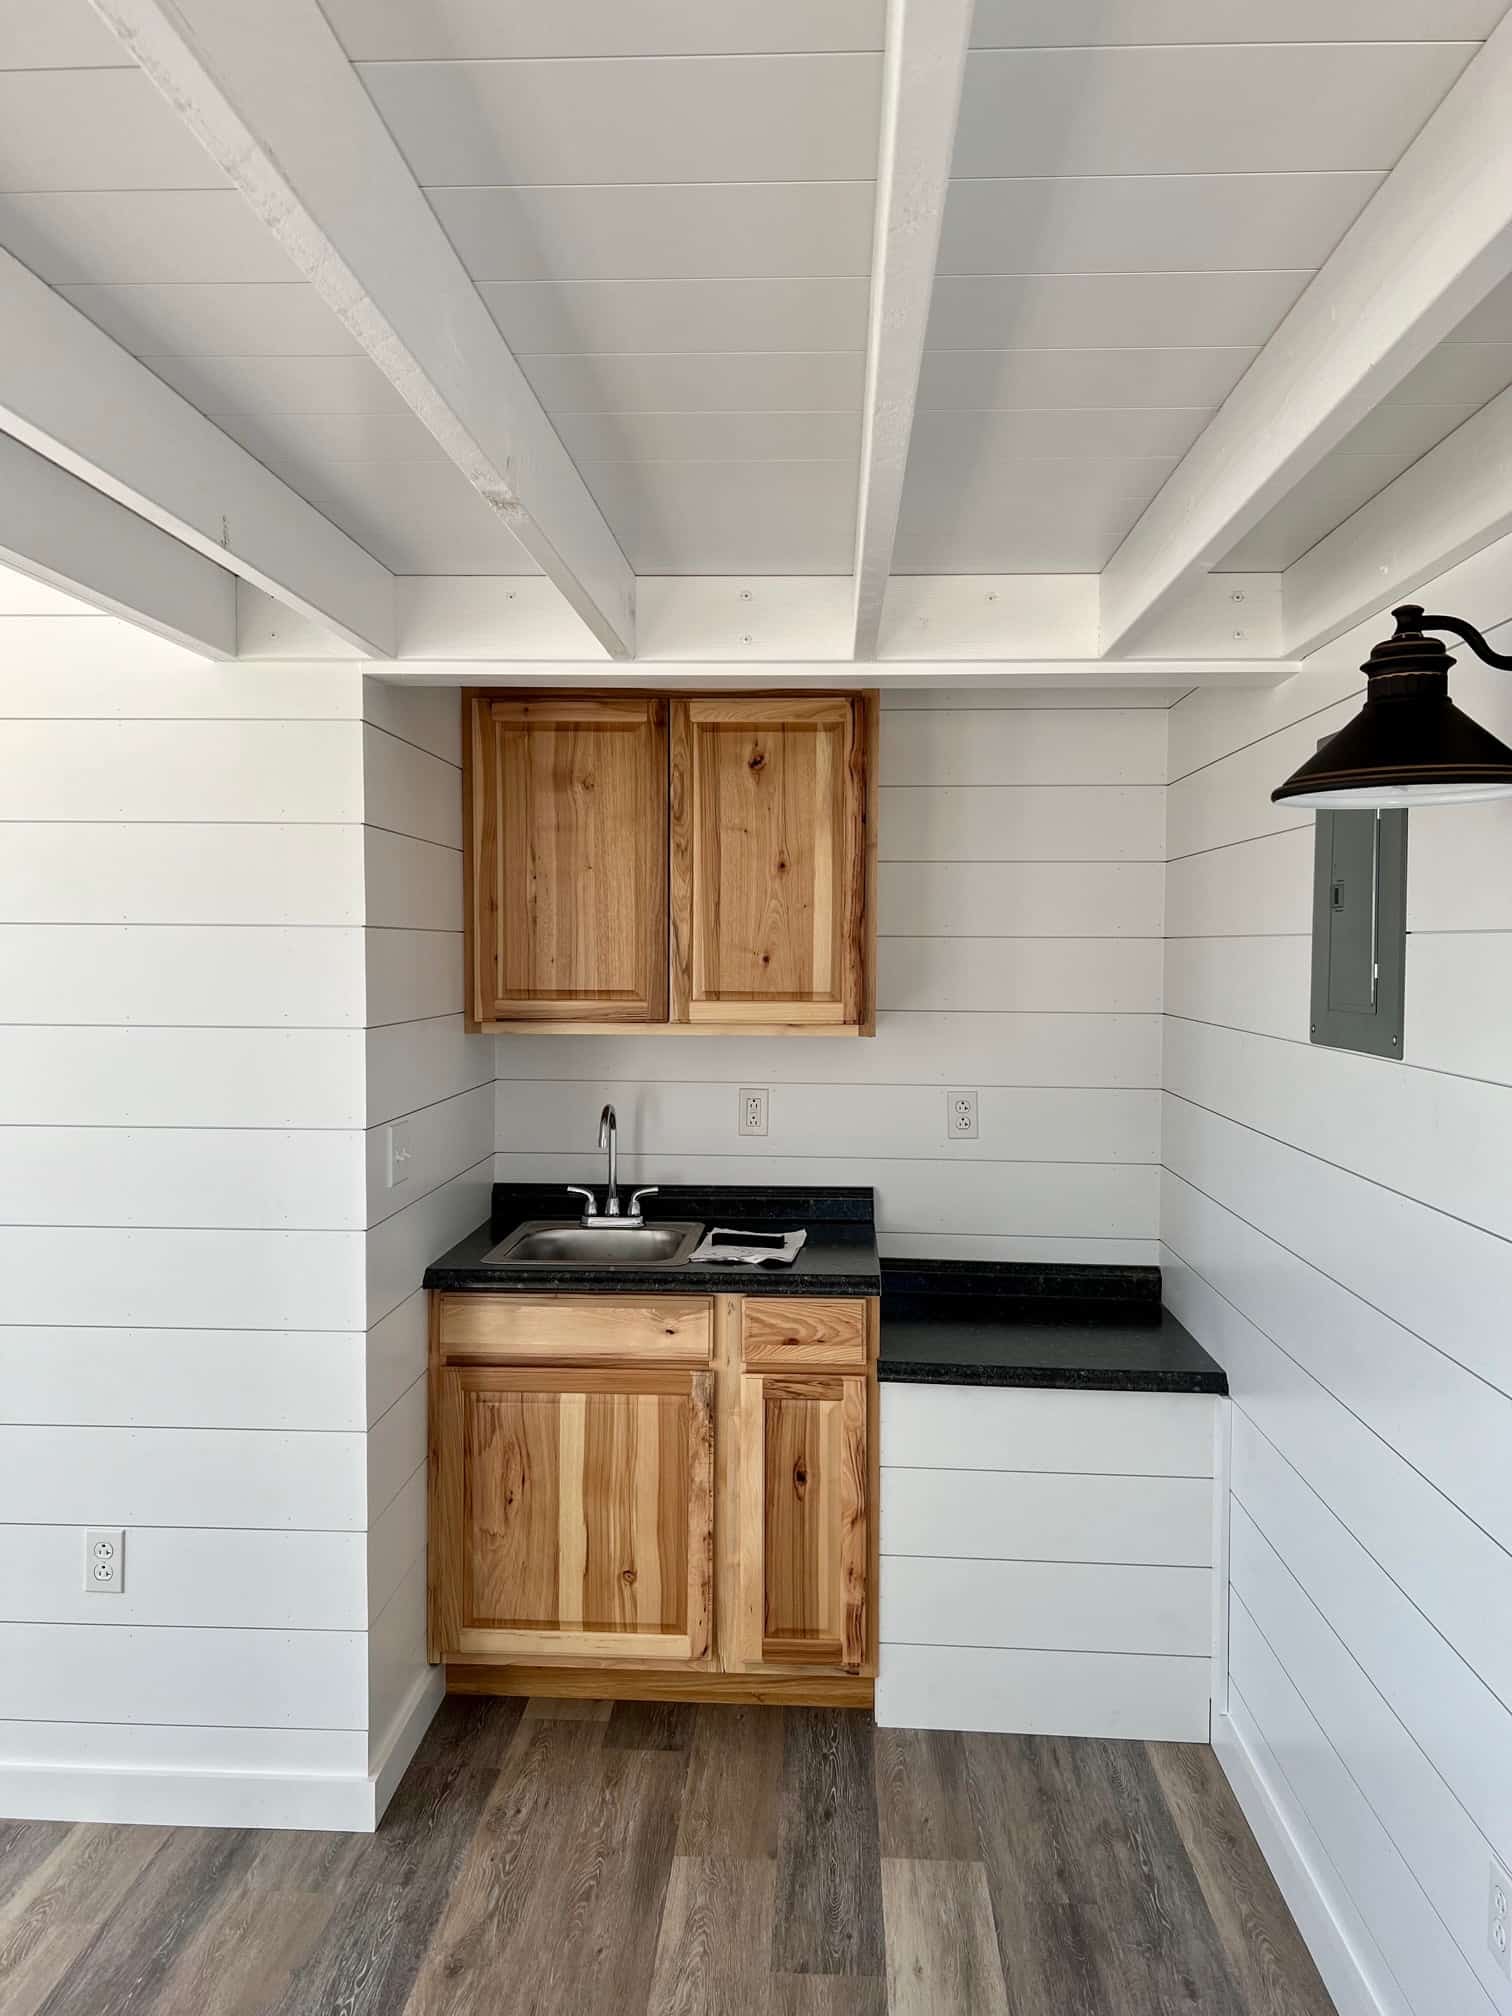
Most small cabins you see online come as empty shells. You get four walls, a roof and a long to-do list. That’s what makes this 14×20 studio cabin from Lone Star Structures stand out. It shows up with the inside already finished, so you’re not staring at bare studs on day one.
It’s built in Temple, Texas, by a family-owned company that has been at this for more than 25 years. The listed price is $44,977, and it covers 280 square feet. Let’s look at what that money actually buys, where it shines, and what you’ll still need to budget for.
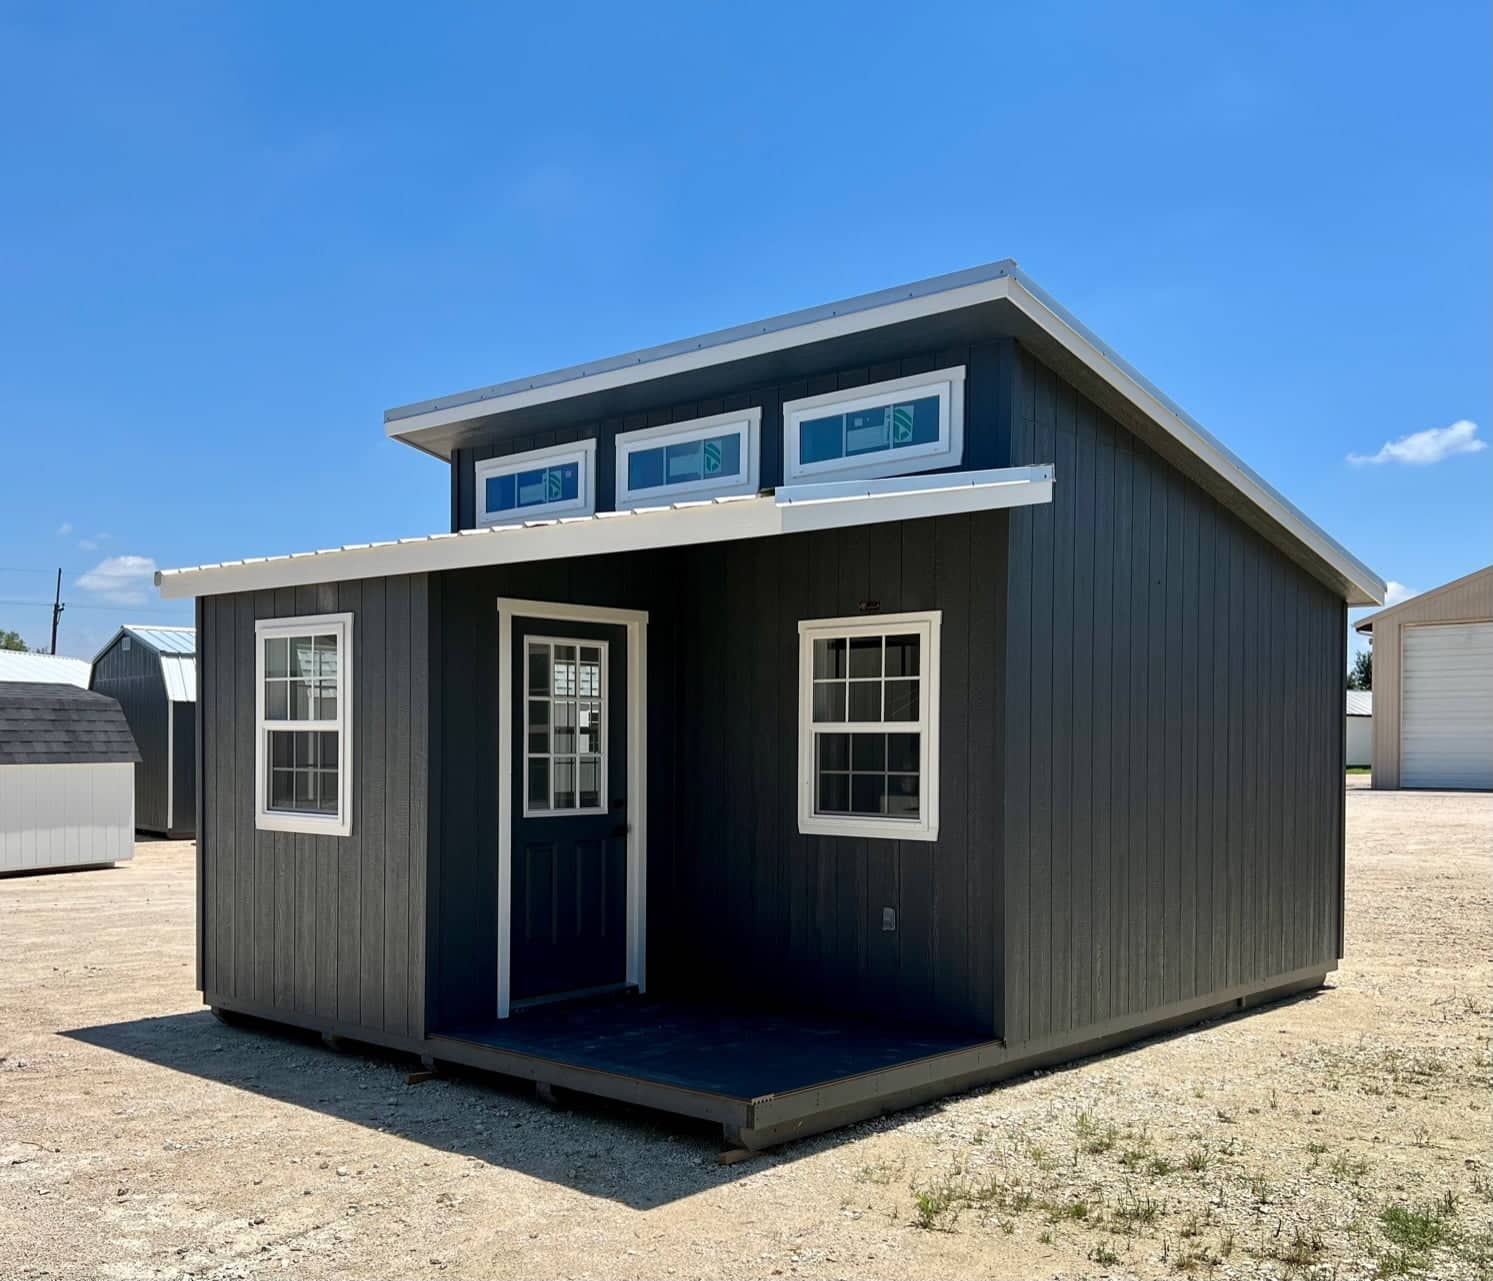
Quick specs at a glance
| Feature | Details |
|---|---|
| Builder | Lone Star Structures, Temple, TX |
| Size | 14 ft x 20 ft (280 sq. ft.) |
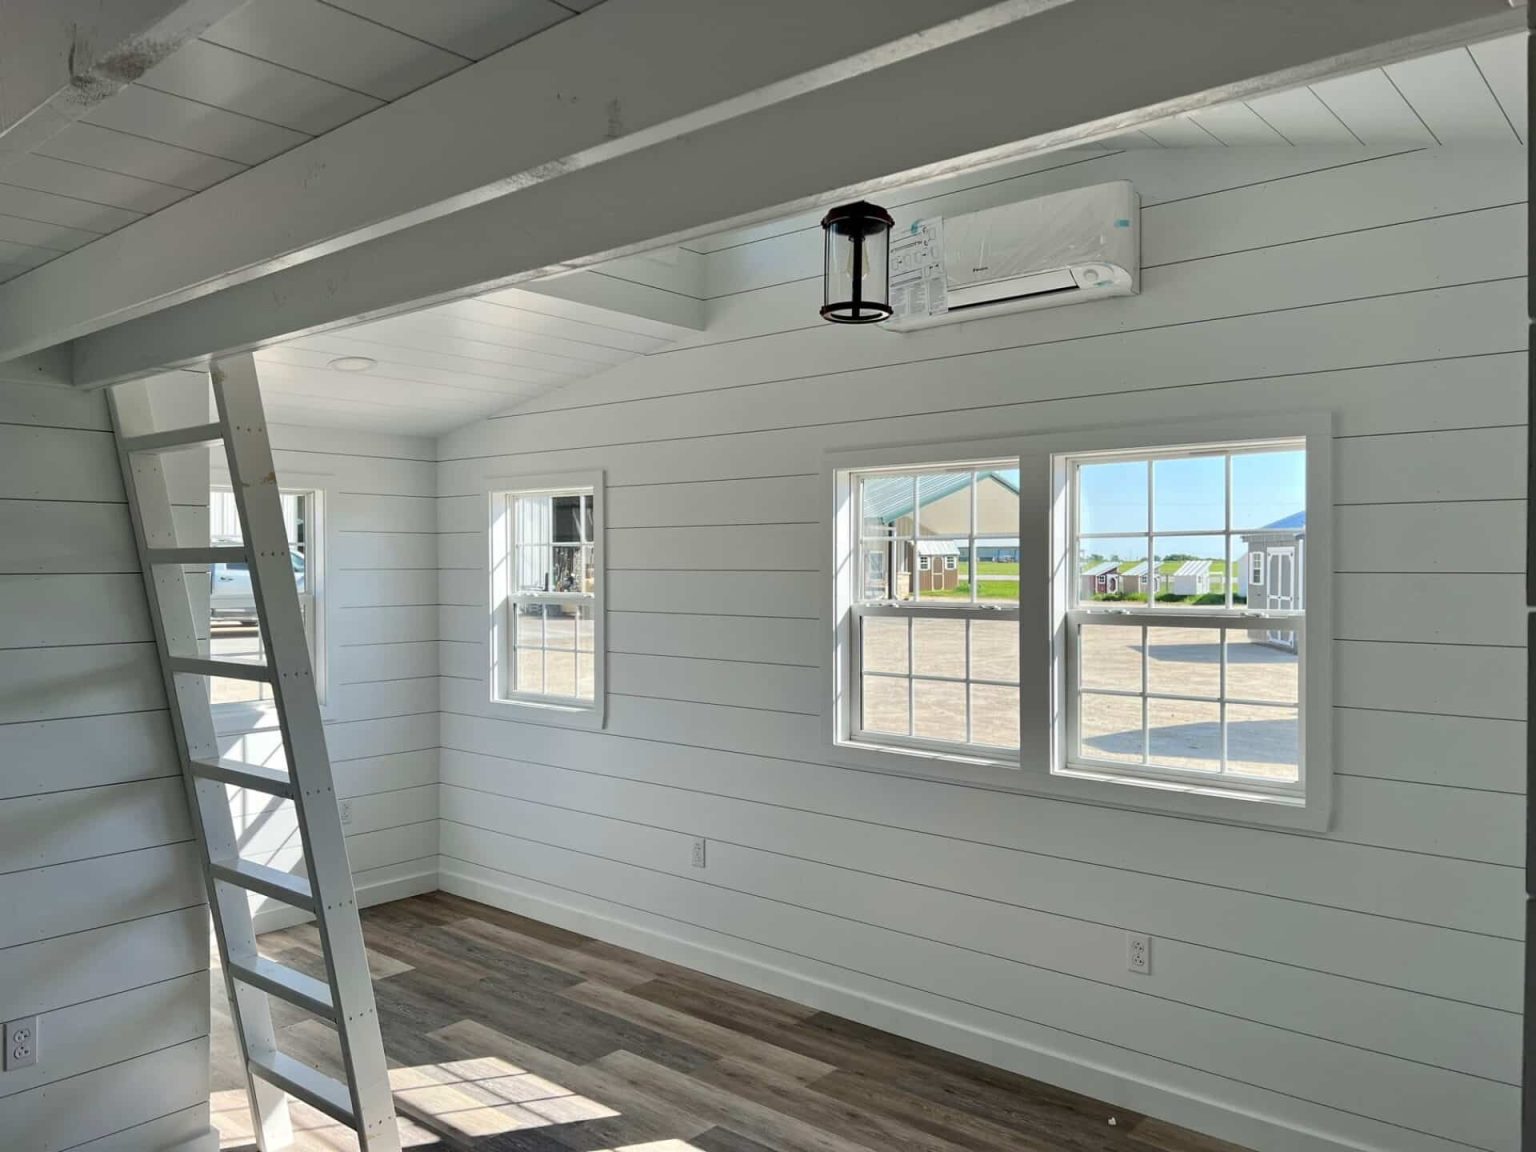
| Interior | Finished (walls and flooring in place) |
| Exterior | Dark gray siding, barn white trim |
| Roof | Galvalume metal |
| Windows | Five 30×40 and three 40×14 insulated vinyl transoms |
| Porch | Corner porch included |
| Delivery | Free within 100 miles of Temple, TX |
| Price | $44,977 (about $161 per sq. ft.) |
“Finished” doesn’t mean “furnished” — and that’s fine
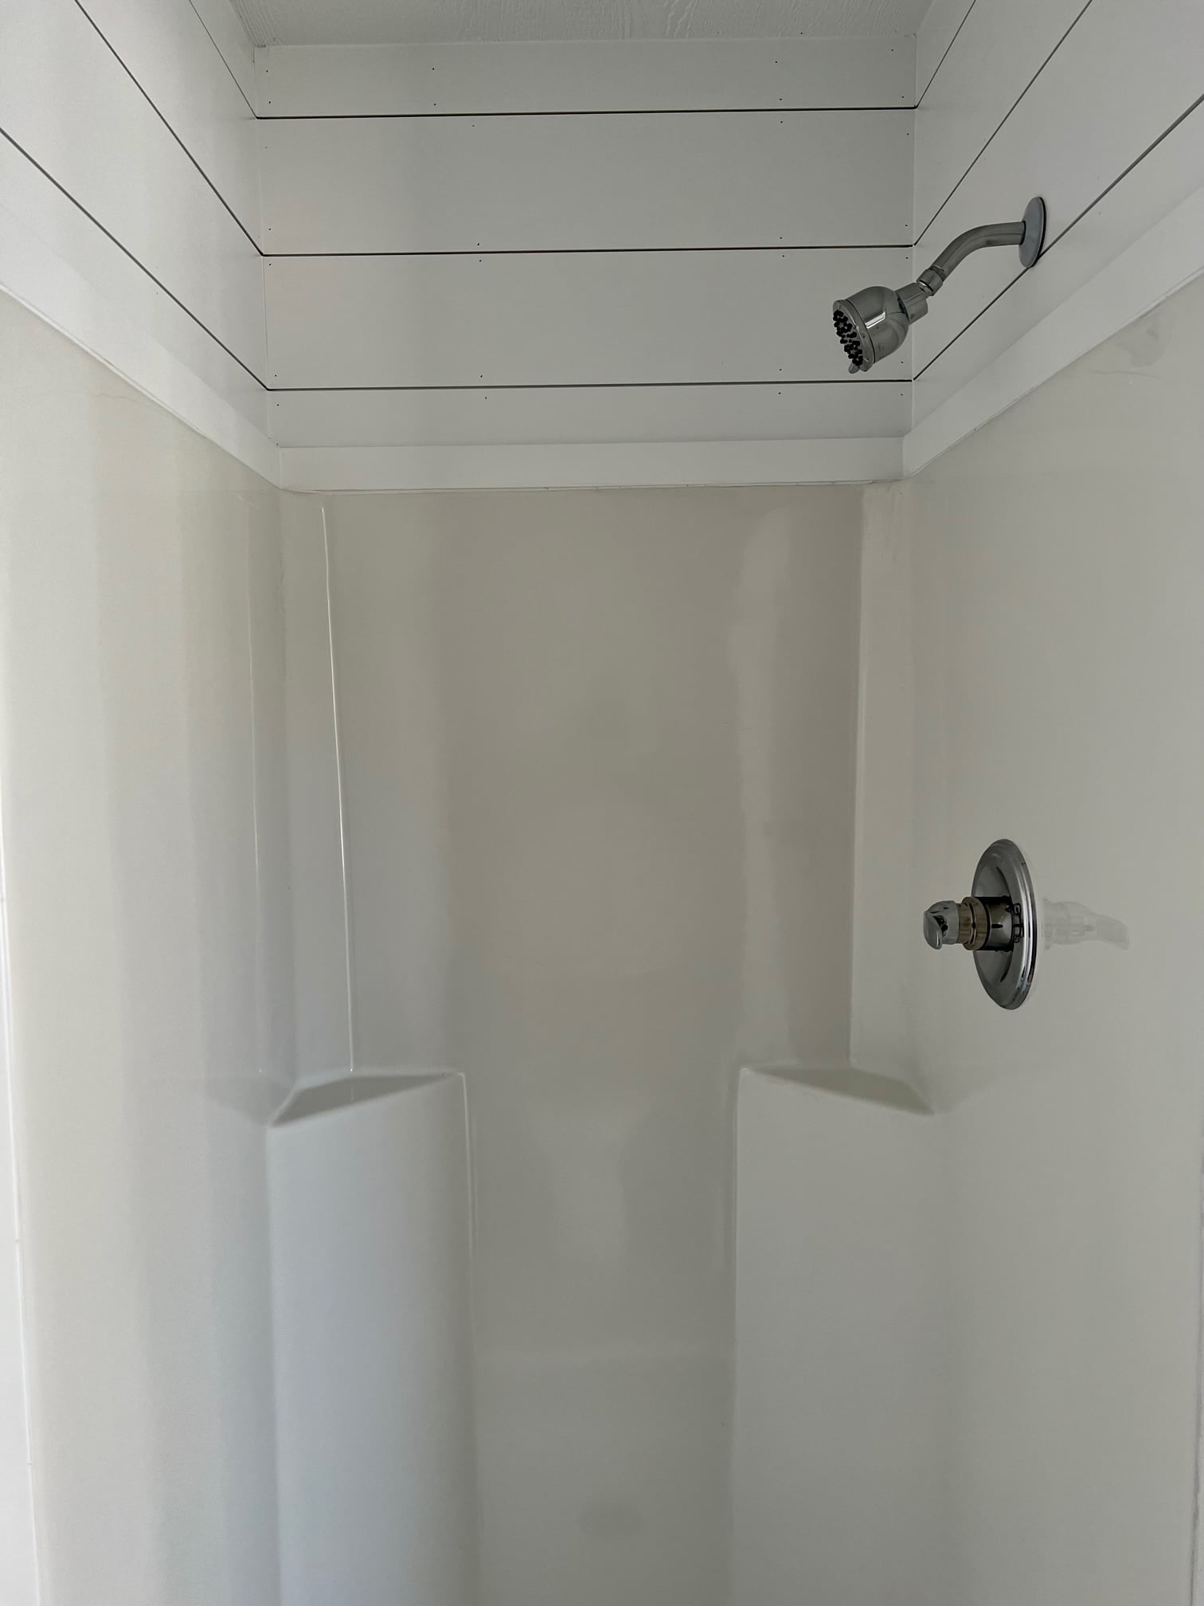
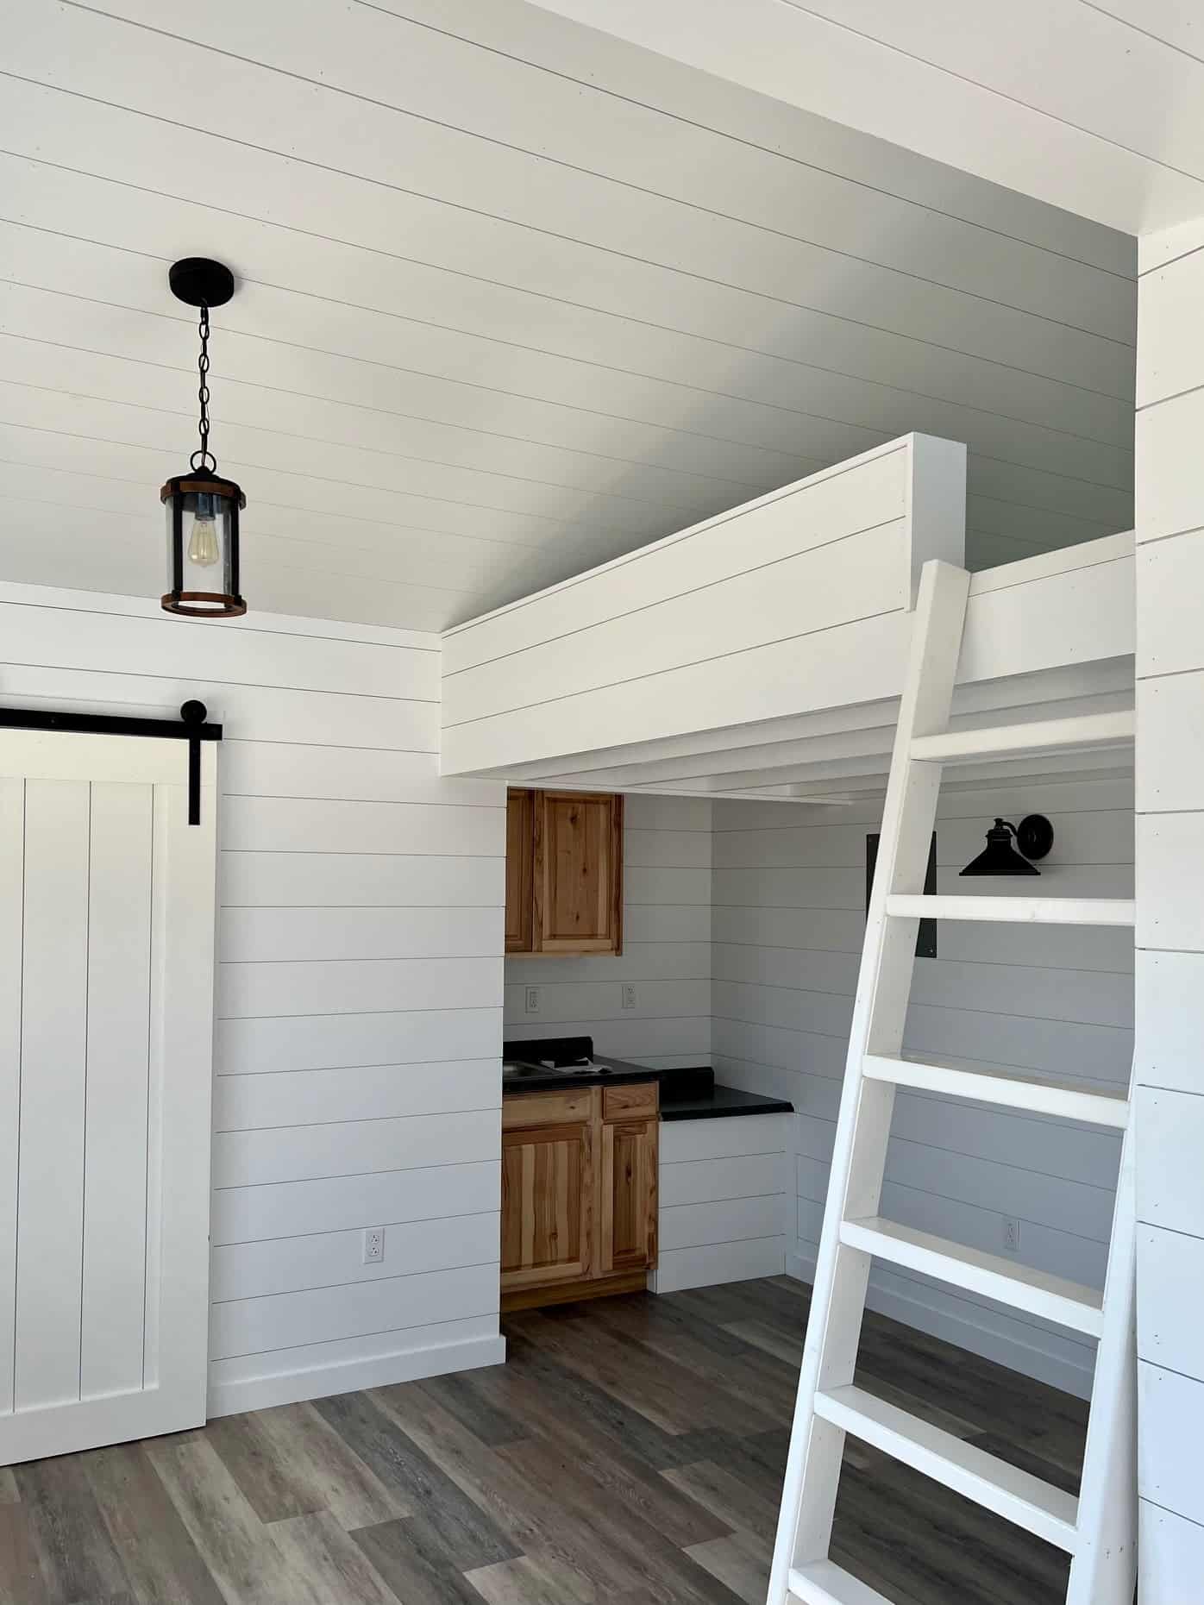
You’ll see this cabin described as furnished in a few places. It isn’t, at least not in the couch-and-bed sense. What you get is a finished interior: the walls are covered, the floor is down, and the space is ready for you to move your own things in.
Honestly, that’s the part that matters. Furniture is the easy, fun bit. Finishing walls, laying flooring and making a shell feel like a room is the slow, messy, expensive bit. Having it done before the cabin leaves the lot saves you weeks of weekend work.
The outside: simple, sharp and built for Texas weather
The look is clean and a little modern farmhouse. Dark gray siding paired with barn white trim gives it contrast without trying too hard. It’ll sit nicely in a suburban backyard and won’t look out of place on a few acres of pasture either.
Up top is a Galvalume metal roof. That’s steel coated with an aluminum-zinc alloy, and it’s popular in the South for good reason. It handles heavy rain, shrugs off hail better than shingles, and reflects a good chunk of summer sun.
Then there’s the corner porch. It’s not huge, but it’s enough for a couple of chairs and a small table. In practice, a porch like this adds a lot more living space than the square footage suggests, especially in spring and fall.
Eight windows in 280 square feet
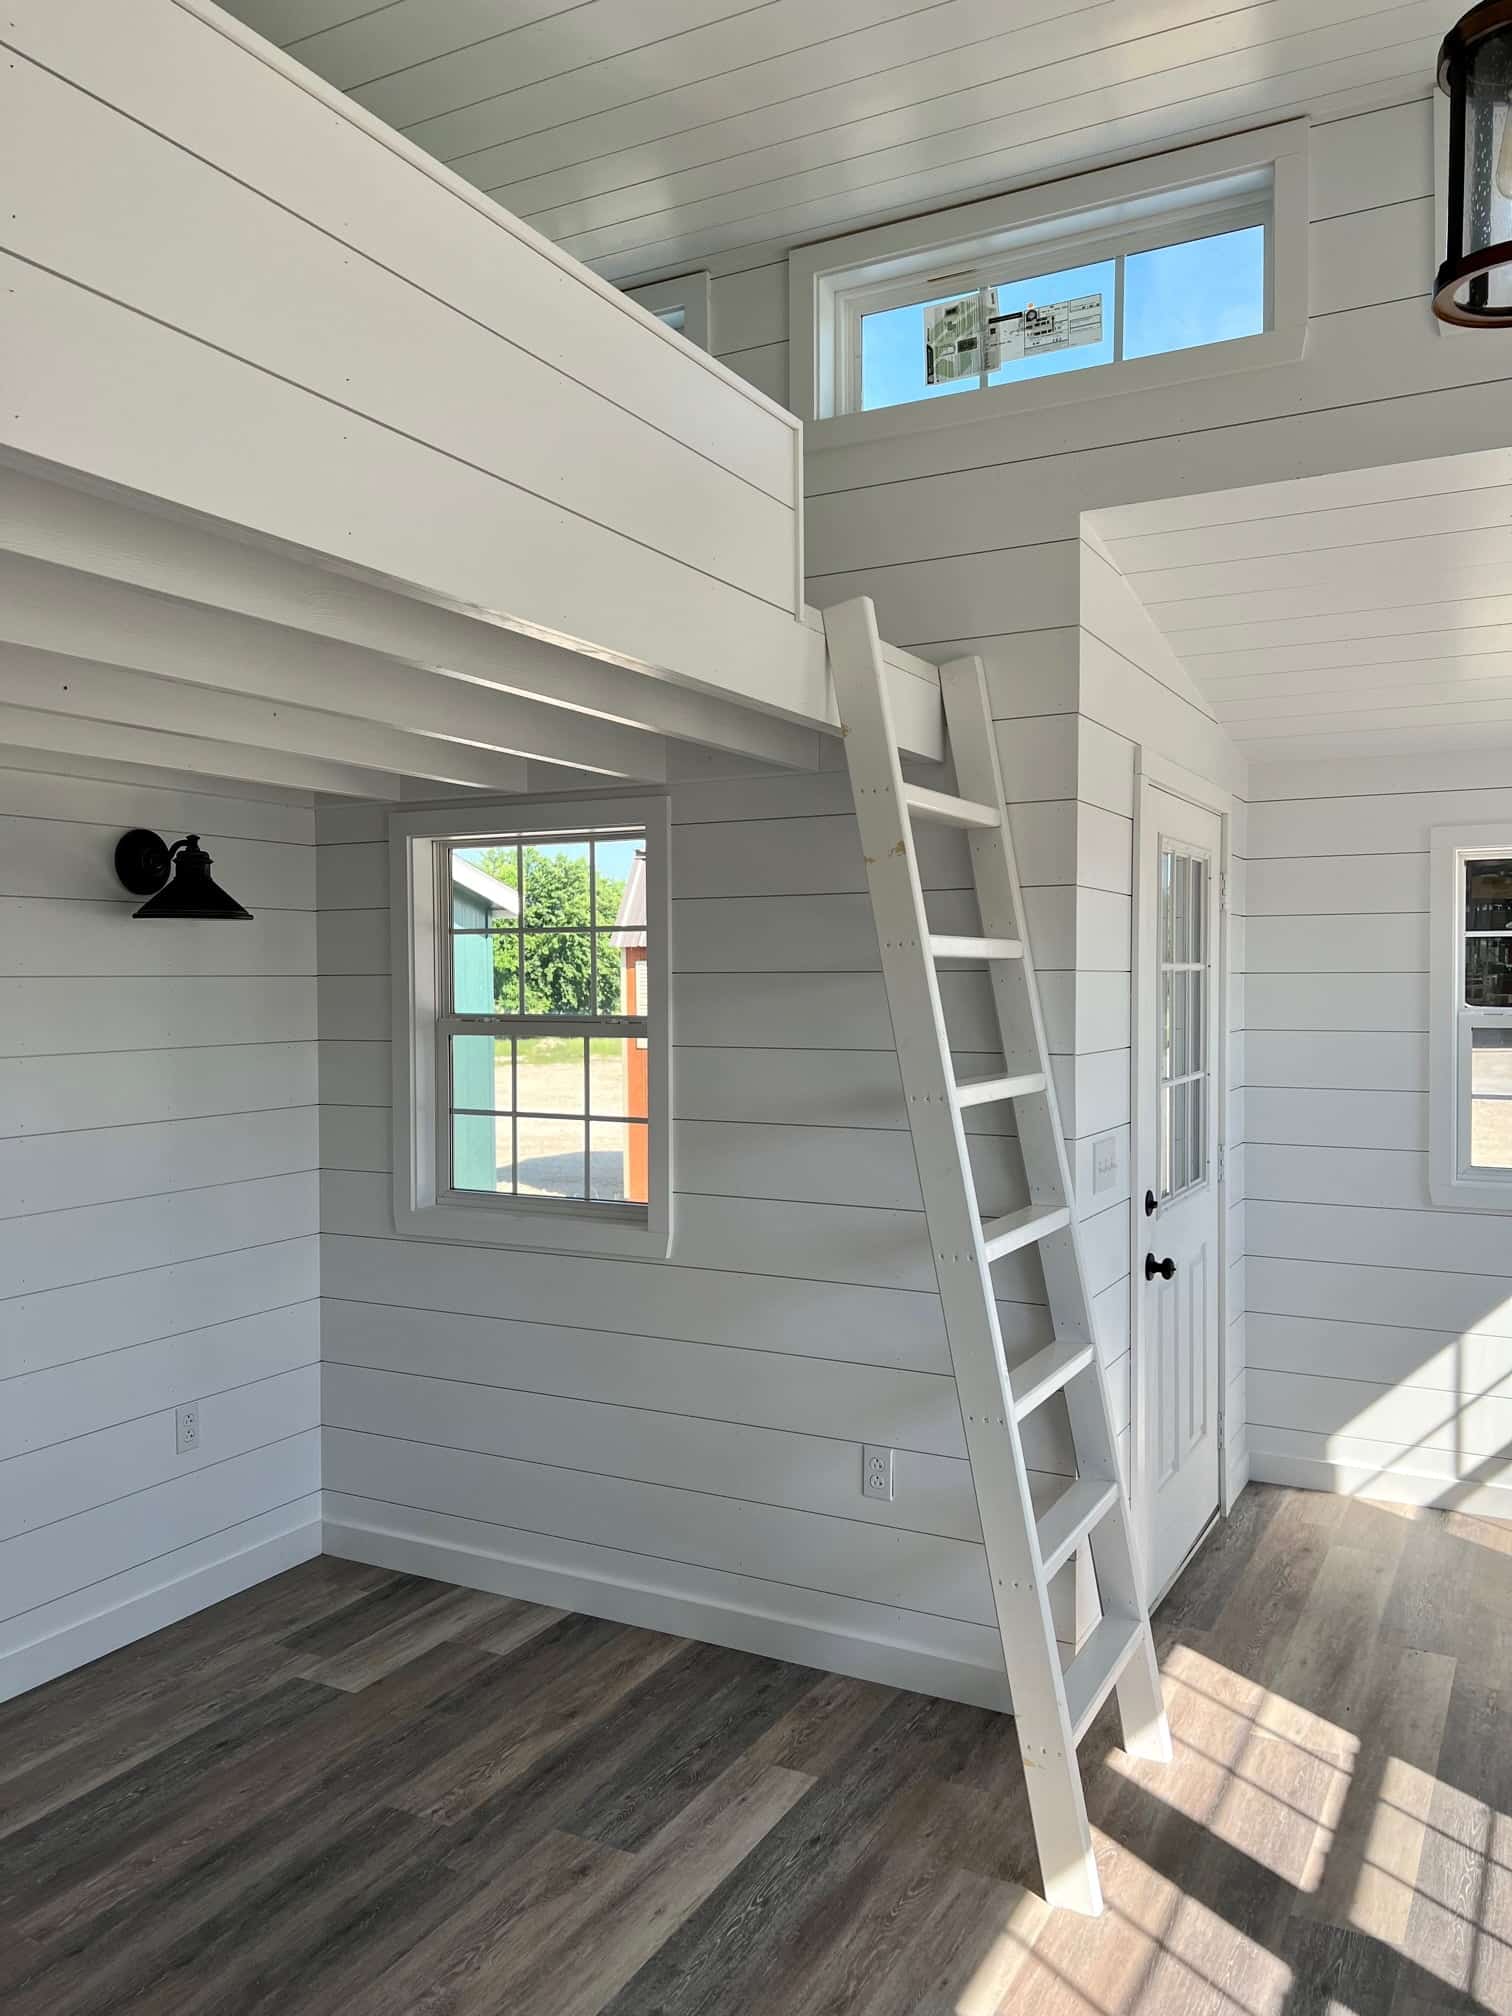
This is the detail I keep coming back to. Five 30×40 windows plus three 40×14 transom windows is a lot of glass for a cabin this size. All of them are double-pane, insulated vinyl.
The transoms are the smart move. They sit high on the wall, so they pull in daylight without eating up wall space you’ll want for shelves, a desk or a bed. The result is a room that feels open and bright instead of boxy. If you’ve ever sat in a small shed office with one tiny window, you’ll know how big a difference that makes.
What can you actually fit in 280 square feet?
More than you’d think. To give you a feel for it, a queen bed takes up roughly 33 square feet. That leaves plenty of room for a small sofa, a desk and a kitchenette wall if you plan to add one.
Here are the ways people tend to use a cabin like this:
- Home office. Walk 30 seconds across the yard and you’re at work, with a door you can close.
- Guest cottage. Visitors get their own space and you keep your house.
- Art or music studio. Natural light and an open floor are exactly what creative work needs.
- Weekend getaway. Drop it on a rural lot or near a creek and you’ve got a ready-made escape.
- Short-term rental. Depending on your local rules, a finished studio could earn its keep.
The open layout is what makes all of these work. There are no fixed interior walls telling you how to use the space.
Comfort through the seasons
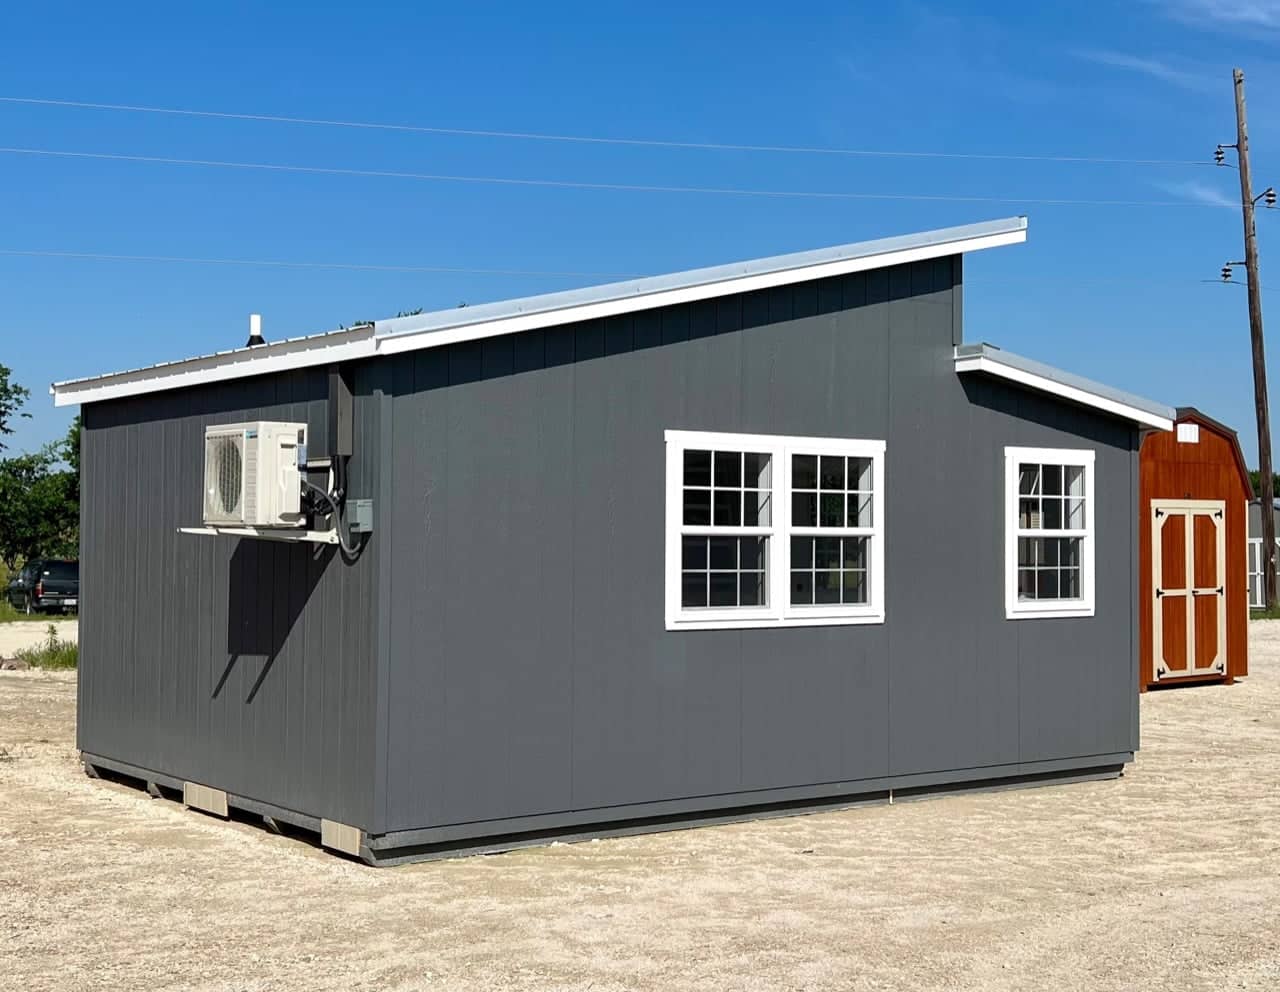
Texas summers are no joke, so the combination of a reflective metal roof and insulated windows helps. Add a mini-split or window unit and a cabin this size cools down quickly. Small spaces are cheap to heat and cool, which is one of the quiet perks of going compact.
In winter, you’ll want to think about insulation levels and a small heat source. If you plan to use it year-round, ask the builder exactly what’s in the walls and floor before you order. It’s a five-minute question that saves a lot of chilly mornings.
The real cost: what’s not in the $44,977
The sticker price is a strong starting point, but it’s not the finish line. Here’s what you should plan for on top:
- A level site. The cabin needs flat, prepared ground. That could mean gravel, piers or a concrete pad.
- Delivery beyond 100 miles. Free delivery covers the first 100 miles from Temple. Further out, expect a charge.
- Utilities. Electricity, water and sewer or septic all need to be run to the cabin, usually by local trades.
- Permits. Many counties and cities require a permit for a building this size, especially if someone sleeps in it.
- Furniture and fixtures. Remember, it’s finished, not furnished.
- Heating and cooling. A mini-split is the most common choice for a space this size.
None of these are deal-breakers. They’re just the difference between “the cabin is here” and “the cabin is ready to use.”
Room to grow later
One thing I like about a 14×20 footprint is how easy it is to build on. You could enclose the porch to gain a sunroom, add an outdoor storage shed nearby, or lay a stone path and a small garden around it. A finished starting point means your future money goes into upgrades, not catching up.
Is this cabin worth it?
At roughly $161 per square foot with the interior already done, it’s a fair deal for anyone who wants usable space without a long build. It makes the most sense if you live within about 100 miles of Temple, Texas, have a level spot ready, and want a flexible room you can shape over time.
If you’re handy and have more time than money, a bare shell will always be cheaper. But if you’d rather spend your weekends enjoying the cabin instead of finishing it, this one is worth a serious look.
Frequently asked questions
How big is the 14×20 studio cabin? It measures 14 by 20 feet, giving you 280 square feet of open floor space plus a corner porch.
How much does it cost? The listed price is $44,977. Site prep, utilities, permits and furniture are extra.
Does it come with furniture? No. The interior is finished, meaning walls and flooring are done, but you bring your own furniture.
Is delivery included? Delivery is free within 100 miles of Temple, Texas. Longer distances usually cost extra.
Source: Lone Star Structures