
Most people hear “$30,000 house” and picture something they’d quietly apologize for. A metal box with thin walls. A “kitchen” that’s really a hot plate and a mini fridge. So when I first came across the Sunset park model from Saint Tiny Homes, I kept scrolling through the photos waiting for the catch to show up.
It never really did.
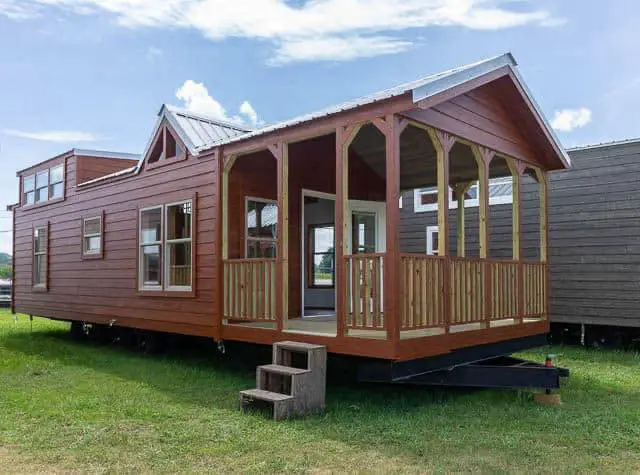
What you get instead is a 396-square-foot rustic cabin on wheels, 39 feet long and 13 feet 8 inches wide, with log-style siding, a front porch, real insulation, a kitchen with full-size appliances, and an optional loft tucked under the gable. It’s the kind of place you could park by a lake for summer weekends, drop into the back corner of your property for visiting family, or turn into a small rental that guests actually remember.
Let’s walk through it room by room, and then talk honestly about what to think about before you buy something like this.
What Is a Park Model Home, Anyway?
If you’re new to this world, a park model is a bit of a hybrid. It’s built on a chassis like an RV, so it can be moved, but it’s designed to look and live like a small house rather than a camper. Most park models are kept just under 400 square feet, because staying under that line keeps them in the recreational vehicle category in most places.
That’s exactly why the Sunset lands at 396 square feet. It squeezes every inch out of the size limit while keeping the flexibility of a home you can relocate if your plans change.
Park models usually end up in RV resorts, campgrounds, lake communities, and on private land where local rules allow them. More on that later, because it matters more than the floor plan does.
First Impressions: The Outside
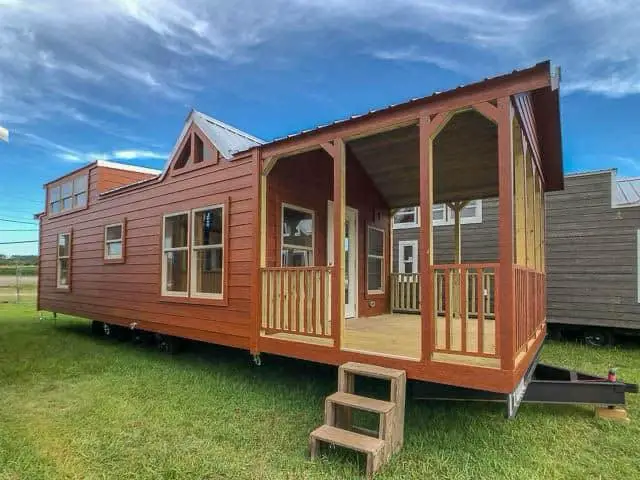
The first thing you notice is that it looks like a cabin, not a trailer. The standard exterior is D-log siding, the rounded profile that gives you that classic log home feel without the cost and weight of full logs. If you’d prefer something cleaner, Hardie Board siding is offered as an option in colors like Boothbay Blue and Timber Bark.
The roof is a closed gable design, which creates the space for the loft inside and gives the home its tall, cottage-like shape. In total, the roof covers 672 square feet, far more than the interior footprint, which tells you just how much shelter the porch area gets.
And the porch is where a lot of the charm lives. The decking is composite, so you’re not resealing boards every spring, and you can choose from shades like Smoke, Campfire, and Dark Walnut. For the railing, you pick between a white residential PVC style or matte black metal. The white leans farmhouse; the black feels more modern mountain lodge. Either way, it’s the spot where your morning coffee is going to happen.
There’s also an optional screened-in porch, which is worth serious thought if you’re anywhere with mosquito season.
Inside: Warm Wood and Real Insulation
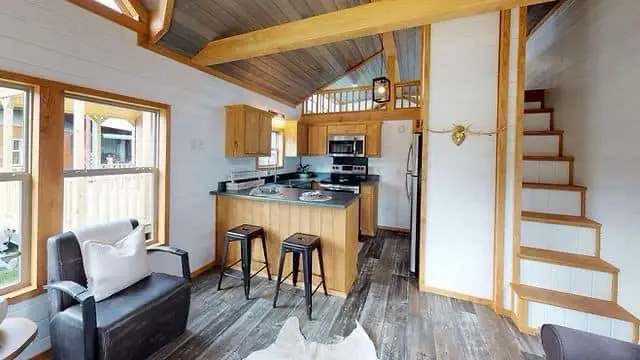
Step inside and the mood shifts right away. The interior walls are tongue-and-groove wood, sealed in a natural finish, so the whole space has that soft, golden glow you want in a cabin. It doesn’t feel like paneling stapled to a frame. It feels like a little home in the woods.
Underfoot, you get linoleum flooring in Shoreline, Inglewood, or Oak. It’s not the most glamorous material, but it’s tough, easy to clean, and forgiving when muddy boots and wet dogs come through the door.
What really separates this from a lot of budget tiny homes is the insulation:
- Floor: R-11
- Walls: R-13
- Ceiling: R-19
Those numbers mean the Sunset is built to be lived in through more than one season, not just used for a few warm weekends. Recessed lighting and a ceiling fan come with it, and if you want to push the rustic look further, wood ceiling beams are available as an upgrade.
A Kitchen You’d Actually Want to Cook In
This is the part that surprised me most for the price.
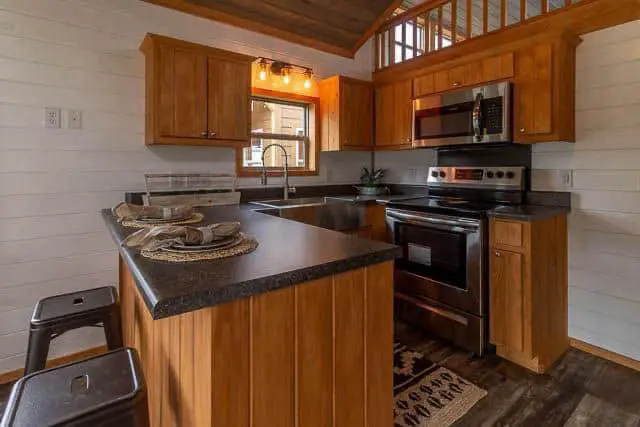
The cabinets are hickory as standard, with a weathered barn wood look offered if you want something more distressed and farmhouse. Countertops are laminate, available in Italian White Di Pesco or Labrador Granite patterns. The light option brightens the space; the darker granite look hides crumbs and coffee rings like a champ.
The appliances are where it really earns its keep:
- 4.8 cu ft smooth-top electric range, so you have a real oven, not a toaster oven pretending
- 18.3 cu ft refrigerator, plumbed for an ice maker
- 1.6 cu ft over-the-range microwave, which saves counter space
- Stainless steel gooseneck faucet with plenty of clearance for big pots
An 18-cubic-foot fridge is basically what you’d find in a regular apartment. That alone changes how livable a small home is. You can do a proper grocery run instead of shopping every two days.
The Bathroom
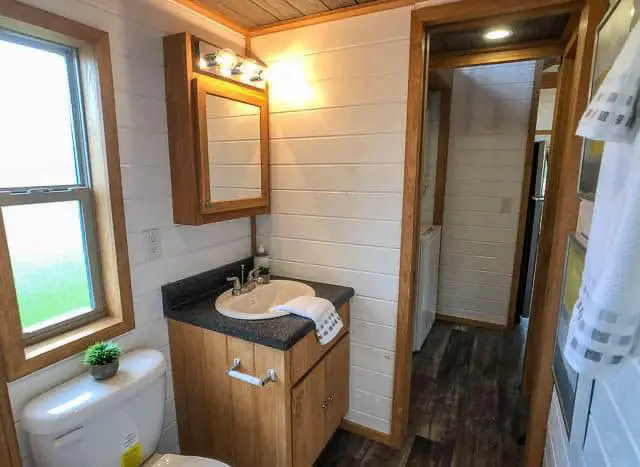
The bathroom keeps things simple and practical. The standard setup is a 60-inch shower stall with a built-in seat, and a one-piece fiberglass tub and shower combo is offered as well, which is a nice choice if you have kids or just love a bath at the end of a long day.
There’s a white porcelain sink set into a vanity with brushed nickel faucets and storage underneath. Nothing flashy, but nothing feels cheap either. It’s the kind of bathroom that just works.
Bedroom and the Optional Loft
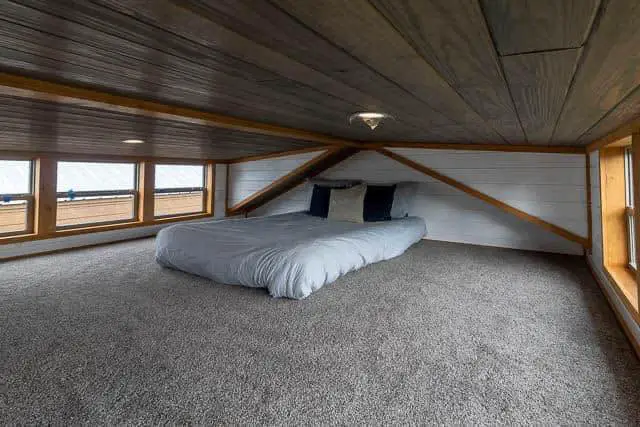
The main sleeping area is set up for a queen bed, which is plenty for a couple. If you need more room, the loft is where the Sunset gets clever. It sits under the gable, it isn’t counted in the 396 square feet, and it comes with a railing in either sealed natural wood or raw wood. A staircase leads up to it rather than a ladder, which makes a big difference if you’re carrying bedding up there or sending kids to bed.
Use it as a second sleeping spot, a reading nook, or honestly just storage for all the seasonal gear that makes small living hard. That extra bonus space is a big part of why the home doesn’t feel cramped.
Heating, Cooling, and the Less Exciting Stuff That Matters
Nobody falls in love with a home because of its electrical panel, but these are the details that decide whether you’re comfortable in January and July.
- Heating and cooling: A Mitsubishi ductless mini-split, listed with a 9,000 BTU indoor air handler and a 20,000 BTU outdoor heat pump. Mini-splits are quiet, efficient, and well suited to small spaces.
- Hot water: A 20-gallon lowboy electric water heater, with an LP on-demand water heater offered as an option.
- Electrical: A 100-amp power panel.
- Safety: A smoke detector is included.
- Connectivity: Interior Ethernet wiring to a TV outlet, which is handy if you’ll be streaming or working remotely.
Upgraded AC and heat options are available too, which is worth looking at if you live somewhere with real winters or brutal summers.
Who Is This Home Really For?
I can see the Sunset working well for a few different kinds of people:
Couples downsizing. If the kids are grown and the big house feels like a lot of upkeep, this gives you a cozy, low-maintenance home with a real kitchen and a porch to enjoy.
Weekend escape seekers. Park it at a lake lot or in a wooded campground and you’ve got a cabin getaway without the price tag of a traditional build.
Families who need a guest space. Where zoning allows, it can serve as a backyard guest house for visiting parents, older kids, or friends who stay a while.
Hunters and anglers. The durable floors, sturdy porch, and good insulation make it a solid base camp for seasons outdoors.
Small rental hosts. Rustic tiny cabins are popular on vacation rental sites, and the log siding and wood interior photograph beautifully.
Things to Think About Before You Buy
I love a good tiny home, but I’d be doing you a disservice if I only talked about the pretty parts. Before you get attached, run through these:
1. The price is likely just the starting point. Around $30,000 is the listed figure, but delivery, site preparation, a foundation or blocking, utility hookups, permits, and any upgrades will add to it. Ask the builder for a full quote with your options included.
2. Where can you legally put it? This is the big one. Zoning rules for park models vary a lot from county to county. Some areas welcome them on private land, others only allow them in RV parks, and some limit how many months a year you can live in one. Call your local planning office before you put down a deposit.
3. Think about your climate. The insulation is solid for a home of this type, but if you live somewhere with long, harsh winters, ask about upgrades and skirting to protect the underside.
4. Financing works differently. Because park models are usually classified as RVs, they’re often financed through RV or personal property loans rather than a traditional mortgage. Shop around, since rates and terms can vary quite a bit.
5. Plan for storage early. Even with the loft, 396 square feet fills up fast. Decide what you’ll keep before move-in day, not after.
Sunset Park Model at a Glance
| Feature | Details |
|---|---|
| Builder | Saint Tiny Homes |
| Price | Around $30,000 (listed) |
| Living space | 396 sq ft, loft not included |
| Dimensions | 39 ft x 13 ft 8 in |
| Roof area | 672 sq ft total, closed gable |
| Sleeping | Queen bed, optional loft |
| Siding | D-log, or Hardie Board option |
| Porch | Composite decking, PVC or metal railing |
| Insulation | R-11 floor, R-13 walls, R-19 ceiling |
| Kitchen | Electric range, 18.3 cu ft fridge, microwave |
| Bathroom | 60 in shower with seat, tub/shower option |
| Heating and cooling | Mitsubishi ductless mini-split |
| Water heater | 20 gal electric, LP on-demand option |
| Electrical | 100-amp panel, Ethernet TV wiring |
Frequently Asked Questions
How much does the Sunset park model cost?
It’s listed at around $30,000. Expect delivery, setup, and any upgrades to be extra, so ask the builder for a complete quote.
How big is it?
The Sunset offers 396 square feet of living space and measures 39 feet long by 13 feet 8 inches wide. The optional loft adds bonus space that isn’t counted in that total.
Can you live in a park model full time?
Sometimes. It depends entirely on local zoning and, if you’re in an RV park or campground, that park’s rules. Some places allow year-round living, others limit stays by season.
Does it have heating and air conditioning?
Yes. It comes with a Mitsubishi ductless mini-split system that handles both heating and cooling, and upgraded options are available.
How many people can it sleep?
The main area is set up for a queen bed, which is comfortable for two. With the optional loft, you can add sleeping space for guests or kids.
Final Thoughts
The Sunset isn’t trying to be a mansion, and that’s the point. It’s an honest, warm little cabin that gives you the things that actually matter day to day: a real kitchen, a decent bathroom, good insulation, quiet heating and cooling, and a porch that begs you to slow down.
For around $30,000 to start, it’s one of the more convincing arguments I’ve seen that a simpler life doesn’t have to feel like a compromise. If it’s caught your eye, reach out to Saint Tiny Homes directly for current pricing, available options, and delivery details for your area.
Source: Saint Tiny Homes for Sale