
There’s something about a real log cabin that a regular tiny home just can’t copy. Maybe it’s the smell of pine. Maybe it’s the way the wood seems to warm up the light. Whatever it is, this little park model has it in spades, and it squeezes it into a footprint smaller than most two-car garages.
The cabin measures roughly 13 by 31 feet, which works out to about 390 square feet of living space. It was built by Amish craftsmen in Pennsylvania, it sits on a wheeled trailer base, and it still manages to feel like a proper house once you step inside. High ceilings, big windows, a full kitchen, a bedroom on the main floor and a sleeping loft upstairs. Not bad for something you can tow.
Let’s walk through it room by room.
Built the Old-Fashioned Way
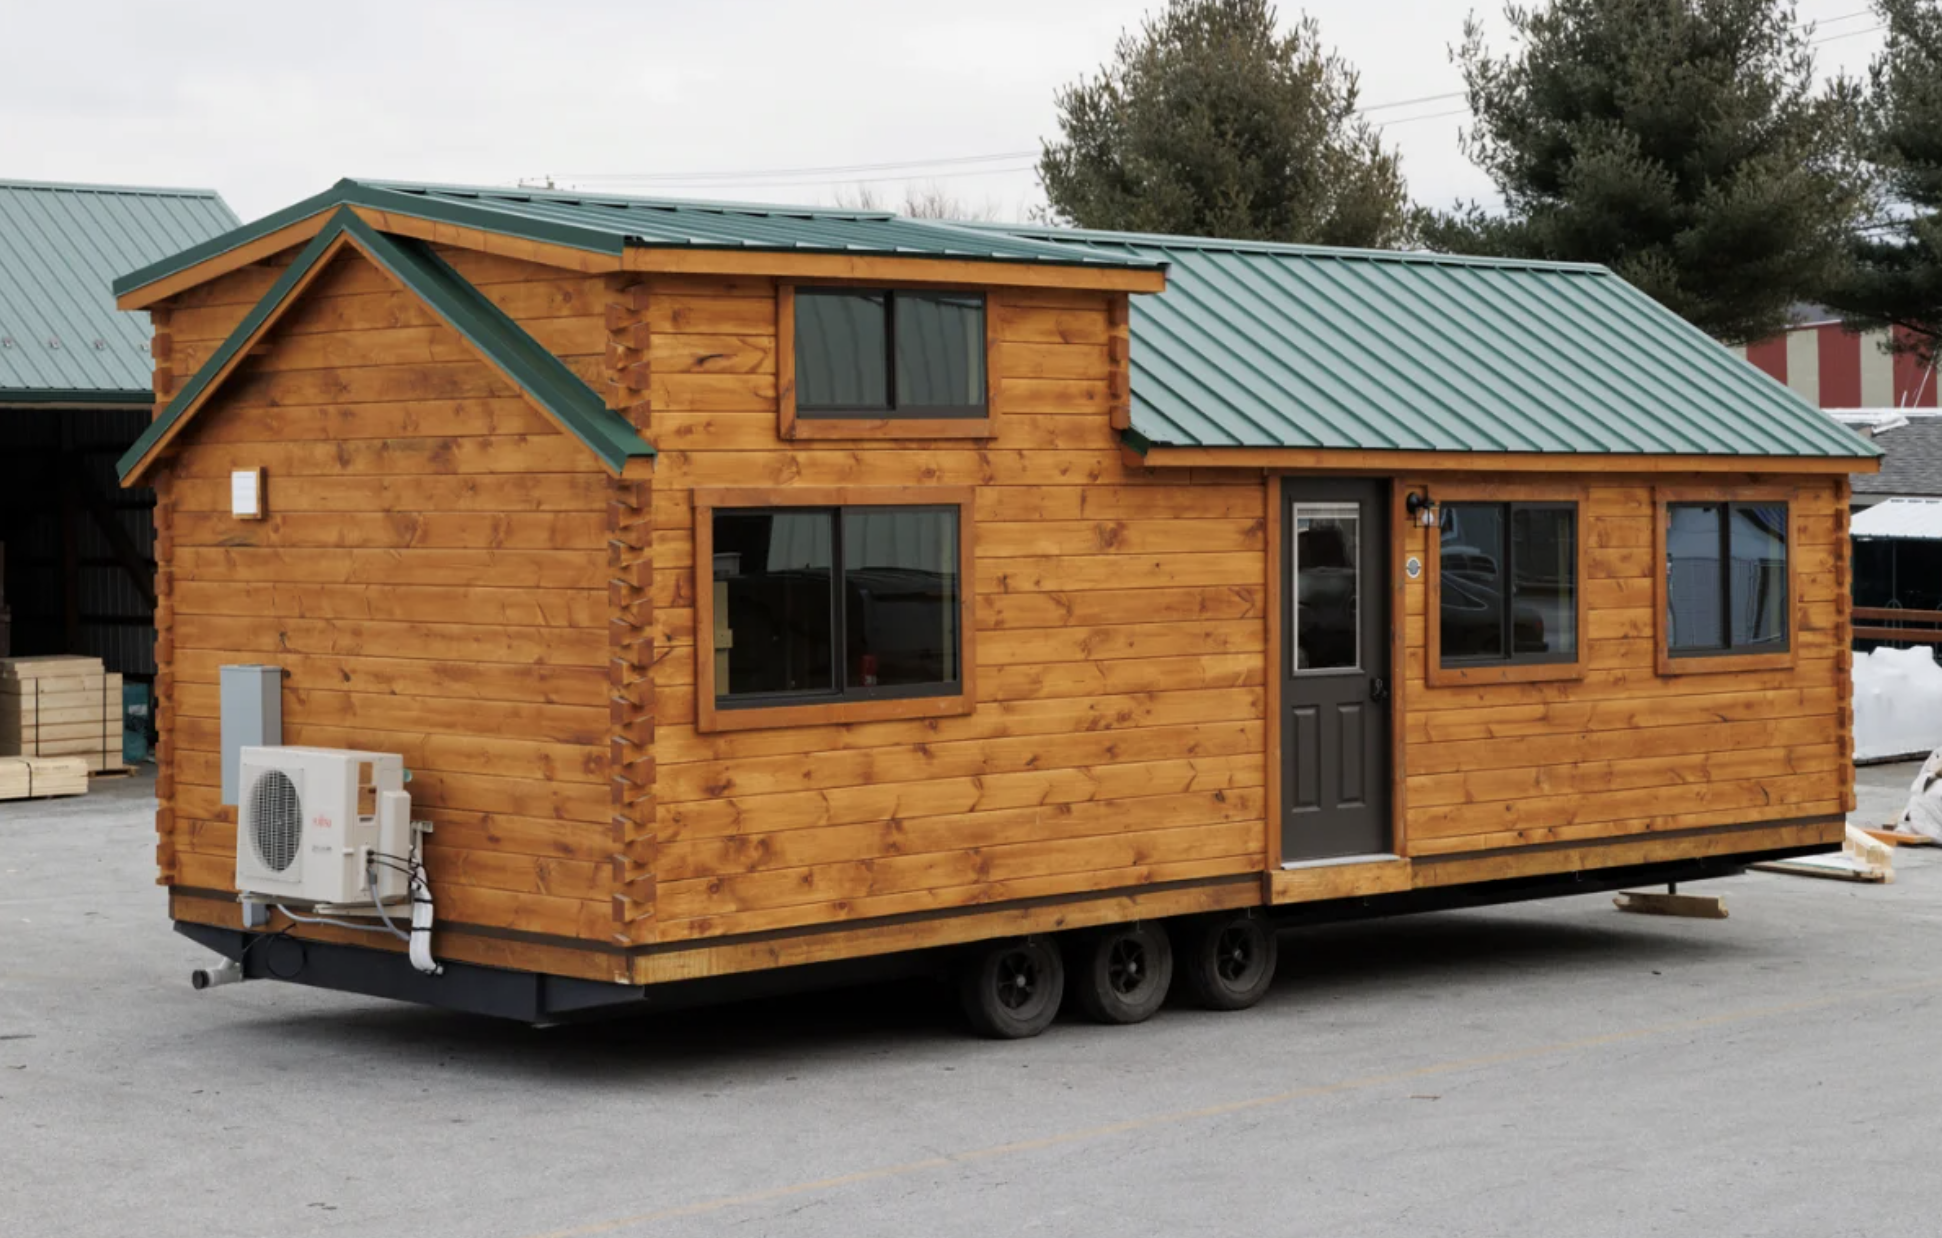
The first thing you notice from the outside is how solid it looks. The walls are made from Eastern White Pine logs, and they’re chunky enough that you can see the grain and texture from across the yard. Nothing about it feels flimsy or temporary.
Up top there’s a standing-seam metal roof in a soft evergreen shade. Metal roofs are a smart pick for cabins because they shed snow and rain easily and can last for decades with very little upkeep. The gutters, downspouts and skirting all match that same green, and the skirting does an important job: it hides the trailer underneath. Once it’s set up, most people would never guess this cabin has wheels.
That’s really the big selling point of Amish-built cabins. You get the kind of careful, hands-on work you’d expect from a site-built home, just in a much smaller and movable package. Compared with a lot of mass-produced tiny houses, the difference in finish quality is easy to see.
Step Inside: Warm Wood and Vaulted Ceilings
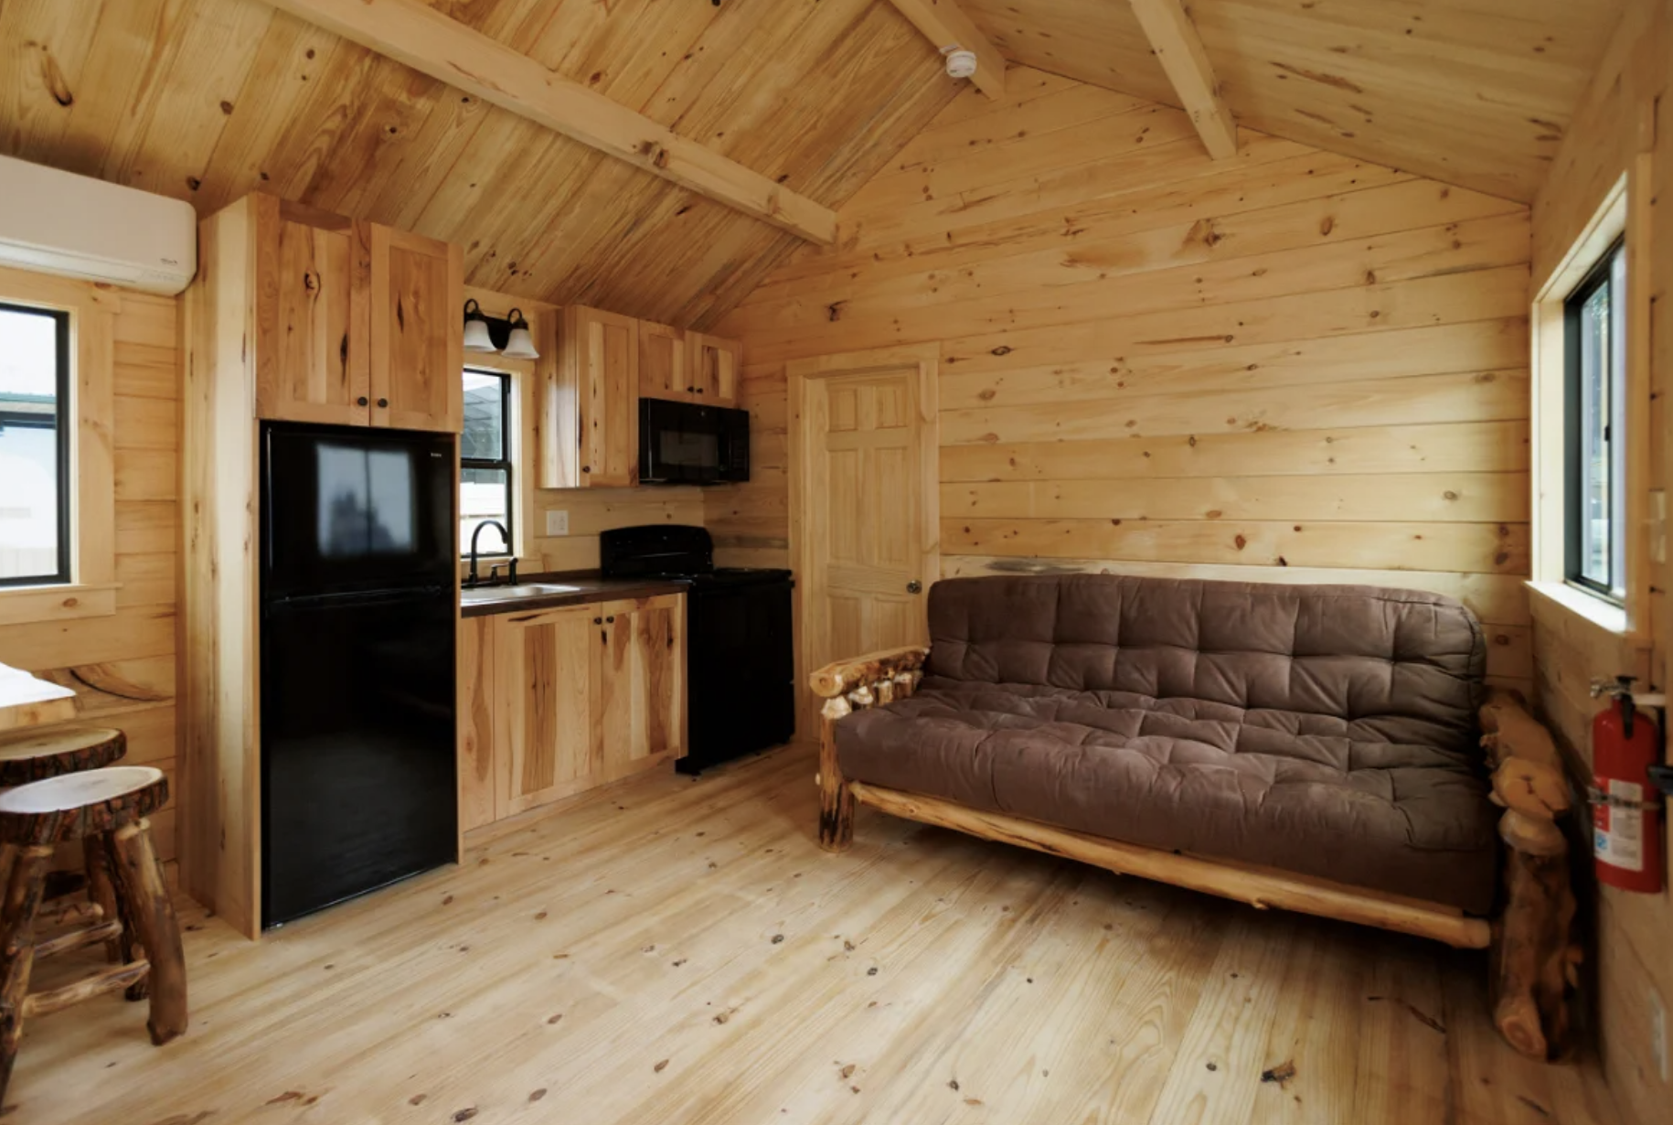
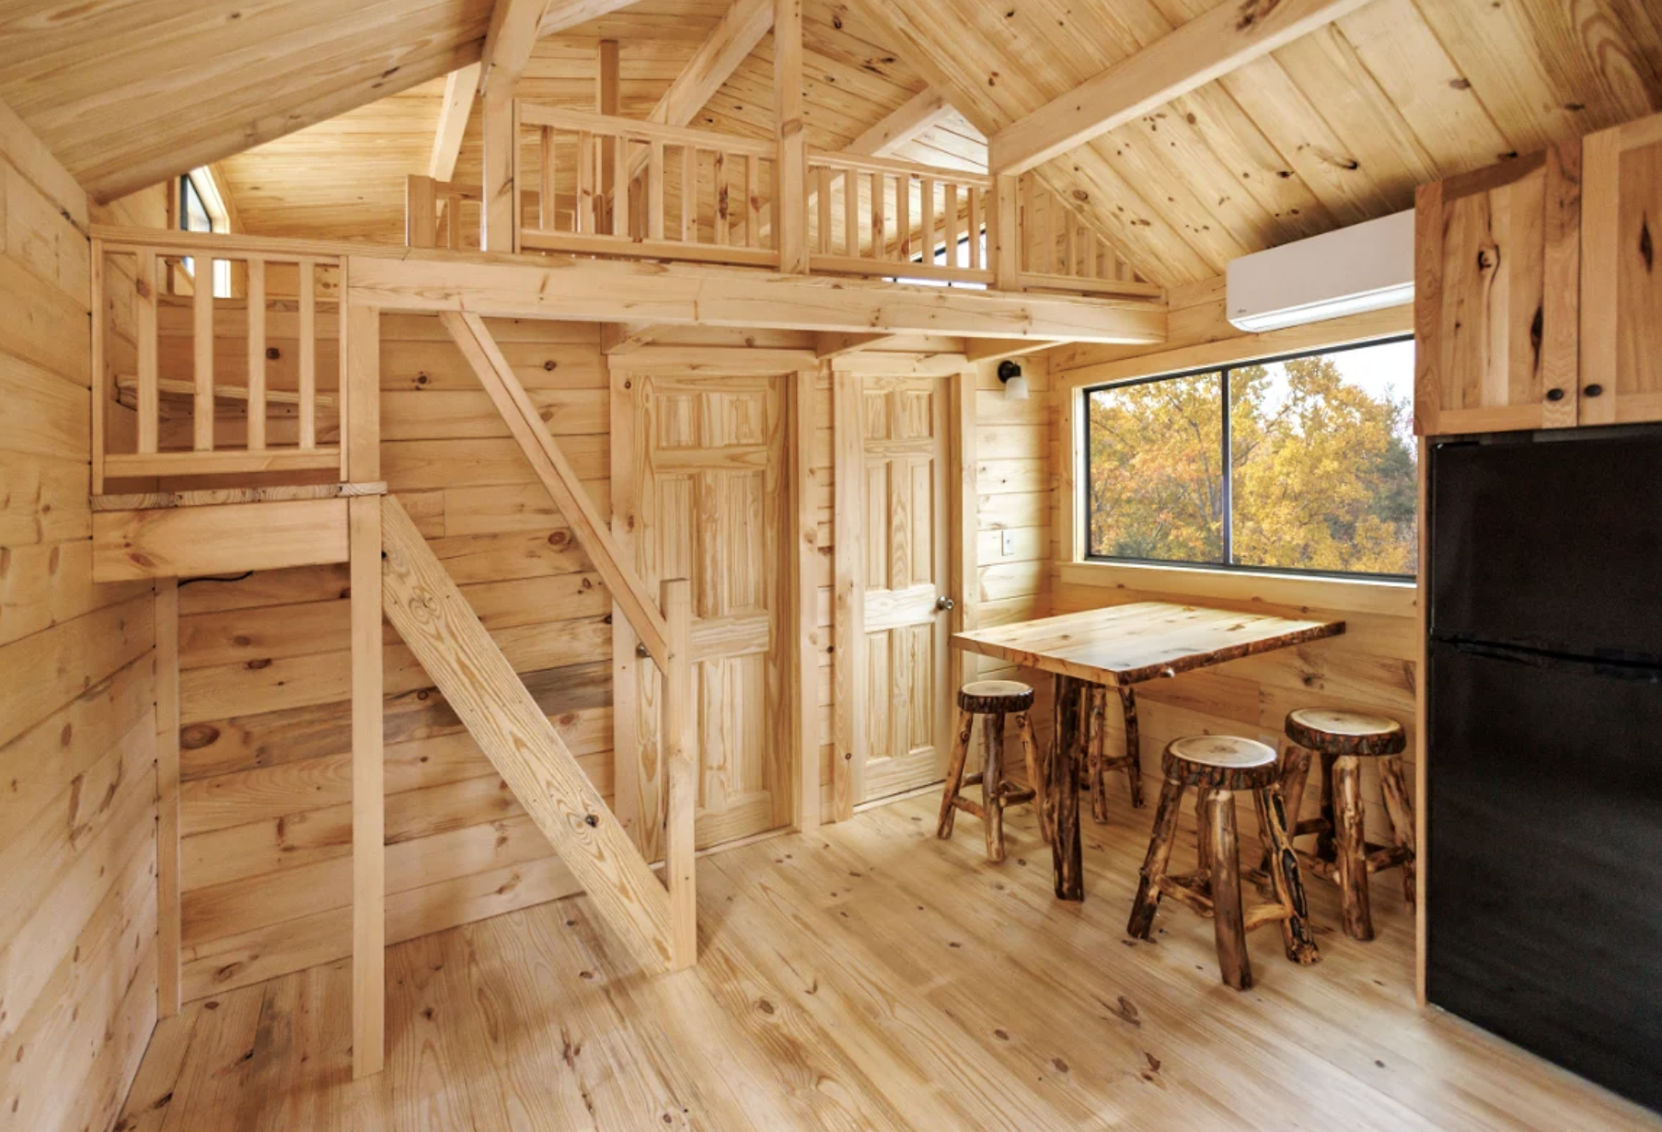
Walk through the door and the ceiling just keeps going up. The cathedral-style vault, with its exposed log beams, is what makes 390 square feet feel so much bigger than it sounds. Your eye travels upward instead of bumping into a low ceiling, and suddenly the room feels open.
The interior logs were treated with a zero-VOC hemp oil and then sealed with two coats of polyurethane. In plain terms, that means a finish that’s gentle on indoor air but still tough enough for daily life. It also gives the whole interior a soft honey glow, especially when the sun pours in through the large windows.
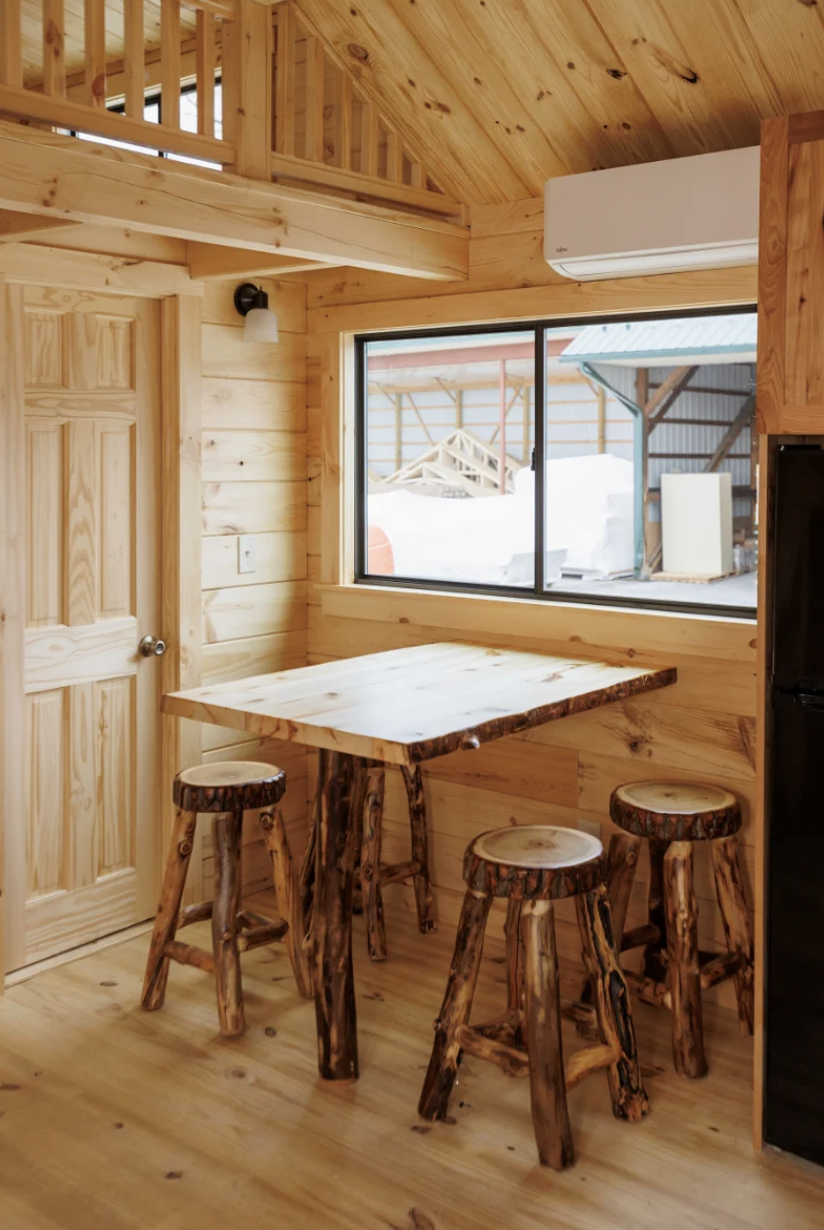
The layout is open, but it isn’t one big jumbled room. Cooking, eating, relaxing and sleeping each have their own spot, so the space feels organized without walls chopping it up.
A Small Kitchen That Doesn’t Cut Corners
Tiny kitchens often mean tiny appliances. Not here. This one comes with a full-size refrigerator, an electric range and oven, and a microwave mounted above the stove to save counter space.
The cabinets are solid hickory, with matching countertops and backsplash, so the wood theme carries right through. There’s a good amount of prep space for the size, plus a sink with an oil-rubbed bronze faucet that fits the rustic look nicely.
Because the kitchen opens straight onto the living area, whoever’s cooking isn’t stuck facing a wall. You can stir the soup and still be part of the conversation. Whether you’re making pancakes on a Saturday morning or a slow-cooked dinner after a day outdoors, this kitchen can handle it.
A Main-Floor Bedroom and a Real Bathroom
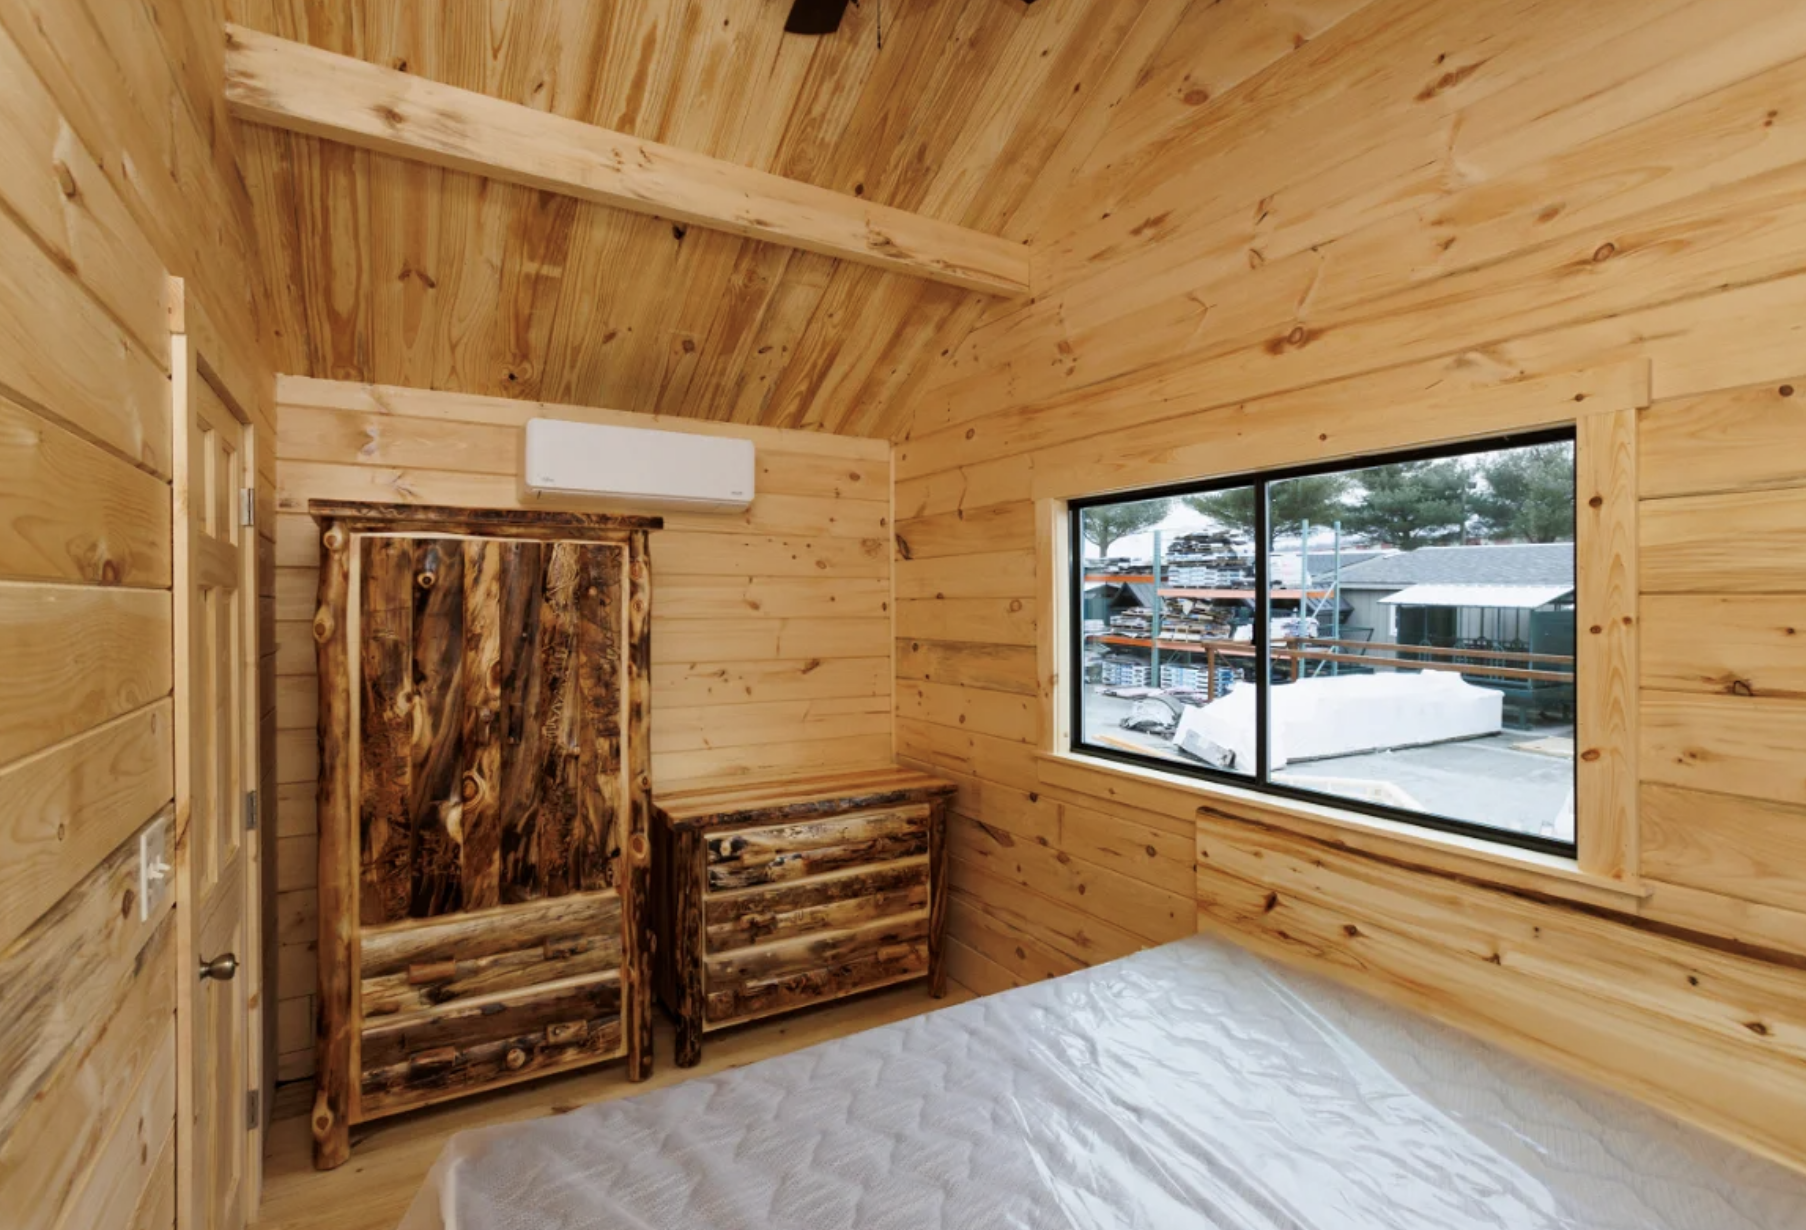
One detail I really like: the main bedroom is on the ground floor. A lot of tiny homes put every bed in a loft, which is fine at 25 but less fun at 65, or at 2 a.m. when you need the bathroom. Here, you can live entirely on one level without climbing anything.
The bedroom has its own closet and gets plenty of natural light, and it’s tucked away enough to feel private and quiet.
Right nearby is a full bathroom with a 4-foot shower, a vanity and an exhaust fan. That fan matters more than people think. In a small, tightly built space, good ventilation keeps moisture under control and protects all that beautiful wood.
The Loft: A Little Treehouse Up Top
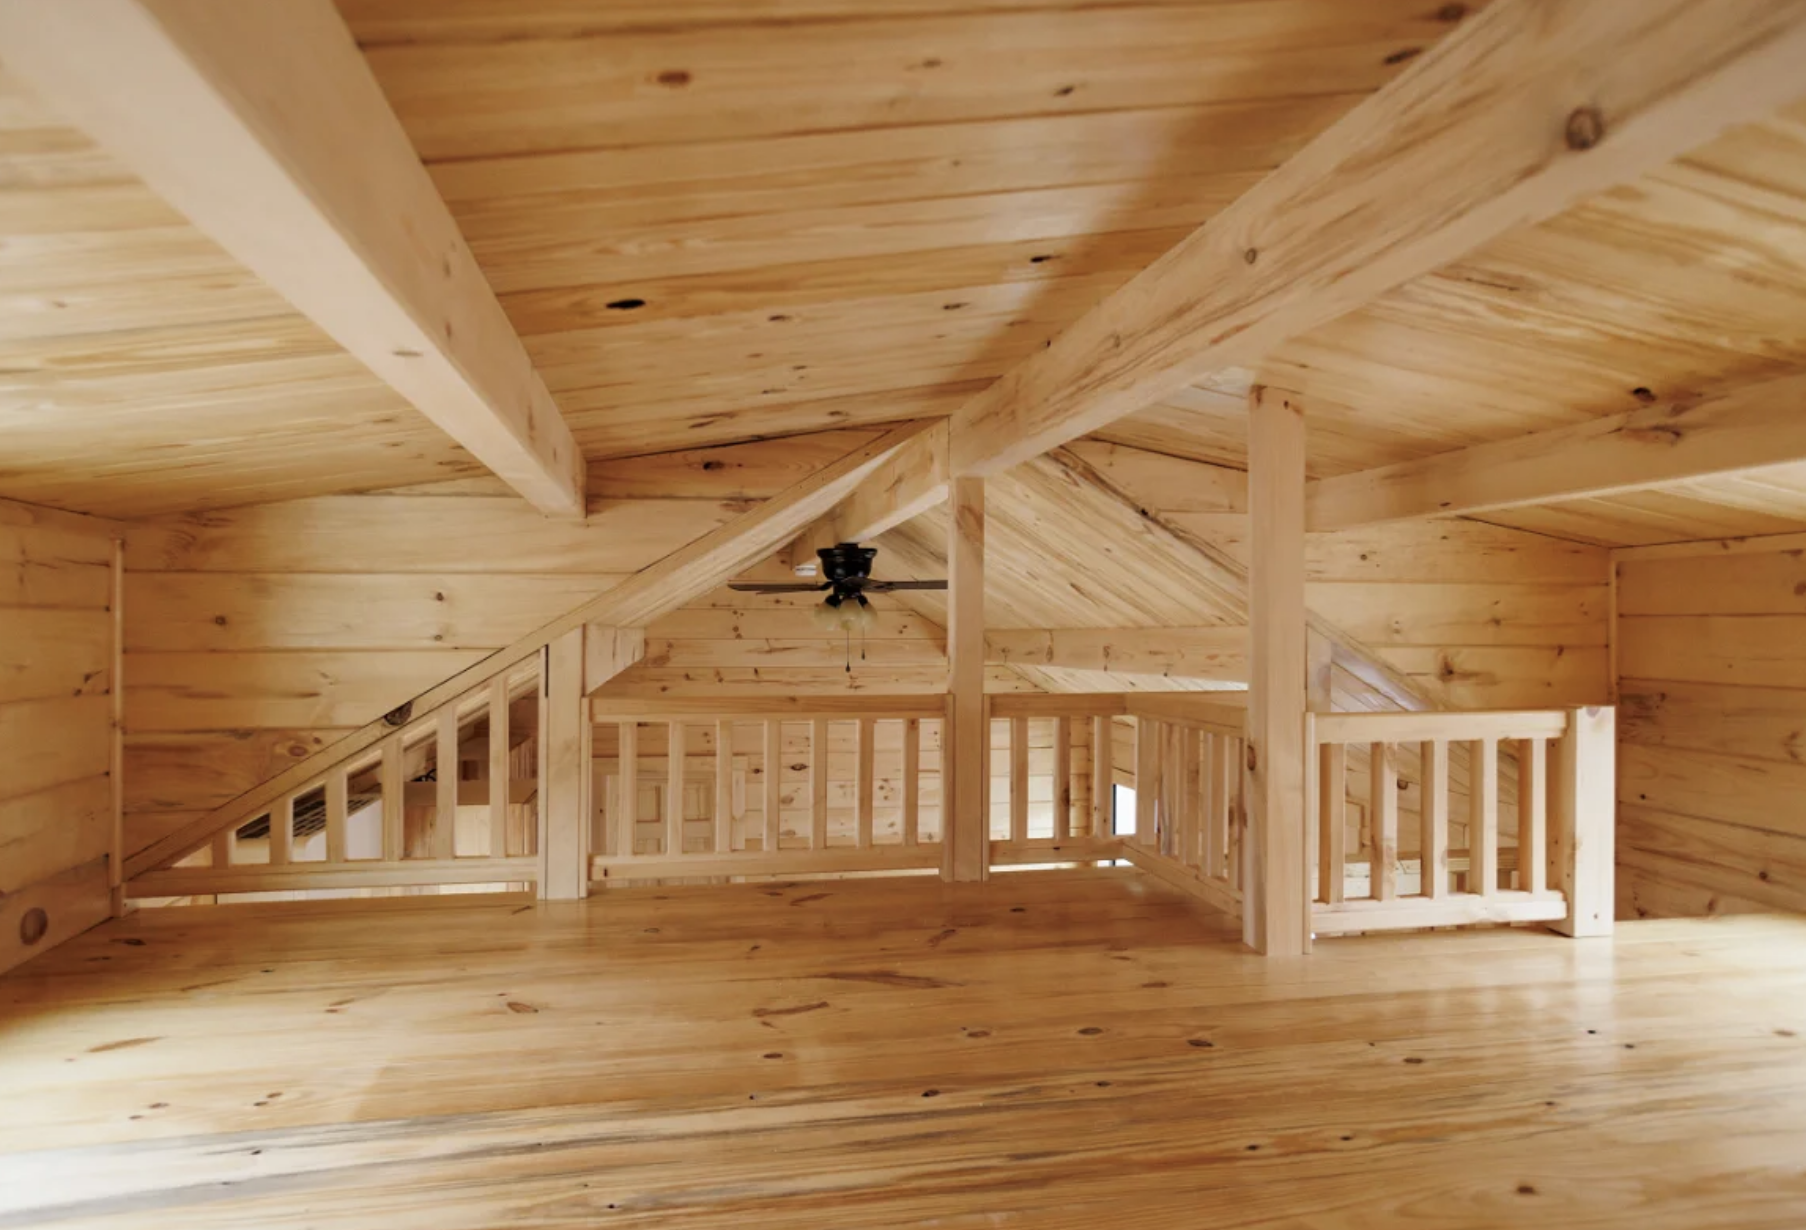
Up a set of stairs, under the slope of the roof, you’ll find the loft. It’s the second sleeping area, and it has a cozy, tucked-away feel while still staying open to the room below.
Two windows at the gable ends bring in daylight, so it never feels like a dark attic. It’s snug, but not cramped. Use it as a guest bed, a spot for the kids, or a quiet reading nook where you can disappear with a book and a blanket. It has that treehouse charm almost everyone secretly wants.
Cozy in January, Breezy in July
A cabin is only as good as its comfort when the weather turns, and this one is set up for all four seasons. The thick log walls are backed by spray foam insulation, and a Carrier mini-split system handles both heating and cooling.
Here’s where the small size becomes a real advantage. There’s simply less air to heat, so winter bills stay much lower than in a full-size house. In summer, you can throw open those big windows, let the breeze through, and enjoy the green outside. And in fall? Honestly, a pine cabin with the leaves changing outside is about as good as it gets.
Where Could You Put a Cabin Like This?
This is a park model cabin, which means it’s built on a trailer base and certified by the RVIA (the Recreational Vehicle Industry Association). Park models are generally kept under 400 square feet, and this one fits comfortably inside that limit.
That opens up a lot of possibilities. Depending on local rules, a cabin like this could work on:
- A piece of rural land or a hunting property
- A lakefront or riverside lot
- A wooded clearing or mountain parcel
- A farm, next to the main house, as a guest cabin
- A larger backyard, as a studio or in-law suite
Just remember that zoning and placement rules vary a lot from one county to the next. Always check with your local planning office before you buy and move a park model onto your land.
Quick Specs at a Glance
| Feature | Details |
|---|---|
| Size | About 390 sq ft (13 x 31 ft) |
| Sleeping areas | Main-floor bedroom + loft |
| Bathrooms | 1 full bath with 4 ft shower |
| Builder | Amish craftsmen, Pennsylvania |
| Main material | Eastern White Pine logs |
| Roof | Standing-seam metal, evergreen |
| Heating and cooling | Carrier mini-split, spray foam insulation |
| Kitchen | Full-size fridge, electric range/oven, microwave, hickory cabinets |
| Certification | RVIA, on a wheeled trailer base |
| Year built | 2025 |
| Listed location | Louisville, Kentucky (in storage) |
Is a Park Model Cabin Right for You?
Before you fall completely in love, it’s worth being honest about the trade-offs.
Why people love them:
- Real wood craftsmanship you rarely see in tiny homes
- A ground-floor bedroom, so no ladder climbing every night
- Lower heating and cooling costs thanks to the small size
- Can be moved if your plans change
What to think about:
- Storage is limited, so you’ll need to keep belongings lean
- Log walls need occasional care, like resealing every few years
- Some areas restrict where park models can be placed long-term
- Moving it requires a professional transport company
If you’re looking for a weekend getaway, a guest house, a rental cabin or a simple full-time home for one or two people, those trade-offs are usually easy to live with.
Frequently Asked Questions
What is a park model cabin? It’s a small home built on a trailer chassis, usually under 400 square feet, and certified as a recreational vehicle. It’s designed to sit in one place for long stretches rather than travel often.
Can you live in a park model cabin all year? Yes, if it’s built for it. This one has spray foam insulation and a mini-split heat and cooling system, which makes year-round living very doable.
Do you need land to put it on? You’ll need a spot to place it, such as your own property or an RV or park model community. Check local zoning first.
Is the loft suitable for adults? It works well for sleeping, reading or guests. Like any loft under a sloped roof, headroom is lower near the edges.
Final Thoughts
This Amish-built cabin proves you don’t need a huge house to feel at home. With its glowing pine walls, soaring ceiling, real kitchen and a bedroom you can reach without stairs, it packs a lot of comfort and character into 390 square feet.
Source: Tiny House Listings – Amish-Built Park Model Cabin