
Most of us have had the same daydream at some point. A quiet piece of land, a small log cabin, coffee on the porch, and no neighbor’s leaf blower going at 7 a.m. The problem is usually the price. Building a custom log home can cost as much as a regular house, and that’s where the dream tends to stop.
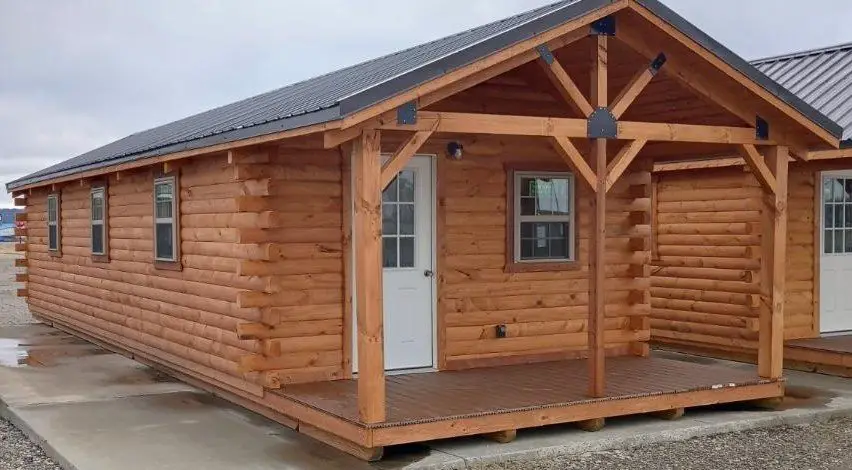
That’s why this 14′ x 42′ lodgepole pine cabin from New Homes of the Future caught my attention. It’s listed at around $45,000, it gives you 588 square feet to work with, and it shows up as a solid shell you can finish your own way. It’s not a turnkey mansion in the woods. It’s a starting point, and for a lot of people that’s exactly what they need.
A Quick Look at the Numbers
Before getting into what it’s like, here are the basics:
| Feature | Details |
|---|---|
| Size | 14 ft x 42 ft |
| Interior space | 588 sq ft |
| Price | About $45,000 (check with the builder for current pricing) |
| Walls | Lodgepole pine logs, R-15 |
| Roof | 2×8 construction, spray foam insulation, tongue-and-groove finish |
| Floor insulation | Spray foam, R-30 |
| Windows | 7 vinyl double-pane |
| Porch | 6-foot covered porch |
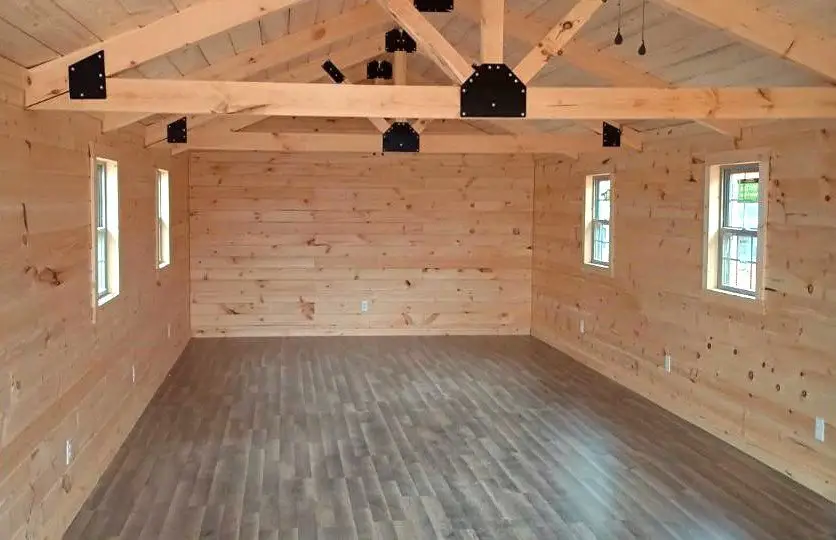
| Flooring | Upgraded snap-lock laminate plank |
| Electrical | Upgraded package |
| Plumbing | Not included |
| Land | Not included |
| Viewing | 7239 S Frontage Road, Billings, Montana |
Why the Long, Narrow Shape Works
At 14 feet wide and 42 feet long, this cabin is shaped a bit like a classic shotgun house. That might sound limiting, but it’s actually one of its strengths.
A long footprint lets you divide the space into clear zones without much effort. You could put a bedroom at one end, a bathroom and kitchen in the middle, and a living area at the other end that opens onto the porch. Nothing feels cramped because you’re not trying to fit everything into one square room.
It also makes the cabin easier to place on a lot. A narrow building can tuck in along a tree line, face a view, or sit parallel to a road without eating up the whole property. And if you ever need to move it, a 14-foot width is a lot friendlier for transport than something wider.
Built From Lodgepole Pine
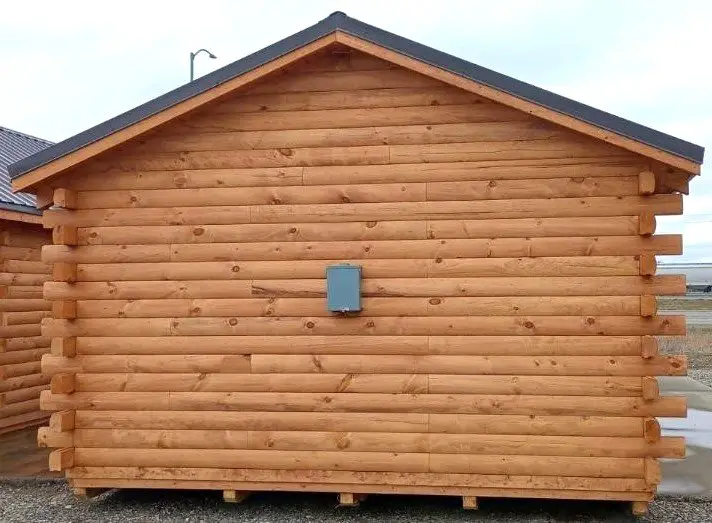
Lodgepole pine has a long history in Western cabin building, and there’s a good reason for that. The trees grow tall and straight, which gives you clean, even logs that stack well and look great.
The walls in this cabin carry an R-15 insulation value. On top of that, logs have natural thermal mass. They soak up heat during the day and release it slowly as things cool down, which helps keep the inside temperature steadier than you might expect.
And then there’s the look. There’s something about real log walls that drywall and paint just can’t copy. The grain, the knots, the warm color that deepens over time. You walk in and it already feels like a cabin, even before you’ve added a single piece of furniture.
Insulation That Takes Winter Seriously
This is the part I appreciated most. A small cabin is only enjoyable if you can actually stay warm in it.
The roof is built with 2×8 framing and filled with spray foam insulation, then finished with tongue-and-groove boards on the inside. That wood ceiling is a beautiful touch, but the spray foam above it is doing the real work, sealing out drafts and holding in heat.
Underneath, the floor gets spray foam too, rated at R-30. Cold floors are one of the biggest complaints in small cabins and tiny homes, so that’s a smart place to invest. Add in seven double-pane vinyl windows and an insulated residential entry door, and you’ve got a shell that’s ready for real Montana-style weather, not just summer weekends.
Light, Air, and That Covered Porch
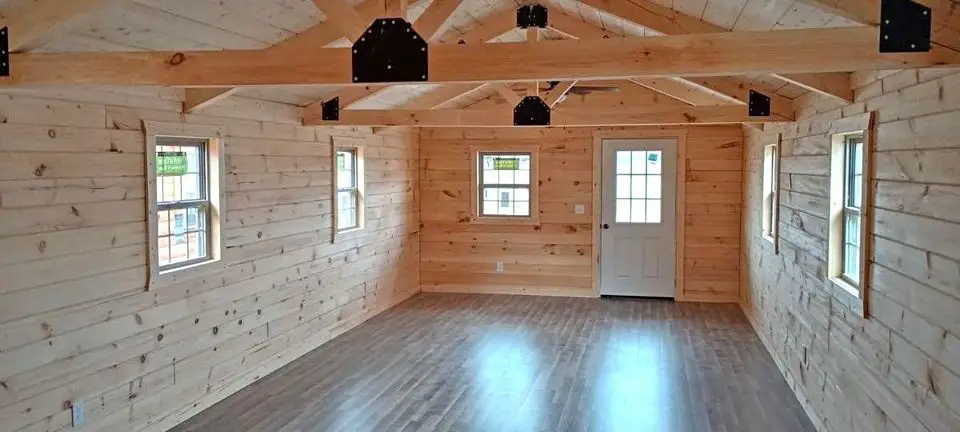
Seven windows is a generous number for 588 square feet. The cabin should feel bright and open, with natural light reaching most of the space during the day. Good cross ventilation in the warmer months is a nice bonus too.
The 6-foot covered porch might be my favorite feature. It’s deep enough for a couple of chairs and a small table, and the roof means you can sit outside when it’s raining or the summer sun is too strong. Honestly, in a cabin this size, the porch becomes a second living room for half the year.
What You Still Need to Finish
Here’s where it’s important to be honest. This cabin is sold as a shell. That means a few things are on you:
- Plumbing. It comes unplumbed, so you’ll need to plan your water supply, drain lines, bathroom, and kitchen hookups.
- Interior walls and finishing. You decide where the rooms go and how they’re finished.
- Land and foundation. No property comes with it, so you’ll need a site prepared and ready.
- Delivery and setup. Ask the builder about transport costs to your location.
- Permits. Local zoning and building codes vary a lot, so check before you buy.
Finishing costs depend heavily on your choices. A basic composting toilet and a simple kitchenette will cost very differently from a full bathroom with a tiled shower and custom cabinets. The good news is that the expensive structural parts like the walls, roof, insulation, windows, flooring, and electrical are already handled.
Make It Yours
Because the interior comes mostly open, you get to shape it around your life instead of someone else’s floor plan. A few ideas:
The weekend getaway. One bedroom at the back, an open kitchen and living room up front, and a wood stove for chilly nights.
The full-time small home. A proper bedroom, a full bath, a compact but complete kitchen, and smart built-in storage along that long wall.
The guest house or rental. Two small sleeping areas with a shared bath in the middle. A log cabin with a porch tends to do really well as a short-term rental, depending on your area.
The studio or workshop. Leave most of it open for art, writing, woodworking, or a quiet home office far from the main house.
The laminate plank flooring is already in, so you’re starting with a clean, finished surface that works with almost any style, from rustic farmhouse to simple Scandinavian.
Who This Cabin Is Really For
This isn’t the right fit for someone who wants to move in next week without lifting a finger. But it’s a great match if you:
- Already own land, or are about to buy some
- Are handy, or know a good local contractor
- Want a log cabin without a six-figure build budget
- Like the idea of a smaller, simpler space with lower upkeep
- Need a guest cabin, hunting cabin, or rental unit on existing property
It’s also a nice option for anyone who wants to downsize gradually. You can start with it as a weekend place and finish it out over time as your plans become clearer.
Thinking About Seeing It in Person?
The cabin can be viewed at 7239 S Frontage Road in Billings, Montana. If you’re seriously considering it, seeing a log cabin in person is worth the trip. Photos never quite capture the smell of the wood or how solid the walls feel. Bring a tape measure, take pictures of the ceiling and window placement, and come ready with questions about delivery, timelines, and what’s possible to customize before it ships.
Final Thoughts
Not every cabin dream needs a huge budget. Sometimes it starts with a well-built shell, a good piece of land, and a bit of patience. This 14×42 lodgepole pine cabin gives you the hard parts done right: real log walls, serious insulation, plenty of windows, and a covered porch for slow mornings. The rest is up to you.
Source: New Homes of the Future