
Most of us have walked into a small home and felt the walls closing in within about thirty seconds. Low ceilings, tiny windows, a kitchen you can’t turn around in. So when I first came across the Woodlands Cottage, I expected more of the same. Six hundred and seven square feet doesn’t sound like much on paper.
But this little home from Pratt Homes is one of those cases where the floor plan does a lot of quiet, clever work. It’s a good reminder that how a house feels has less to do with square footage than with light, height and flow.
Here’s a closer look at what makes it work, and who it might be perfect for.
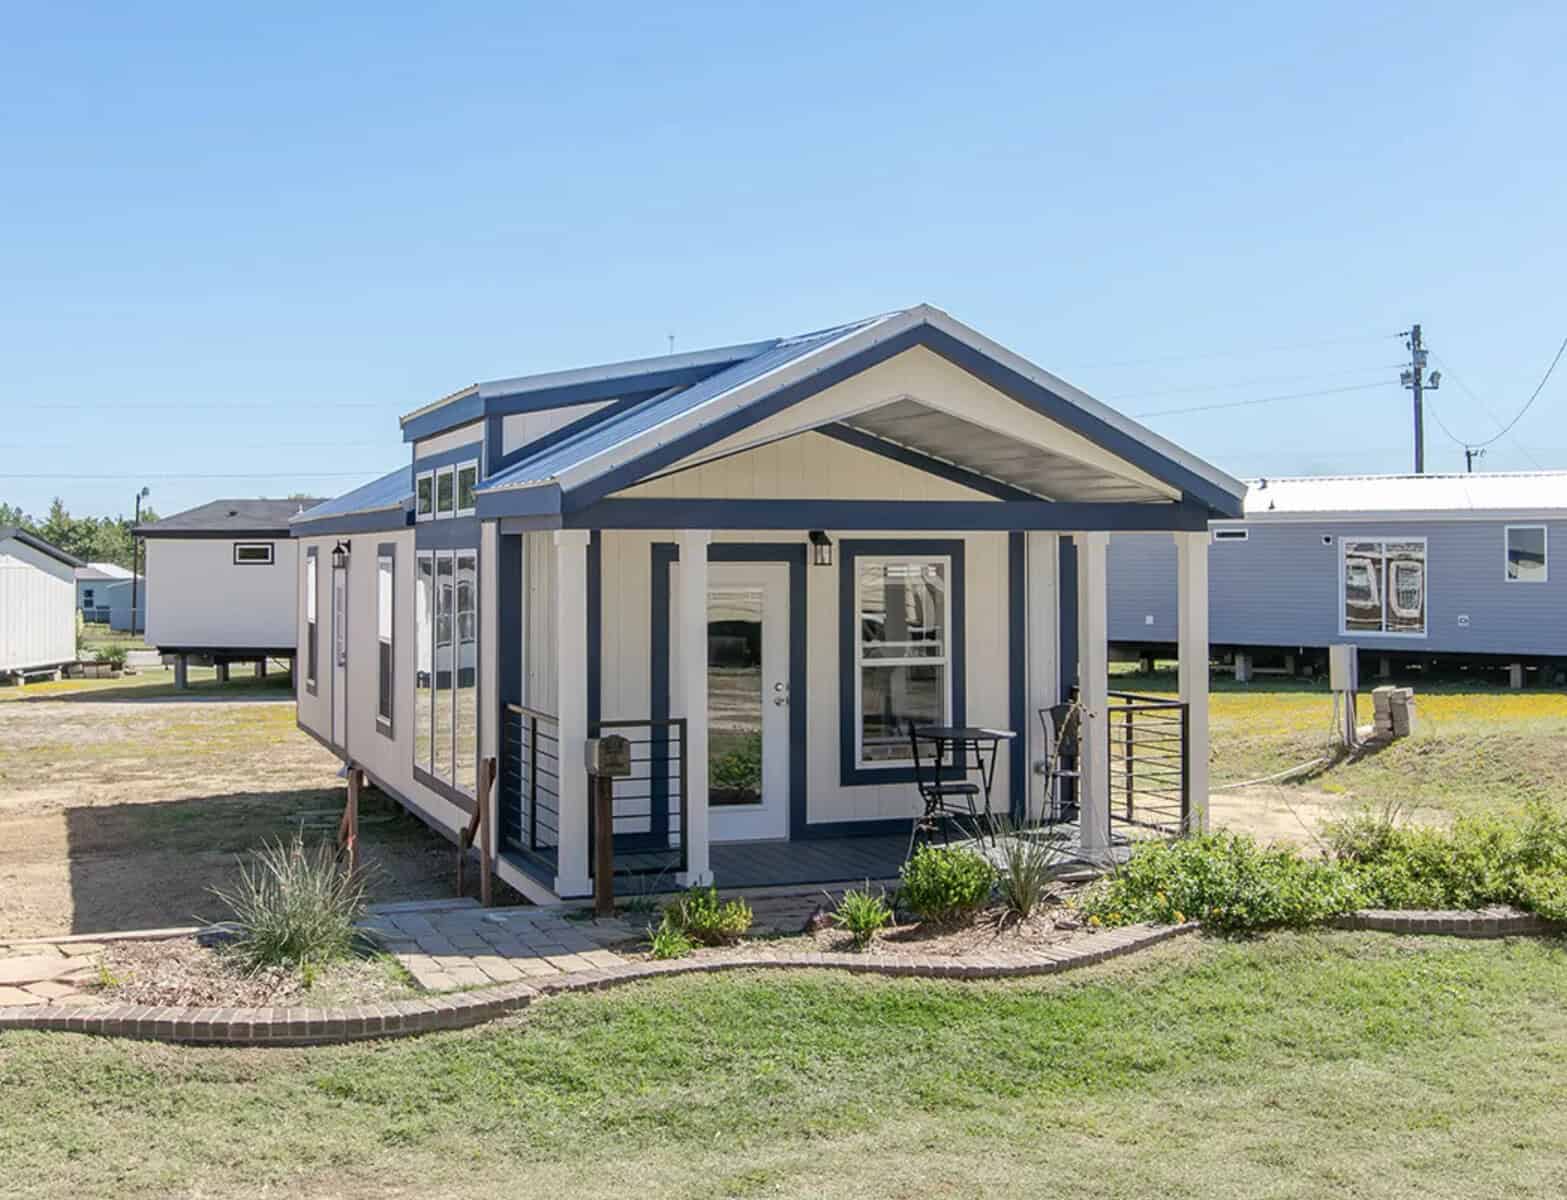
First Impressions: A Classic Cottage Look
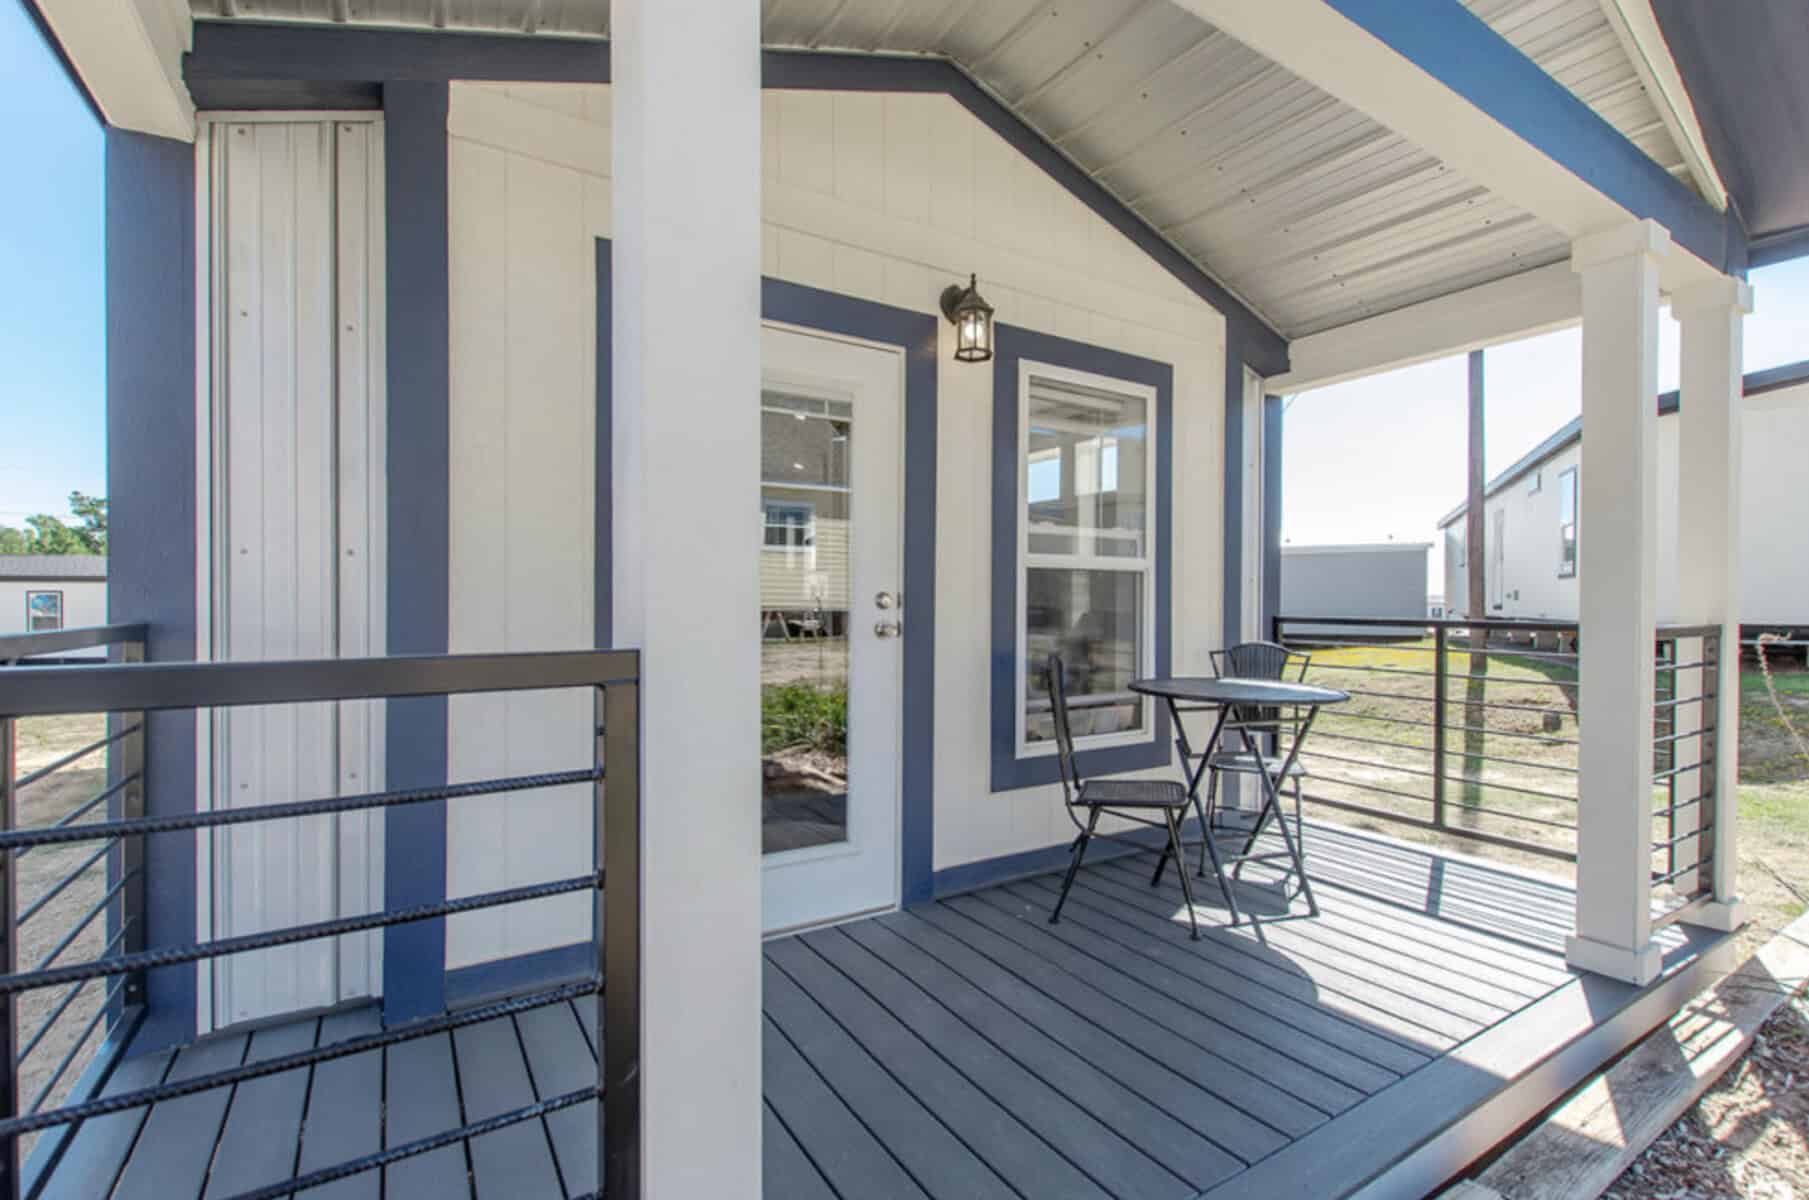
From the outside, the Woodlands Cottage keeps things simple and timeless. The mix of brick, crisp white siding and brown shingles gives it a warm, grounded look. It isn’t trendy, and that’s exactly why it works. It would look just as natural tucked into a stand of trees as it would on an open lot or a quiet street in a small town.
The front porch is the detail I keep coming back to. Instead of feeling like an add-on, it’s built into the shape of the house and reads almost like an outdoor extension of the living room. On a small home, that matters a lot. A porch like this gives you another “room” for half the year: a place for morning coffee, a book in the afternoon, or just watching the weather roll in.
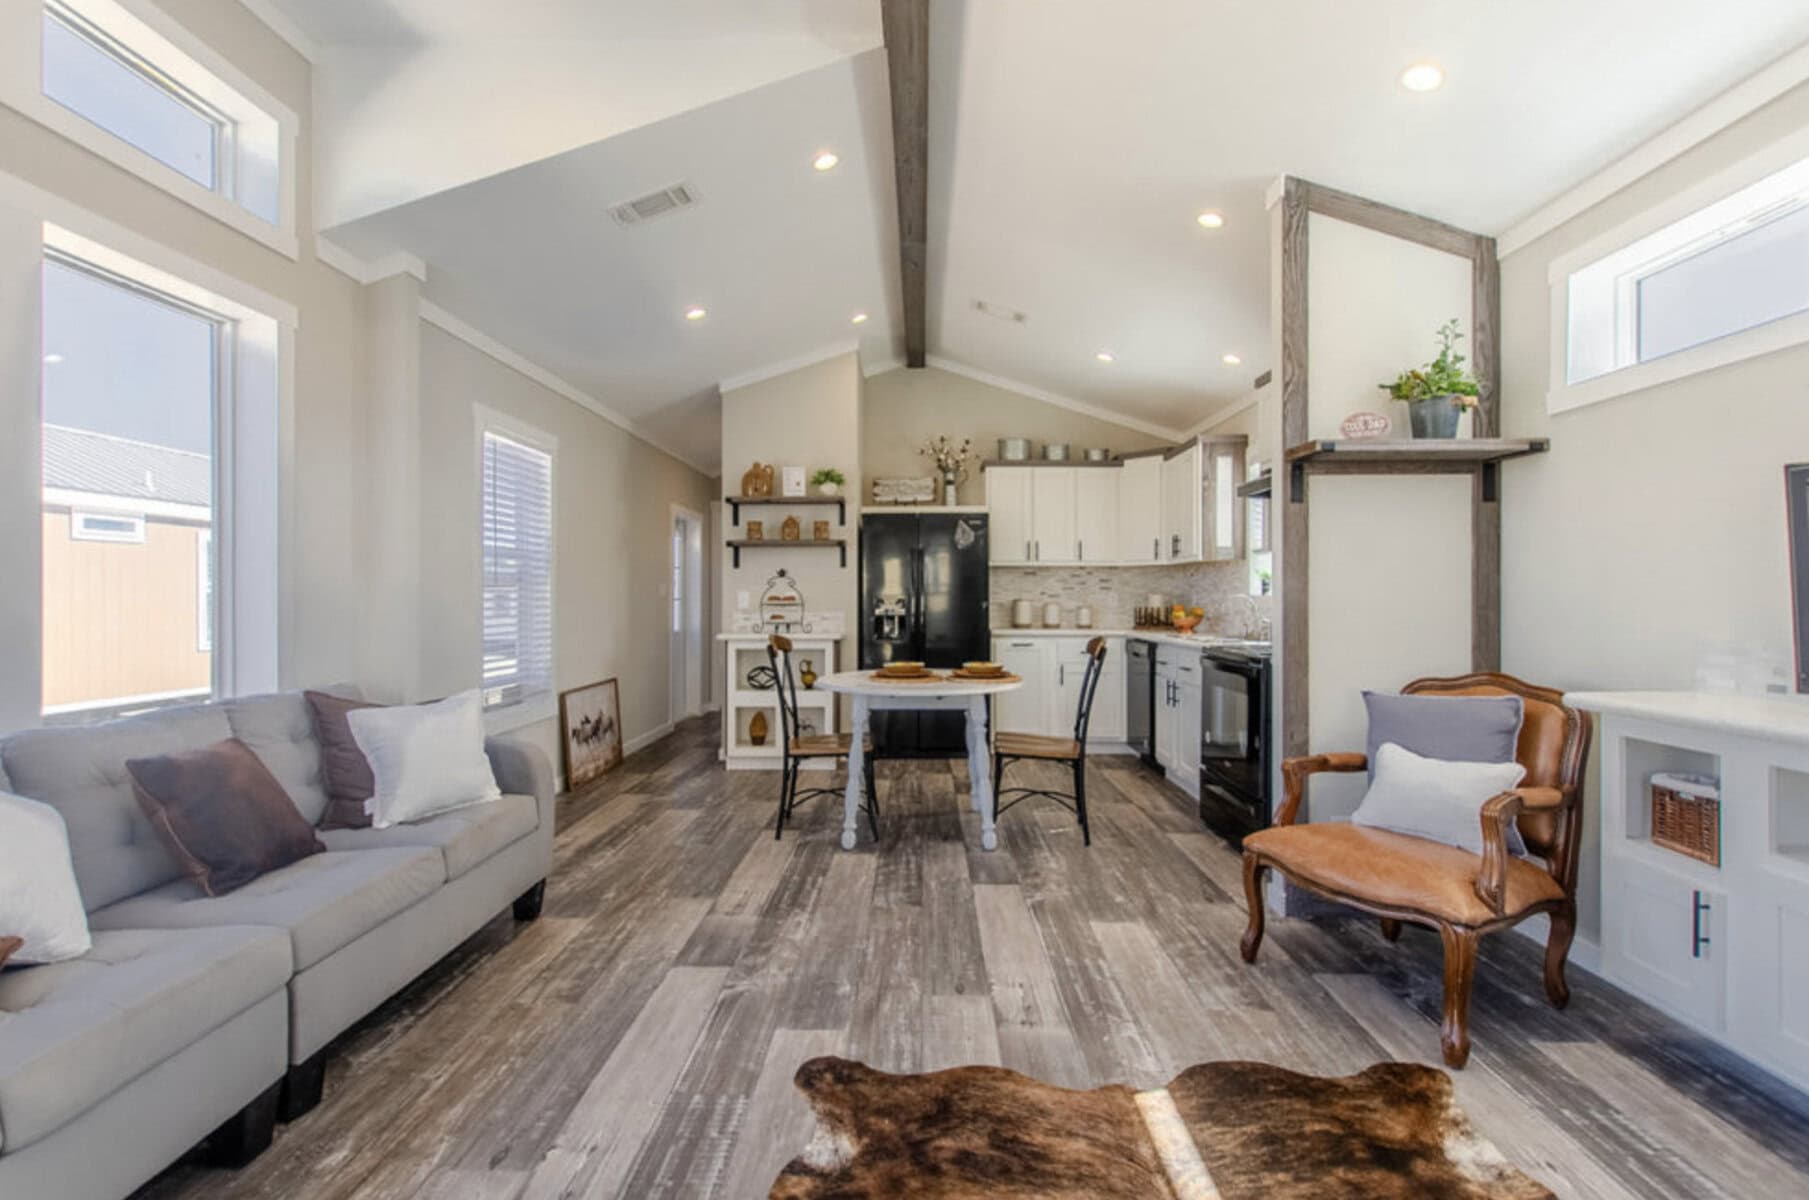
The Open Layout Is Doing the Heavy Lifting
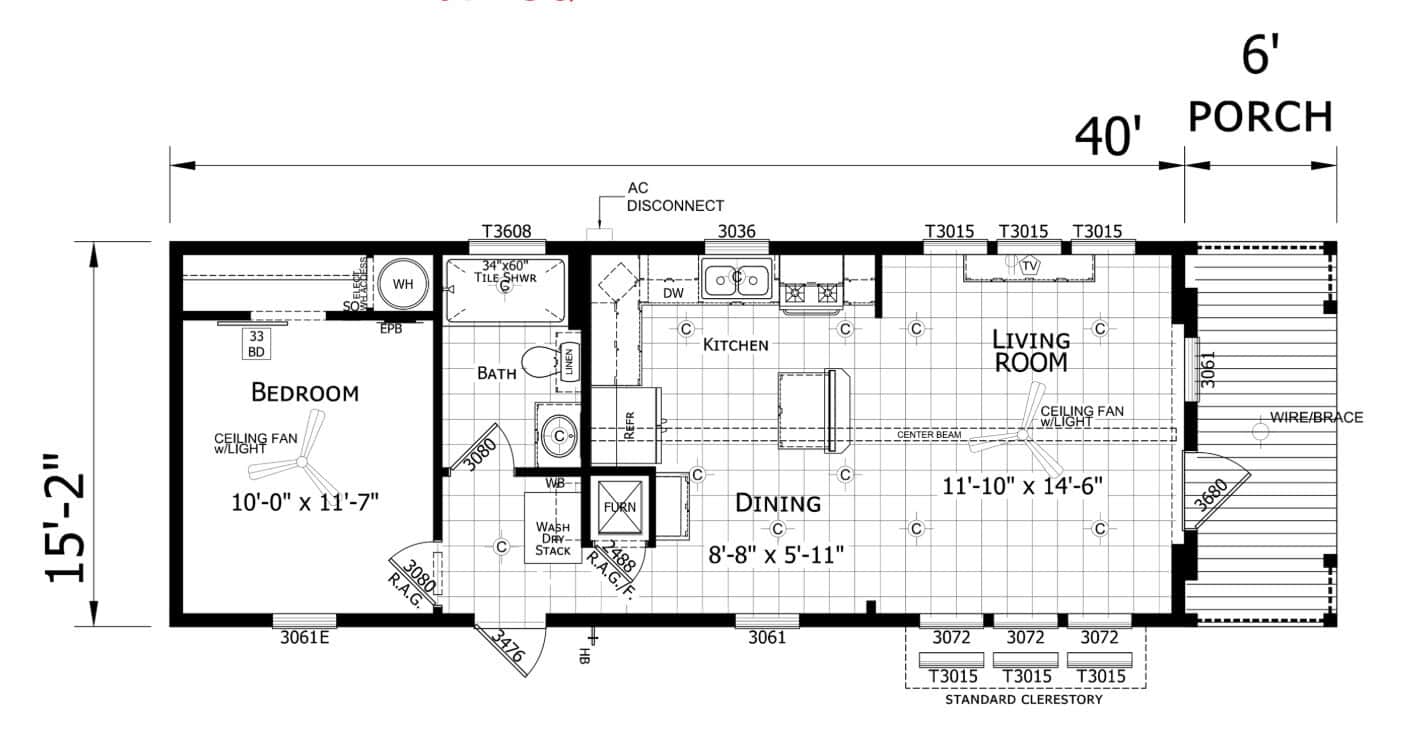
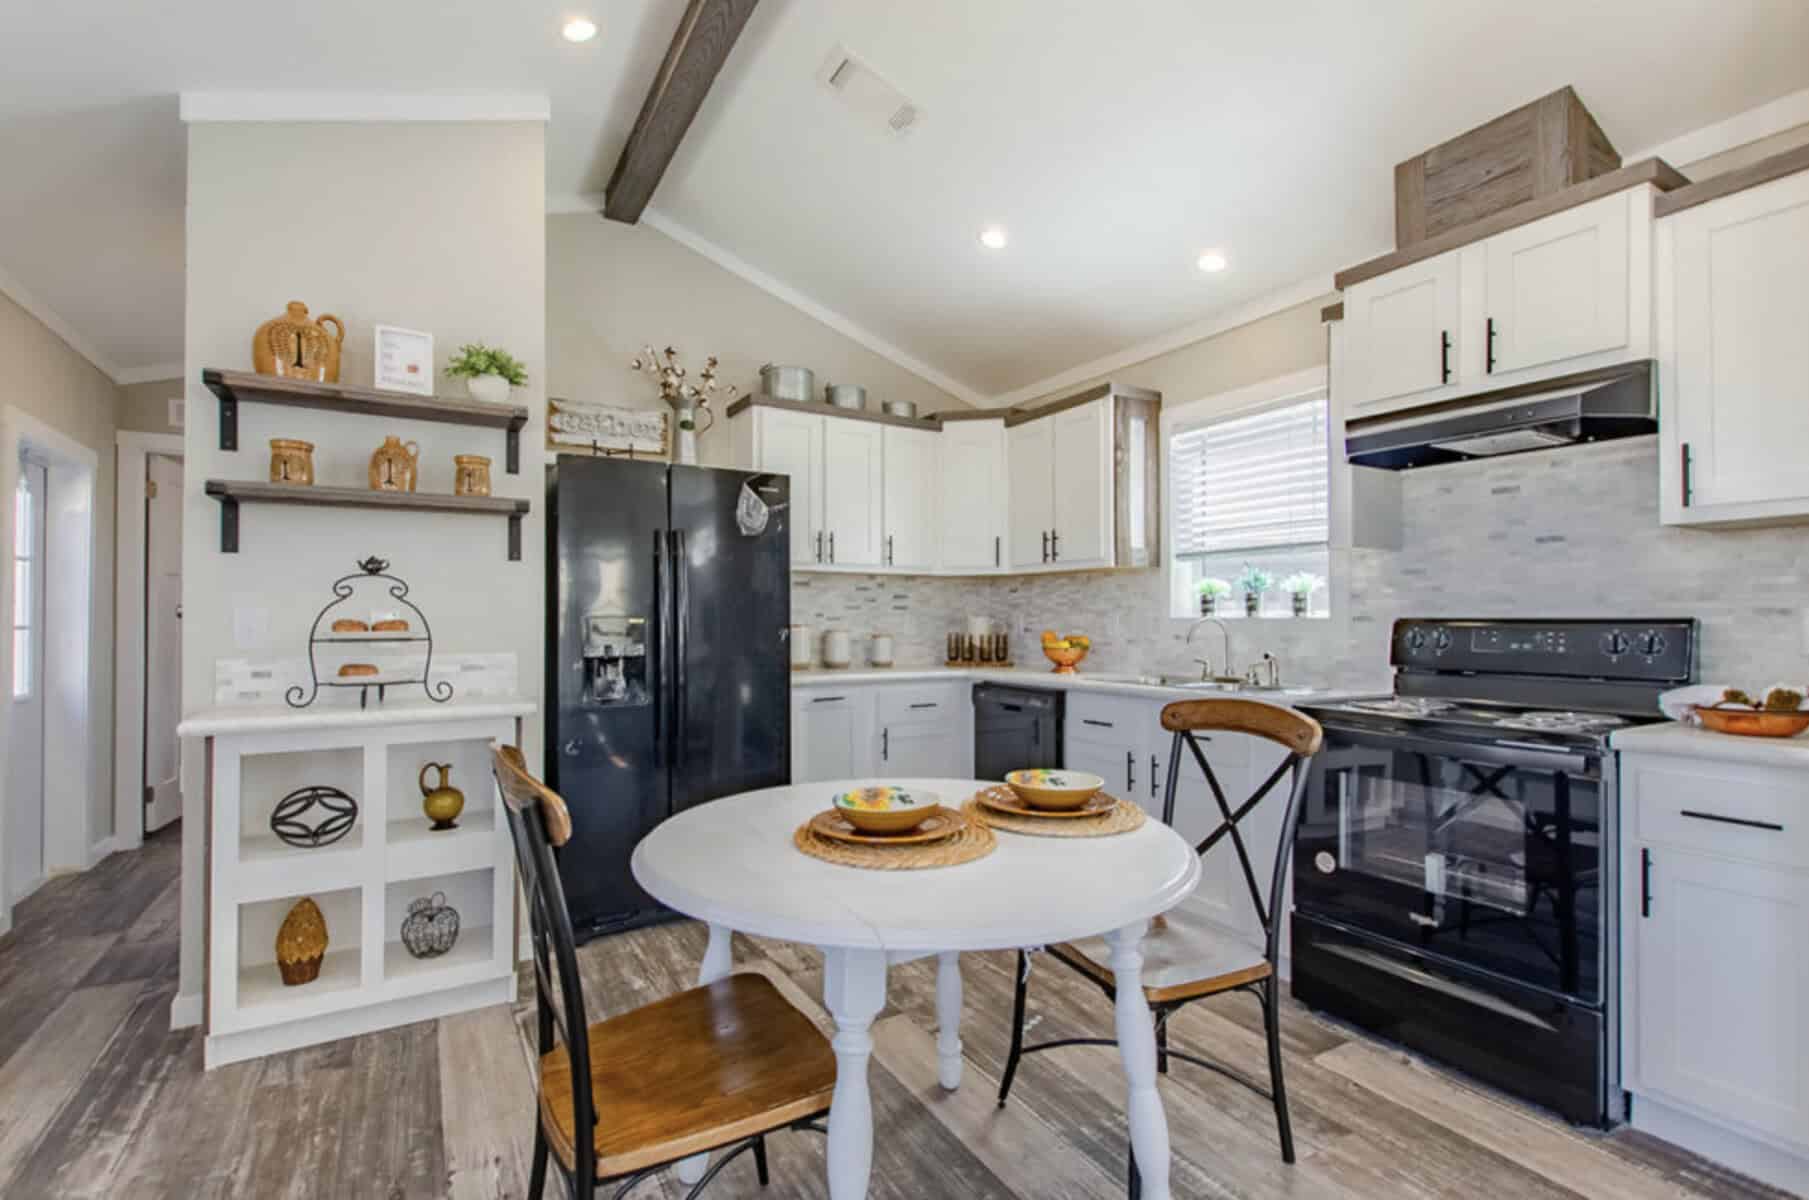
Step inside and the living room, kitchen and dining area all share one open space. In a home this size, that’s the smartest choice the designers could have made.
When you break 600 square feet into lots of small rooms, every one of them feels cramped. When you let them flow together, your eye travels across the whole space and the home instantly feels bigger. You can cook while chatting with someone on the sofa, and setting the table doesn’t mean ferrying plates down a hallway.
It also makes the home more flexible. Want to move the dining table closer to the window for summer? Go ahead. Need a spot for a small desk? There’s room to rearrange without fighting walls.
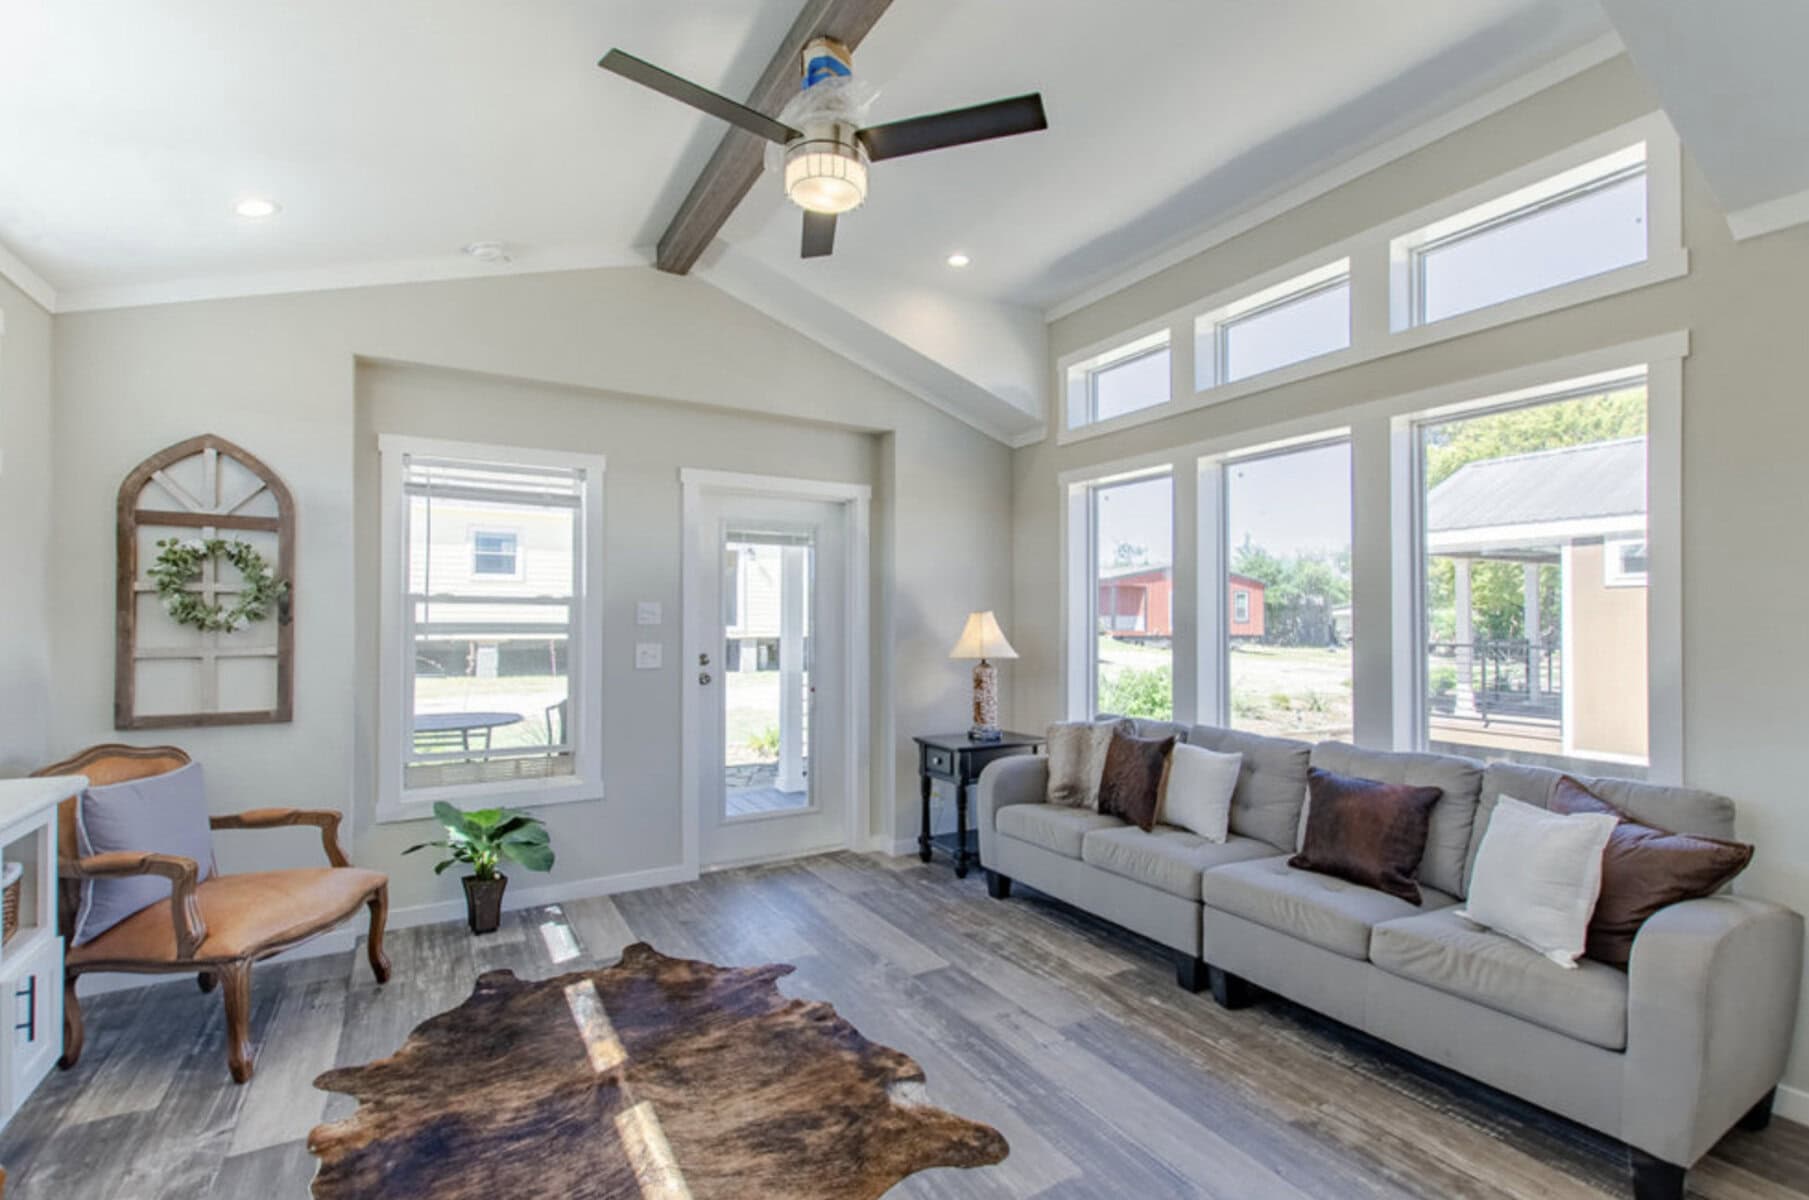
Vaulted Ceilings and a Lot of Natural Light
If the open plan is the first trick, the ceiling height is the second. Parts of the cottage have vaulted ceilings that rise above the walls, which pulls the space upward and keeps it from feeling boxy.
Then there are the windows. Large main windows paired with transom windows above let daylight pour in from higher up. Transoms are an old-school feature that’s having a well-deserved comeback, and you can see why here. They bring in light without taking up wall space you might want for furniture or shelving.
The interior walls are fully taped and textured with a smooth finish, so the light bounces around nicely and everything feels clean and finished, not “budget.”
A Kitchen That Actually Works
Small kitchens often get the short end of the stick, but this one seems to have been planned around how people actually cook. There’s plenty of counter space for prep, a layout that keeps the work zone efficient, and enough storage that you’re not stacking pots on the floor.
An open cut-out connects the kitchen to the living area. It’s a small touch, but it keeps the cook part of the conversation and lets light pass through the middle of the home.
The Bedroom and Bathroom
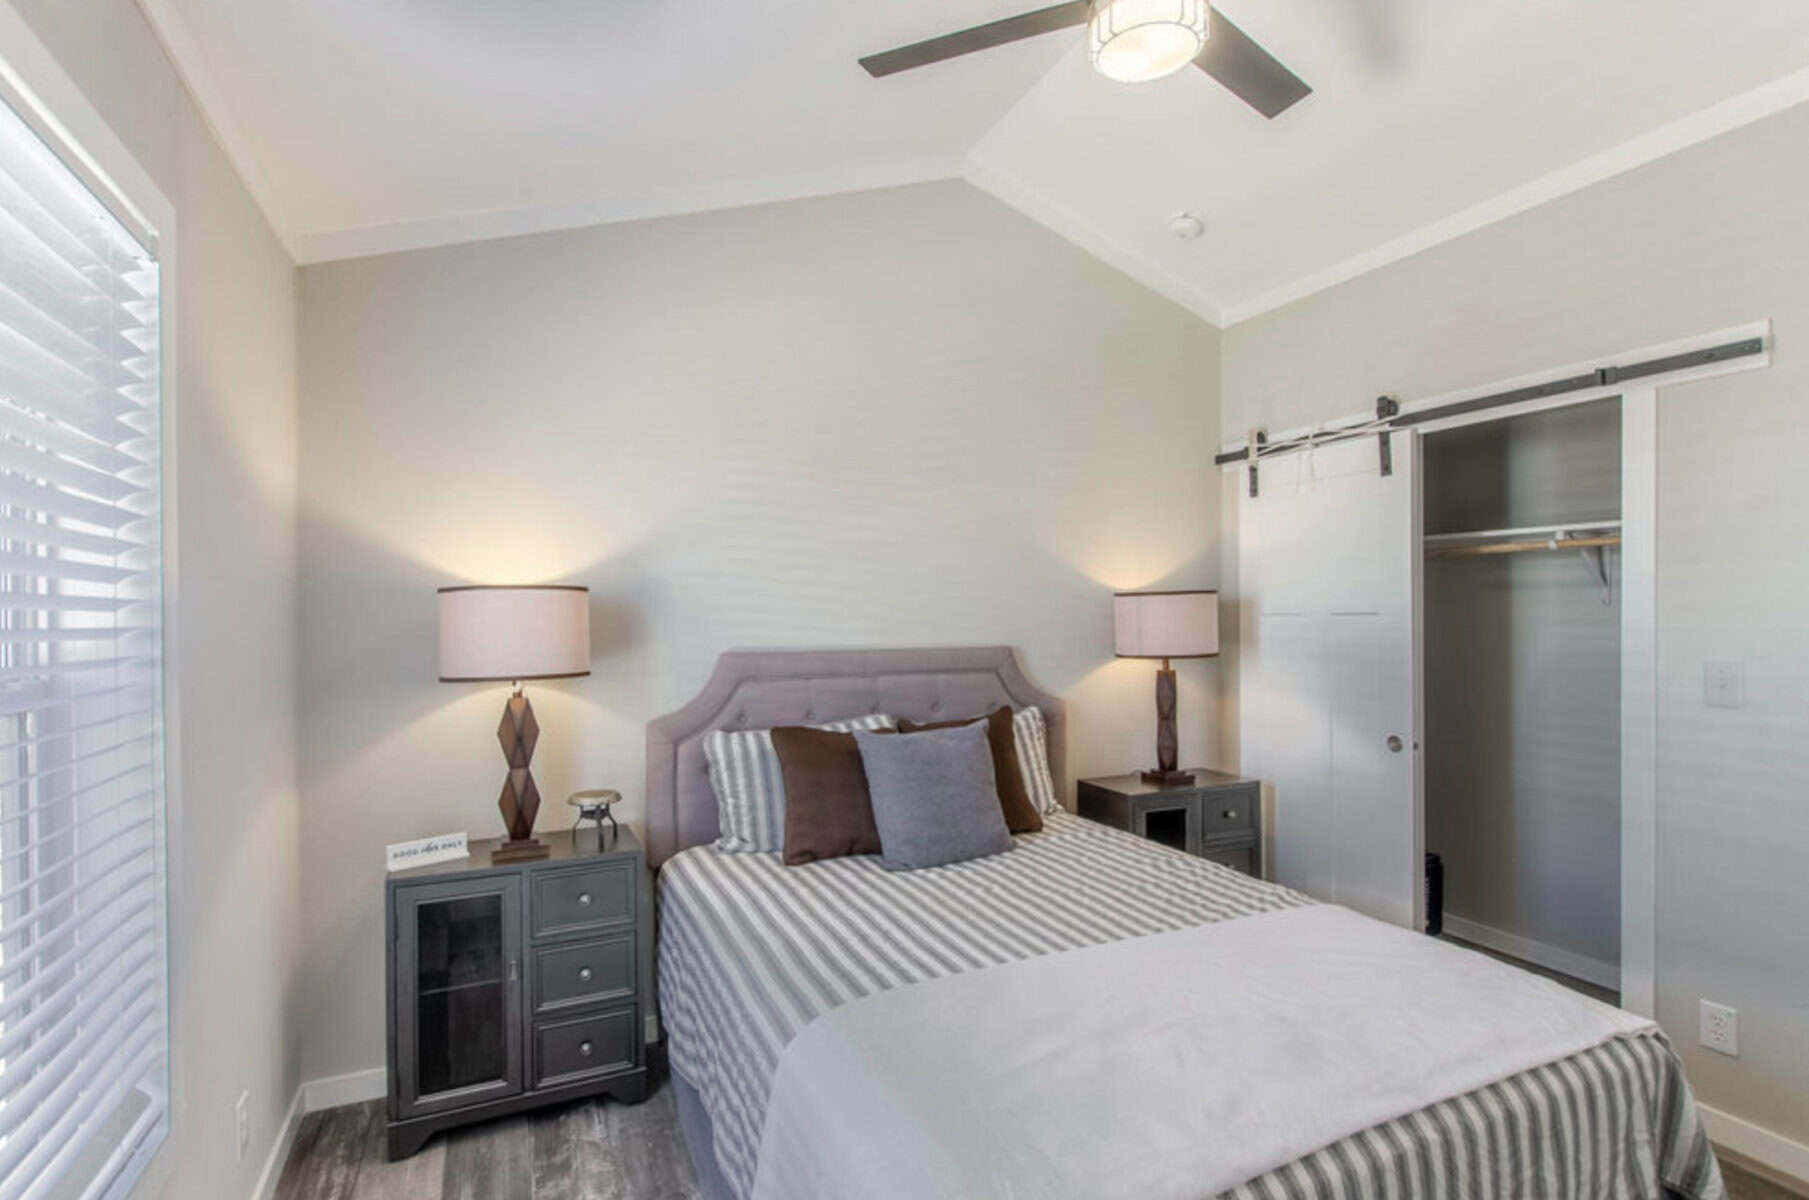
The bedroom is a pleasant surprise for a home of this size. It’s roomy, not just a closet with a bed squeezed in, and it gets good natural light too. It’s the kind of space where you can fit a proper bed, a dresser and maybe a reading chair without feeling crowded.
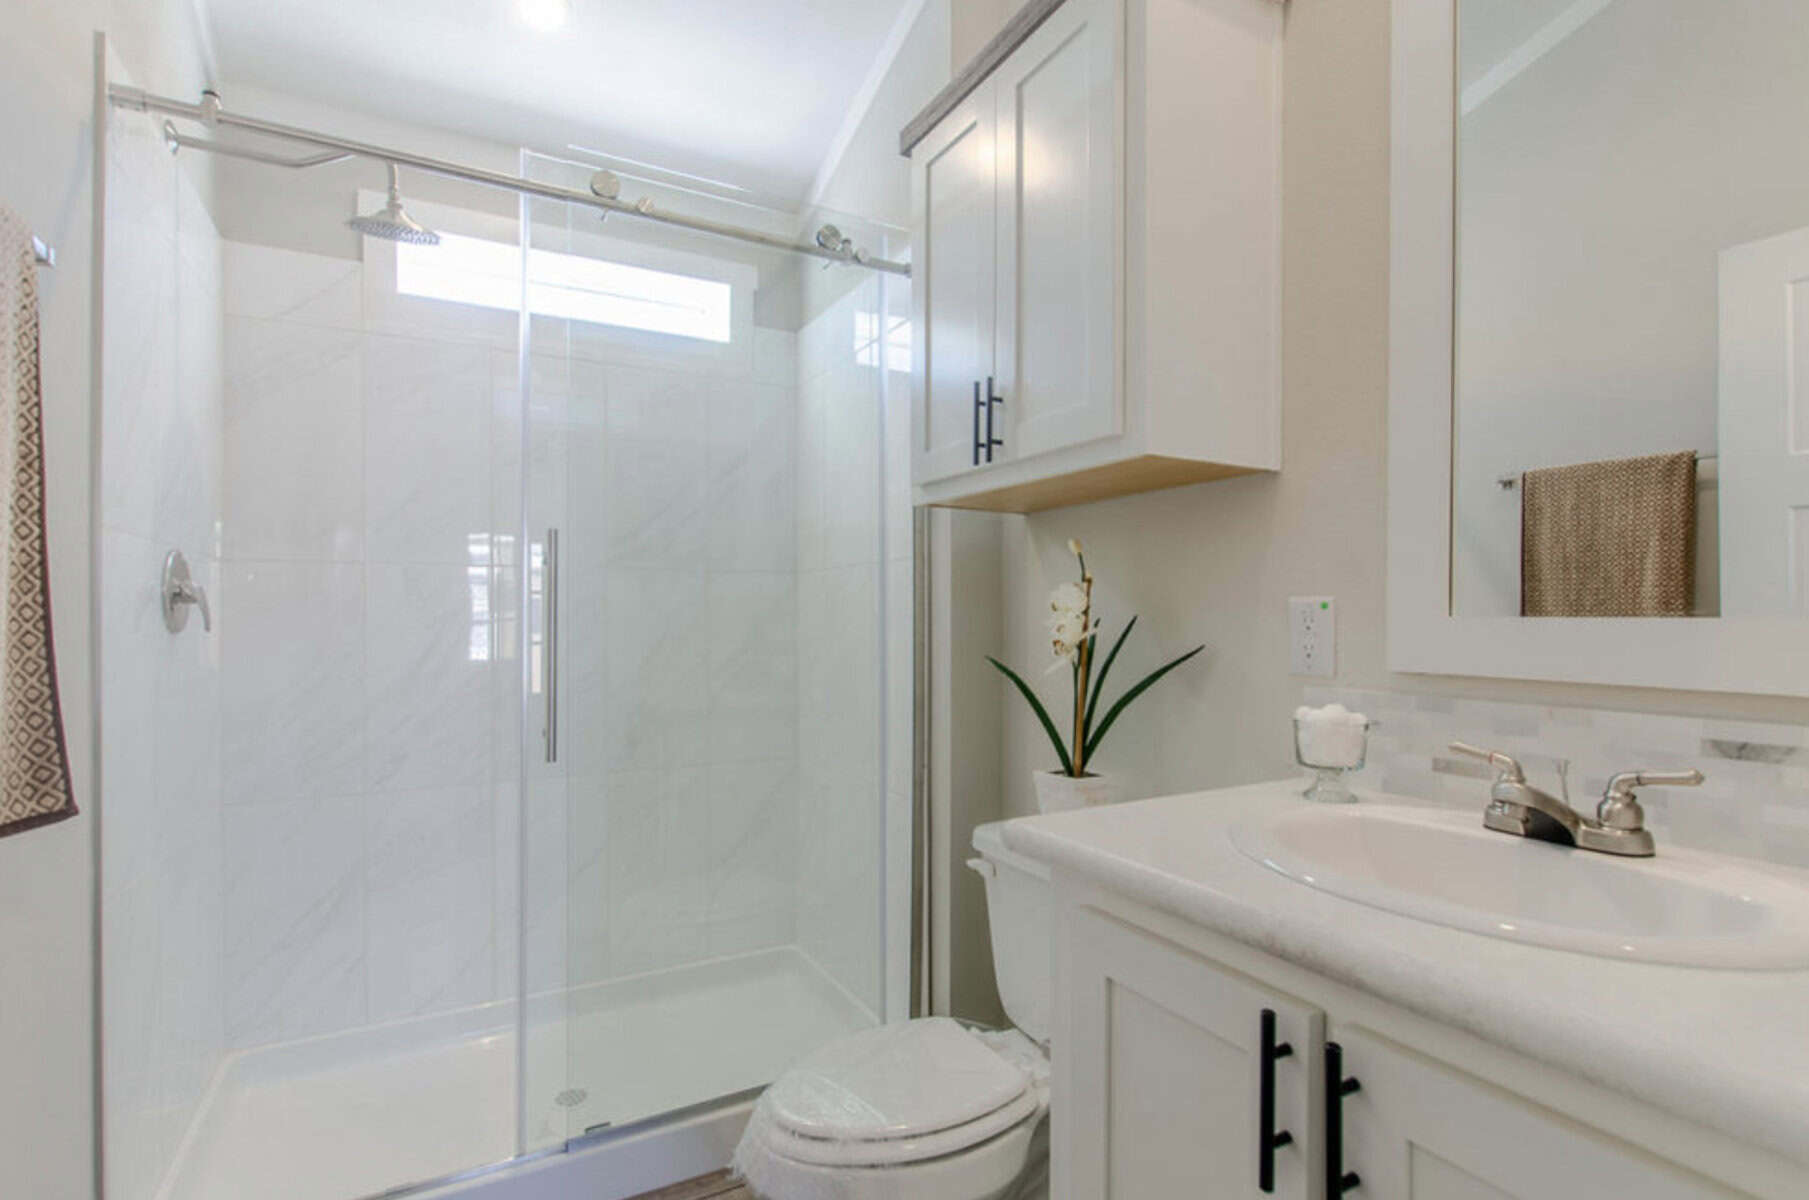
The bathroom is compact, as you’d expect, but it’s finished with contemporary hardware that keeps it feeling fresh and modern, not like an afterthought.
Make It Your Own
One thing I appreciate about the Woodlands Cottage is that it isn’t one-size-fits-all. Pratt Homes offers it as a model built to order, and buyers can work with their design team to choose finishes, fixtures and features. If you love a darker cabinet color or want a different flooring style, there’s room to make the home reflect your taste.
Who Is This Cottage Best For?
A home like this fits a surprising number of lifestyles:
- Singles or couples who want a full-time home without the upkeep, cost or clutter of a bigger house.
- Retirees looking to downsize into something easy to maintain and comfortable to live in.
- Weekend escapes, as a cabin in the woods or a getaway near the lake.
- Guest houses that give visiting family their own private space on your property.
- Vacation rentals that guests will remember for the porch and the light-filled interior.
Is a 607 Sq Ft Home Right for You?
Living small isn’t for everyone, and that’s okay. If you have a big family, a home office for two, or a hobby that needs a workshop, you’ll probably want more room.
But if you’re craving simplicity, it’s worth asking how much space you actually use day to day. Many people find that a well-designed small home like this one gives them everything they need and frees up money, time and energy for the things they enjoy.
Final Thoughts
The Woodlands Cottage shows that a small footprint doesn’t have to mean a small life. With an open layout, high ceilings, generous windows and a porch that invites you to slow down, it makes 607 square feet feel comfortable and open, without the cramped feeling you might expect.
If you’re dreaming about downsizing, building a backyard guest house or finally getting that cabin in the woods, this one deserves a spot on your shortlist. For pricing and current options, contact Pratt Homes directly, since costs vary with location, finishes and site work.
Source: Pratt Homes- The Woodlands Cottage