
Most tiny houses on wheels look like tiny houses on wheels. You know the type: vinyl or metal siding, a boxy shape, and that unmistakable “I might be a fancy RV” vibe. Nothing wrong with that, but it’s not exactly the cozy mountain retreat a lot of us picture when we daydream about simpler living.
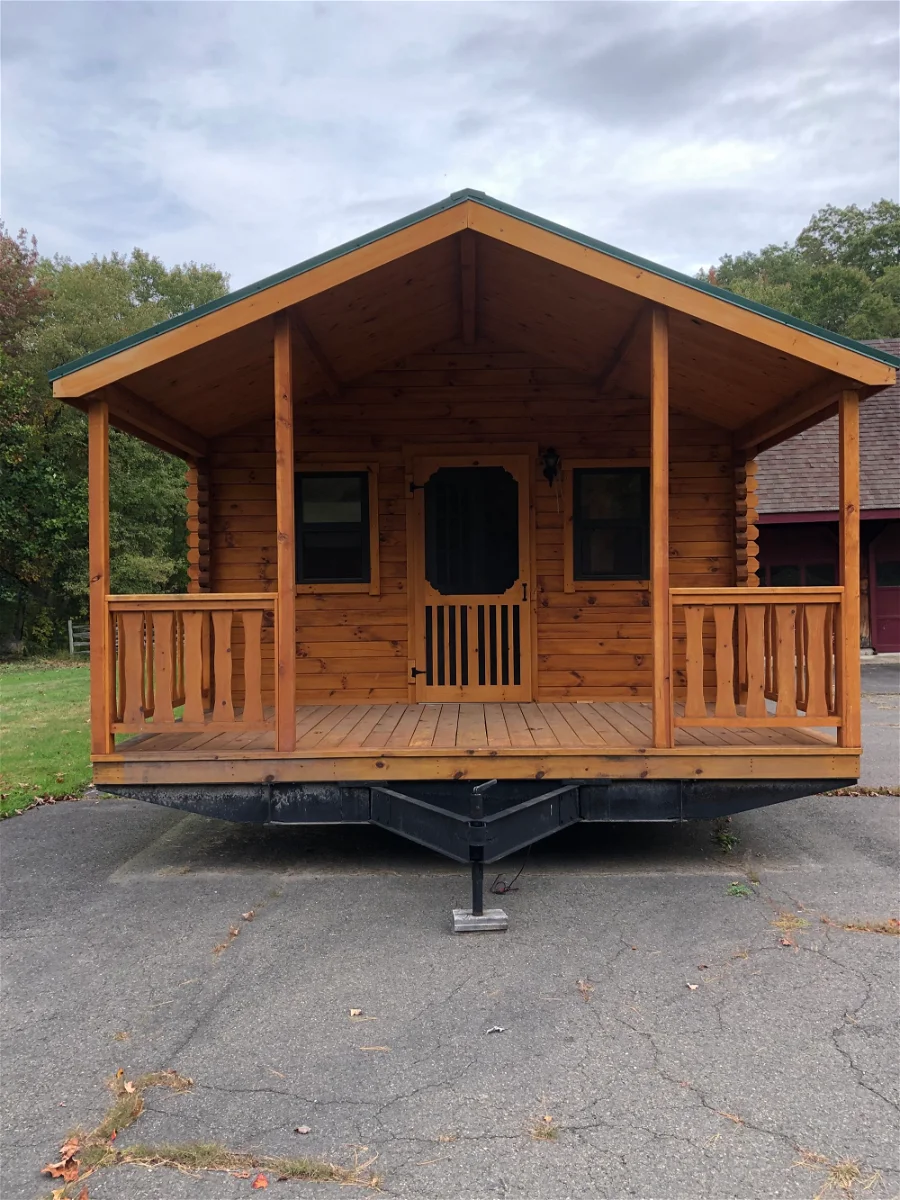
This one is different. It’s a full log cabin, real stacked logs and all, sitting on a trailer. And the asking price lands around $60,000, which is a number that makes you stop scrolling for a second.
Let’s walk through what makes it special, what you’re actually getting for the money, and who this kind of cabin makes the most sense for.
The Quick Snapshot
Before we get into the details, here’s the at-a-glance version:
- Price: About $60,000
- Size: Roughly 400 square feet
- Layout: 1 bedroom, 1 full bathroom, open great room
- Exterior: Hand-stacked full logs with dovetail corners, metal roof
- Framing: 2×4 or 2×6 studs, depending on your climate
- Interior: Delivered unfinished, with electrical roughed in and plumbing stubbed out
- Foundation: Built on a trailer
For a structure with real log walls, that’s a pretty interesting starting point.
Real Logs, Not a Log “Look”
Here’s the thing that won me over: the logs aren’t a veneer or a printed panel pretending to be wood. The exterior uses hand-stacked full logs joined with dovetail corners, the same interlocking notch you’d see on old Appalachian homesteads and pioneer cabins.
Dovetail joints aren’t just pretty. The angled cuts lock each log into the next one, which helps the corners stay tight and shed water instead of trapping it. It’s one of those old-school methods that’s stuck around for centuries because it simply works.
Behind the logs, there’s a house-wrap moisture barrier, which is a smart modern addition. Wood breathes and moves, and a good wrap helps keep moisture out of the wall cavity, which means fewer headaches with rot or drafts down the road.
Up top, a metal roof finishes it off. Metal roofs are tough, they handle snow well (it slides right off), and they last a long time with very little maintenance. Plus, if you’ve ever fallen asleep to rain on a metal roof, you already know it’s one of life’s small luxuries.
Inside: A Blank Canvas With Good Bones
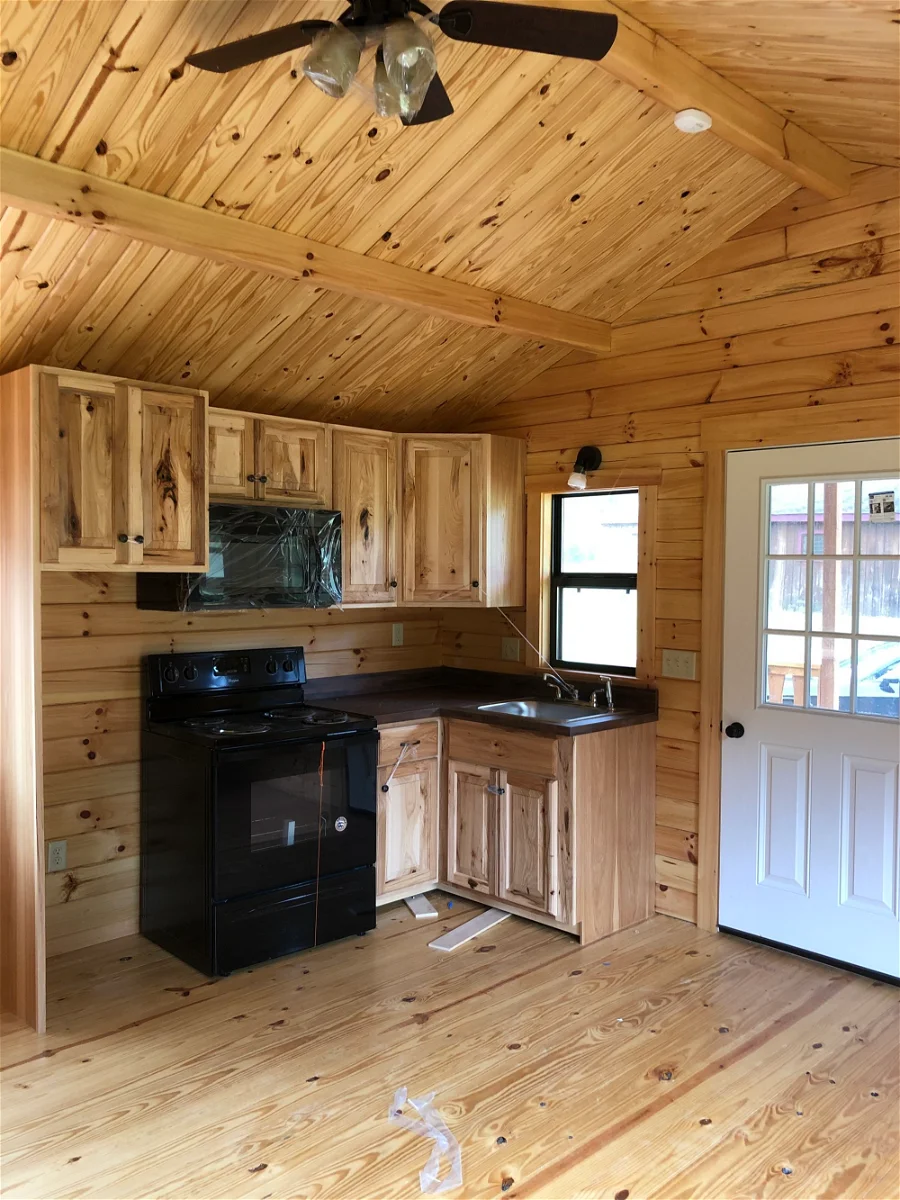
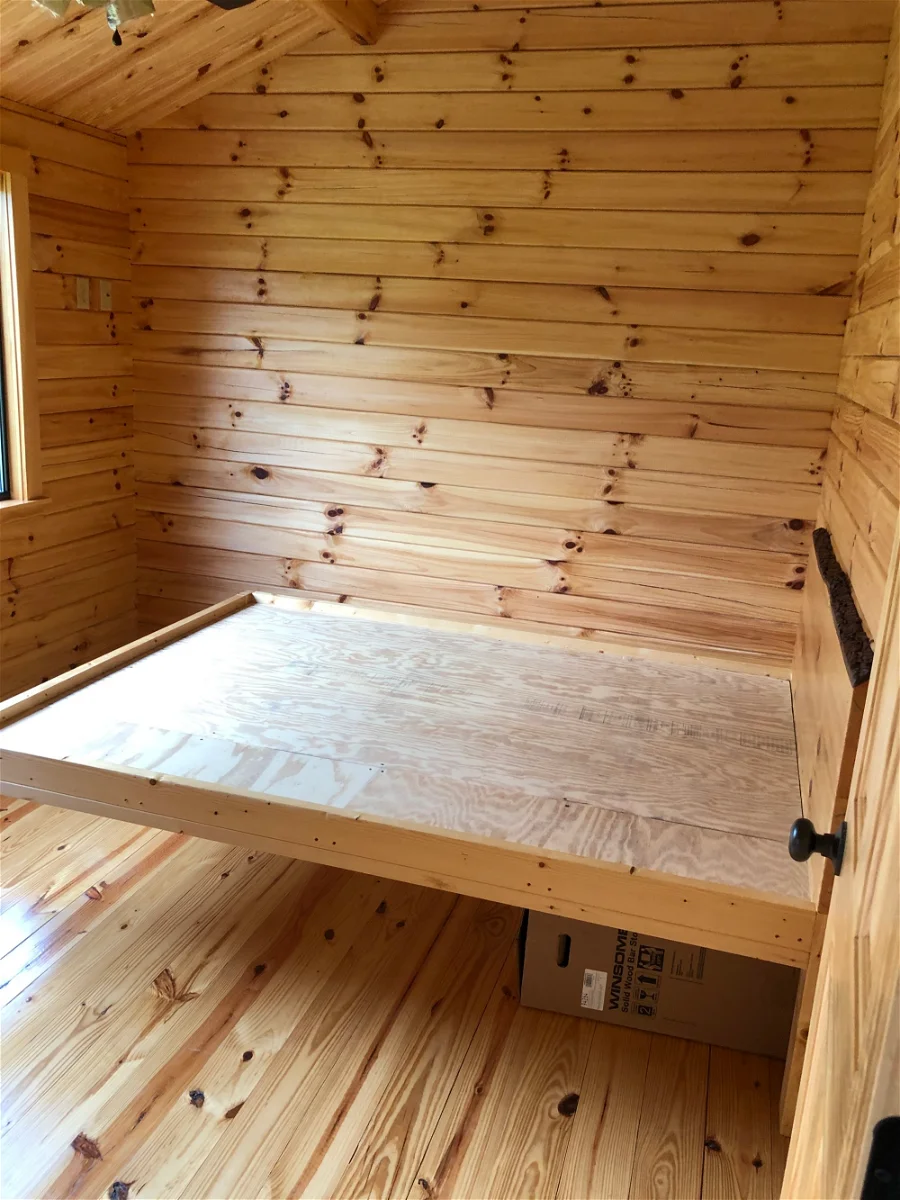
Now, here’s the part you need to know going in. This cabin is sold with an unfinished interior. That might sound like a drawback, but honestly, for a lot of buyers it’s the best part.
The heavy lifting is already done:
- Electrical is roughed in
- Plumbing is stubbed out
- Insulation options are available
What’s left is the fun stuff, the choices that make a house feel like yours.
The Great Room
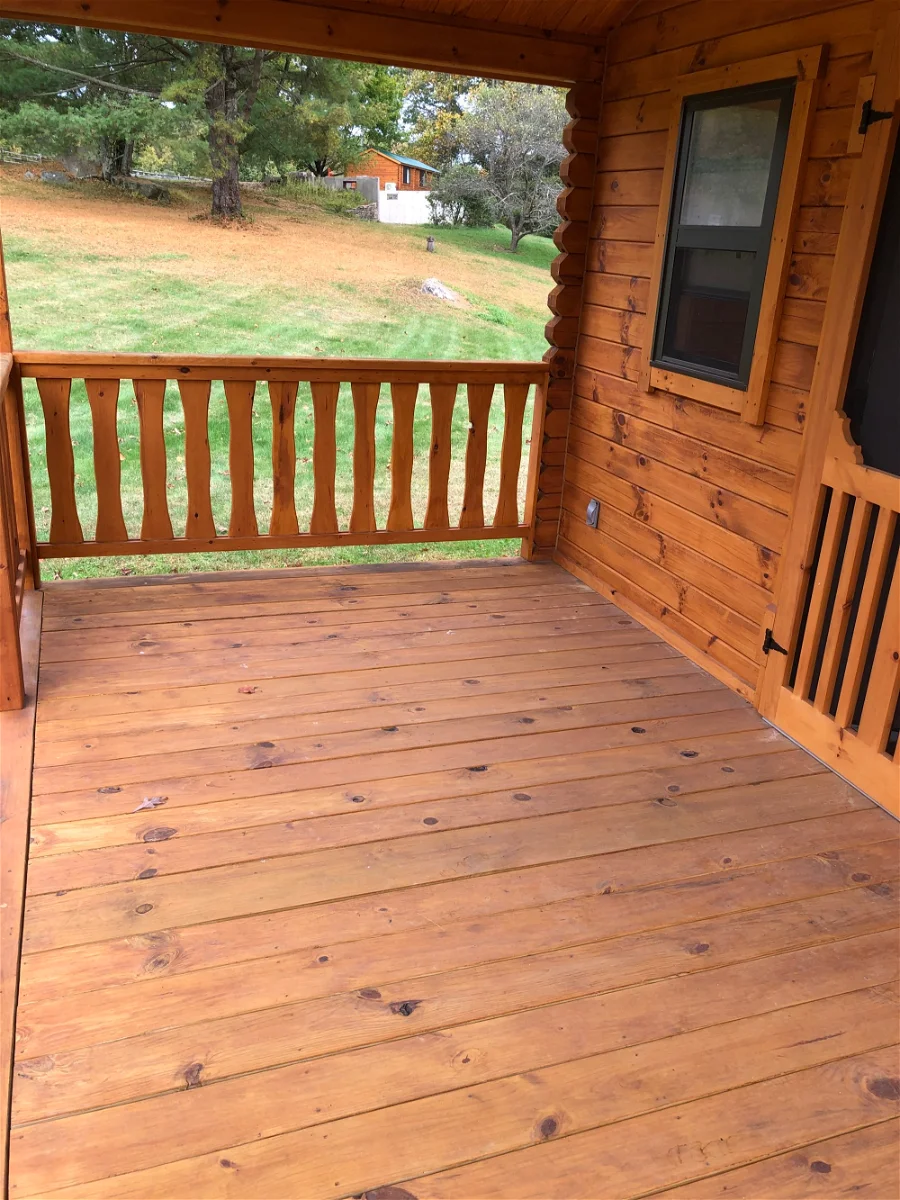
The main living space is designed as an open-concept great room with high ceilings and windows placed to pull in plenty of natural light. High ceilings matter a lot in a small home. They make 400 square feet feel noticeably bigger than it looks on paper, and they give you room to play with things like a ceiling fan, hanging plants, or even a small storage loft if you’re handy.
The Bedroom and Bathroom
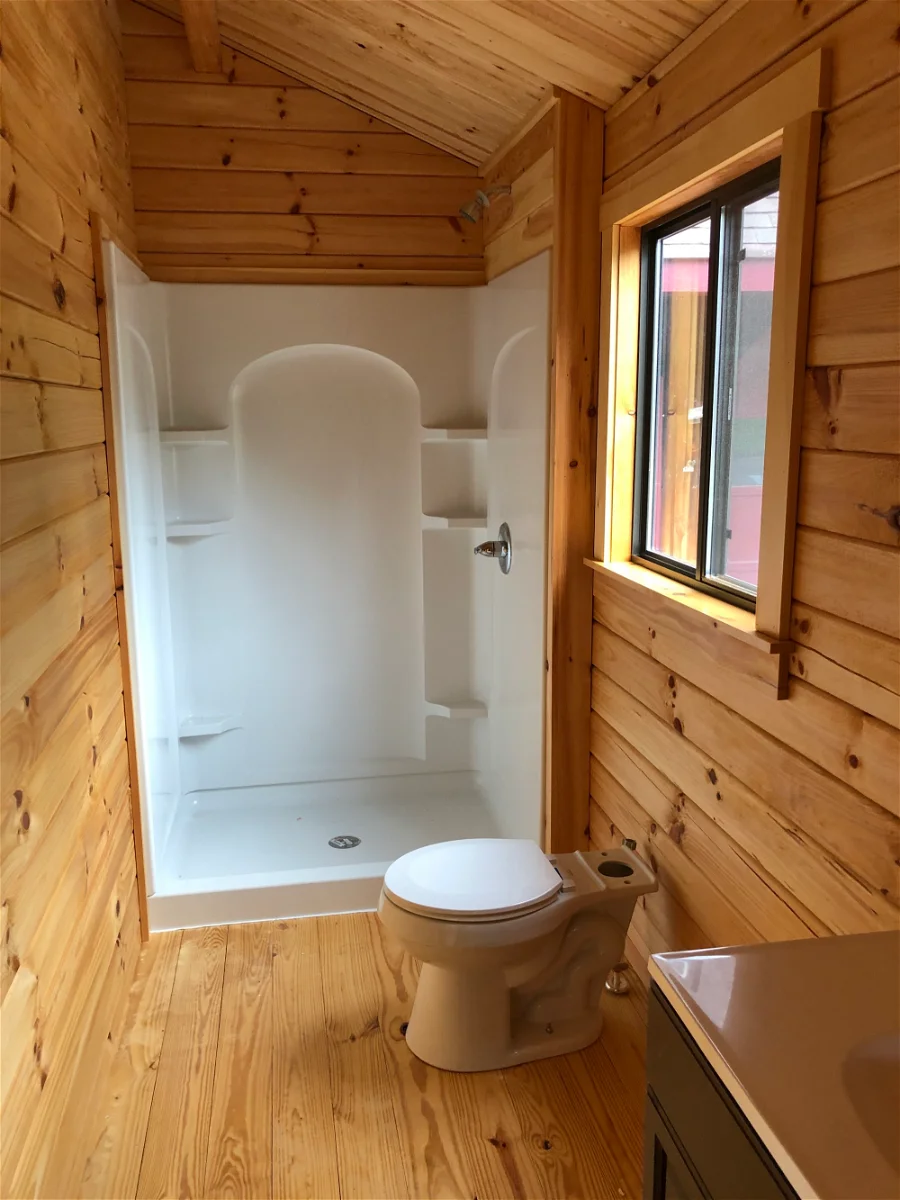
You get one bedroom and one full bathroom. That word “full” is worth highlighting. A lot of tiny homes squeeze in a wet bath or a closet-sized toilet nook. A real bathroom makes daily life far more comfortable, especially if you’re planning to live in the cabin full-time rather than just on weekends.
Finishing Ideas That Suit a Log Cabin
If you’re wondering how to finish the inside, a few styles pair beautifully with log walls:
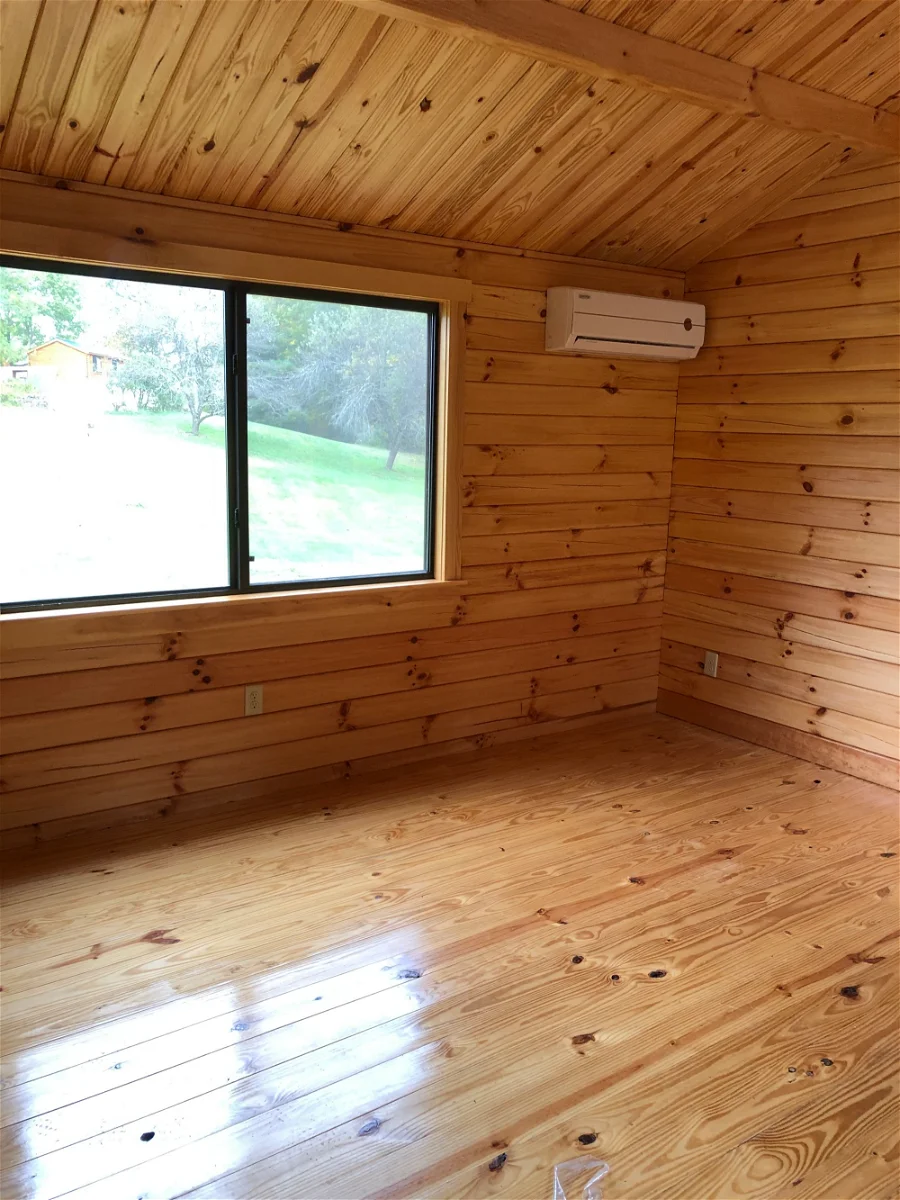
- Pine tongue-and-groove on the walls and ceiling for that classic warm, golden cabin glow
- Shiplap painted white or soft cream if you want things a little brighter and more modern
- Black hardware and fixtures (faucets, lights, cabinet pulls) to add contrast and a touch of rustic-modern style
- Wide-plank flooring in a medium or dark stain to ground the space
My personal take? Keep the walls light and let the wood ceiling do the talking. In a small space, too much dark wood can start to feel like the inside of a cigar box.
Add-Ons That Can Take It Off-Grid
This is where the cabin really starts to get exciting. Several upgrades are available, and a lot of them point toward self-sufficient living:
- Spray-foam insulation for a tighter, warmer envelope
- Wood stove for cozy, independent heat
- Mini-split HVAC system for efficient heating and cooling
- Solar packages to cut or eliminate your power bill
- Composting toilet so you’re not tied to a septic hookup
- Rainwater collection system for water independence
Mix and match a few of those and you’ve got the makings of a cabin that could sit on a quiet piece of land with very little reliance on outside utilities. A wood stove plus solar plus a rainwater setup is pretty much the off-grid dream combo.
Is $60,000 Actually a Good Deal?
Let’s be fair about this. Sixty thousand dollars isn’t pocket change. But context matters.
Finished tiny homes on wheels from established builders often run anywhere from the high $80Ks well into six figures, especially once you add premium materials. Real log construction usually sits at the pricier end of that range because of the labor involved. So getting the log shell, roof, rough-ins, and a full bathroom layout at this price is a solid value, as long as you go in with your eyes open.
Here’s what to budget for on top of the base price:
- Interior finishing. Walls, flooring, cabinets, fixtures, and appliances. If you DIY, you’ll save a lot. If you hire it out, plan accordingly.
- Optional upgrades. Solar, a wood stove, and spray foam all add up.
- Delivery and setup. Moving a heavy log structure isn’t cheap.
- Land and permits. Where it’s going to live matters just as much as the cabin itself.
A Few Practical Things to Check Before Buying
Every tiny house buyer should ask some questions up front, and a log cabin on a trailer comes with a couple of its own.
Weight and towing. Logs are heavy. A cabin like this isn’t something you’ll hitch to a pickup for a spontaneous road trip. Think of it more as a home you move occasionally, usually with a professional hauler.
Width and road rules. In most US states, anything wider than 8.5 feet needs an oversize-load permit to travel on public roads. Ask the seller for the exact trailer width and what’s needed to move it to your property.
Local zoning. Some counties welcome tiny homes on wheels; others treat them like RVs with limits on full-time living. Call your local planning office before you commit to a piece of land.
Log maintenance. Real wood needs a little love. Plan to re-seal or re-stain the exterior every few years, depending on your climate and sun exposure.
None of these are deal-breakers. They’re just the kind of things that are much easier to handle when you know about them ahead of time.
Who Is This Cabin Perfect For?
Honestly, this kind of cabin fits a few types of people really well:
- Handy folks who want to finish it themselves and stretch their budget
- Land owners looking for a getaway cabin, guest house, or hunting retreat
- Off-grid dreamers who want to build a self-sufficient setup step by step
- Downsizers craving a real-wood home without the price of a full-size log house
- Airbnb hosts who know a log cabin in the woods books itself
If you want something 100% move-in ready the day it arrives, this might not be your best fit. But if you enjoy the idea of shaping your own space, it’s hard to beat.
Final Thoughts
There’s something about a log cabin that just feels like home. Maybe it’s the smell of the wood, or the way the light hits those round walls in the late afternoon. Whatever it is, it’s rare to find that feeling in a tiny house on wheels, and rarer still at a price like this.
With real dovetailed logs, a durable metal roof, a full bathroom, and a long list of off-grid options, this cabin gives you a strong foundation and lets you write the rest of the story. Add your own finishes, park it somewhere peaceful, light the wood stove, and you might never want to leave.
Would you live in a log cabin on wheels? Or would you keep it as a weekend escape? Either way, it’s a pretty great place to start dreaming.
Source: Tiny House Listings – Brand New Log Cabin Tiny Home