
There’s a moment that happens with some small homes. You see the outside, you do the math on the square footage, and you brace yourself for tight corners. Then you step inside and the whole thing just… opens up.
That’s the best way I can describe this cabin from Ozark Premier Buildings. On paper it’s a 16×40 footprint, about 640 square feet. In person, it feels like someone quietly borrowed a few extra rooms from a bigger house and didn’t tell anyone.
Let’s walk through why it works so well, and who it’s really built for.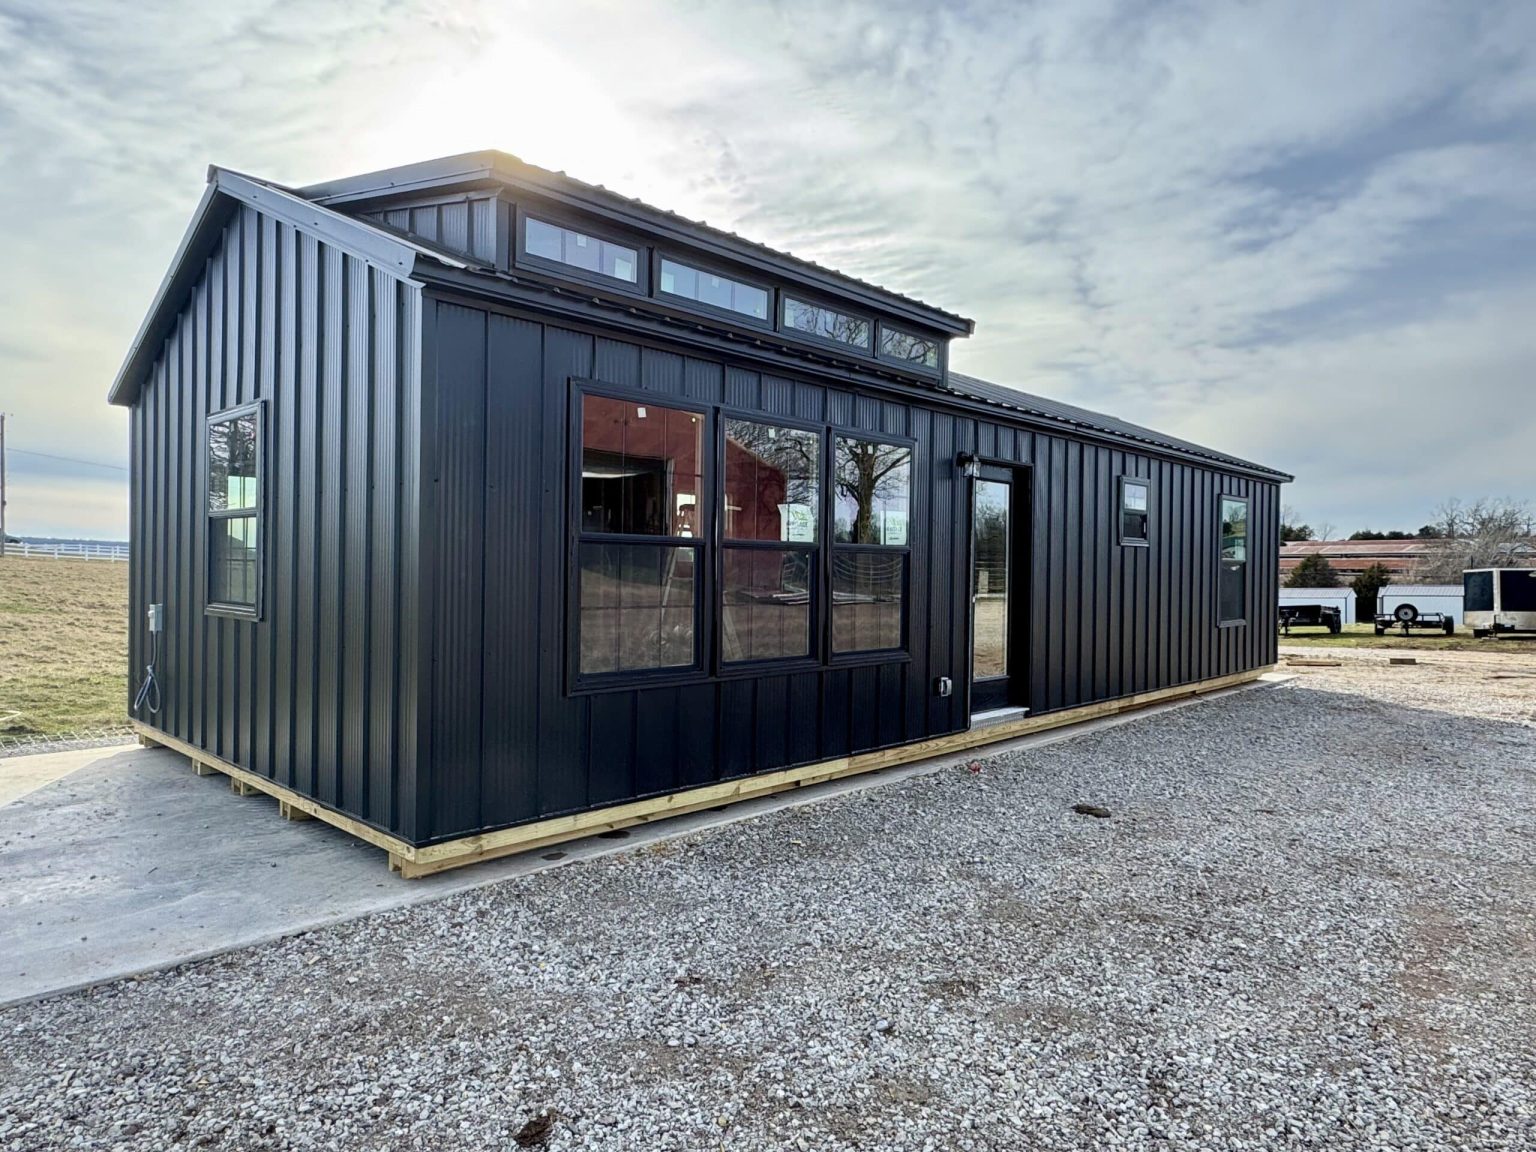
First Impressions: Dark Outside, Warm Inside
The exterior is the first thing that stops you. The walls, roof, and trim are all finished in a deep matte black. It’s a bold choice for a cabin, and it pays off. Against the green hills and oak forests the Ozarks are known for, the cabin looks sharp and modern without feeling out of place. In fall, when the leaves turn orange and red around it, that black shell looks even better.
It isn’t just about looks, though. The roof is metal, which is about as practical as it gets for a place that sees heavy spring storms and the occasional winter snow. Metal sheds water fast, holds up for decades, and doesn’t need much from you beyond the occasional check. The siding is weather resistant too, so you’re not signing up for a repaint every few summers.
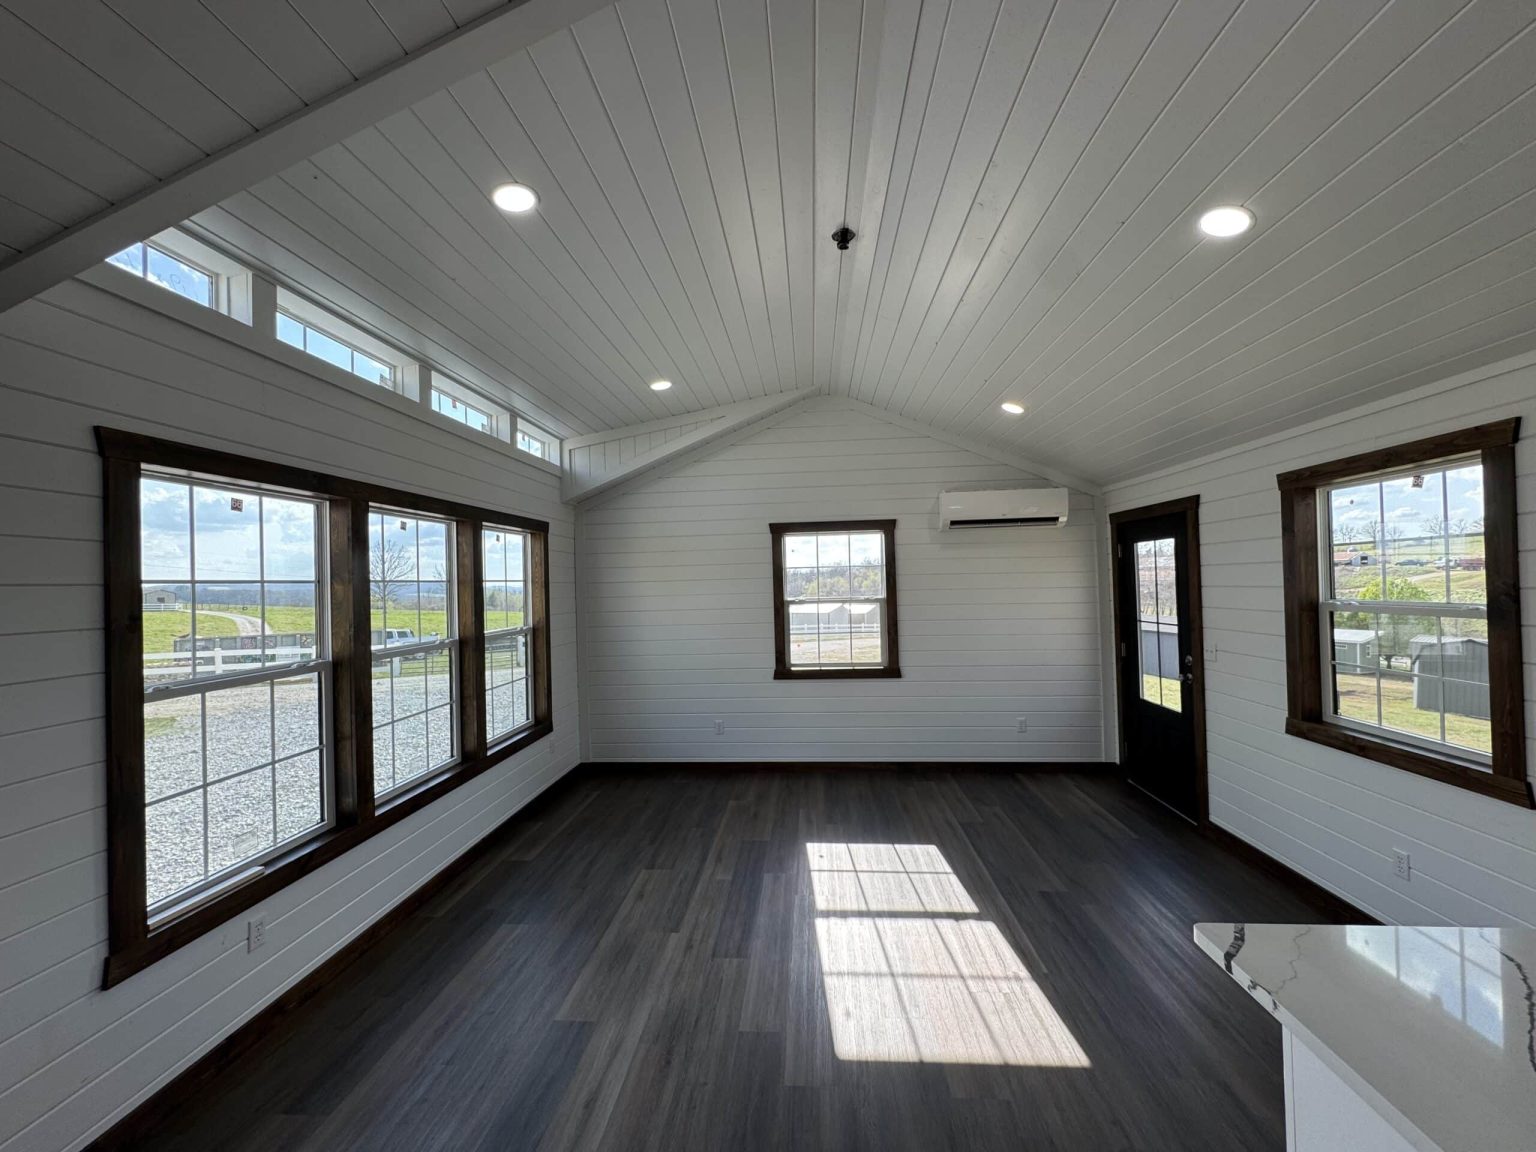
Then you open the door, and the mood flips completely. Where the outside is cool and graphic, the inside is all warm wood tones. It’s a contrast that makes the interior feel like a reward, like coming in from the cold to a room with the lights already on.
Why 640 Square Feet Feels Like So Much More
Small spaces don’t feel cramped because of their size. They feel cramped because of bad light and wasted layout. This cabin gets both of those right.
Windows Doing the Heavy Lifting
There are a lot of windows here, and they’re placed where they matter. Daylight pours in from several sides, which pushes the walls back visually and keeps the wood interior from ever feeling heavy or dark. In a room like this, natural light isn’t a nice extra. It’s the thing that makes the whole place breathe.
It also connects you to what’s outside. If you’re buying a cabin in the Ozarks, you want to see the trees, the sky, and maybe a bit of a lake or a ridge line. These windows make sure you do, even when you’re just making coffee.
A Layout That Doesn’t Waste a Foot
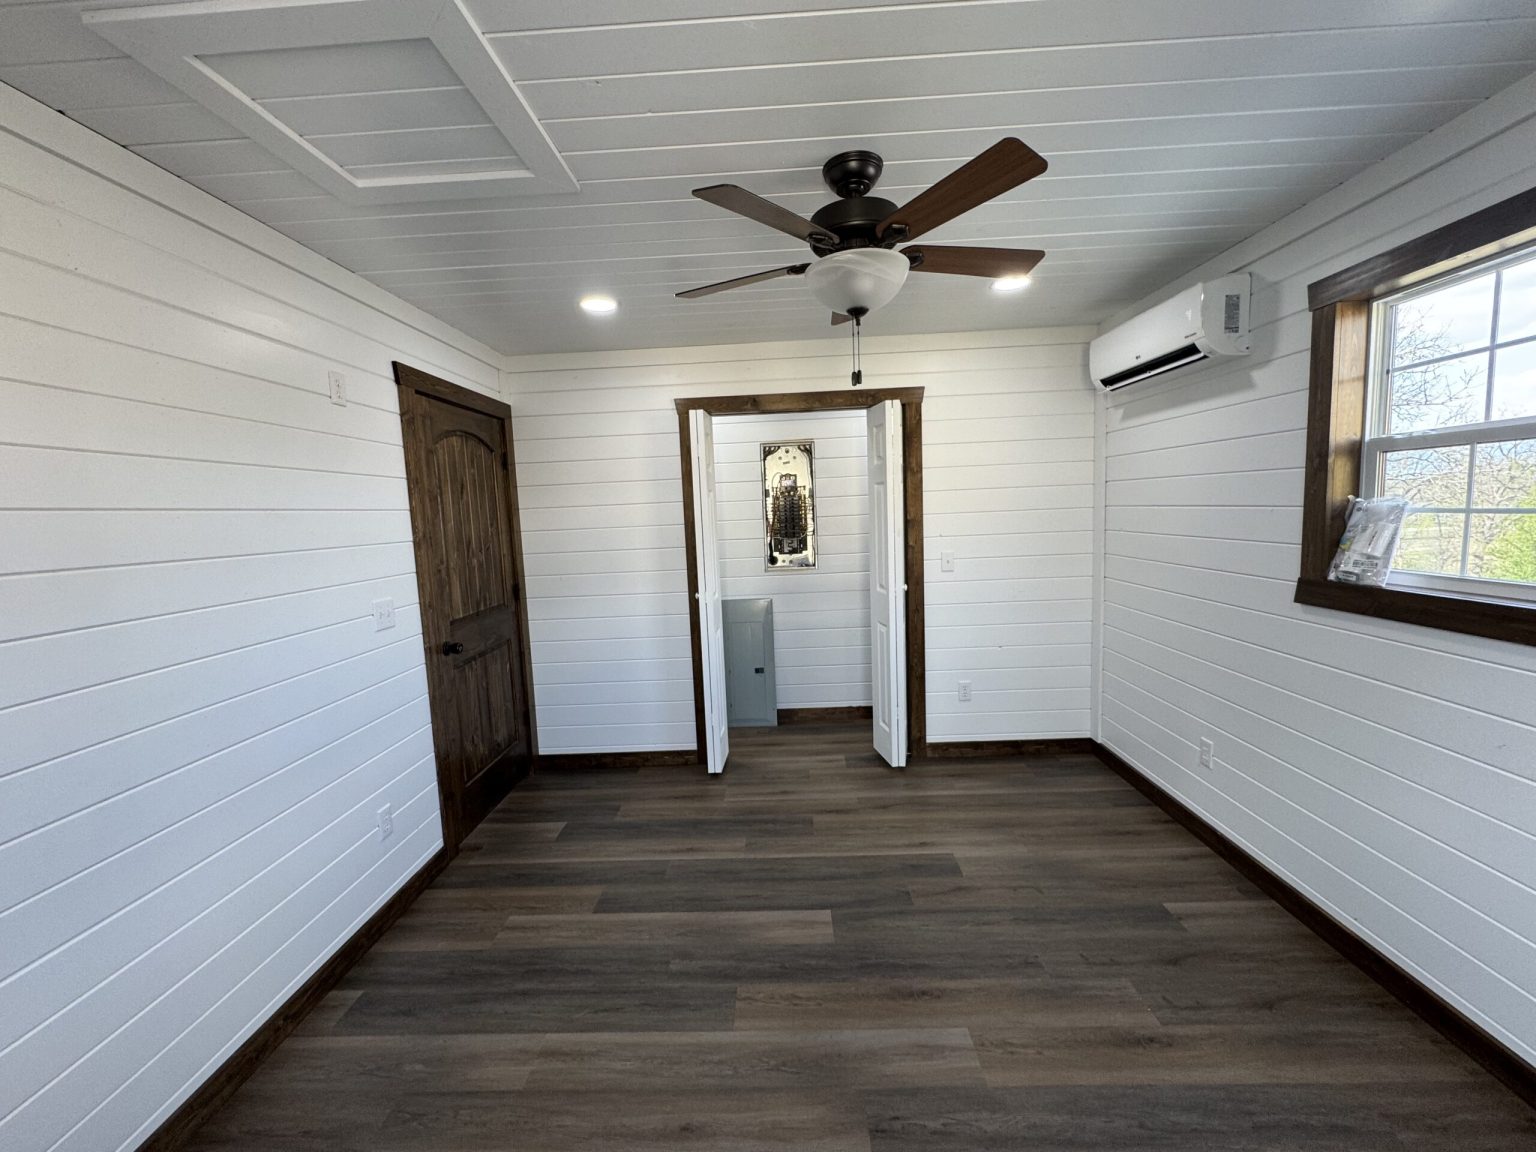
The cabin is split into four clear zones: a living room, a kitchen, a bedroom, and a bathroom. Nothing fancy, nothing extra, and that’s exactly why it works. Every area has a job and room to do it.
Room by Room
The Living Room
The living area has enough space for a proper sofa and a chair or two, not just a bench squeezed against a wall. It’s the kind of room where you can actually stretch out after a day on the trails, put a movie on, or sit with a book while it rains on that metal roof (one of the underrated joys of cabin life, honestly).
The Kitchen
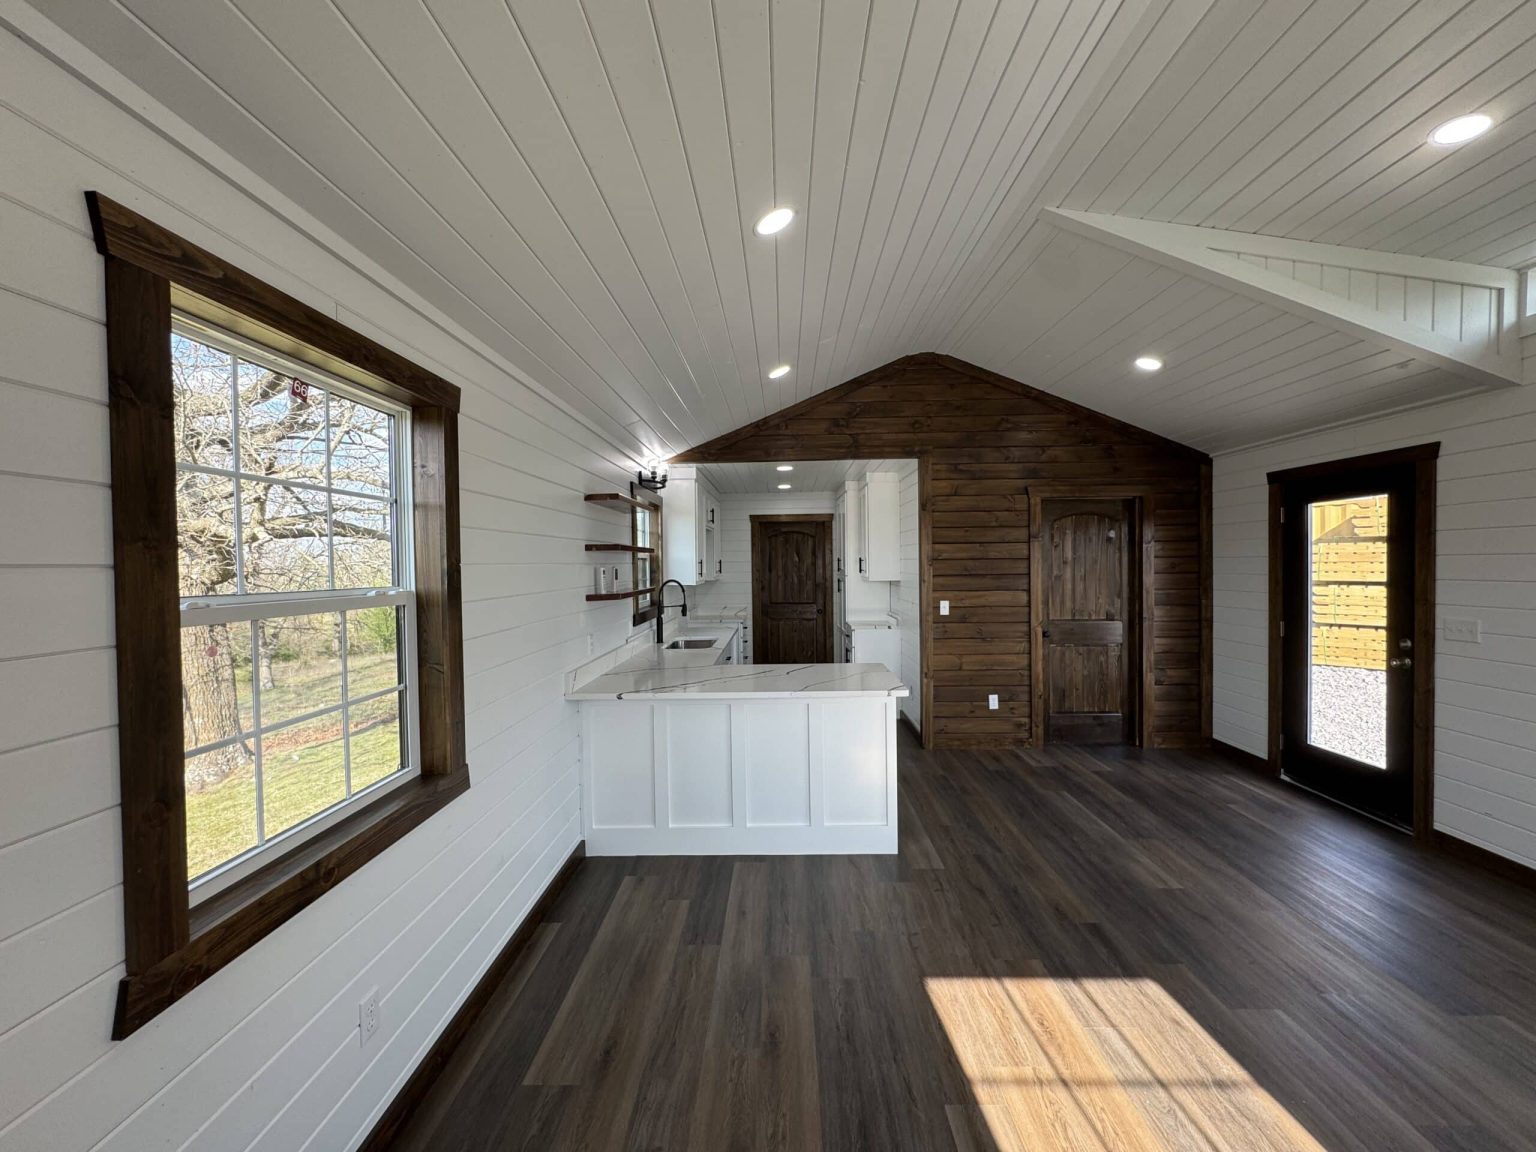
This is where the cabin shows off a little. The cabinets are custom and made from real wood, not a printed laminate pretending to be wood. You notice the difference right away in the grain and the color. There’s good counter space for actual cooking, and the sink sits under a window, so washing dishes comes with a view. Small detail, big difference in how the space feels day to day.
The Bedroom
The bedroom is separate from the living area, which matters more than people think. Having a door you can close means one person can sleep in while the other makes breakfast. For couples or anyone hosting a guest now and then, that privacy is worth a lot.
The Bathroom
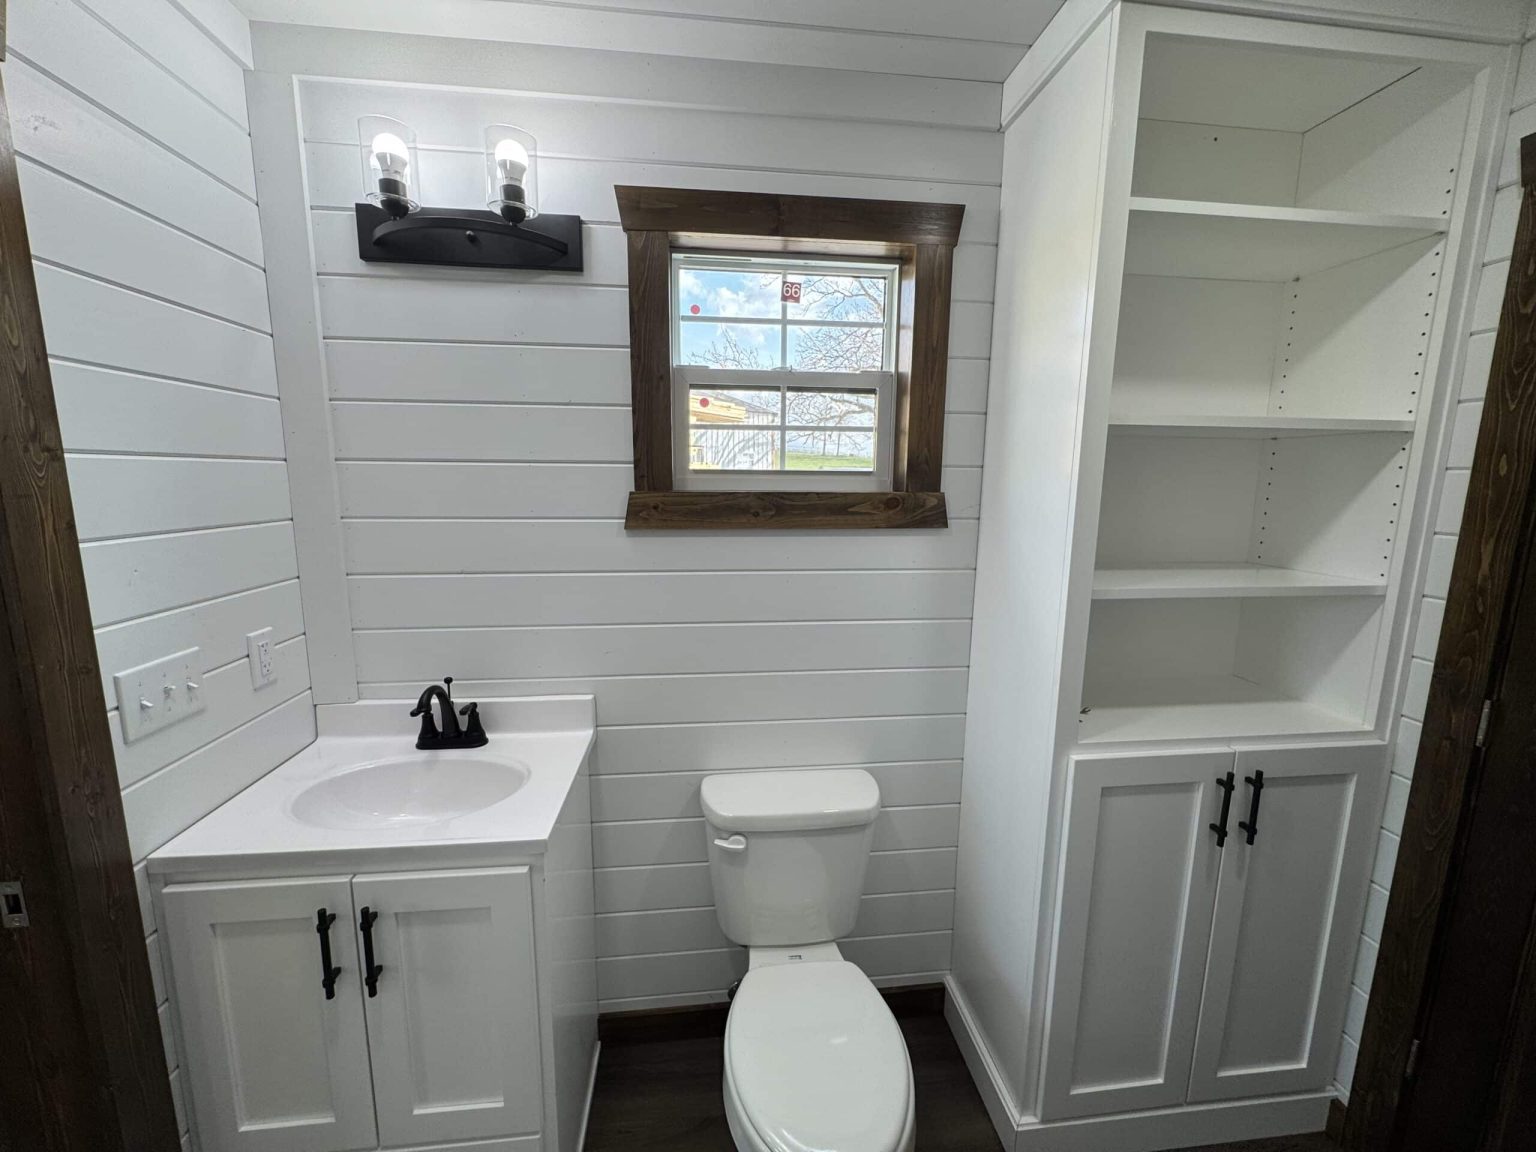
The bathroom keeps things simple with a shower and a vanity. It’s a full, functional bathroom, not a cramped afterthought, and it’s finished to match the rest of the home.
Built for All Four Seasons
The Ozarks can surprise you. Summers get hot and sticky, and winters can drop well below freezing for a stretch. This cabin comes with four-season insulation, which means it’s meant to stay comfortable year round, not just on mild spring weekends.
That matters if you’re thinking about more than a summer getaway. Good insulation keeps heating and cooling costs down and makes the cabin usable in January just as much as in June.
Room to Grow: Loft and Porch Options
Two add-ons stand out if you want more from the same footprint.
An optional loft. A loft gives you an extra sleeping area without making the cabin any wider or longer. Kids love them, guests don’t mind them, and they’re handy for storage if you’d rather keep the space for yourself.
An optional porch. Honestly, a cabin in the Ozarks without a porch feels like it’s missing something. A porch basically adds an outdoor living room for morning coffee, evening conversations, and watching storms roll in from somewhere dry.
Who This Cabin Is Really For
The nice thing about a well-planned small cabin is how many different people it can fit.
- Couples looking for a weekend place that’s easy to maintain and cozy enough to feel special.
- Families who want a base for lake days, hiking, and float trips around the Ozarks, especially with the loft added.
- Downsizers and minimalists who are ready to own less and live more intentionally.
- Off-grid dreamers who like the idea of adding solar panels or a wood stove down the road.
- Rental investors looking for a stylish, photogenic cabin that stands out in a crowded short-term rental market.
What It Costs
At the time of writing, this model was listed at around $109,398. It arrives ready to move into, which is a big part of the value. You’re not buying a shell and then spending months finishing the interior.
Keep in mind that prices can change, and the final number will depend on the options you choose, delivery distance, and site preparation like a foundation, utilities, and permits. It’s always smart to reach out to the builder directly for a current quote before you plan your budget.
A Few Things to Think About Before You Buy
If this cabin has you daydreaming (it did for me), here are a few practical questions worth asking first:
- Check local zoning. Rules for small homes and park models vary a lot from county to county. Make sure your land allows it.
- Plan your utilities. Will you tie into water, power, and septic, or go partly off grid? This affects both cost and timeline.
- Measure your access. Delivery trucks need a clear path to your lot, so check roads, turns, and trees.
- Decide on the add-ons early. The loft and porch are easier to plan in from the start than to add later.
Frequently Asked Questions
How big is this Ozarks cabin?
It measures 16 by 40 feet, which comes out to about 640 square feet of living space.
How many bedrooms does it have?
It has one private bedroom. You can add an optional loft for extra sleeping space.
Can you live in it year round?
Yes. It’s built with four-season insulation, so it’s designed to stay comfortable through hot summers and cold winters.
Who builds this cabin?
It’s built by Ozark Premier Buildings.
Is it move-in ready?
Yes. The interior comes fully finished, including a kitchen with real wood cabinets and a complete bathroom.
Final Thoughts
This cabin is proof that you don’t need a huge house to feel at home. With its matte black exterior, warm wood interior, smart four-room layout, and all that daylight, it takes 640 square feet and makes them feel generous.
Whether you picture it as a quiet weekend escape, a full-time downsized home, or a cozy rental tucked into the hills, it has the bones to do the job well. And if you add that porch? You might never want to leave.
Source: Ozark Premier Buildings