
There’s a certain kind of daydream a lot of us share. A quiet piece of land, a small cabin with a porch out front, a cup of coffee in the morning and nothing on the schedule. The problem is that the moment you start pricing it out, the dream tends to get expensive fast.
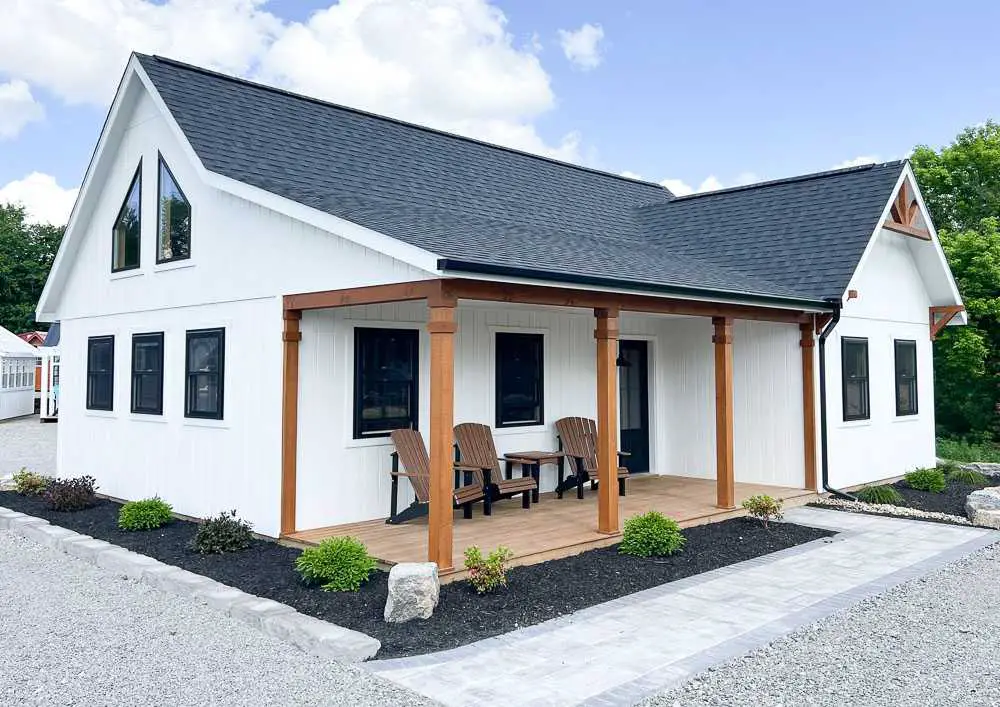
That’s why this 20×36 cabin from Salem Structures in Ohio caught my eye. It comes in at $74,551, it’s delivered and set up for you, and it’s got a lot more character than the plain rectangle you might expect at that price. It’s not a finished house, and I’ll be upfront about that below. But as a starting point for a getaway, a guest house or a small full-time home, it’s one of the more interesting options I’ve seen in a while.
Let’s walk through it.
The Quick Numbers
Before we get into the fun stuff, here’s the cabin at a glance:
| Feature | Details |
|---|---|
| Size | 20 ft x 36 ft |
| Living area | 720 sq ft |
| Price | $74,551 |
| Porch | 14-ft porch section |
| Loft | Half loft with upgraded stairs |
| Roof | Dimensional shingles with shed dormer |
| Siding | Painted 5/8″ Smart Siding |
| Walls | 2×6 exterior walls |
| Rafters | 2×12 |
| Builder | Salem Structures (Salem, Ohio) |
| Delivery | Included within 20 miles of Salem, OH |
Do the math and you land at roughly $103 per square foot for the shell. That’s a number worth remembering, because it helps when you compare this against other kit cabins, modular homes or a stick-built project.
First Impressions: It Doesn’t Look Like a Budget Build
A lot of affordable cabins share the same look. Four walls, a simple gable roof, a door and a couple of windows. It works, but it doesn’t exactly make your heart skip.
This one is different, mostly because of two things.
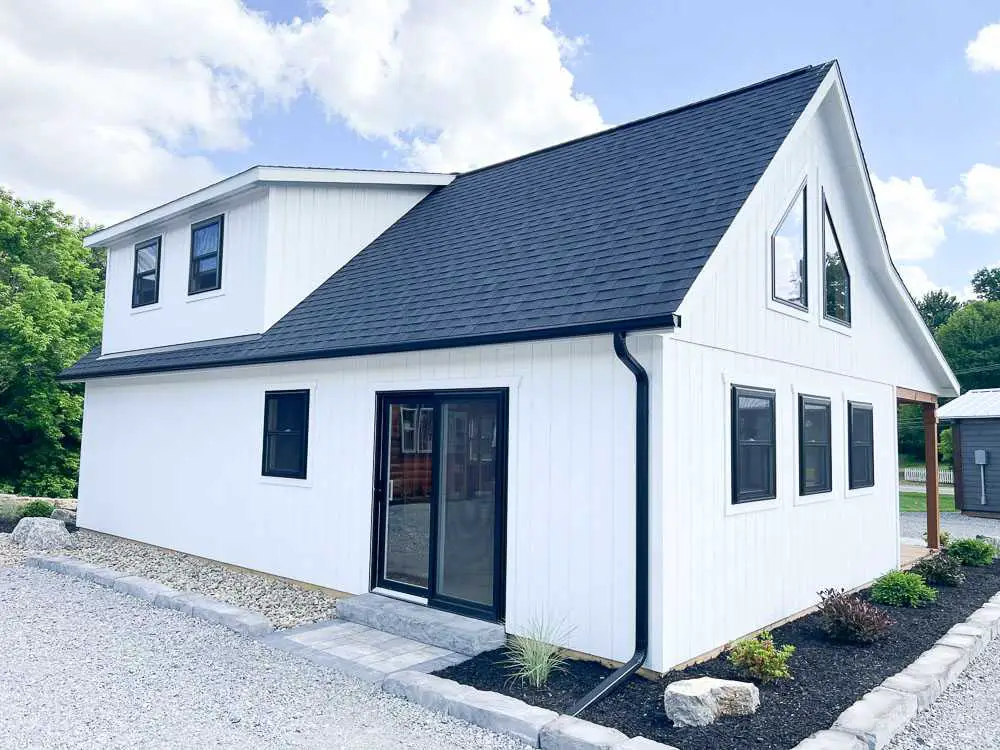
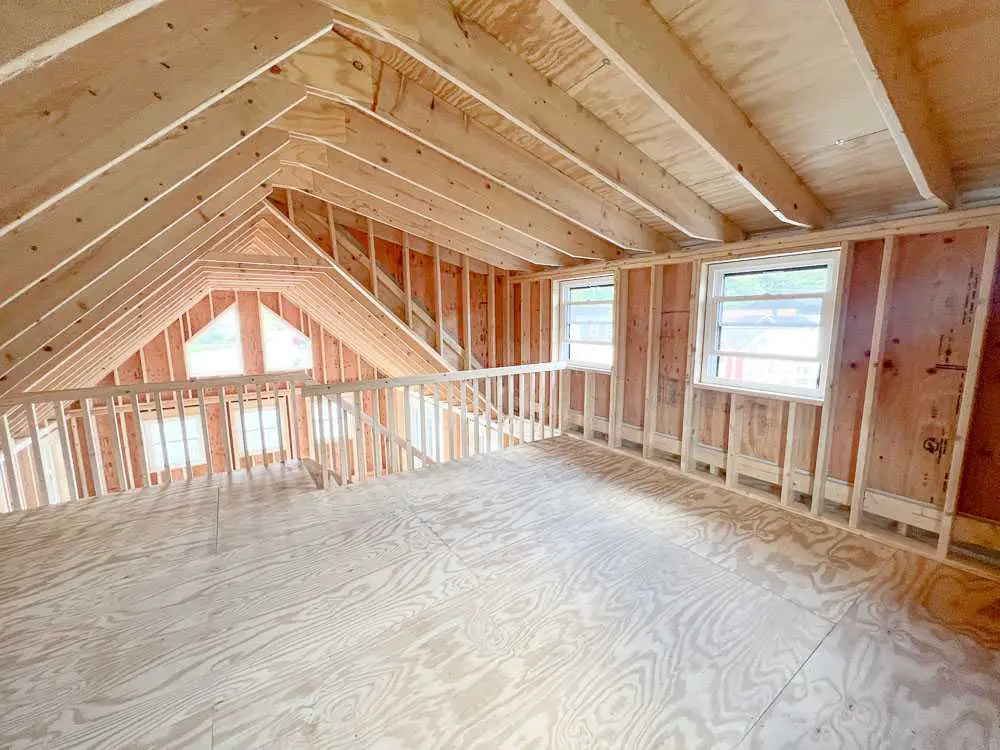
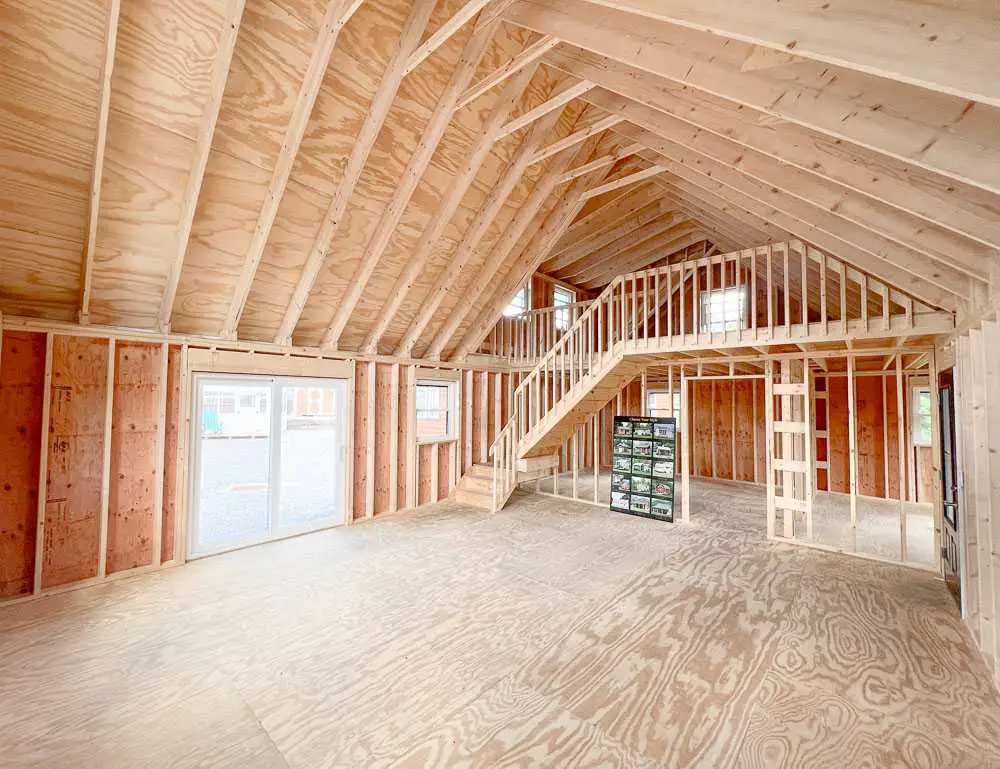
The first is the shed dormer. If you’ve never lived with one, a dormer is that section that pops up out of the roofline. It sounds like a small detail, but it changes the whole feel of the inside. You get more headroom upstairs, more light pouring in, and the loft stops feeling like a cramped attic you have to crawl into.
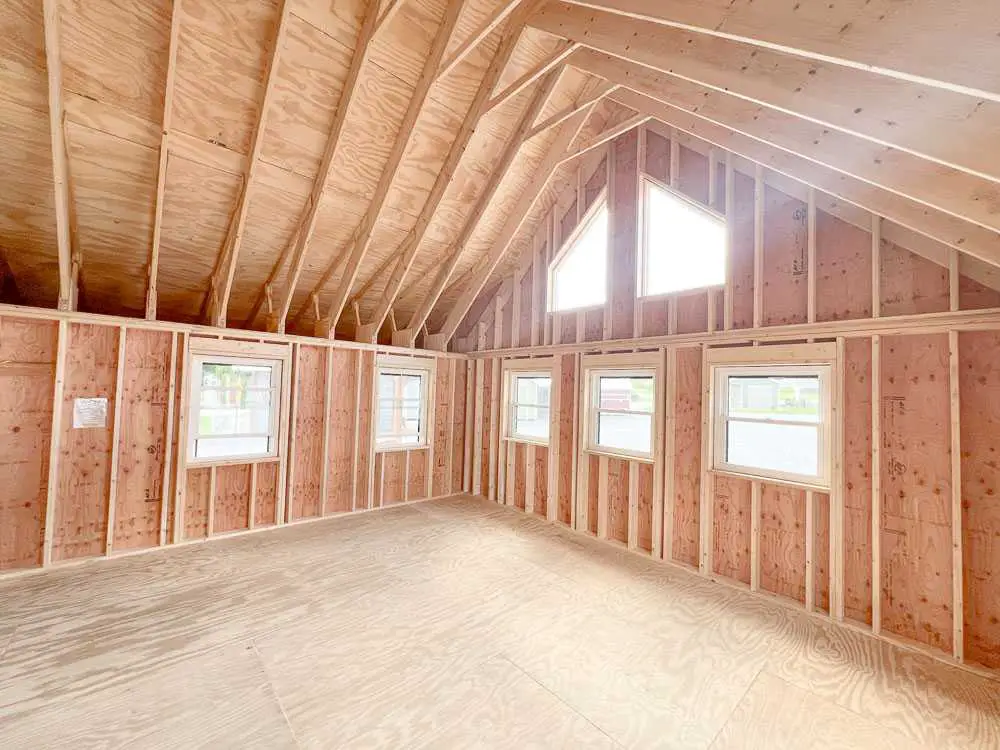
The second is the windows. And there are a lot of them. The cabin comes with nine 36×40 black windows, four 36×48 windows and two trapezoid windows up high. Add a black patio door and a 36-inch entry door, and you’ve got a cabin that’s going to be bright and airy on even a gray afternoon. Those black frames also give it that modern farmhouse look people are paying a premium for right now.
Put the porch out front and the extended overhang on top, and it reads as a real little home rather than a backyard shed with ambitions.
A Closer Look at the Build Quality
It’s easy to get distracted by pretty windows, so let’s talk about what’s holding everything up. This is where the cabin quietly earns its price.
2×6 Exterior Walls
Many budget sheds and cabins use 2×4 framing. Going with 2×6 exterior walls means thicker wall cavities, and thicker cavities mean more room for insulation. If you ever plan to use this cabin in winter, or live in it year-round, that extra depth is going to show up in your heating bill in a good way.
2×12 Rafters
The roof is framed with 2×12 rafters. That’s beefy. It gives you strength for snow loads and also leaves plenty of depth for insulating the roof, which is where a lot of heat escapes in small buildings.
Smart Siding and Dimensional Shingles
The exterior uses painted 5/8″ Smart Siding, an engineered wood product designed to hold up to moisture and weather better than basic plywood siding. It comes painted, so you’re not dealing with that chore the week it arrives.
Up top, dimensional shingles give the roof more texture and a longer life than basic three-tab shingles. They also just look nicer from the road.
Ventilation That’s Already Handled
The cabin includes a ridge vent and soffit vents. This is one of those unglamorous features that matters a lot. Good airflow through the roof helps control moisture, cuts down on summer heat buildup in the loft, and helps protect the roof structure over the long haul.
Inside the Cabin: A Space You Get to Shape
Here’s the part I actually like most. The inside isn’t locked into a floor plan someone else decided on.
Framed Interior Walls
The cabin comes with framed interior walls, which gives you a head start on dividing the space. With 720 square feet on the main level, you’ve got room to play with. A few realistic ways people set up a cabin this size:
- The open getaway: One big living and kitchen area, a small bathroom and a bedroom tucked at one end. The loft becomes a bunk space for kids or guests.
- The small full-time home: A proper bedroom, a full bathroom, a laundry nook and an open kitchen and living room facing the porch.
- The work-and-stay studio: A home office or art studio on the main floor, with the loft used as a sleeping area.
- The guest house: A comfortable suite for visiting family, with enough room that nobody feels squeezed.
The Half Loft
The half loft comes with upgraded stairs, and that’s a bigger deal than it sounds. A lot of cabins give you a ladder, which is charming for about a week before it becomes annoying, especially if you’re carrying laundry or getting up at night. Real stairs make the loft usable every single day.
What you do with it is up to you. It makes a cozy sleeping loft, a reading corner, a spot for the kids, or simply storage for the seasonal stuff you don’t want cluttering the main floor. And thanks to that shed dormer, it’s a lot more livable than the average cabin loft.
The Patio Door and Porch
The black patio door connects the inside of the cabin to the outdoors, and paired with the 14-foot porch, it creates a natural spot to spend your evenings. Honestly, for a lot of people, the porch is the whole point of a cabin. A couple of rocking chairs, a small table, maybe some string lights. That’s the picture most of us have in our heads, and this layout makes it easy.
What’s NOT Included (Read This Before You Get Excited)
This is where I want to be really clear, because it’s the part that trips people up.
The $74,551 price gets you the shell, delivered and set up. It does not include interior finishing. That means you’ll still need to handle:
- Insulation
- Electrical wiring
- Plumbing
- Flooring
- Interior wall finishes (drywall, shiplap, paneling, etc.)
- Kitchen and bathroom fixtures
- Utility hookups (water, septic or sewer, power)
That’s not a knock on the cabin. Selling a well-built shell and letting you finish it your way is common, and it’s actually what keeps the price down. But it does mean the sticker price is not your total cost.
So What Will It Really Cost?
This depends heavily on where you live, how much work you do yourself and what kind of finishes you want. Treat these as rough ballpark ideas, not quotes:
- Handy owner doing most of the work: Finishing costs can stay on the lower end, especially with simple finishes and a basic kitchen and bath.
- Mix of DIY and hired trades: You’ll likely pay pros for the electrical and plumbing (which is smart, and often required by code) and do the insulation, flooring and wall finishing yourself.
- Fully contractor-finished: This is the most expensive route but also the fastest and least stressful.
On top of finishing, budget for site prep. You’ll need a level, properly prepared spot for the cabin to sit on, whether that’s a gravel pad, piers or another foundation your local code allows. Then there’s getting utilities to the site, which can be cheap if power and water are close by, or very expensive if you’re drilling a well and installing a septic system on raw land.
My honest advice: get quotes from local electricians, plumbers and site contractors before you order. That way you know your real number going in, not six months later.
Delivery and Location
The listed price includes delivery and setup within 20 miles of Salem, Ohio. If you’re farther away, you’ll want to reach out to Salem Structures and ask what delivery would cost to your area and whether they can reach your property at all.
It’s also worth thinking about access. A cabin this size needs a clear path for the delivery truck. Tight turns, soft ground, low branches or steep driveways can all complicate things, so walk your site with that in mind.
Before You Buy: A Practical Checklist
If this cabin is starting to feel like “the one,” here’s what I’d check off first:
- Zoning and permits. Call your local building department. Ask whether the cabin can be used as a full-time residence, a guest house or only an accessory building on your lot.
- Minimum size rules. Some areas have a minimum square footage for a primary home. At 720 square feet, you’ll want to confirm you’re in the clear.
- Foundation requirements. Find out what your county requires and what the builder recommends.
- Utilities. Know where power, water and sewer or septic are coming from, and what it’ll cost to bring them in.
- Insurance. Talk to an insurance agent early. Coverage can vary depending on how the building is classified and finished.
- Financing. Traditional mortgages don’t always cover unfinished structures, so ask lenders about options like personal loans, land-and-home packages or the builder’s own financing if they offer it.
- Your finishing budget. Add it all up so you’re working with a realistic total.
Who Is This Cabin Best For?
In my opinion, this cabin makes the most sense for:
- Weekend getaway seekers who want a real place on their land without paying for a full custom build.
- DIY-minded folks who enjoy the idea of finishing the inside themselves and saving a good chunk of money in the process.
- Families adding a guest house or a space for aging parents or grown kids.
- Downsizers who want a small, manageable, character-filled home.
- Anyone who wants a porch life. Seriously, if the porch is what you picture, this layout delivers.
It’s probably not the right fit if you want a completely move-in-ready home with zero projects. In that case, you’d be better off looking at fully finished modular or manufactured homes.
The Pros and Cons at a Glance
What I like:
- Strong framing with 2×6 walls and 2×12 rafters
- Tons of natural light from all those windows
- Shed dormer makes the loft genuinely usable
- Real stairs instead of a ladder
- Porch and patio door built right into the design
- Delivered and set up, so no months-long framing process
- Flexible interior you can shape to your needs
What to keep in mind:
- Interior finishing isn’t included
- Delivery price is only listed for the Salem, Ohio area
- Site prep and utilities add to the total cost
- Local zoning may limit how you can use it
Final Thoughts
A cabin under $75,000 that’s delivered to your land, sturdy enough for year-round use once finished, and good-looking enough that you’d be proud to pull up to it? That’s a pretty rare combination.
This 20×36 cabin isn’t a magic shortcut to a finished home. You’ll still need to plan, budget and put in some work. But it gives you something really valuable: a well-built, attractive shell with a porch, a loft and plenty of light, ready for you to turn into whatever you’ve been picturing.
If you’ve been sitting on that cabin dream for a while, this might be the push to finally start sketching out floor plans. Just grab a notepad, get a few local quotes, and figure out your real number. Then go pick out those rocking chairs.
Source: Salem Structures