
Anyone who has ever shared a vacation cabin with another family knows the drill. Day one is great. Day two, someone’s alarm goes off at 5 a.m. for fishing. By day three, there’s a quiet standoff over who left dishes in the sink, and everyone is secretly counting down to the drive home.
That’s exactly why the duplex cabin idea is so smart. Instead of cramming two households into one open space, you get one building with two completely separate homes inside. Same roof, same view, same campfire out front — but your own front door, your own kitchen, and your own bathroom when you need a little breathing room.
The prefab modular duplex cabin from Amish Built Cabins is a great example of how well this can work in a small footprint. Let’s take a walk through it.
The Quick Numbers
Before we get into the cozy details, here’s what you’re working with:
| Feature | Details |
|---|---|
| Builder | Amish Built Cabins |
| Total size | 792 square feet |
| Footprint | 24’9″ x 42’3″ |
| Layout | Two separate units, side by side |
| Each unit | About 396 sq ft, 1 bedroom, 1 bathroom, full kitchen |
| Sleeps | Up to 6 people total |
| Heating and cooling | Mini-split system |
| Listed price | Around $179,900 (at the time of the original listing) |
| Delivery | Continental United States |
Prices on modular buildings change with materials, options, and delivery distance, so treat that number as a starting point and get a current quote before you plan your budget around it.
First Impressions From the Outside
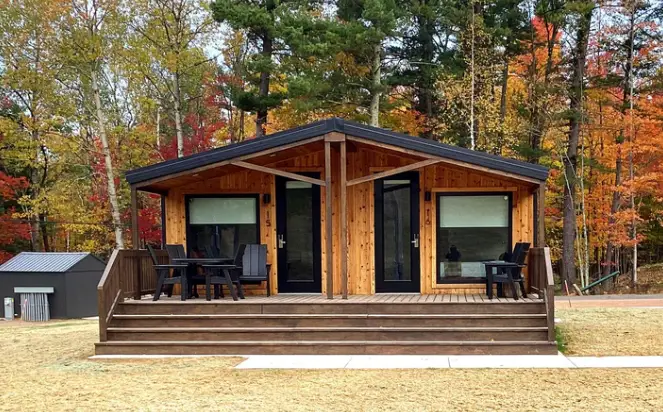
The exterior doesn’t try too hard, and that’s what makes it work. It’s dressed in board and batten siding with a warm, natural wood tone, the kind of finish that looks right at home tucked between pine trees or sitting at the edge of a pond.
Up top, a dark metal roof gives it a clean, slightly modern edge. Metal roofs are a favorite for cabins for good reason. They shed snow easily, hold up well against storms, and they don’t need much babysitting over the years. And if you’ve ever heard rain on a metal roof while you’re curled up inside, you already know it’s one of life’s small luxuries.
From the front, you can tell right away that this is two homes. The symmetry is part of the charm, with each side mirroring the other so neither family ends up with the “worse half.”
How the Duplex Layout Works
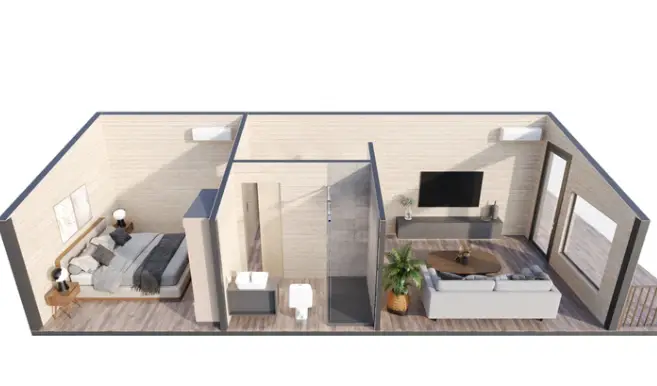
Here’s the clever part. The 792 square feet is split right down the middle into two units of roughly 396 square feet each. That might sound small, but each half is a fully functioning little home, not just a bedroom with a shared hallway.
Every unit gets:
- A private bedroom
- A full bathroom
- A complete kitchen
- A living area
Because the two sides don’t share living space, it feels less like a duplex and more like two tiny cabins that happen to be holding hands. You can host your in-laws next door without hosting them in your kitchen at 7 a.m. That alone might be worth the price of admission.
Stepping Inside a Single Unit
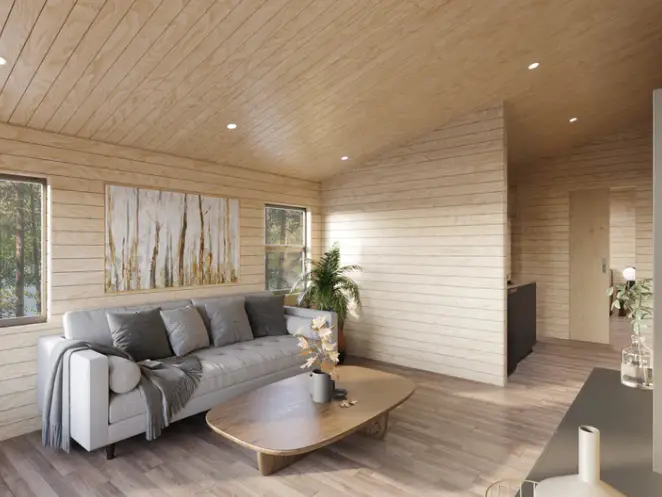
Each unit uses an open-plan design, which is really the only way to make 396 square feet feel generous. Instead of chopping the space into little boxes, the kitchen and living area flow into each other. You can stir a pot of chili and still be part of the conversation on the couch.
The Living Area
The living space is set up for exactly what you want after a long day outside: a comfortable sofa and a flat-screen TV. It’s simple and practical. Throw a chunky knit blanket over the back of the couch, add a lamp with a warm bulb, and it turns into the kind of spot where you lose an entire afternoon to a good book or a movie marathon.
If you’re furnishing it yourself, a good rule in small spaces is to pick a sofa with legs rather than one that sits flat on the floor. Seeing a bit of floor underneath makes a room feel bigger than it is.
The Kitchen
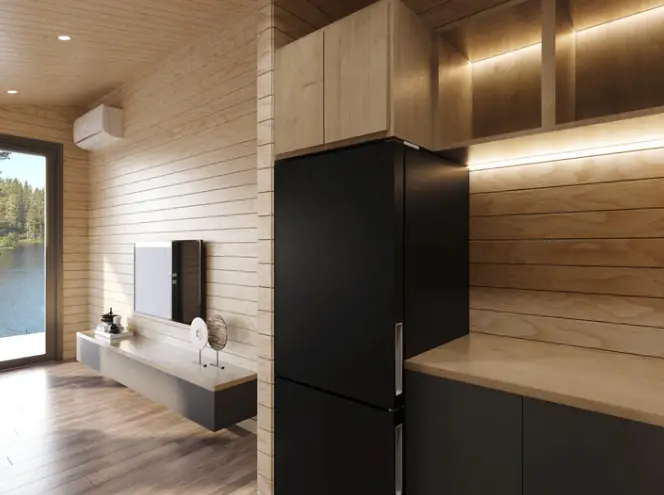
This isn’t a kitchenette with a hot plate and a mini fridge. Each unit has a real kitchen with a refrigerator, a stove, and a sink. That means you can actually cook dinner instead of living on sandwiches and trips into town.
For a vacation rental, this is a big selling point. Guests love having a proper kitchen, especially families with kids or anyone staying more than a weekend. For your own use, it means each household can keep its own groceries, its own coffee routine, and its own mess.
The Bedroom
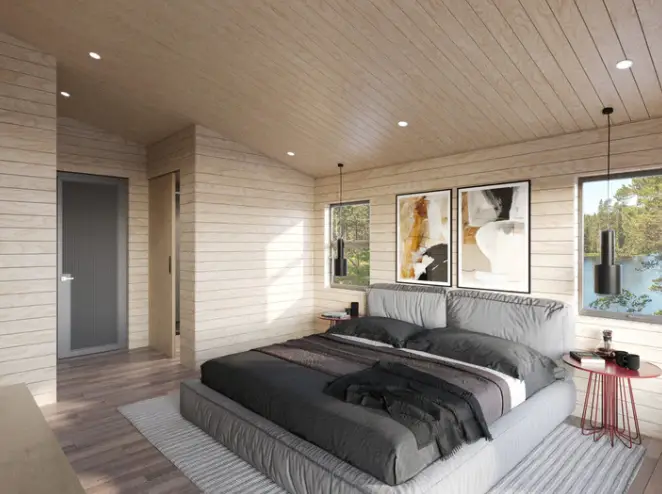
The bedroom fits a queen bed and includes closet storage, which is something a lot of small cabins skimp on. Having a spot to hang clothes and stash bags keeps the rest of the unit from turning into a suitcase explosion.
Keep the bedroom light and calm. White or soft-toned bedding, a couple of wall hooks for jackets, and blackout curtains if you like sleeping in. Simple is your friend here.
The Bathroom
Each side gets a full bathroom with a shower and vanity. No sharing, no waiting in line, no awkward knock on the door. If you’ve ever stayed in a cabin with one bathroom and eight people, you understand why this matters so much.
Built for More Than Just Summer
A lot of cabins are basically fair-weather buildings. This one is designed to be used all year.
The frame is built with Amish craftsmanship, and the walls are insulated to help hold heat in the winter and keep things cooler in the summer. A mini-split system handles both heating and cooling. If you’re not familiar with mini-splits, they’re quiet, efficient, and great for small spaces because they don’t need bulky ductwork. Each unit can be kept at its own comfortable temperature, which settles the classic “it’s freezing” versus “it’s boiling” argument before it starts.
Because it’s modular, most of the building is constructed off-site in a controlled environment. That usually means less weather damage during construction, more consistent quality, and a much shorter wait than a traditional stick-built cabin. Once it’s delivered and set on your prepared site, you’re a lot closer to move-in day than you’d be with a custom build.
Who Is This Cabin Really For?
The beauty of a duplex cabin is how many different lives it can fit into. Here are a few ways people could use it.
Two Families, One Getaway
This is the obvious one. Two families, or two sets of close friends, can split the cost of land and a building and still have private space. You share the fire pit, the dock, and the evening card games, then everyone retreats to their own side at night.
A Lake or Mountain Rental
Rent both units separately, or rent the whole building to a larger group. Having two separate kitchens and bathrooms gives you flexibility that a standard single cabin just can’t offer. One weekend it’s two couples, the next it’s a family of six.
Live in One Side, Rent the Other
For landowners, this setup can make a lot of sense. Live in one unit and rent the other to a long-term tenant or short-term guests. The rental income could help cover the cost of the building over time.
Guest Housing on a Bigger Property
If you already have a main house on your land, this duplex makes excellent guest quarters. Visiting family gets their own little home instead of an air mattress in the den, and everybody stays happier for it.
Campgrounds and Fishing Retreats
For campgrounds or outdoor businesses, it’s a step up from tent sites and basic bunkhouses while still feeling rustic and close to nature.
What It Might Cost to Furnish
The building price is just one piece of the puzzle. You’ll also want to budget for furniture and finishing touches. The original listing offered some rough estimates that are helpful for planning:
- Bedroom furniture: about $300 to $500 per unit
- Living room furniture: about $400 to $600 per unit
- Kitchen appliances: about $800 to $1,200
- Bathroom upgrades: about $100 to $200
On top of that, don’t forget the costs that sneak up on people with any prefab cabin: land, site preparation, a foundation, utility hookups, septic or sewer, permits, and delivery. These vary a lot depending on where you live, so it’s worth talking to your local building office early.
A Few Things to Think About Before Buying
A duplex cabin is a great idea, but it’s not perfect for everyone. Here are a few honest considerations:
- Zoning rules: Some areas have restrictions on multi-unit buildings or short-term rentals. Check before you buy.
- Sound between units: Ask about the wall between the two sides and whether extra soundproofing is available. Shared walls can carry noise.
- Site access: Modular buildings arrive on trucks. Your land needs a route wide and solid enough for delivery and placement.
- Who owns what: If you’re splitting the cabin with another family, put your agreement in writing. Friendships last longer when expectations are clear.
Final Thoughts
There’s something really appealing about a cabin that understands people need both togetherness and a little space. This prefab duplex manages to give you both in under 800 square feet, without feeling cramped or complicated.
You get two real homes, each with its own kitchen, bathroom, and bedroom, wrapped in a warm wooden exterior with a tough metal roof and year-round comfort built in. Whether you picture it as a family getaway, a rental property, or a peaceful spot for your guests, it’s a smart little building that does a lot with a little.
And let’s be real: being able to say goodnight to everyone at the fire and then close your own front door might be the best feature of all.
Source: Amish Built Cabins